Project Category: Preservation

  • Barnesville Residence

    Barnesville Residence

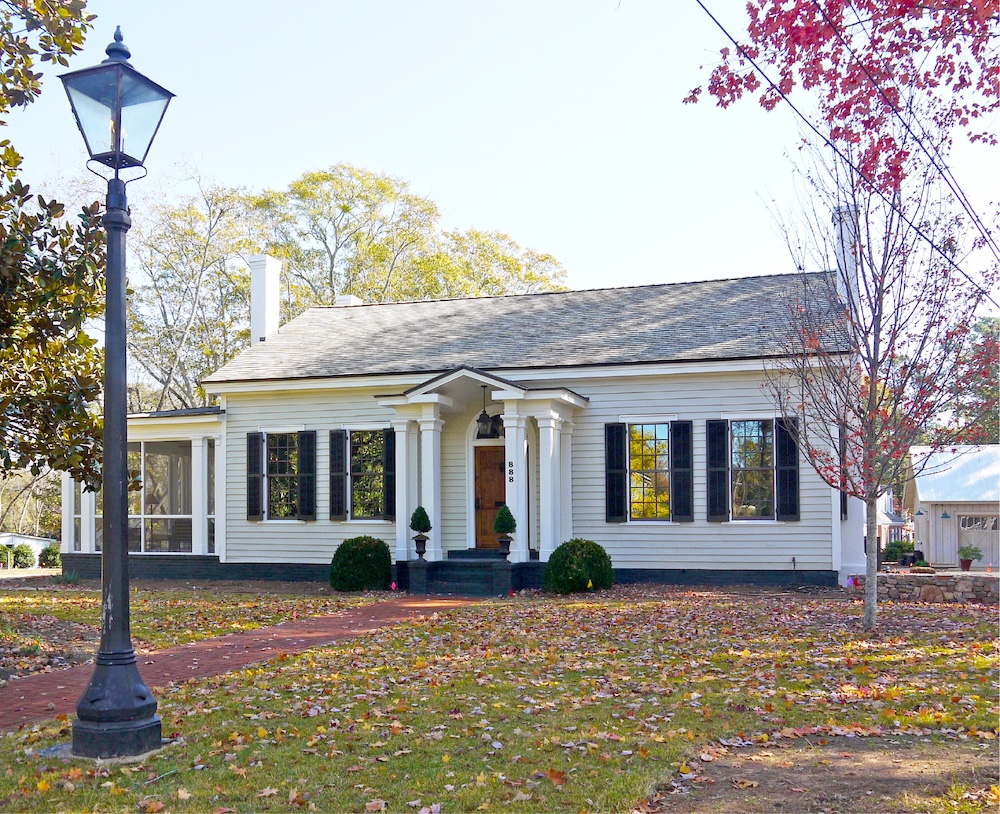
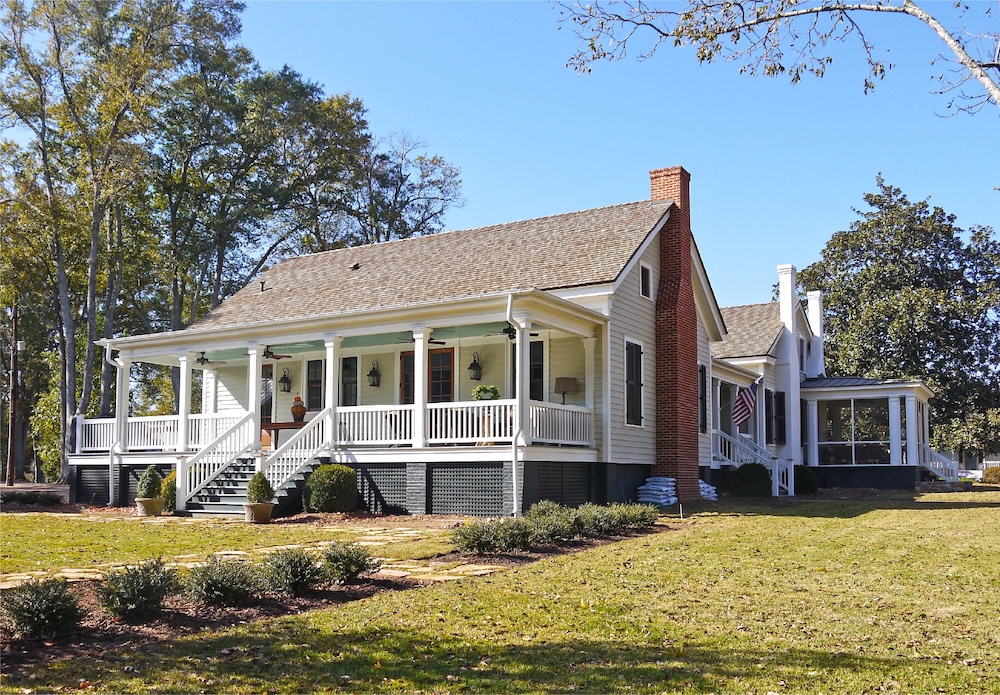
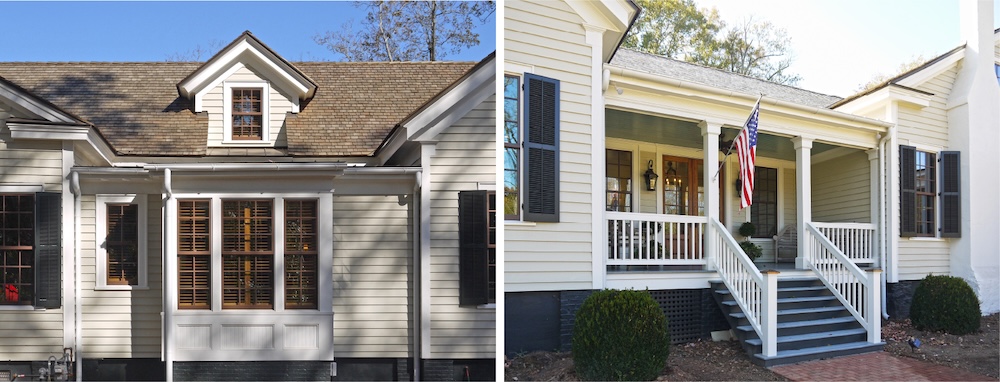
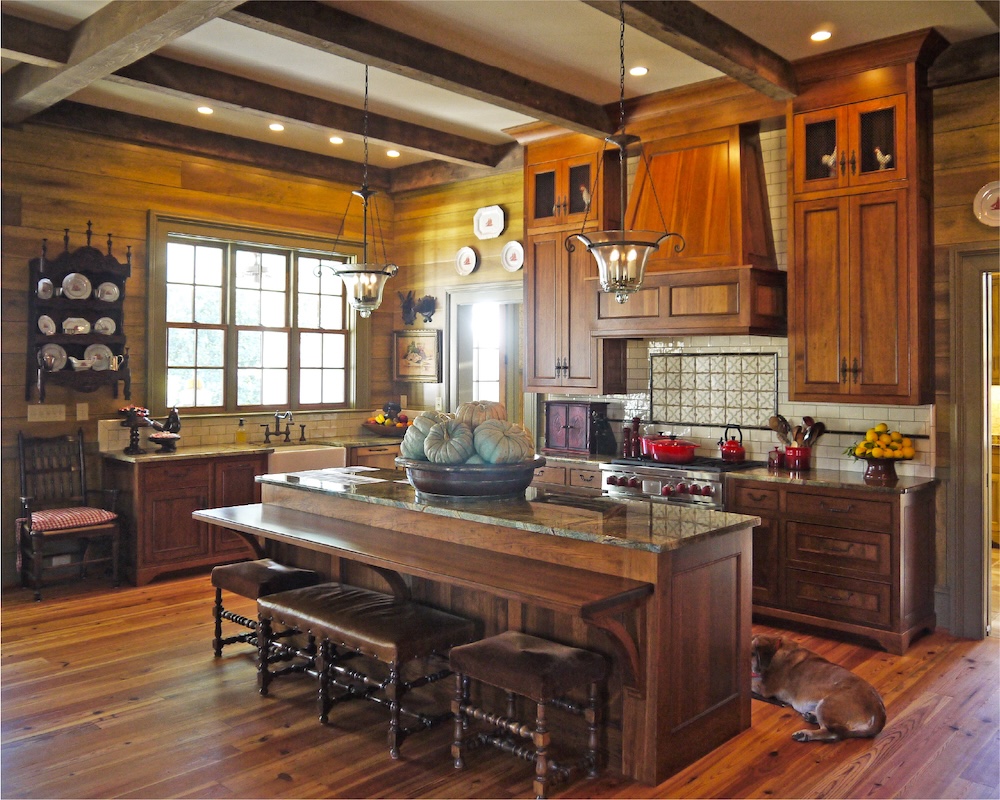
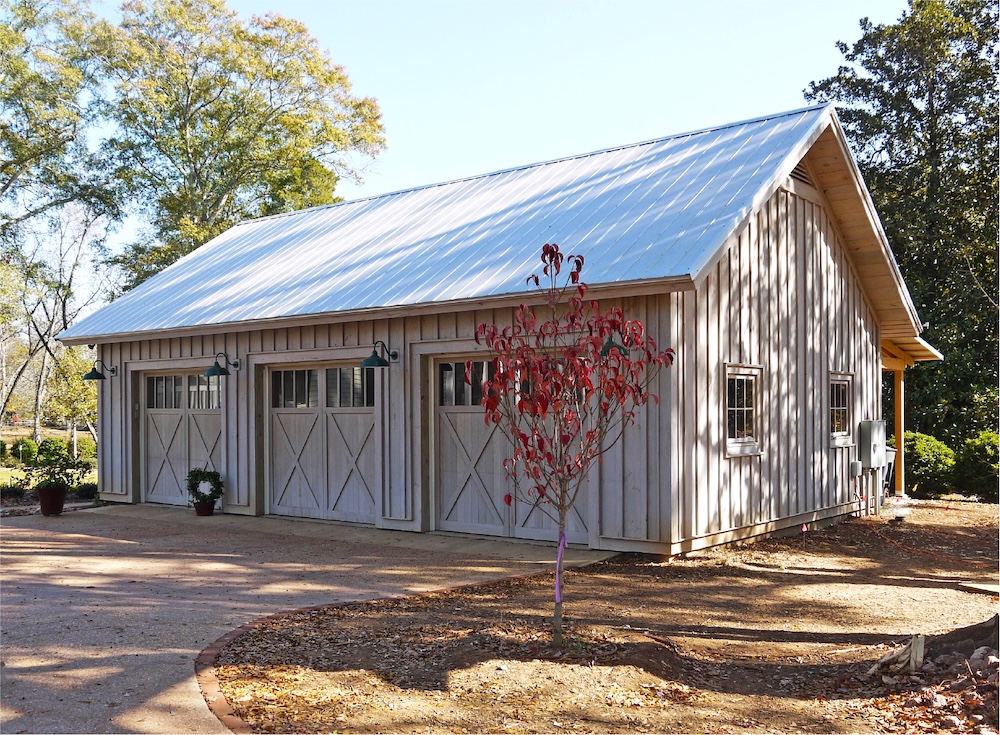
    This rehabilitation project included repairs and additions to a circa 1875 historic home in the Barnesville, Georgia, Historic District. The home had been remodeled in the 1930s with new windows, new interior trim and wall finishes, new front and side porches, and a new rear kitchen addition. The house’s rehabilitation restored the intact original finishes in the historic home, while adding onto the house to accommodate new uses. A master bath and closets, gallery, side entry and porch, powder room, bar, kitchen/great room, full pantr y, laundry, and back porch were added to the house. A three car garage/workshop was also built. The finish square footage of the house was expanded from 2,000 sq. ft. to over 3,700 sq. ft.

  • McLeroy House

    McLeroy House

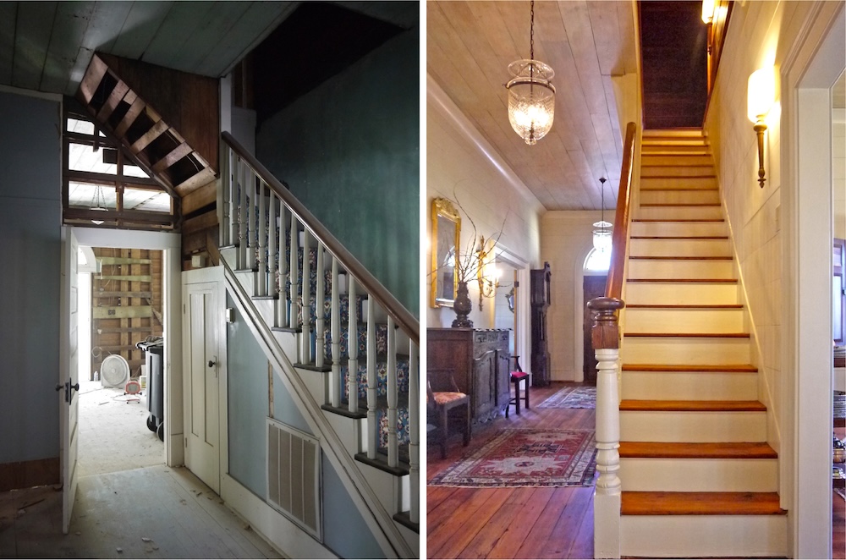
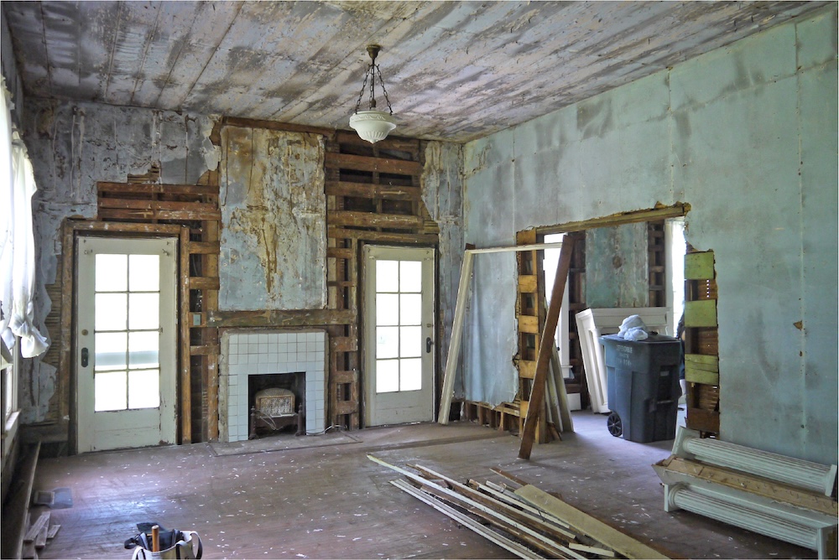
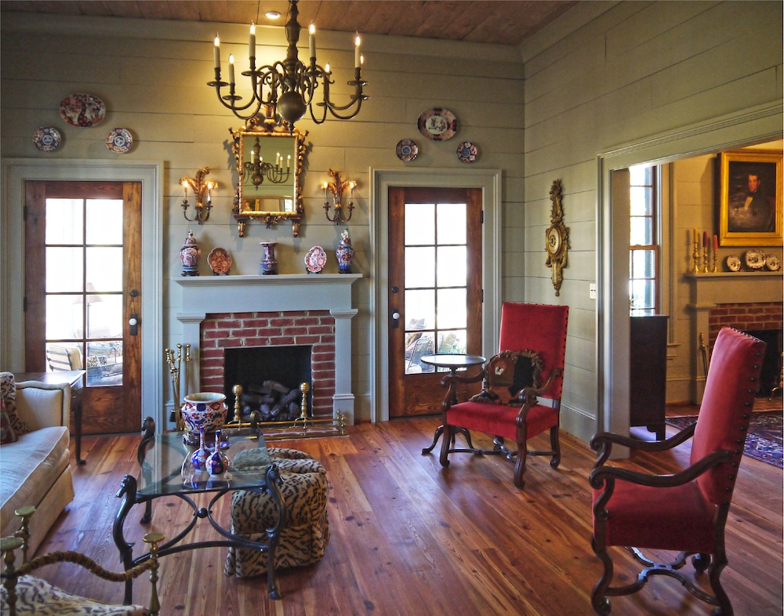
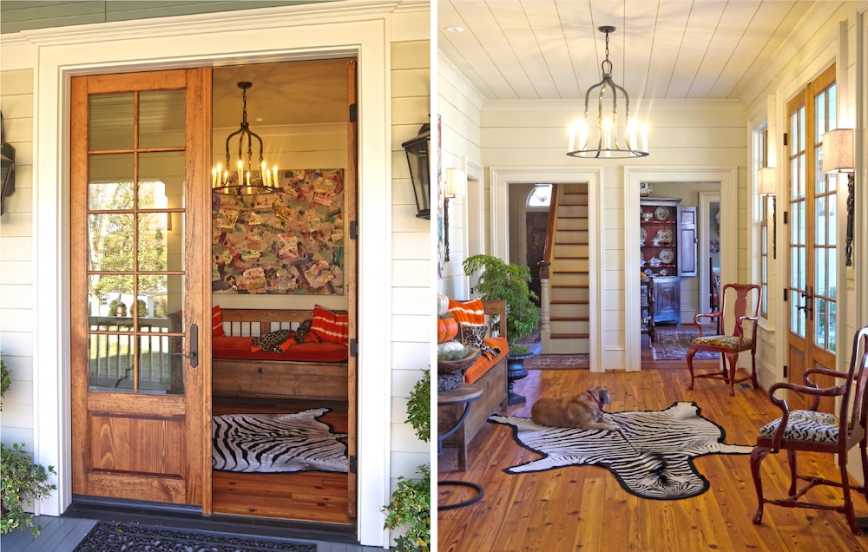
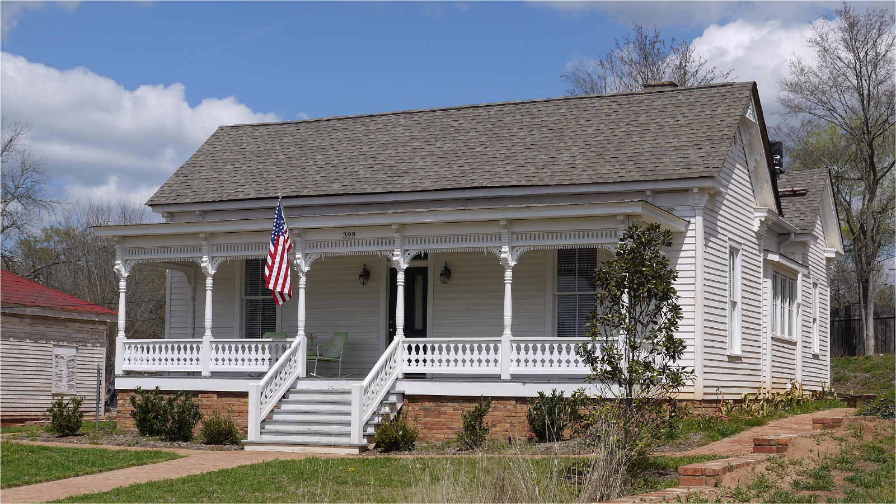
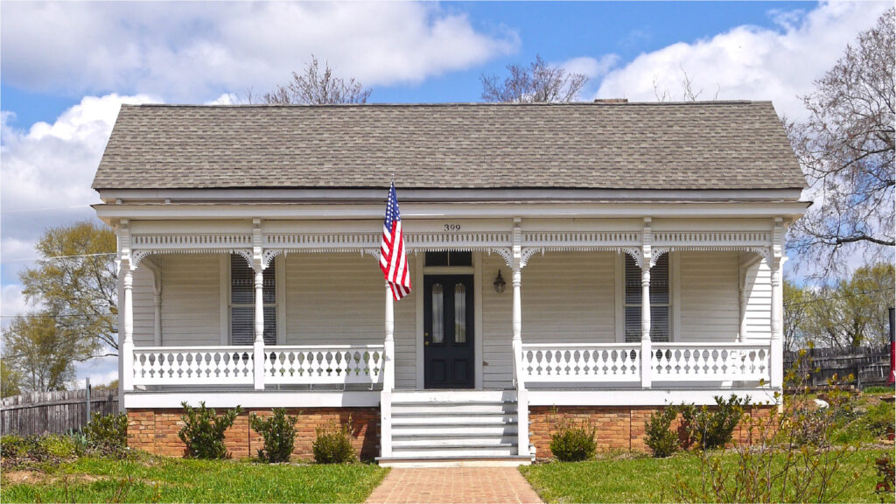
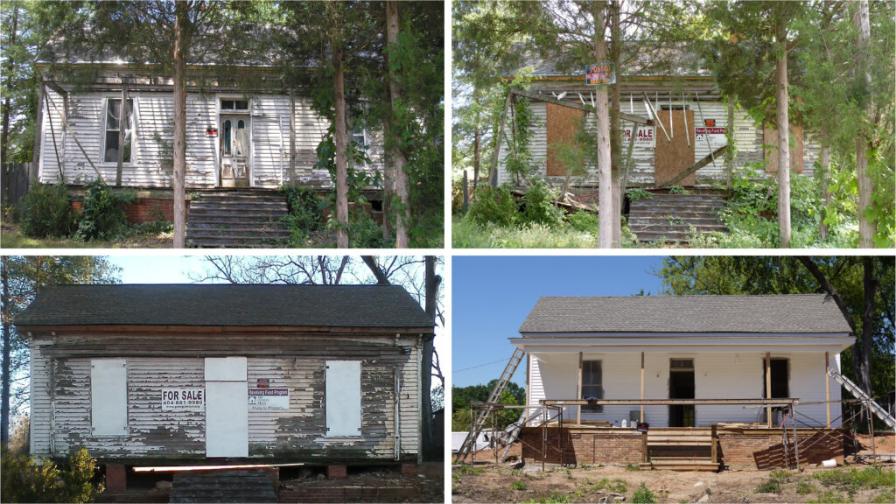
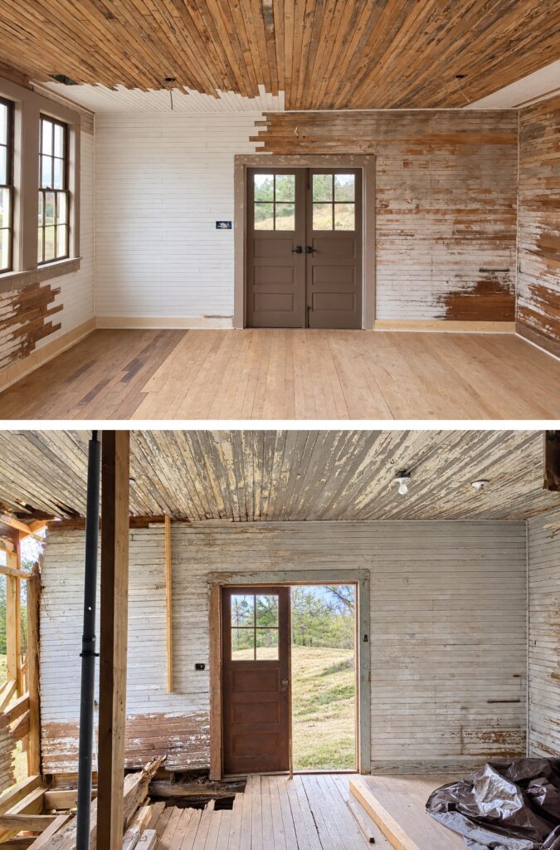
    This turn-of-the-twentieth-century cottage was in danger of being demolished when it was purchased by the Georgia Trust for Historic Preservation’s Revolving Properties Fund in 2012. The house had been neglected for more than a decade and had suffered from water damage and general lack of maintenance. The Georgia Trust asked us to create a preservation plan for the house, involving both repairs and additions to make the house livable again. In the meantime, the Trust advertised the house to find a suitable buyer who would enact the preservation plan. In 2013, the house was purchased and rehabilitated by a new owner. The remarkable transformation is a testament not only to the good bones of the house, but to the perseverance and foresight of both the Trust and the new owner. Winner of a 2015 Excellence in Rehabilitation Award from the Georgia Trust.

  • Bell Hotel

    Bell Hotel

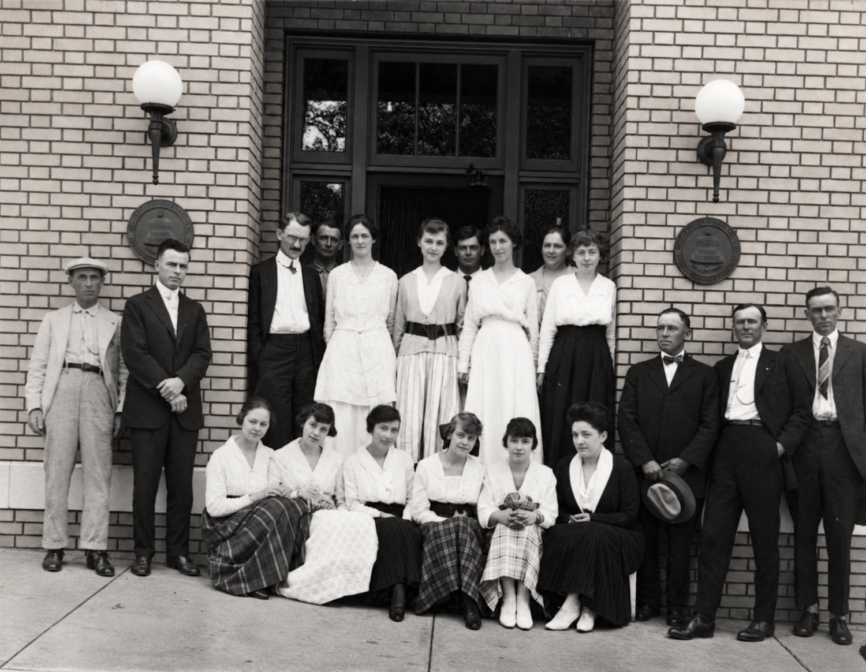
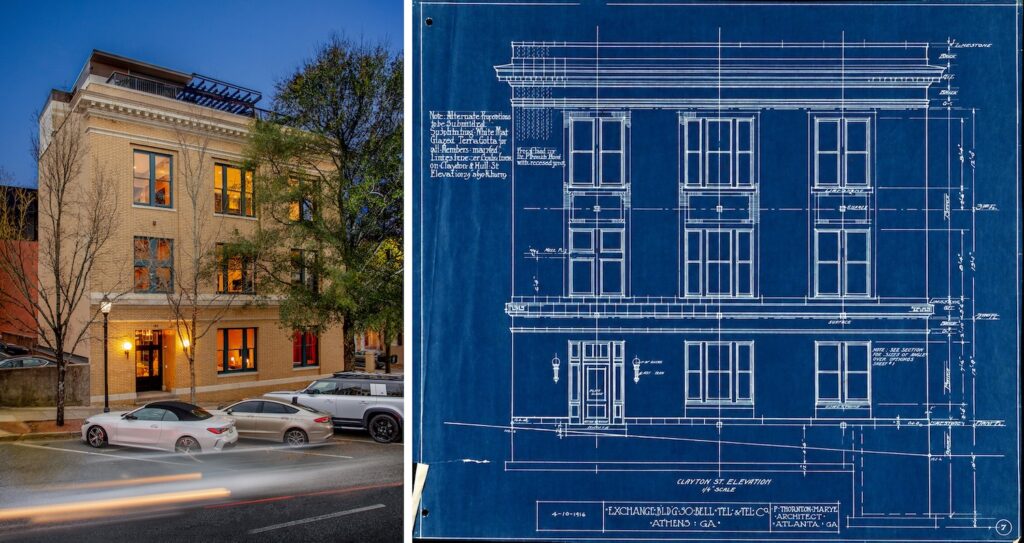
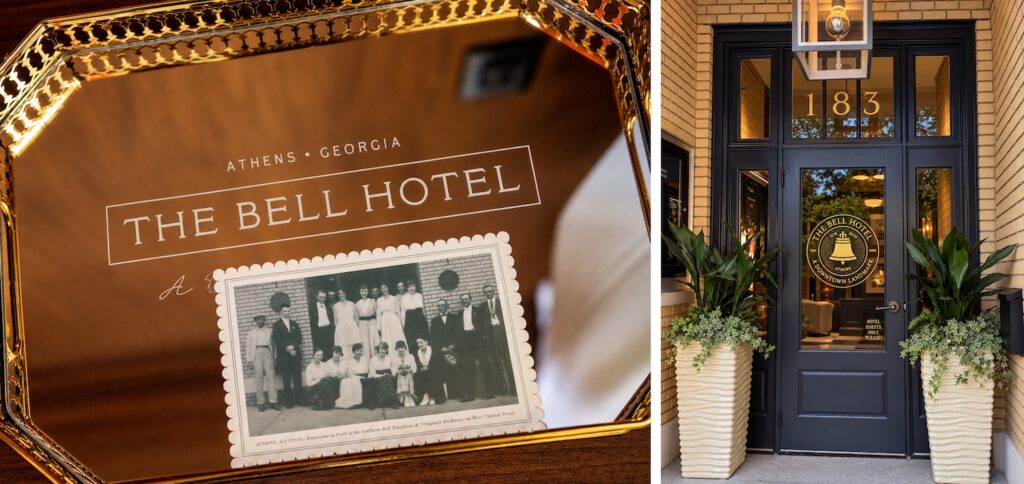
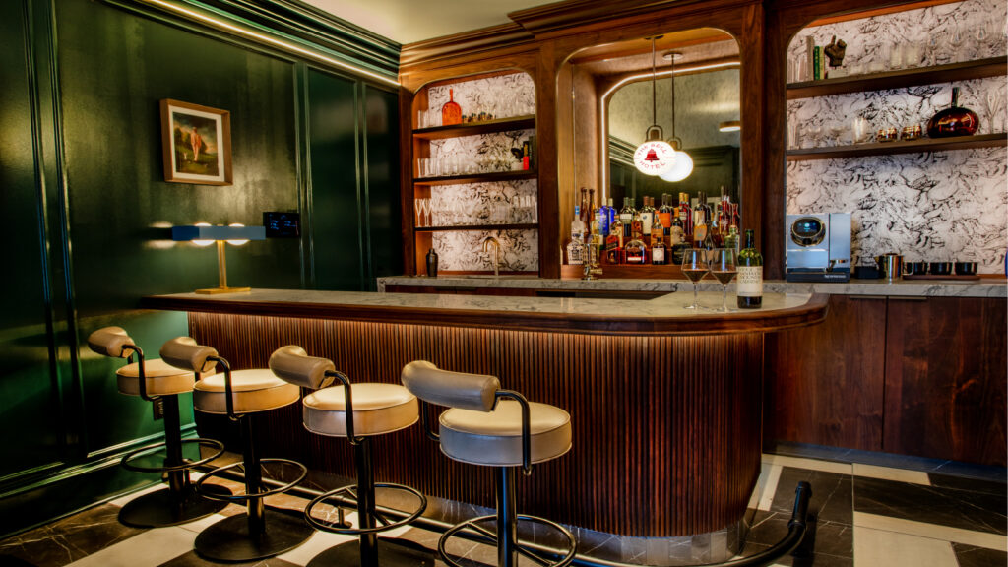
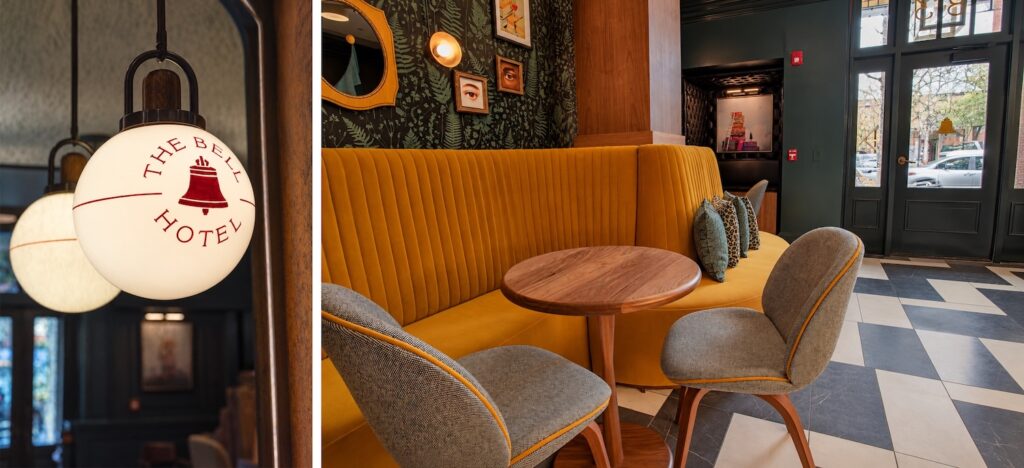
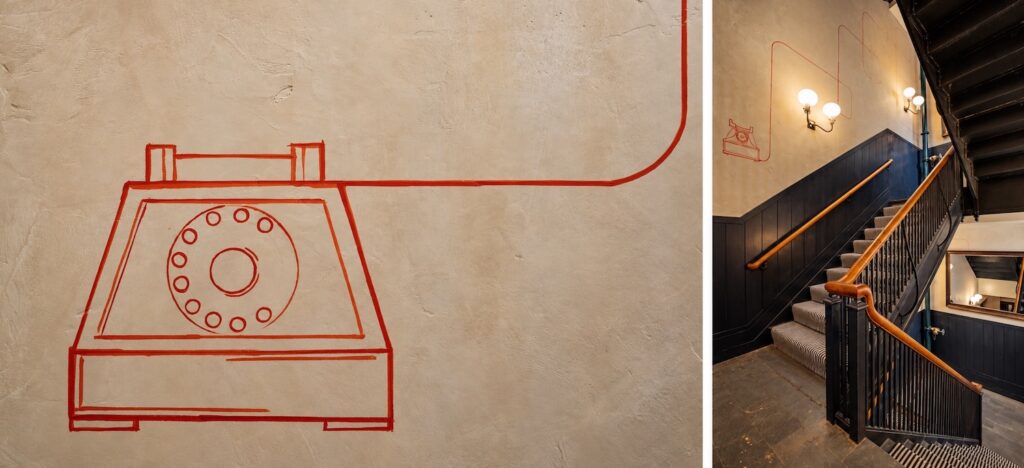
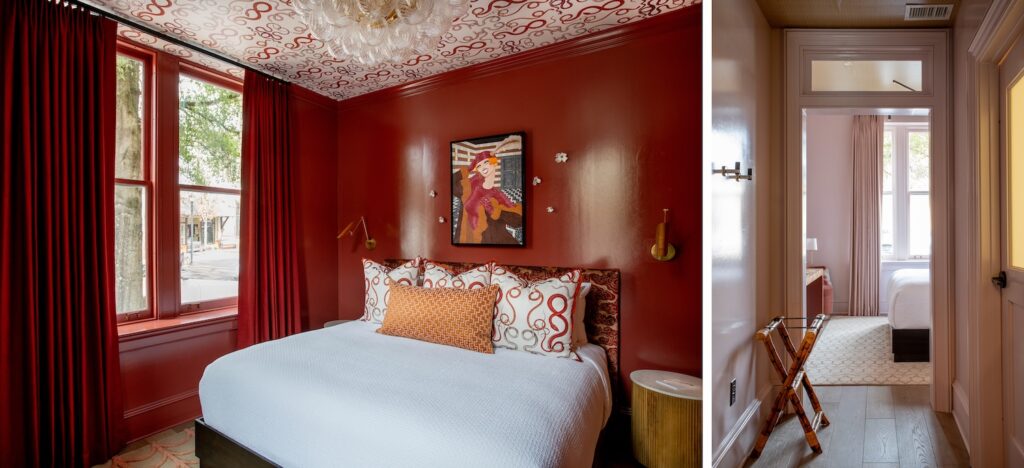
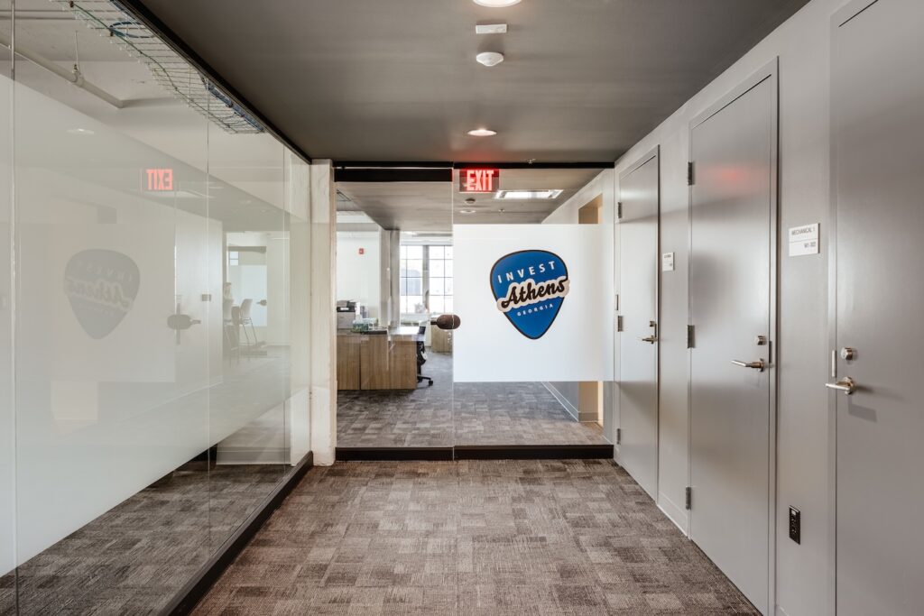
    Originally designed by prominent Atlanta architect P. Thornton Marye, the building that now houses the Bell Hotel was constructed in 1916 by theSouthern Bell Telephone and Telegraph Company as Athens’ first purpose-built telephone exchange. Arcollab’s research located the building’s original construction drawings, which became an important resource in documenting existing conditions and developing the rehabilitation scope.

    Selective exploratory demolition exposed earlier construction concealed by accumulated non-historic finishes and allowed the team to determine the extent of surviving historic interior fabric. Forensic investigation of the building’s brick masonry and glazed terra cotta also informed the development of appropriate repair treatments.

    Arcollab performed an in-depth building code, life-safety, and accessibility analysis to establish a strategy for accommodating the proposed new uses while making effective use of the existing building and its infrastructure. The design team coordinated closely with the local fire marshal, zoning staff, and building officials to address unusual existing conditions and establish acceptable approaches to code compliance associated with the change of use.

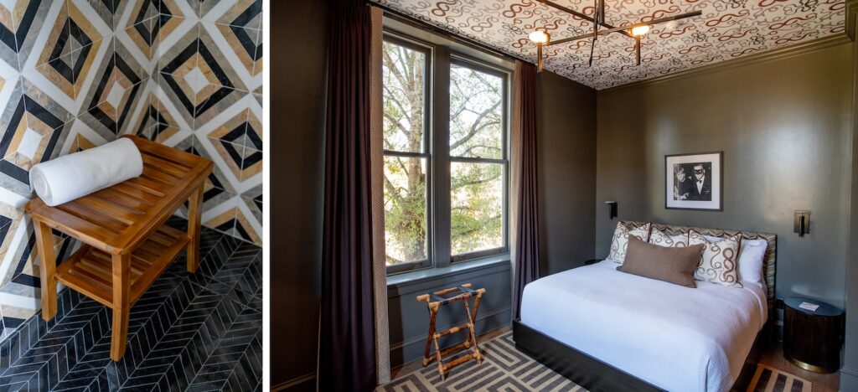
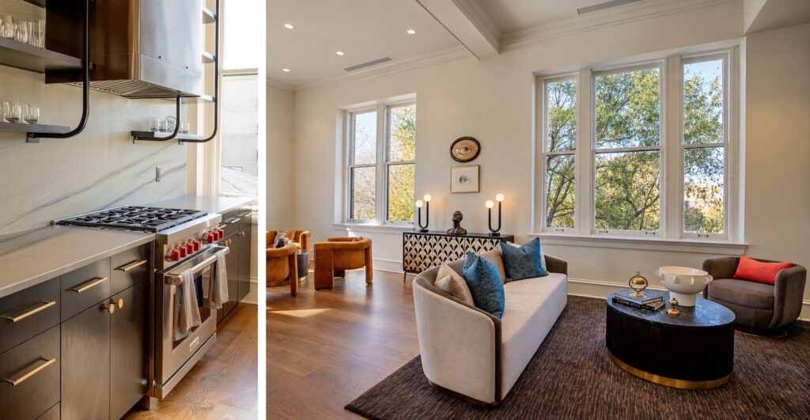
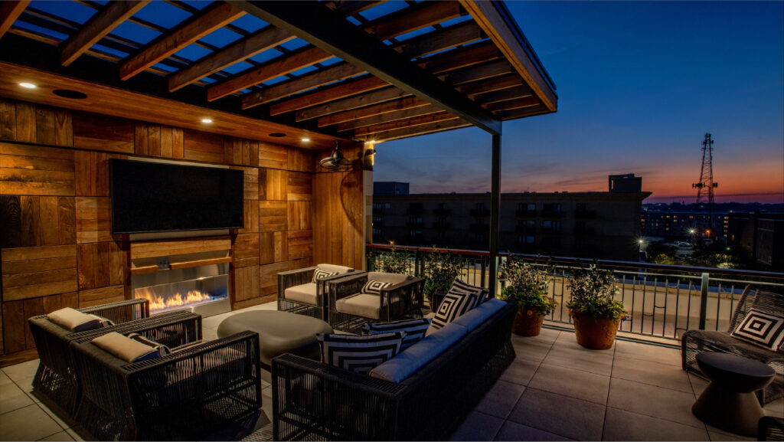
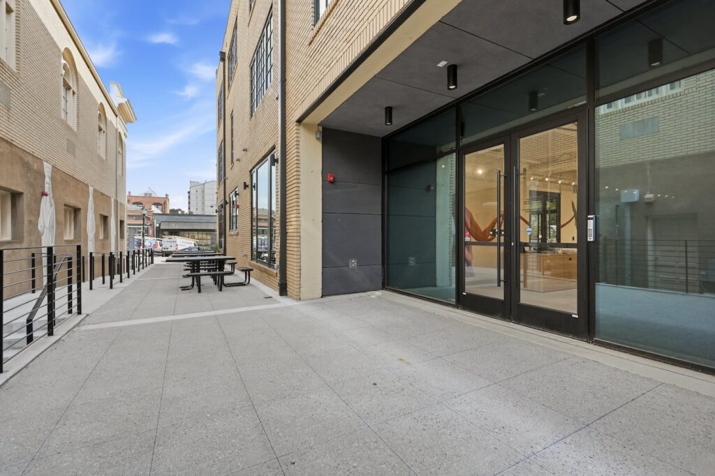
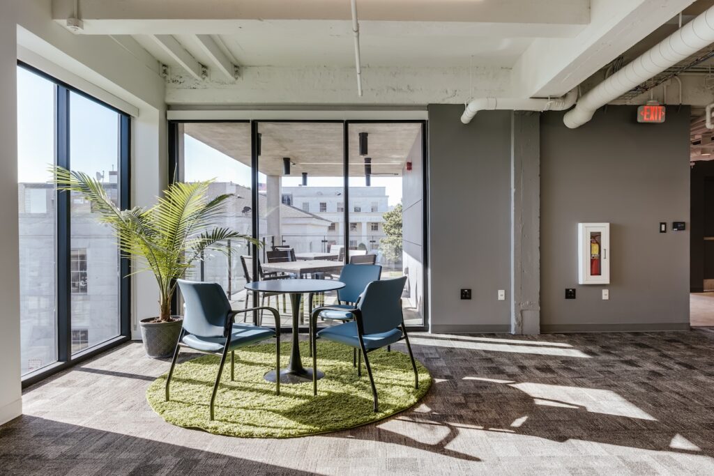
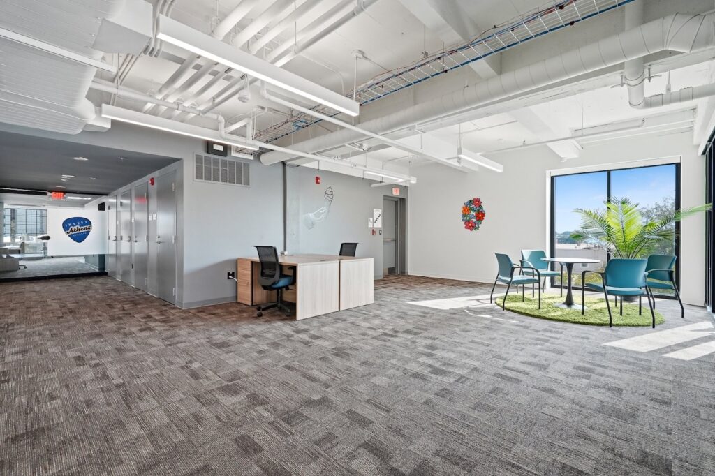
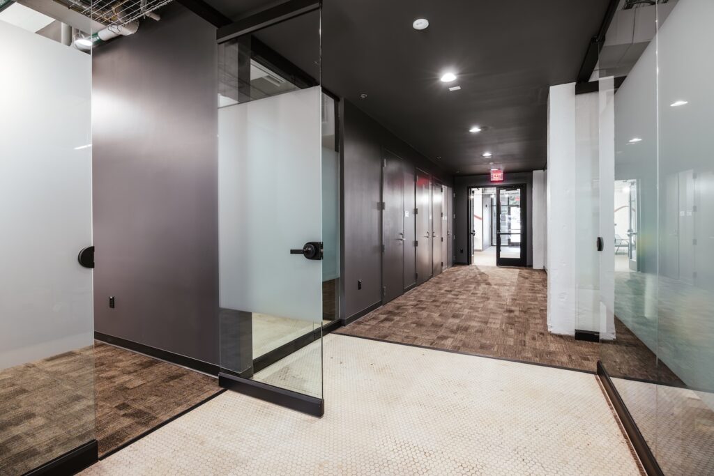
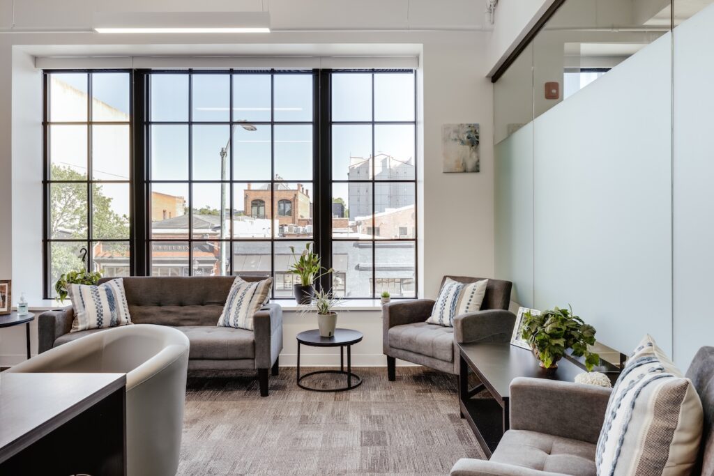
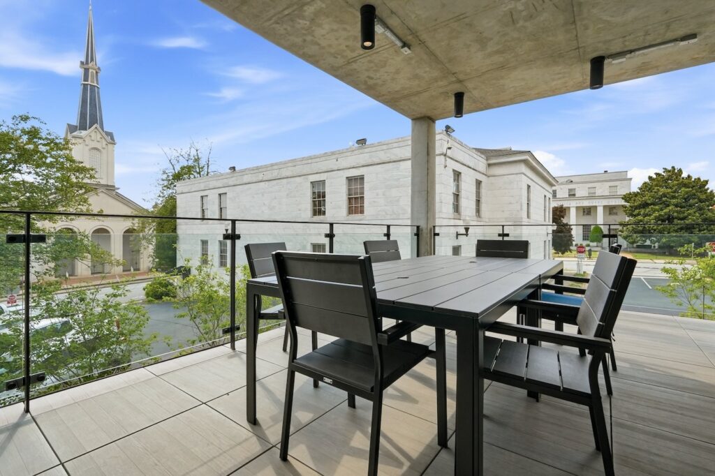
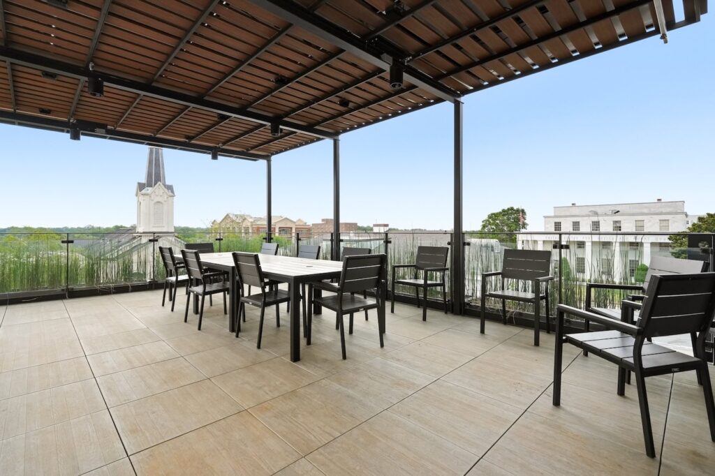
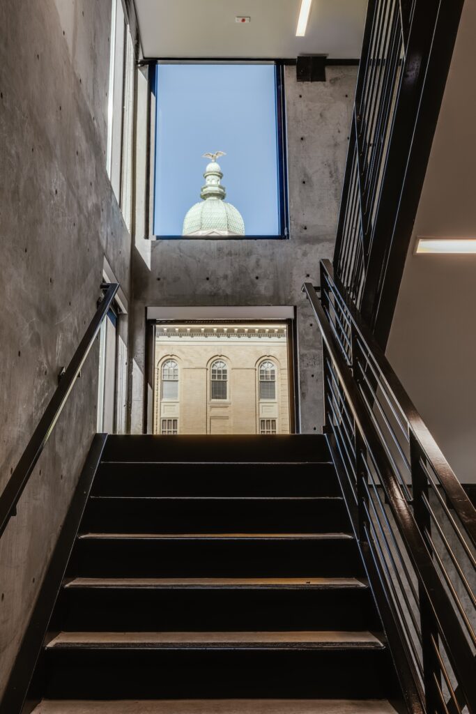
    The completed rehabilitation converted the second and third floors to residential use and introduced a rooftop terrace. The first floor contains lobby and common spaces whose design draws from fragmentary historic interiors uncovered during investigation.

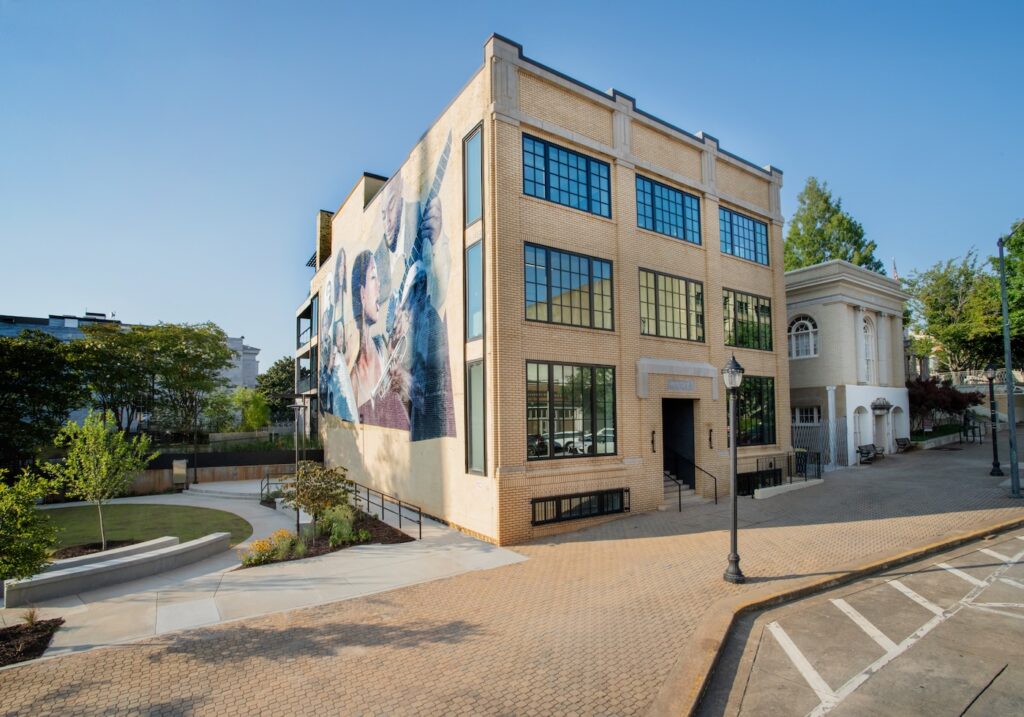
    Exterior work included gentle cleaning and repair of the masonry and glazed terra cotta, along with reconditioning of the building’s century old wood and steel windows for continued use. The original front entrance, removed in the1960s, was reconstructed using the original construction drawings as a guide.

    The Bell Building is a contributing resource in the Athens Downtown National Register Historic District and is located within the Athens Downtown Local Historic District. The rehabilitation received a 2025 Historic Athens Outstanding Rehabilitation Award.

  • Grist & Flour Mill

    Grist & Flour Mill

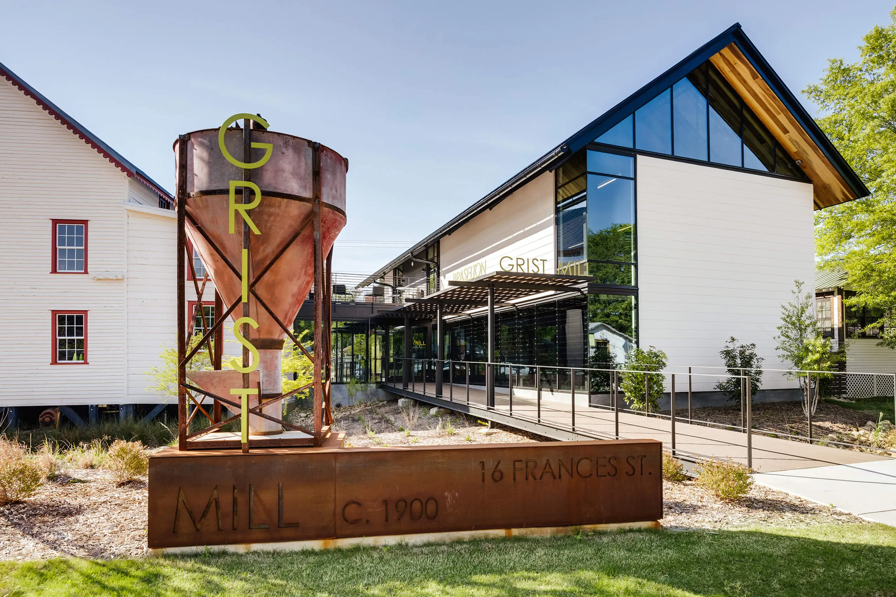
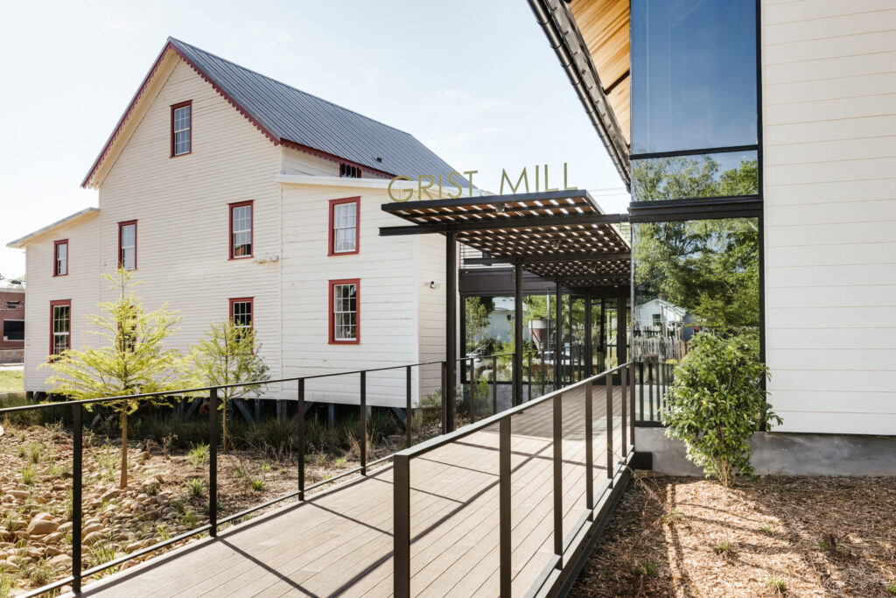
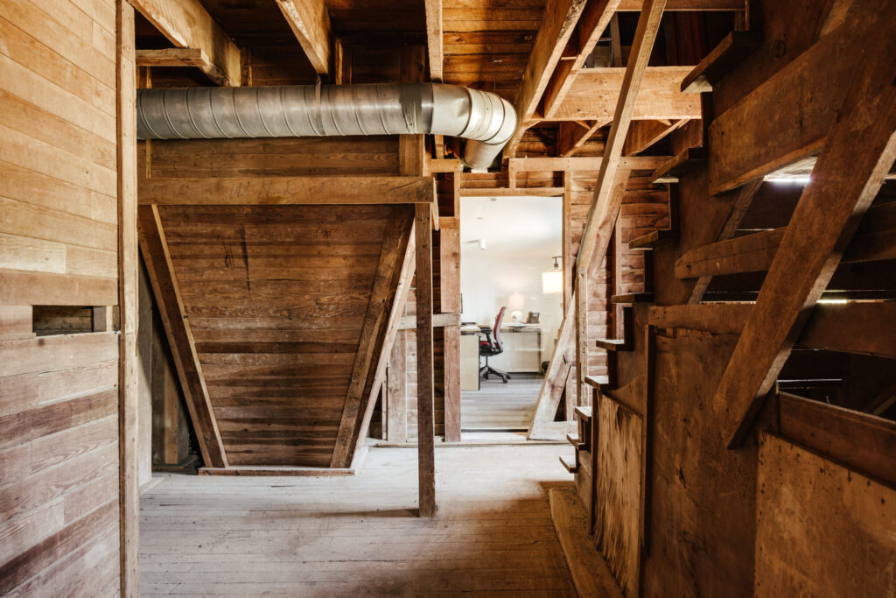
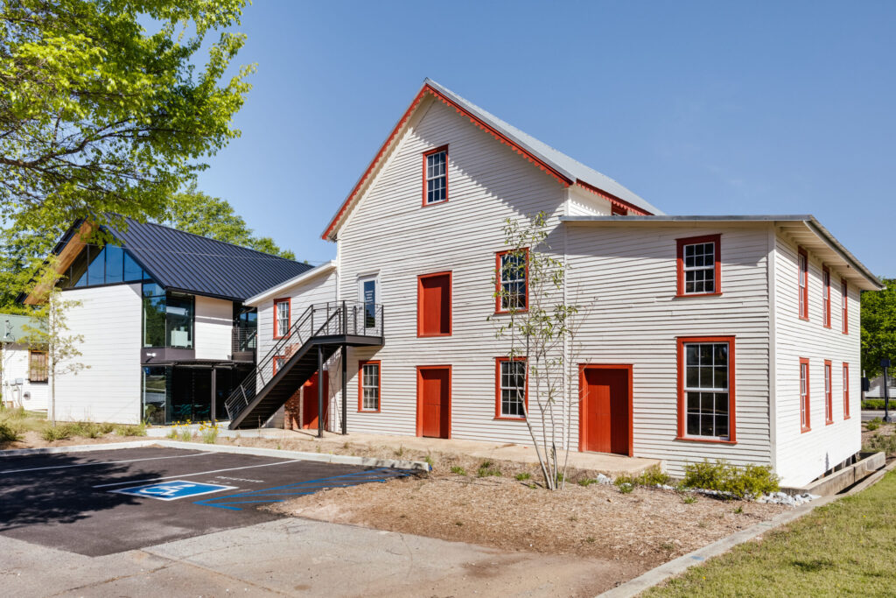
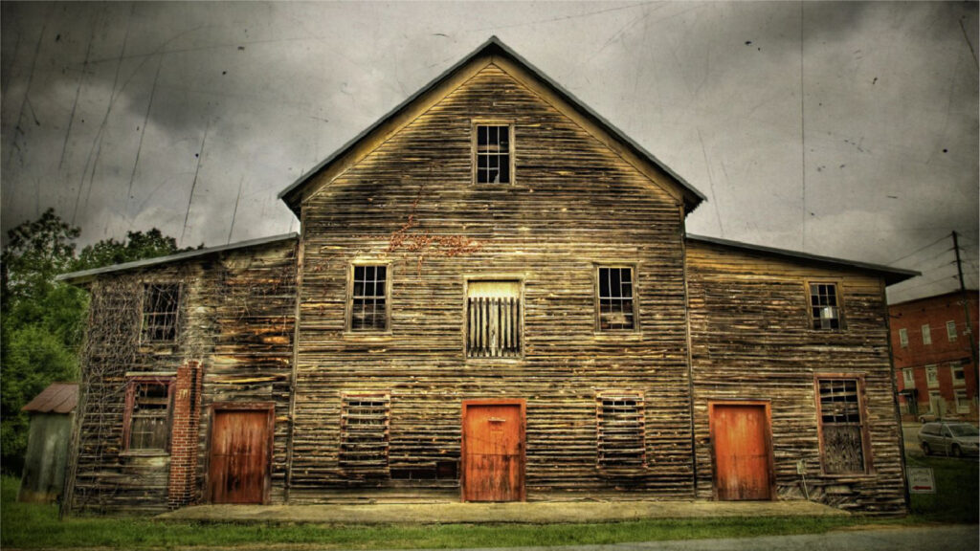
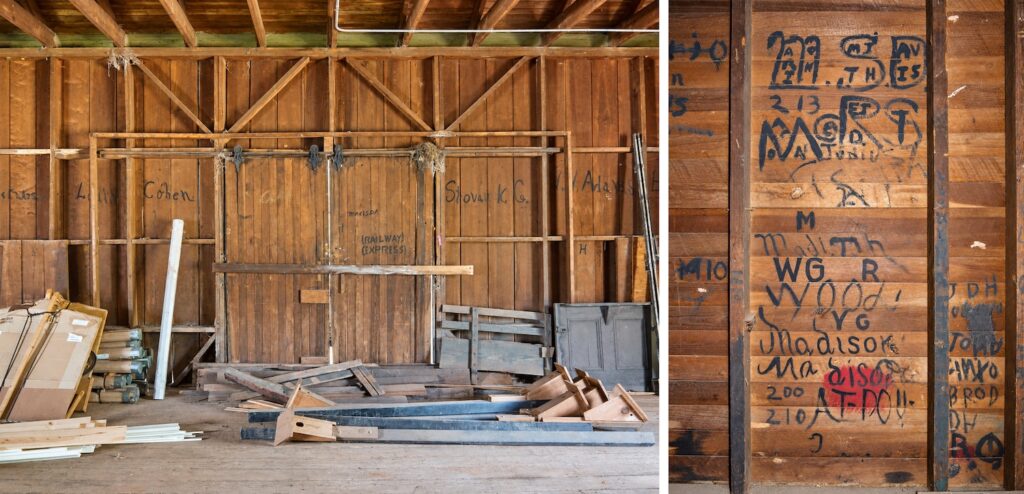
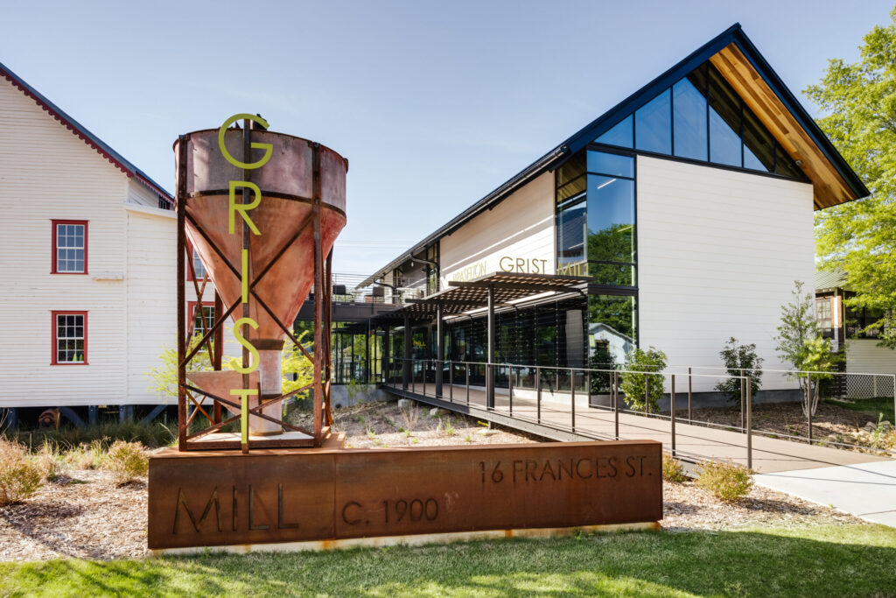
    The historic Enterprise Flour & Grist Mill is located at the most visible and important crossroads in downtown Braselton, at the intersection of GA Hwy 53 and Frances Street. The mill was constructed c. 1900 by the Braselton Brothers as part of a larger complex of businesses started around the turn of the 20th Century in the downtown section of the town they founded.

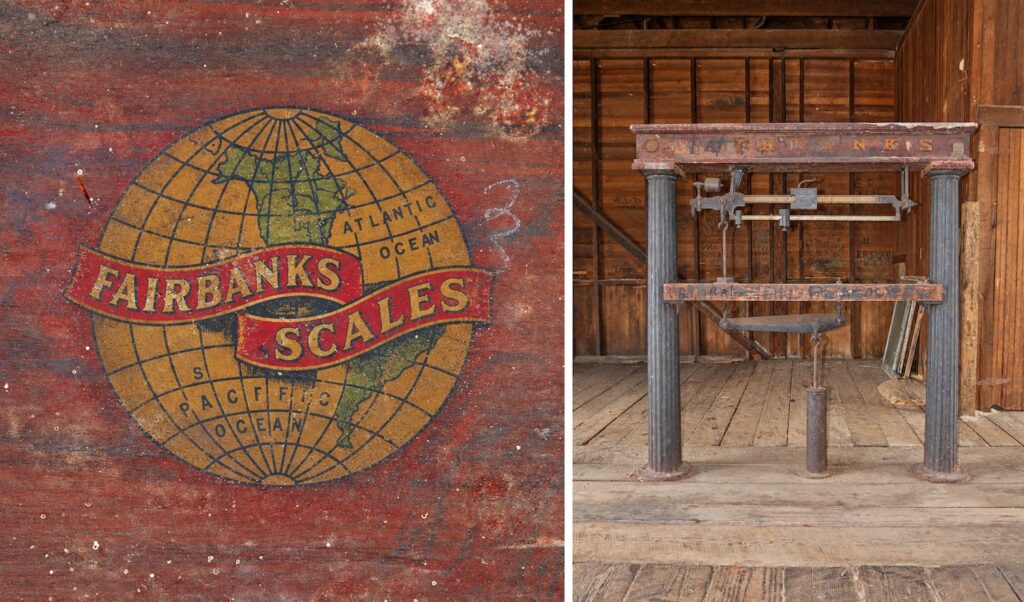
    The mill was once considered one of the more modern operations for converting grain into flour and is considered to be the first full roller process flour mill in Northeast Georgia. It was capable of producing flour and meal at a higher rate than had been seen in the region up until this time. The mill operated through the mid 1960s before closing its doors. The three story, wood-framed building survived a tornado that hit the town in 1920. In 2010, the town stabilized and weatherized the building, preserving the structure and all the original equipment. To this day the equipment remains completely intact.

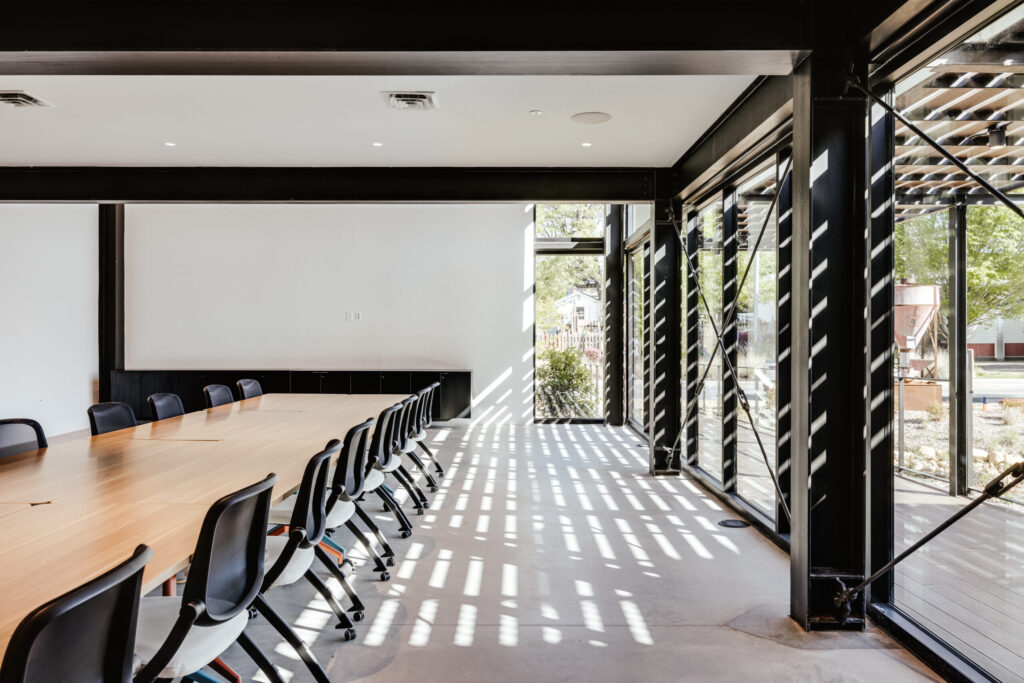
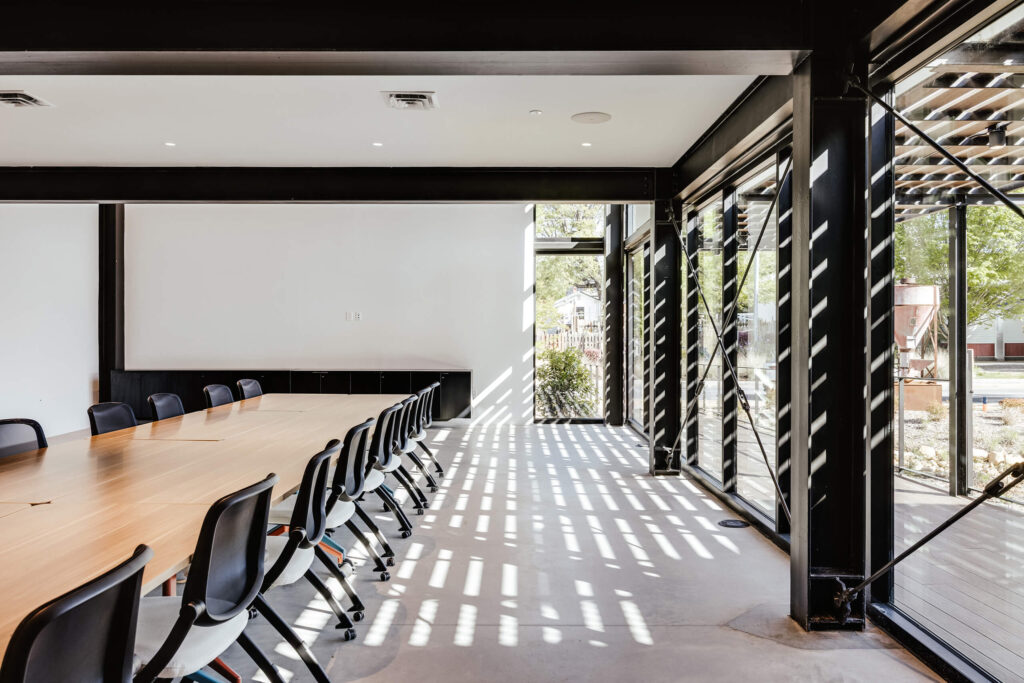
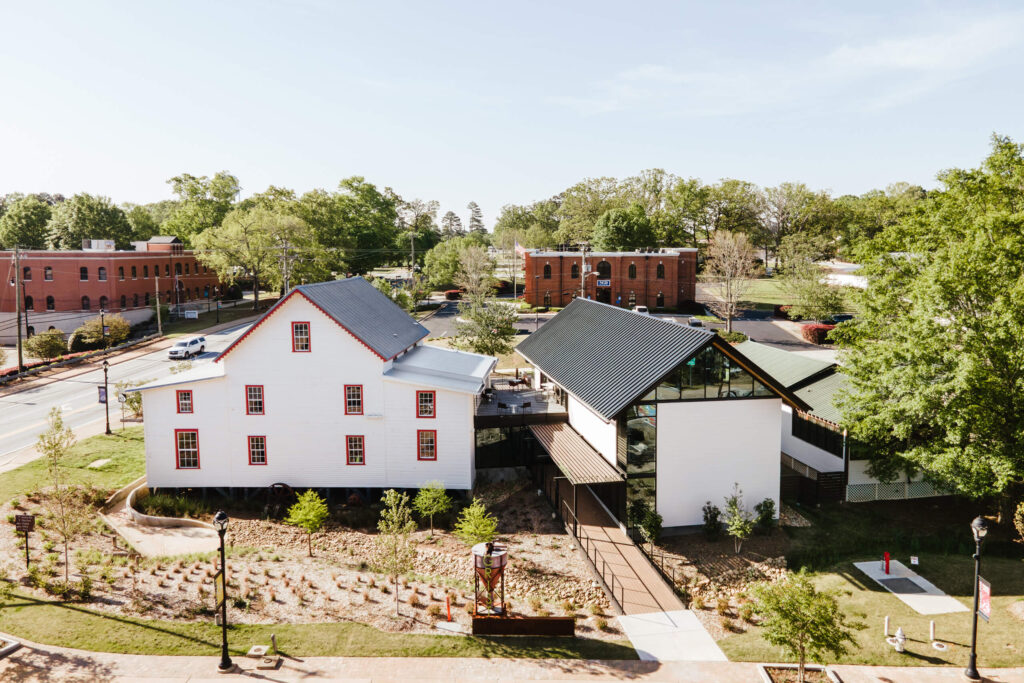
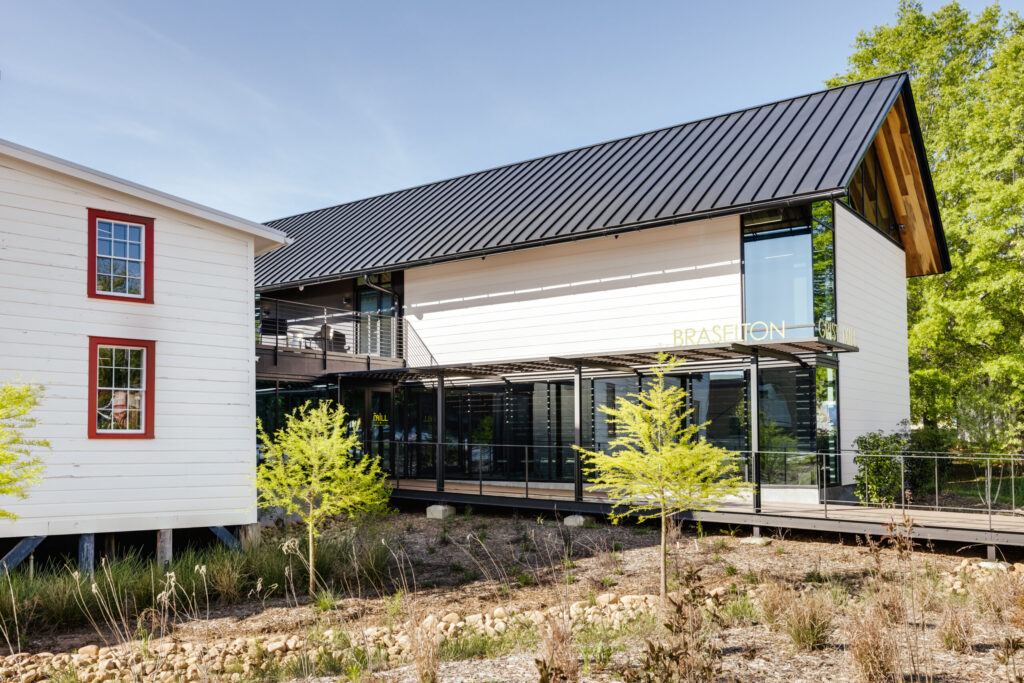
    Although this work saved the historic building, the Town struggled with how to use this historic resource located at the town’s center. In 2019, Arcollab was hired to perform a feasibility study and develop options for the best ways to showcase the historic building while also adapting it for current and future use. Several options were studied, and it was determined that incorporating a compatible addition would be the best approach. The design minimizes modification of the existing building to less than 1,200 square feet which will provide office space for the Visitors Bureau Authority (VBA). The addition was designed to be leasable office space that will deliver an income stream for the VBA. This will allow the historic mill to remain on display as a museum that celebrates Braselton’s history.

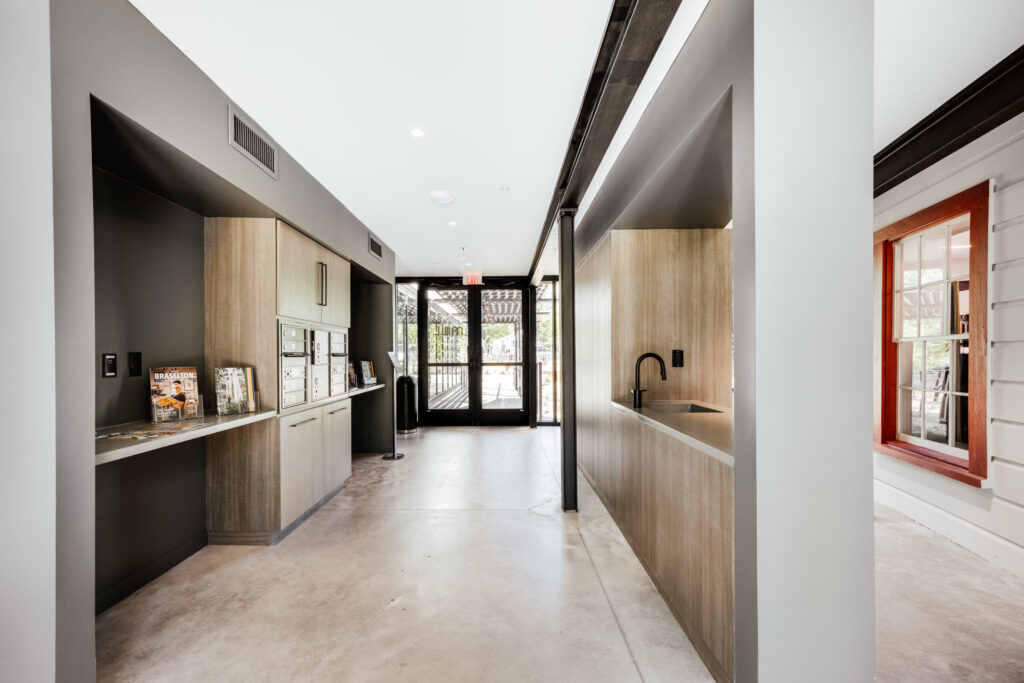
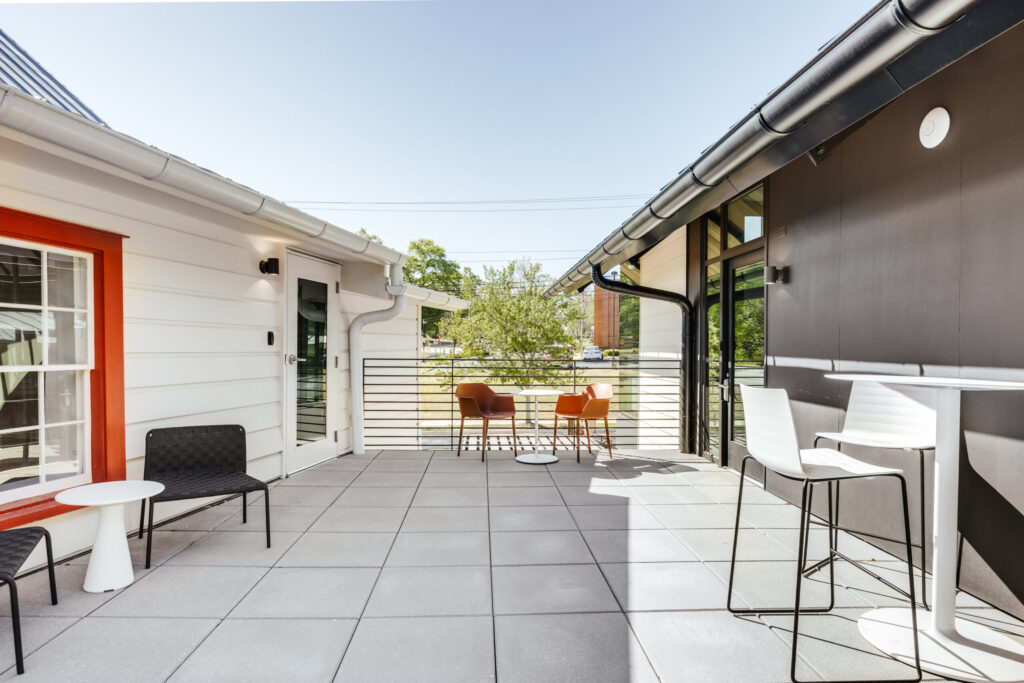
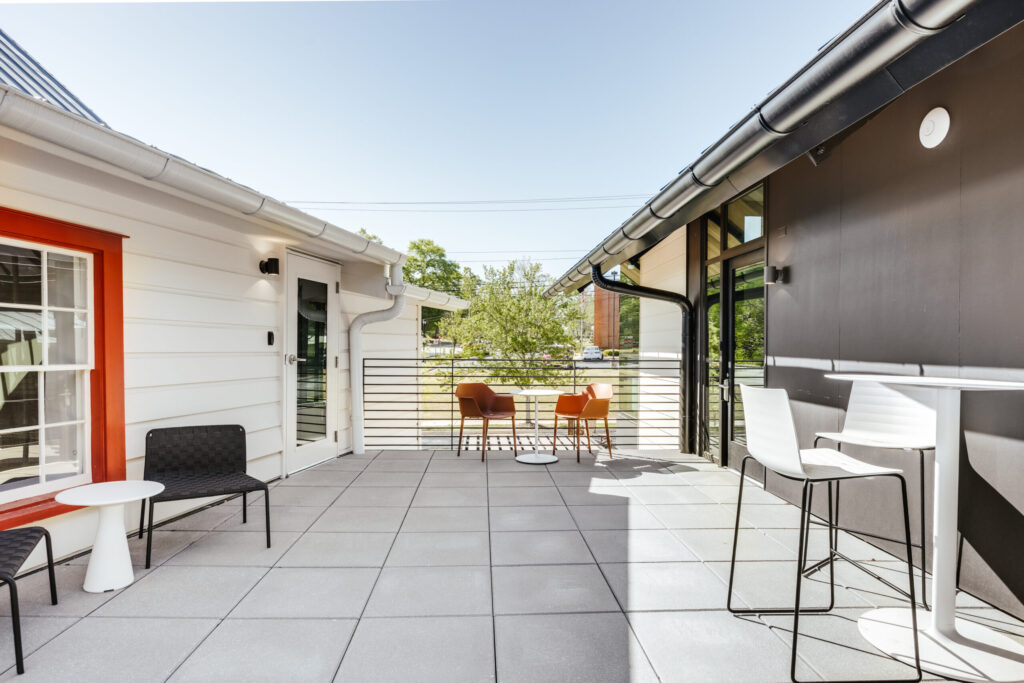
    The addition is articulated with a one-story glass lobby to create a hyphen between the historic mill and the new addition. This minimizes visual and physical alterations to the existing mill. The new lobby provides a new primary public entrance to receive visitors entering from the town’s center. This new entry axis between the mill and the addition is strengthened by a raised boardwalk that forms a bridge from the town’s public sidewalk to the front door and allows the existing topography and stormwater management to be unaffected. The addition’s entry sequence is expressed with an exposed steel frame that reinterprets the historic character of the mill. The addition’s new offices, along with the public functions of the Visitors Bureau Authority, are the perfect marriage of uses, and the buildings’ architecture work in tandem to celebrate the past and future.


    This project earned a Merit Award for Civic & Government Buildings at the AIA Atlanta 2025 Awards for Architectural Distinction.

  • Alpha Phi Sorority

    Alpha Phi Sorority

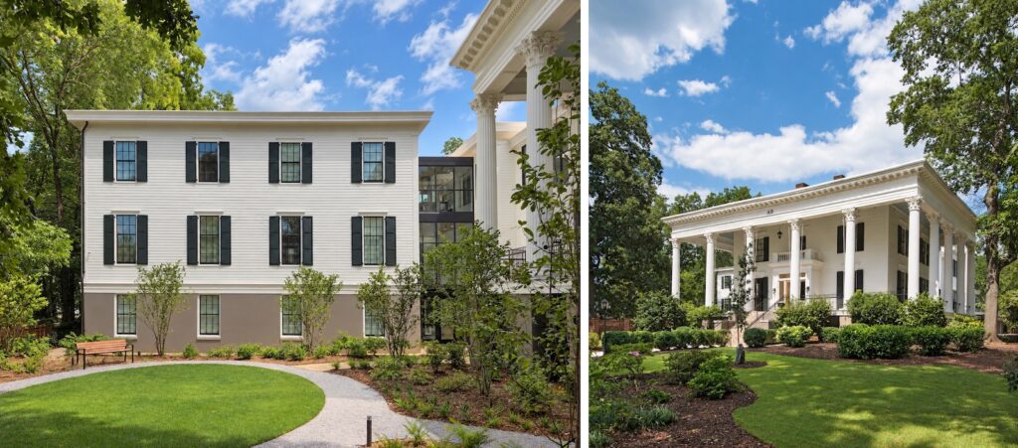
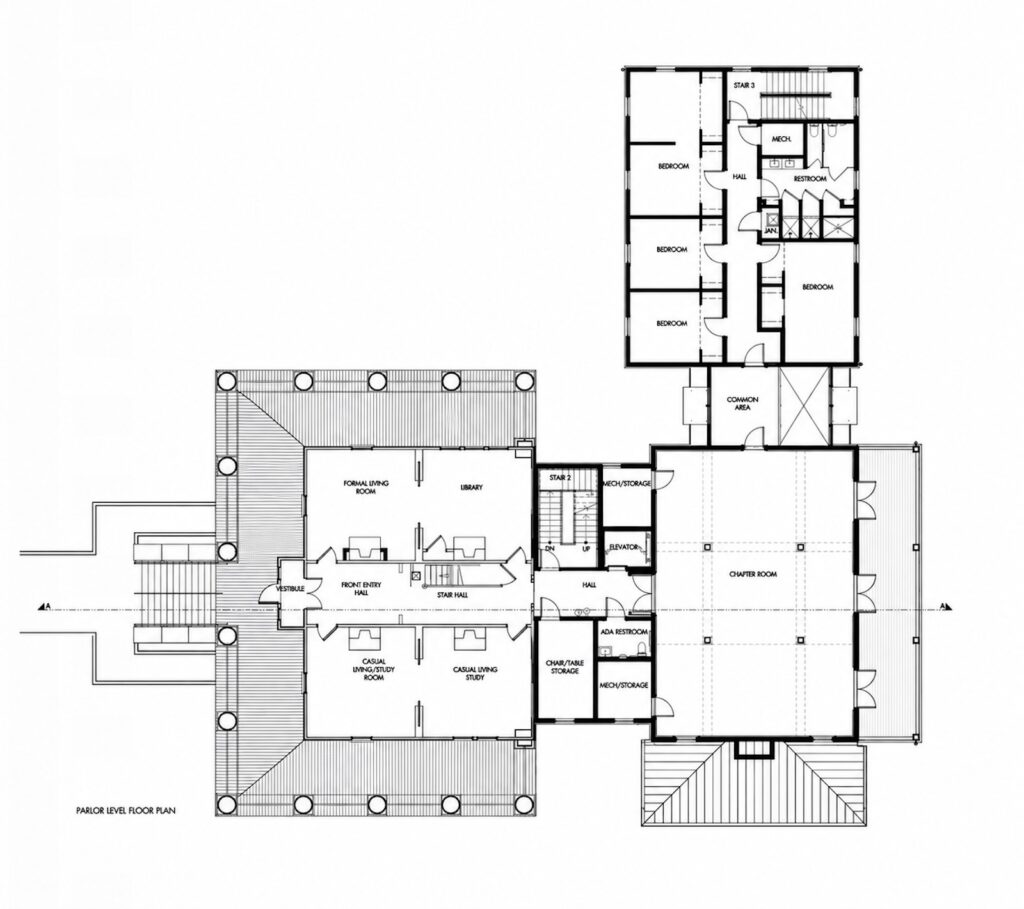
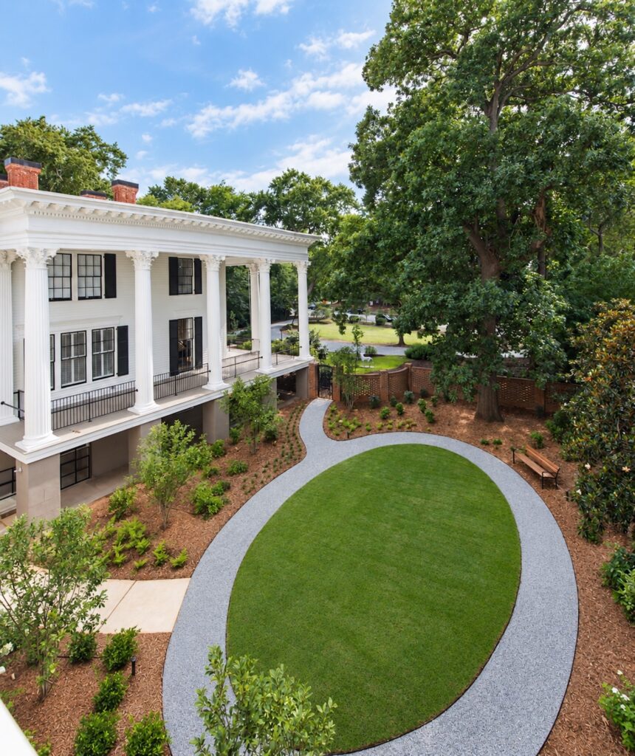
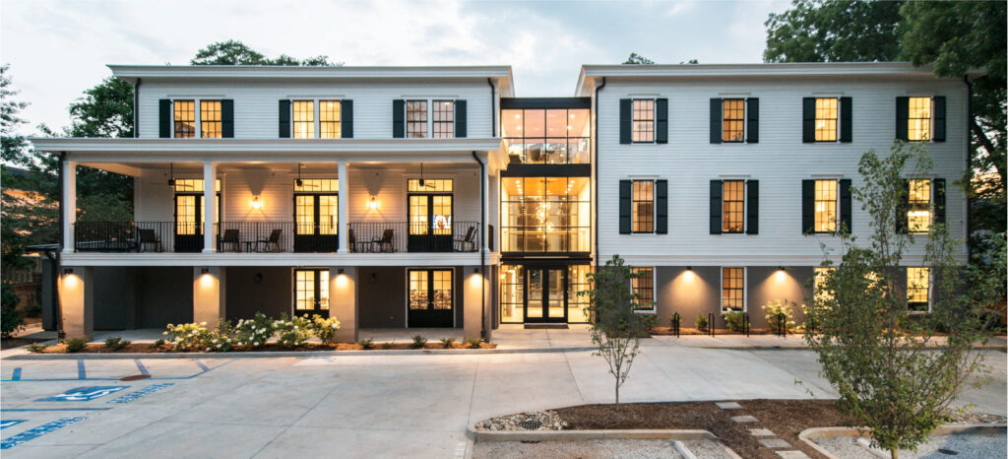
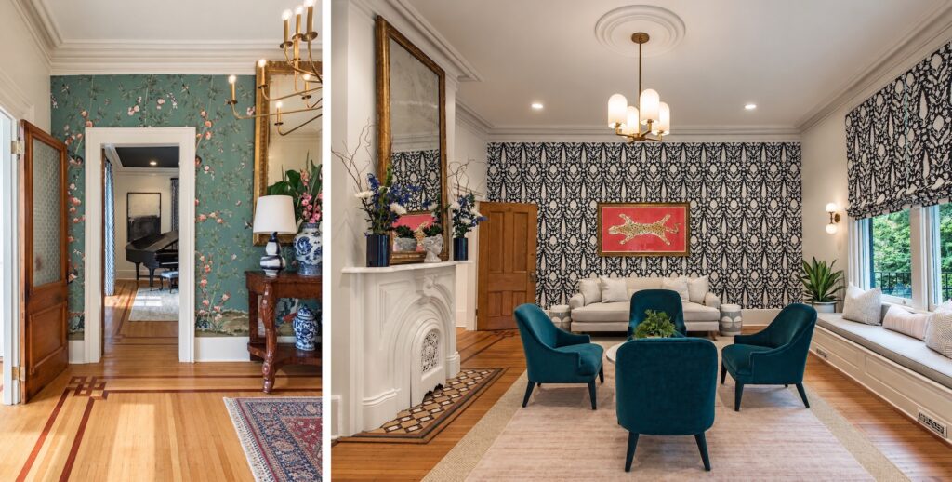
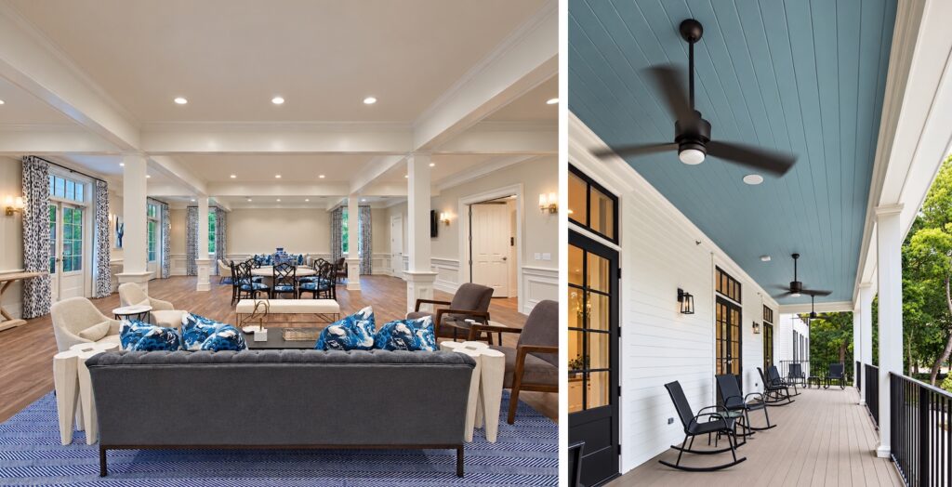
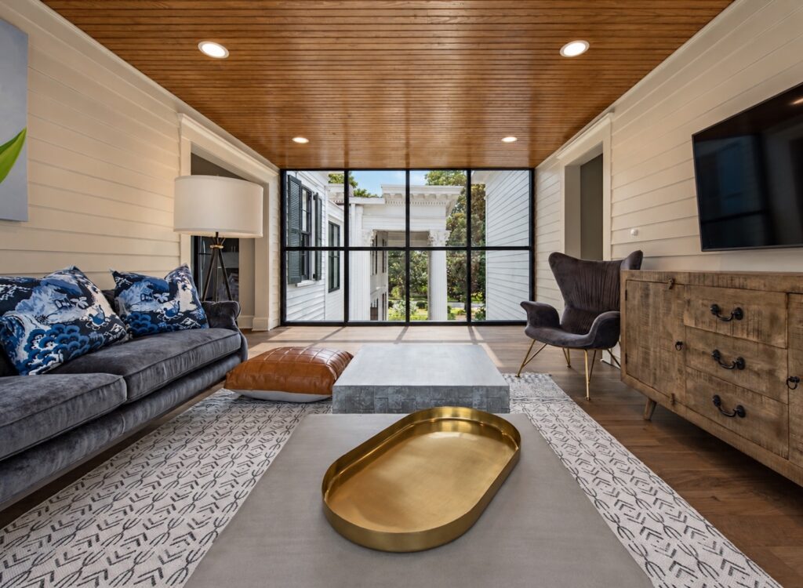
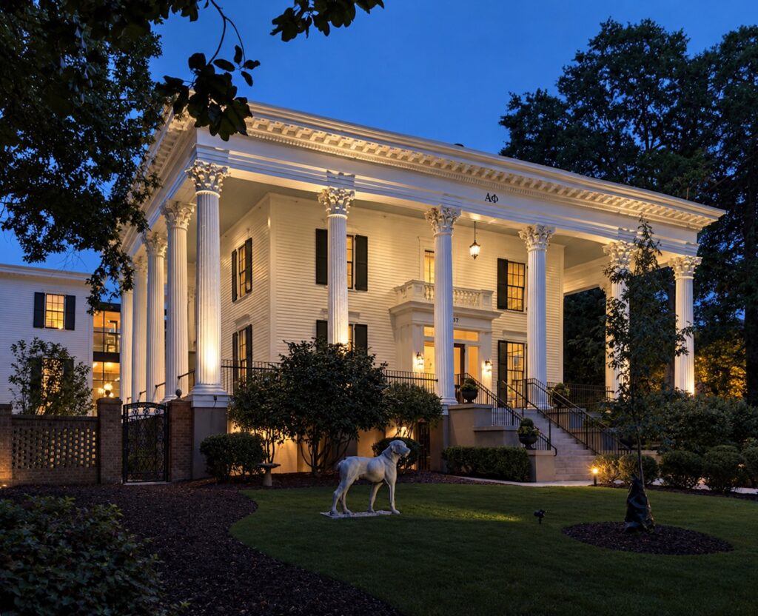
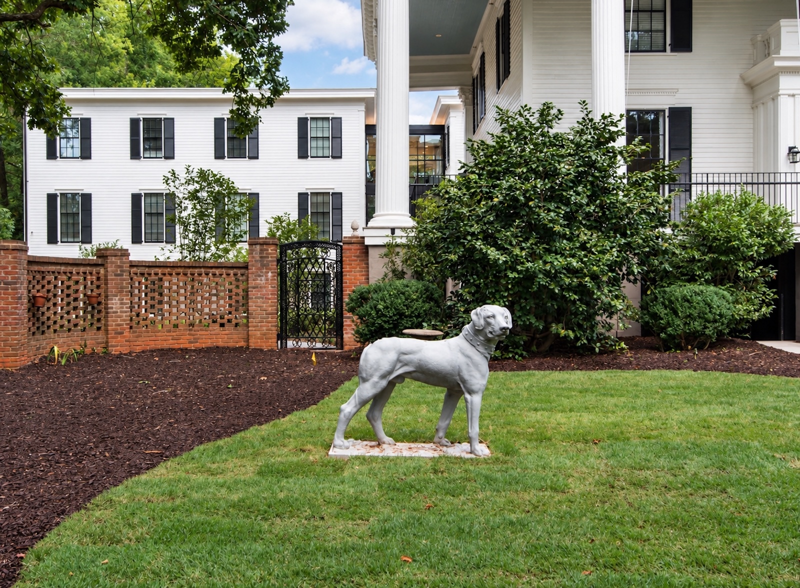
    Arcollab led the rehabilitation and adaptive-reuse of a 7,000 sq. ft. historic landmark home built in the 1860s in the Milledge Avenue Historic District. With the addition of 10,000 sq. ft. of new construction, the historically single-family home was repurposed as a 54-bed dormitory with assembly meeting space for the Alpha Phi Sorority at the University of Georgia. The Athens Historic Preservation Commission unanimously approved our design of the proposed addition. Construction was completed in August 2019.

    The Alpha Phi Sorority House at UGA has won several design awards, including:

    • 2019 AIA Atlanta Residential Design Award for Renovations/Adaptive Reuse over 5,000 square feet
    • 2020 Historic Athens Award for Outstanding New Construction
  • Madison Central of Georgia Depot

    Madison Central of Georgia Depot

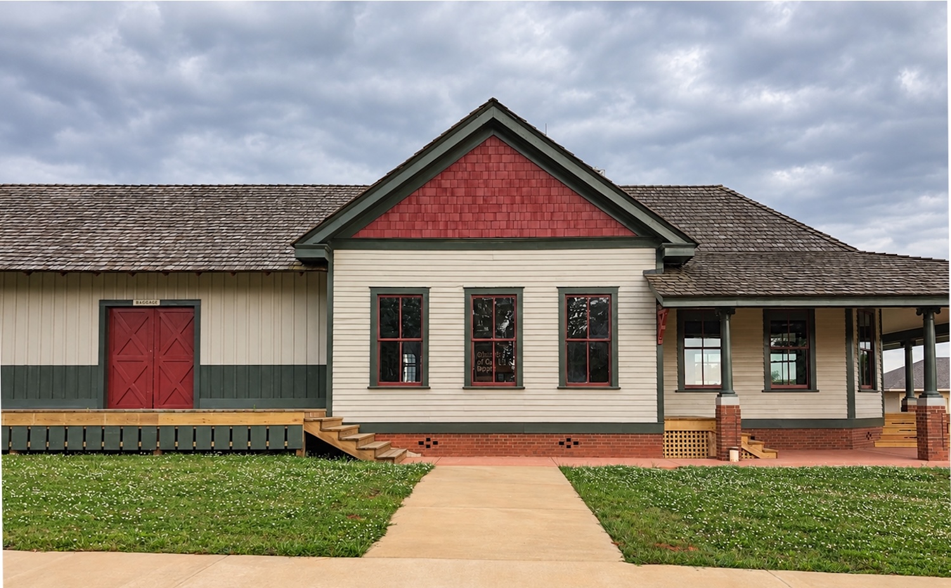
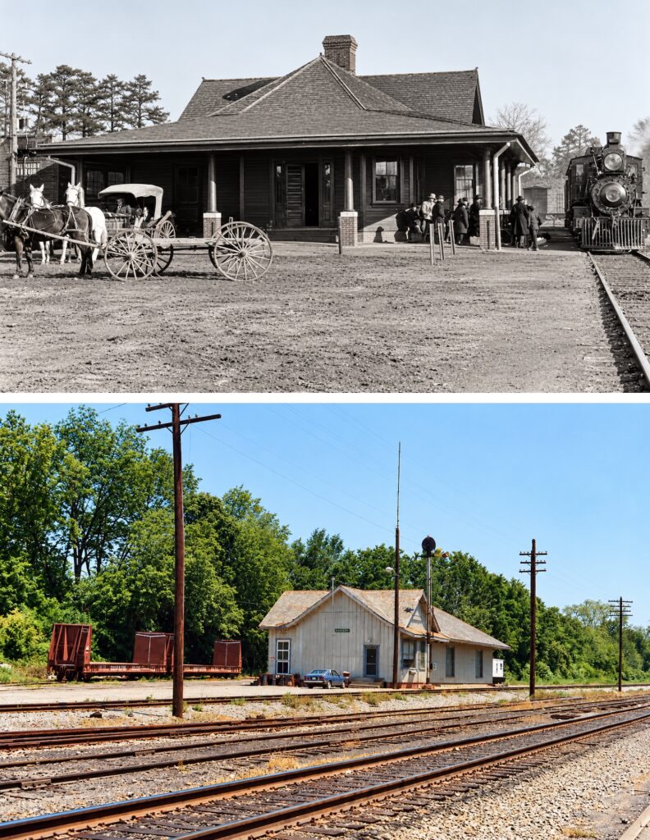
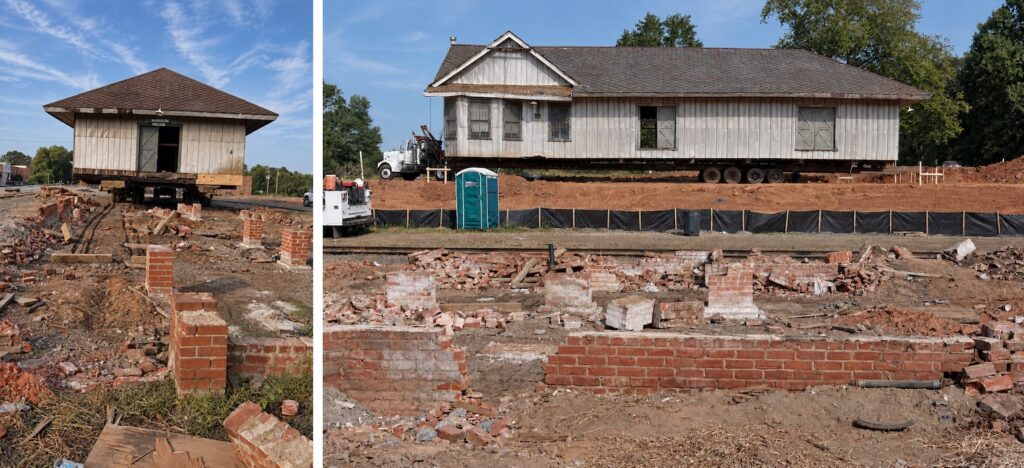
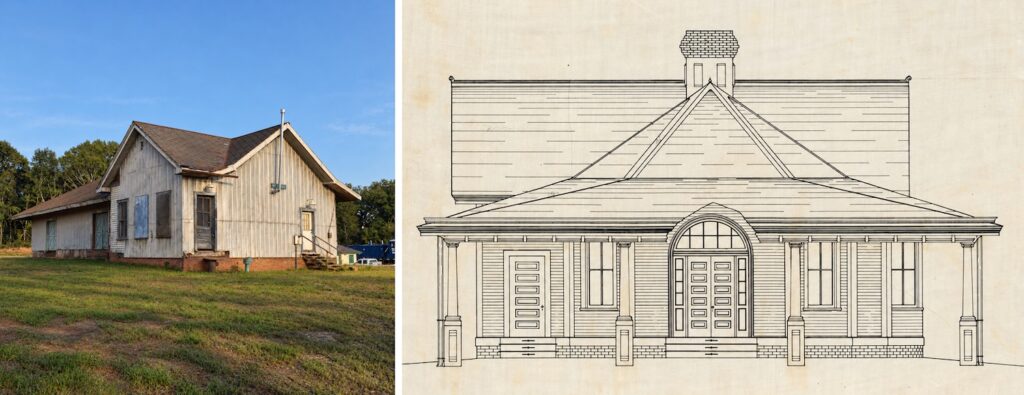
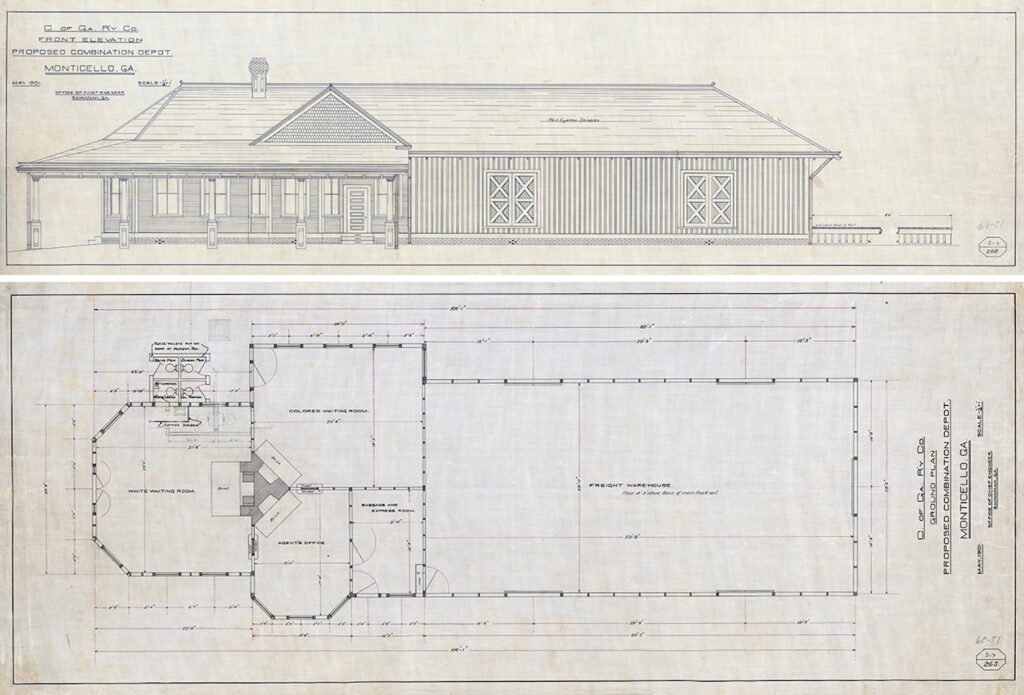
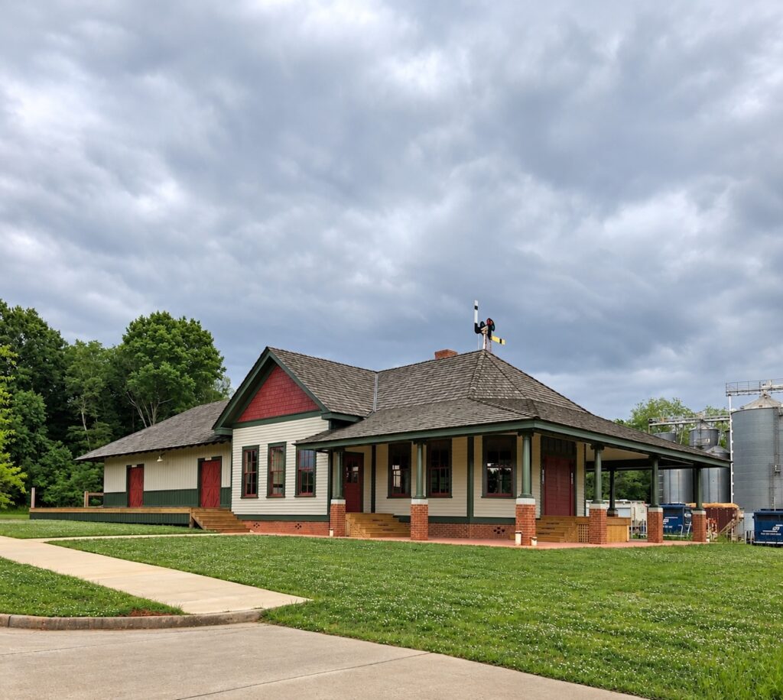
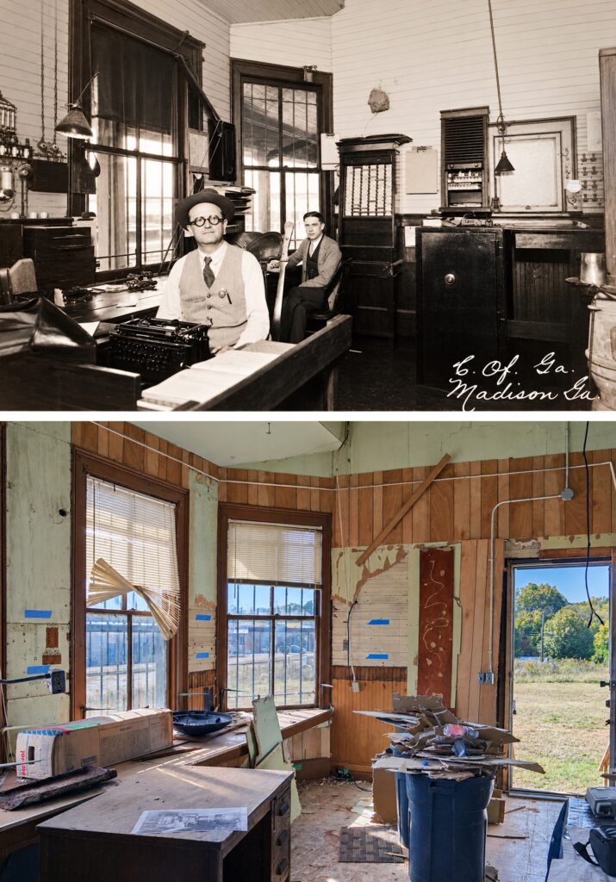
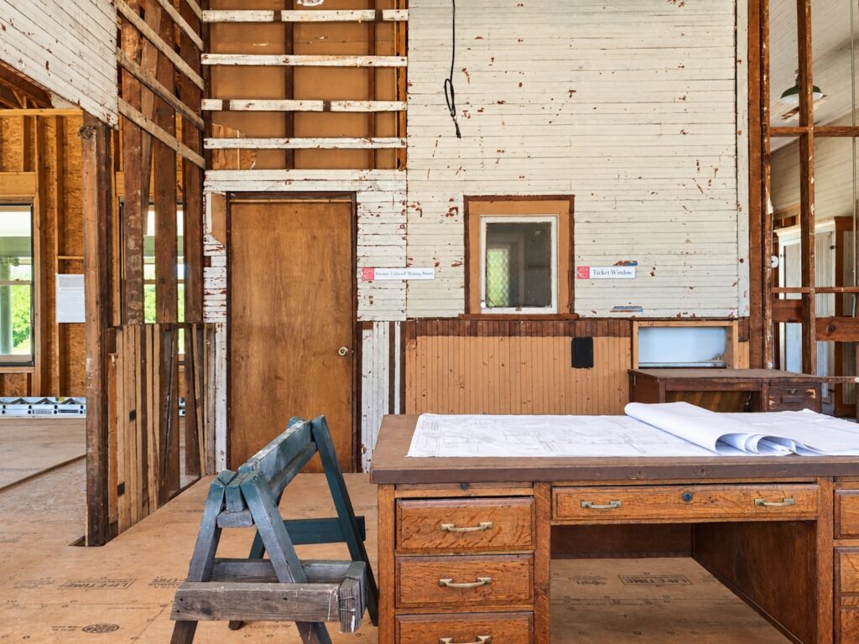
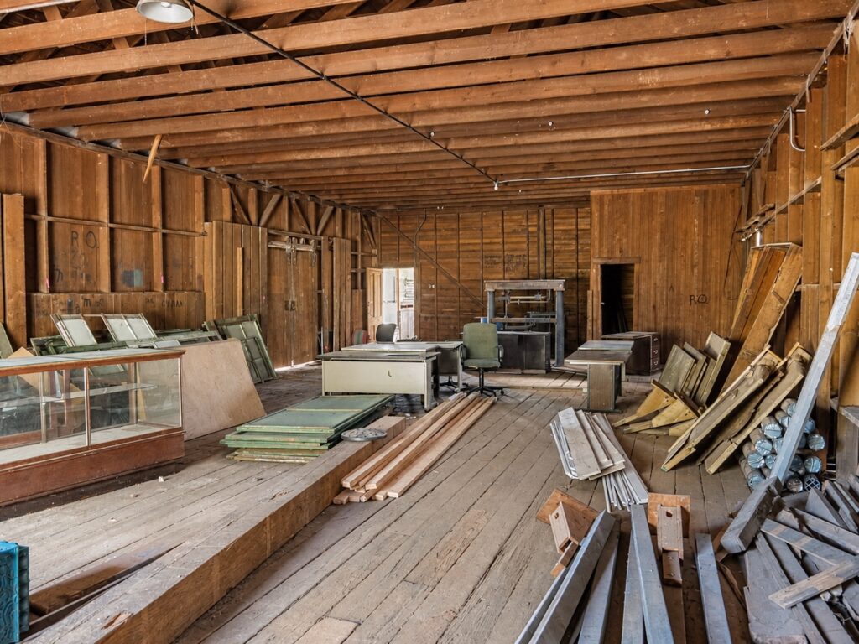
    The rehabilitation of the Central of Georgia Railway Depot in Madison began with the rediscovery of the building in 2008. After forty-five years of neglect, the building was acquired from the Norfolk-Southern Railway by the Madison Downtown Development Authority and moved to an adjacent city-owned lot. After undertaking significant historical research on the building, including finding original construction drawings of the 1901 building, the Depot is currently undergoing exterior rehabilitation. This work has included reconstruction of the front waiting room and porch, and rehabilitation of the remainder of the historic depot. Our planning work also includes the interior rehabilitation of the building, to convert it into a public events space and small conference center.

  • Costa Building

    Costa Building

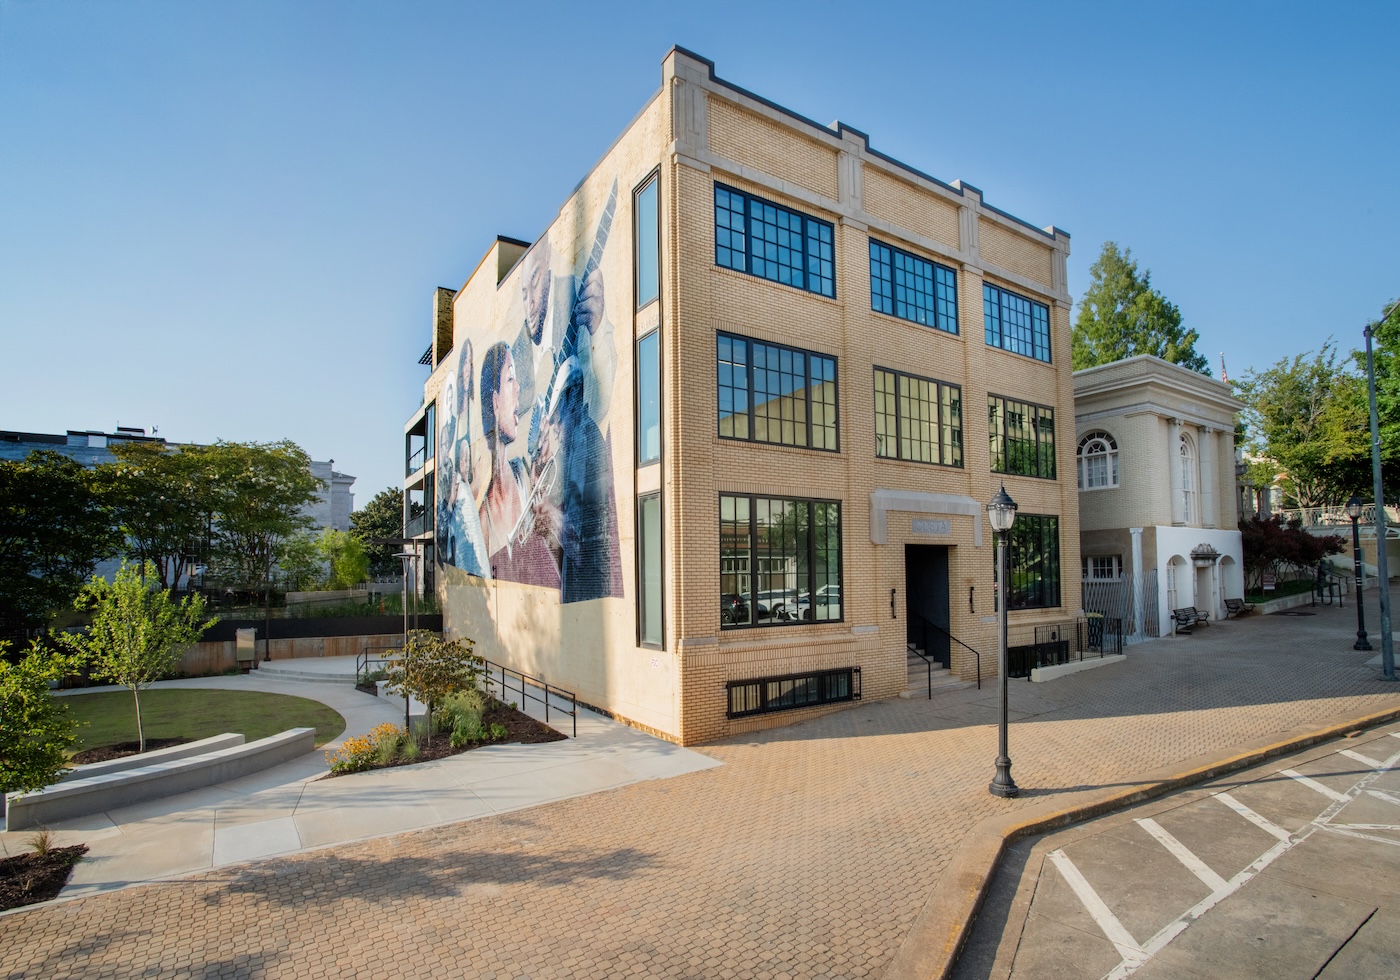
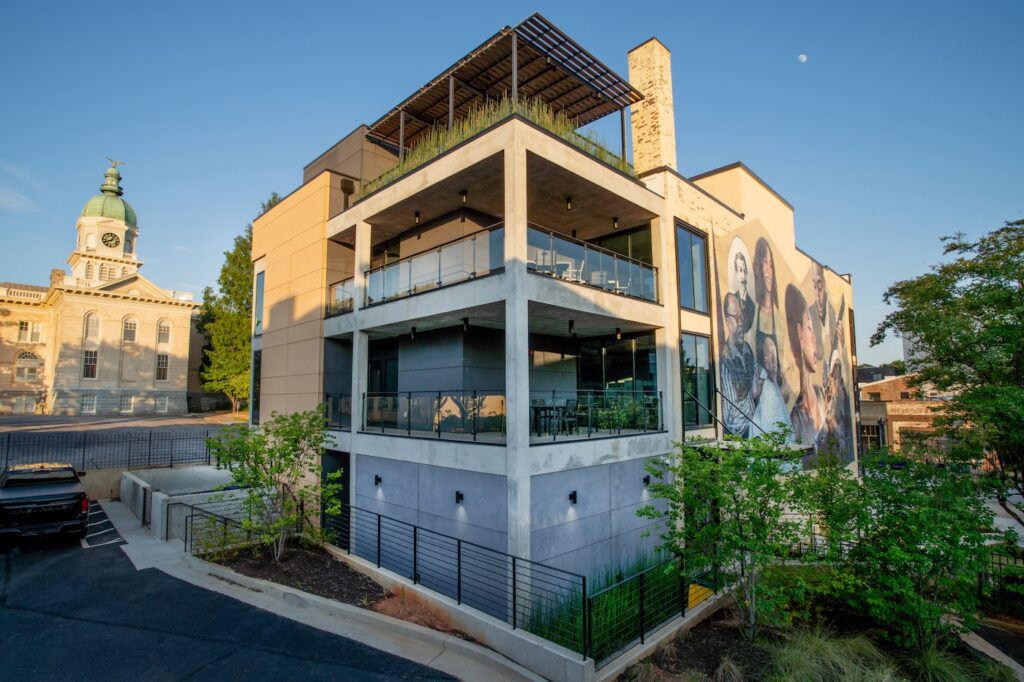
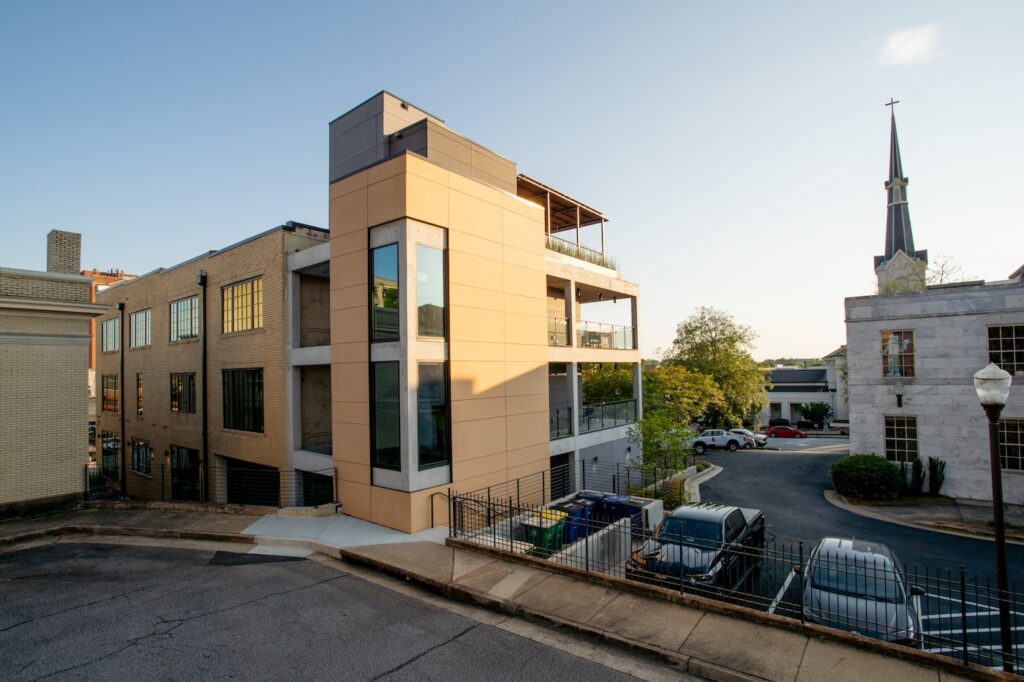
    Constructed in 1910, the Costa Building was built by the Costa family, who operated a beloved ice cream factory and parlor at this location for nearly 40years. The three-story concrete frame structure with brick exterior and full basement has long been a recognizable part of downtown Athens’ commercial fabric.

    Arcollab was engaged by Athens-Clarke County to design a comprehensive rehabilitation that extends the life and civic usefulness of this historic building while honoring its architectural integrity. The project includes interior space reconfiguration, full ADA accessibility, upgrades to mechanical, plumbing, electrical, and data systems, and the installation of a fire sprinkler system — all carefully integrated within the constraints of the existing structure.

    Arcollab collaborated with SPLOST staff and a County-appointed User Group to evaluate future uses and determine a code-compliant strategy for vertical circulation and life safety. The unanimously approved solution by the Mayor and Commission locates stacked restrooms, an elevator, and one of two required fire stairs within a sensitively scaled rear addition. The second stair utilizes existing shaft space. This approach preserves the historic building fabric, provides proper code separation, increases usable program space within the original footprint, and introduces new north-facing entrances and a lobby that support independent access to upper-floor tenants.

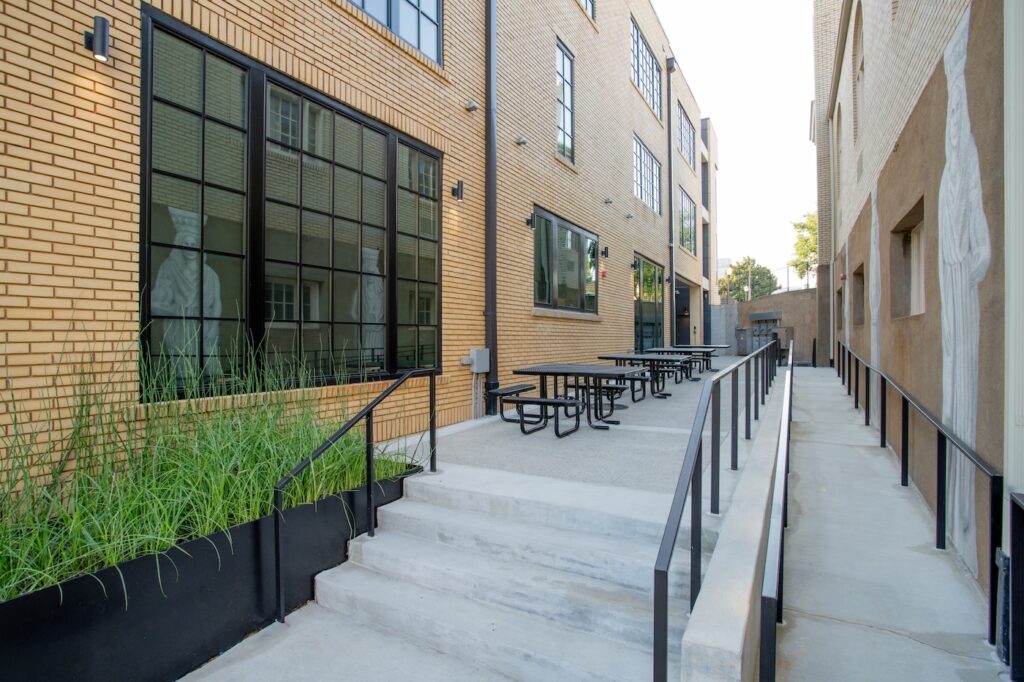
    Accessibility was addressed holistically. Working in coordination with theAthens Downtown Development Authority and their landscape architect, the design integrates an accessible ramp into the adjacent Washington Street park improvements. This solution provides dignified and seamless access to the first floor, which sits approximately five feet above surrounding grade.


    Beyond preservation, the Costa Building project demonstrates how historic rehabilitation can serve as a model for sustainable innovation. The project received Gold-level EarthCraft Sustainable Preservation certification through the Southface Institute.


    Arcollab’s role extended beyond design. The firm facilitated collaboration among county leadership, user groups, preservation advocates, sustainability consultants, and downtown stakeholders to create a unified and forward-thinking vision for this community-centered landmark.


  • Roosevelt Theater Renovation

    Roosevelt Theater Renovation

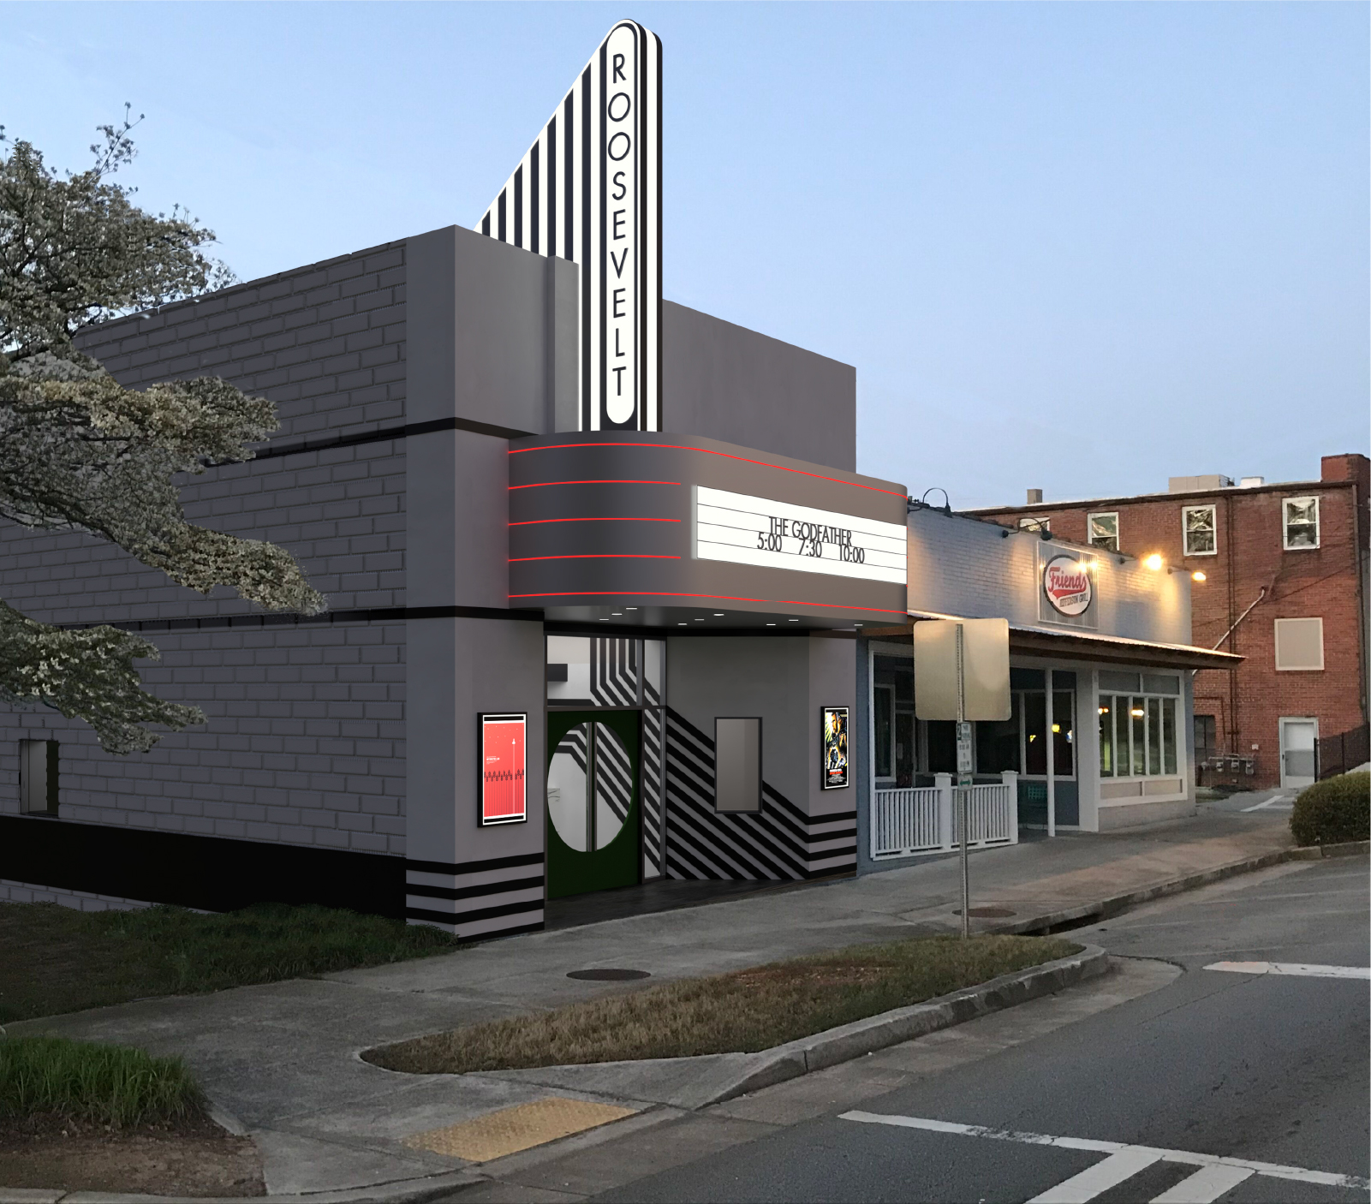
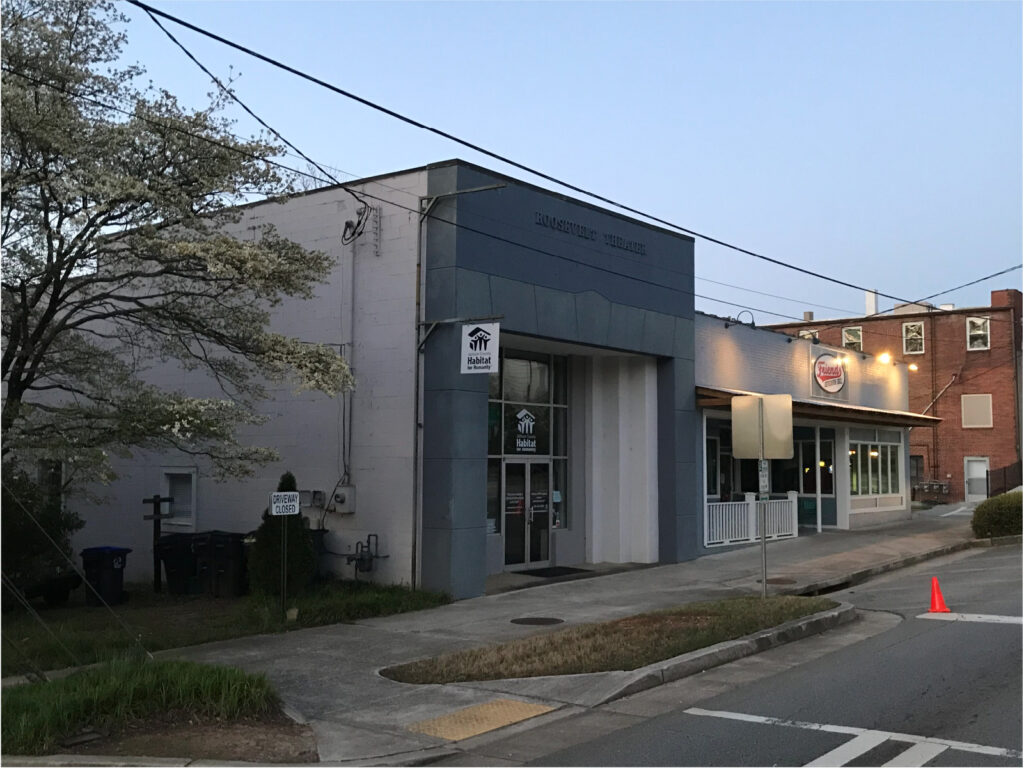
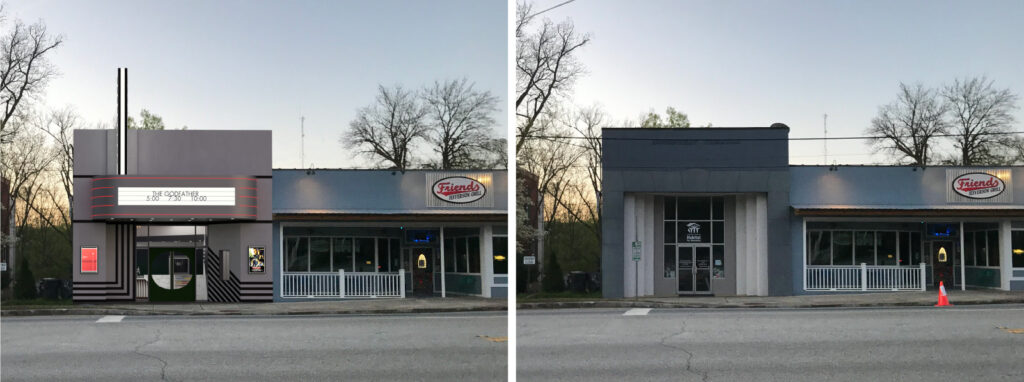
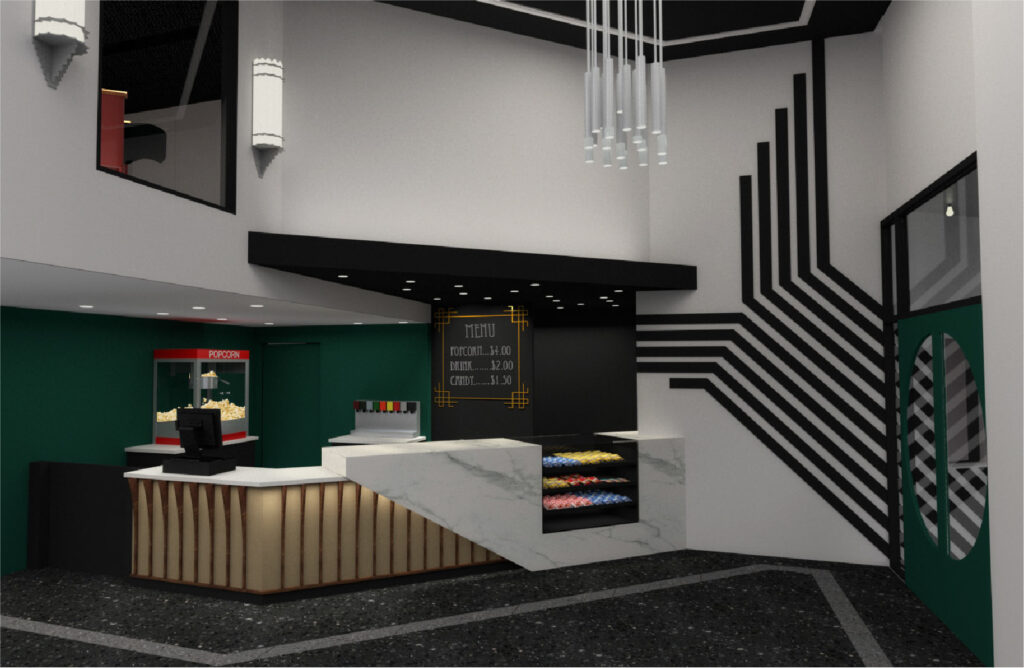
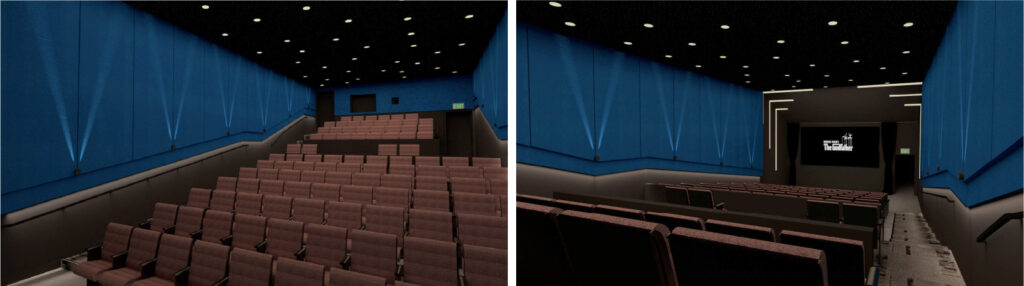
    Originally constructed in 1920 for use as a motion picture theater, the building was operated for this use into the 1960s. Since that time, it has housed multiple tenants, including, most recently, Habitat for Humanity offices in the front and a nightclub in the rear. The current rehabilitation of the Roosevelt Theater is designed primarily as a cinema with potential additional use for community lectures, live-music performances, and other community events. The design approach is nostalgic of the historic theater’s Art Deco heritage. While being influenced by the historic period and record photos of the original marquee, it is also a modern re-interpretation of the theater which takes advantage of design features, amenities, and technology available today.

    Art Deco celebrated the modern world and industry and developed from what people saw as the promise of the Machine Age. It was sleek and sophisticated, featuring smooth surfaces and bold colors in high contrasts such as black and white. Art Deco design embraced angularity and was often hard-edged and geometric. These concepts influenced the reinterpreted design of the front façade, lobby, and theater interior.

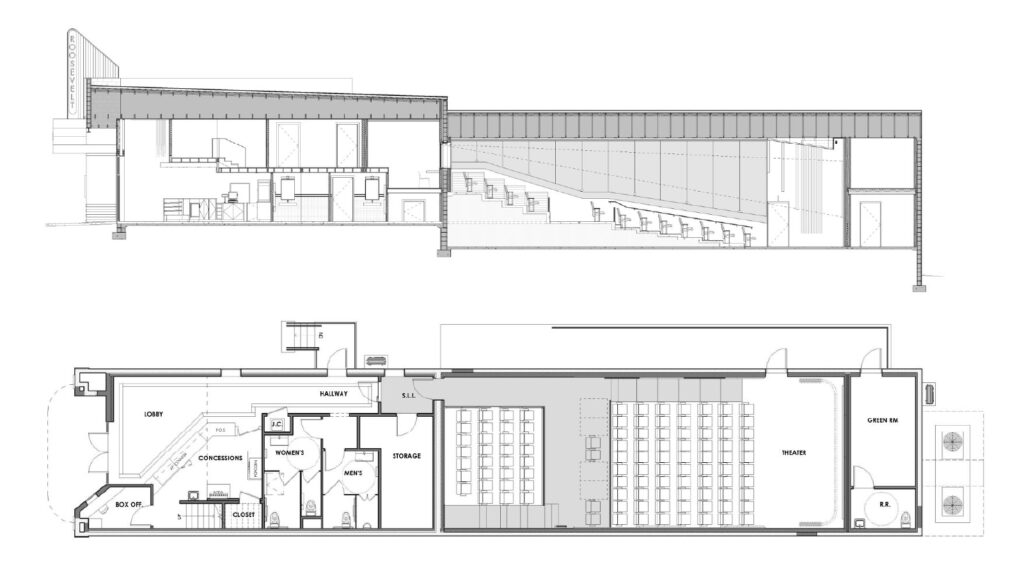
    The configuration of the tiered theater seating is based upon optimal sightlines and maximized seat count for the proportions of the long narrow theater while complying with life safety and accessibility codes. Arcollab has led the team of consultants to provide structural reinforcing to the existing building shell, new interior and marquee signage structure, mechanical, electrical, and plumbing systems, acoustic and audio-visual design, and FF&E coordination. Arcollab has hired a cost-estimating consultant to provide pricing on the recently completed construction documents in order to solidify the construction cost and fundraising goals for the City of Jefferson.

  • Madison City Hall

    Madison City Hall

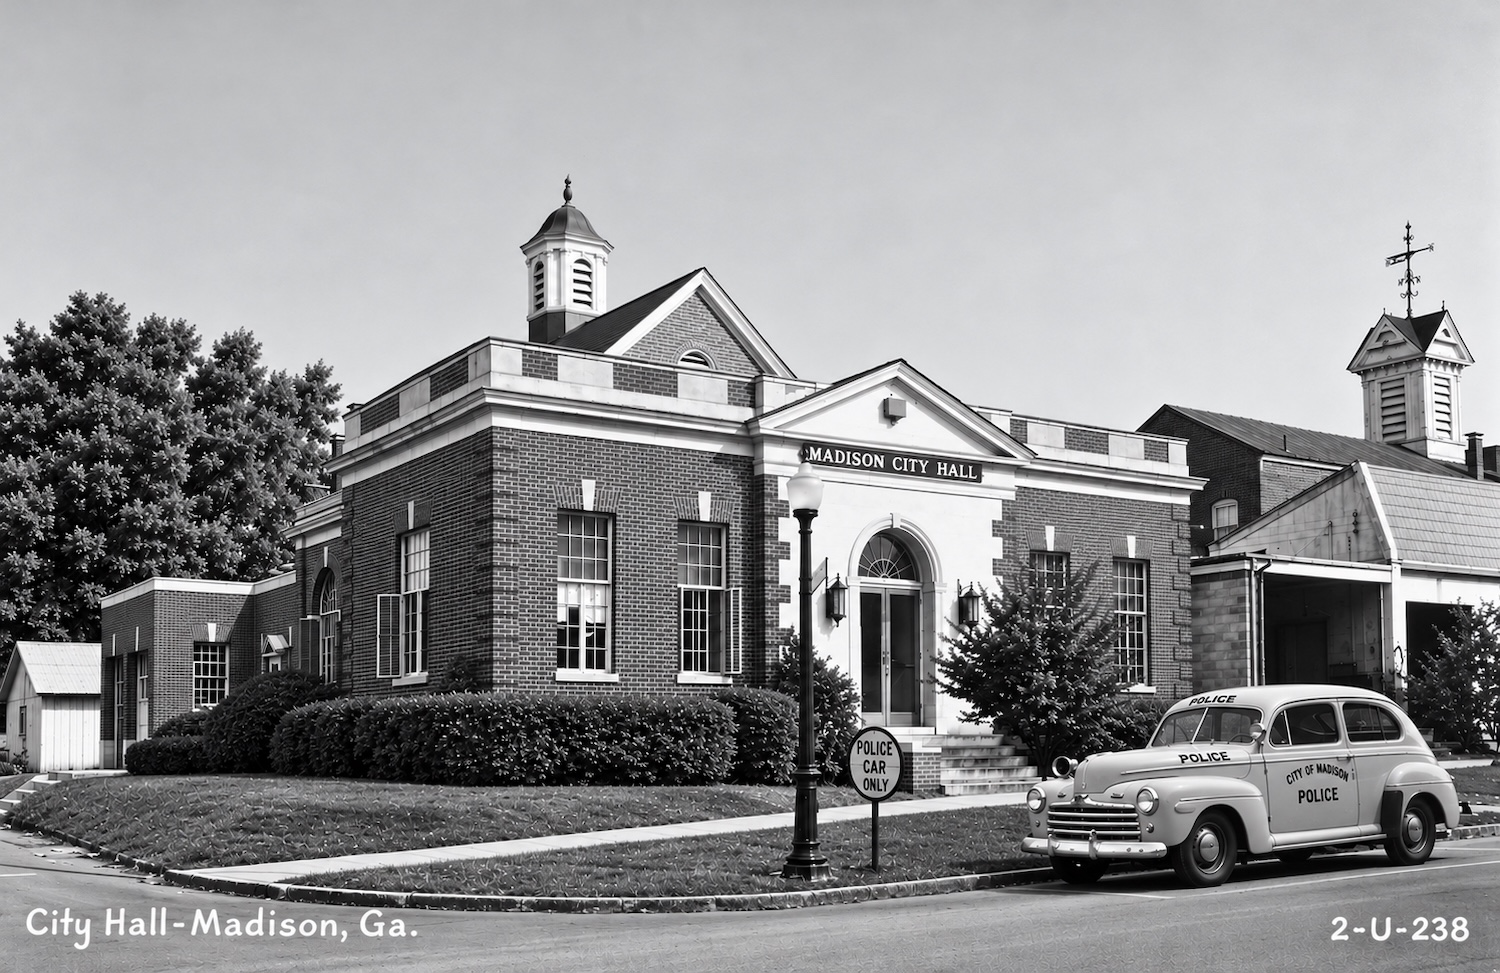
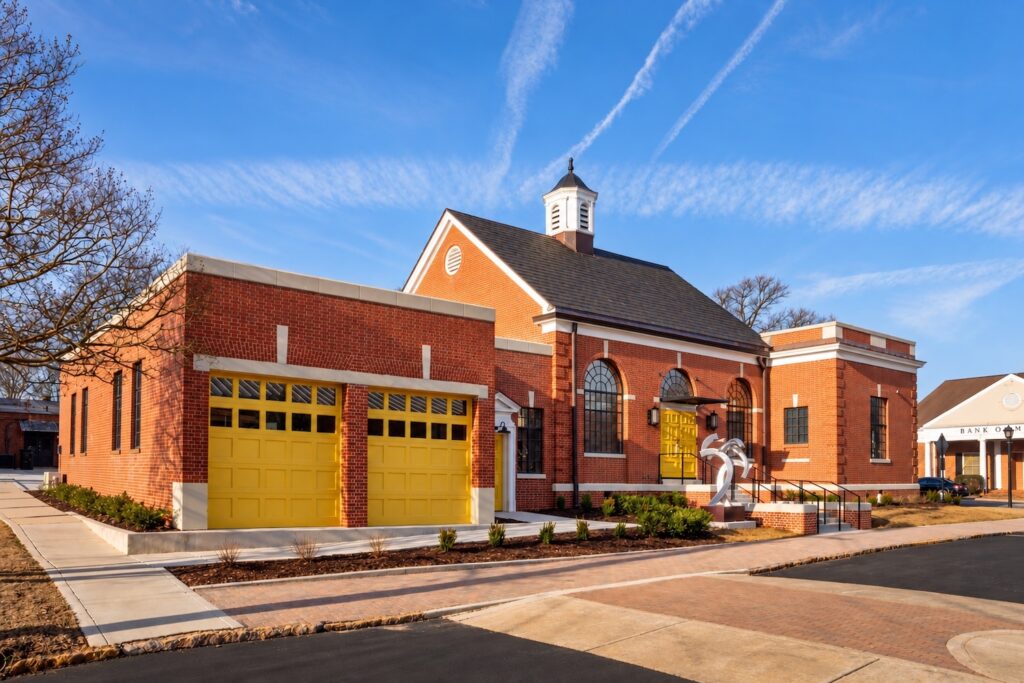
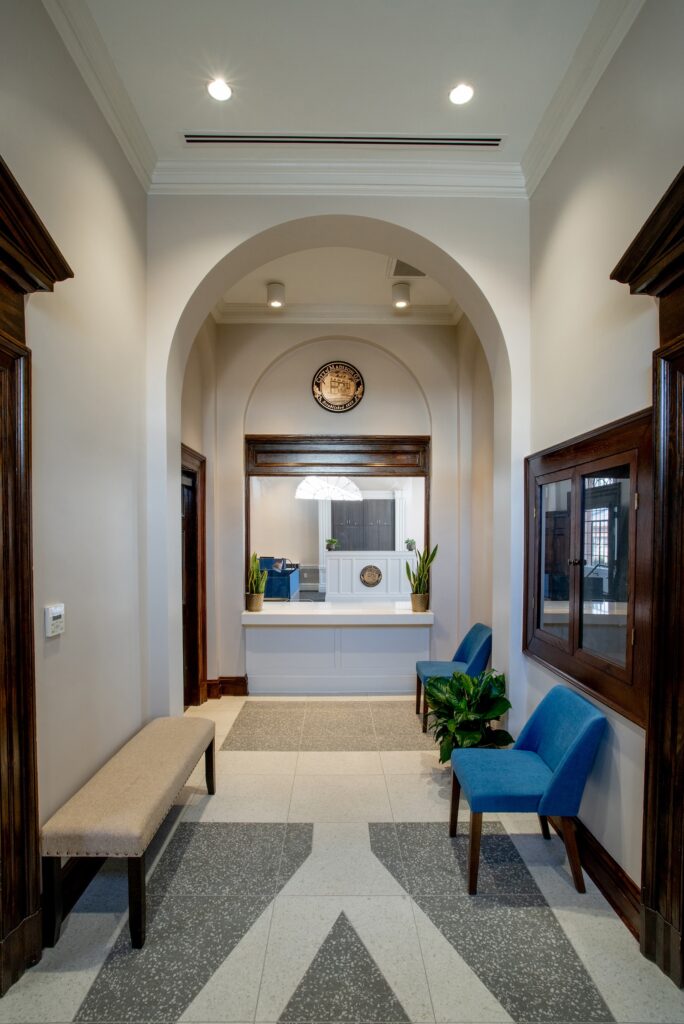
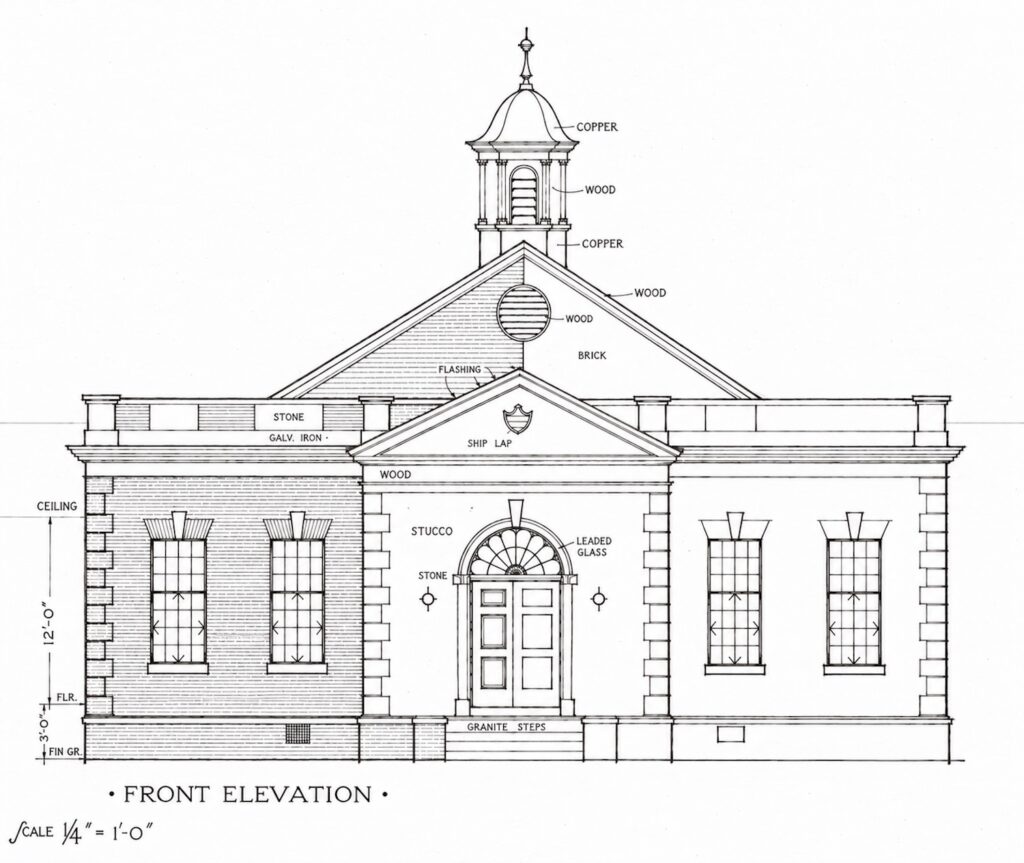
    As his legacy project after 33 years with the City of Madison, City Manager (retired) David Nunn, an ardent preservation advocate, wanted to see the 1938 City Hall building put back in good working order. The City of Madison selected Arcollab to spearhead this effort.

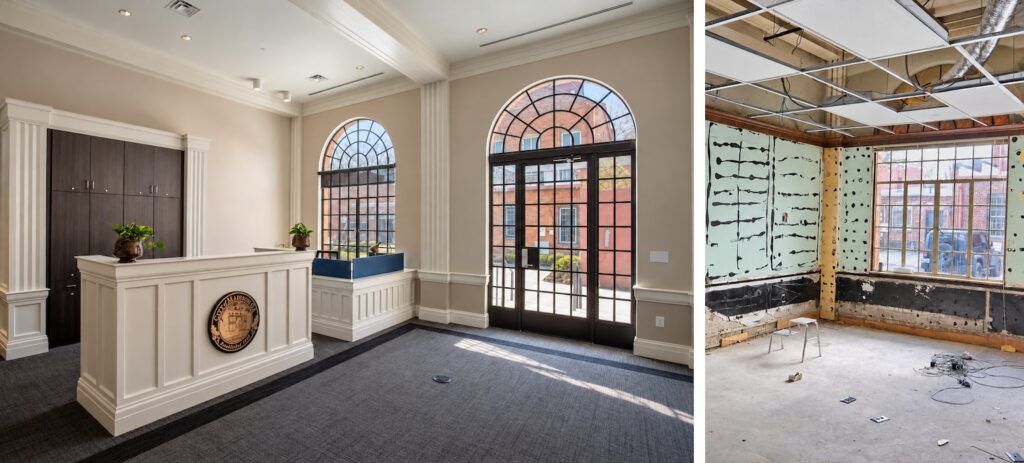
    The building has been continuously occupied by city employees since its opening eighty-four years ago, though the police and fire departments have since relocated as the needs of the city administration staff required more space. Alterations to the building made in the 1980s subdivided a former Recorder’s Courtroom with frame walls and dropped ceilings, and most ceilings and original finishes were obscured.

    Arcollab led the rehabilitation team, performing a detailed assessment of historic building conditions prior to commencing design work. The resulting rehabilitation has restored the integrity of the building’s interior spaces while upgrading the facility with modern mechanical, electrical, and plumbing systems.
    Madison City Hall will continue to serve its original function for future decades and will set an example to other preservation-minded towns and cities of the benefits of retaining their historic public buildings for continued use.
    The Madison Historic Preservation Commission awarded the Madison City Hall rehabilitation a Preservation Excellence Award in 2023.

  • Fairview School

    Fairview School

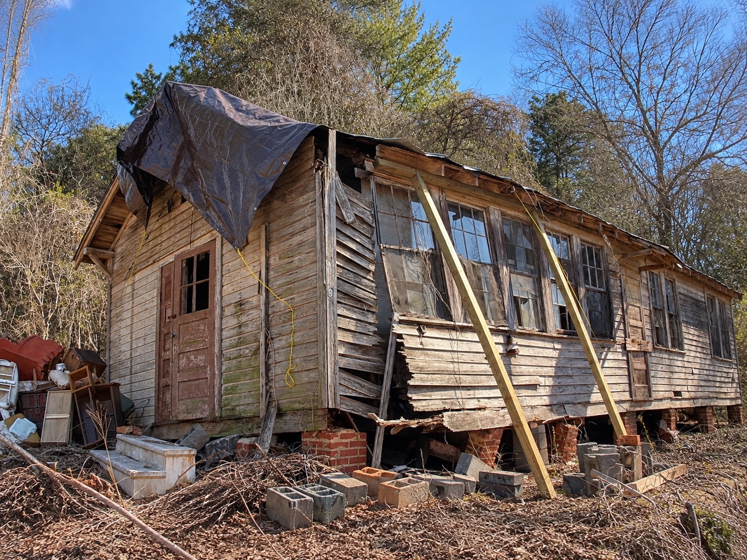
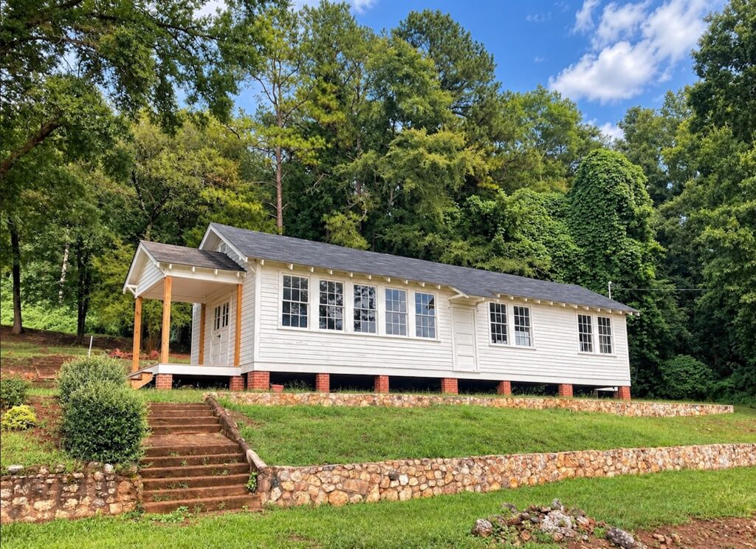
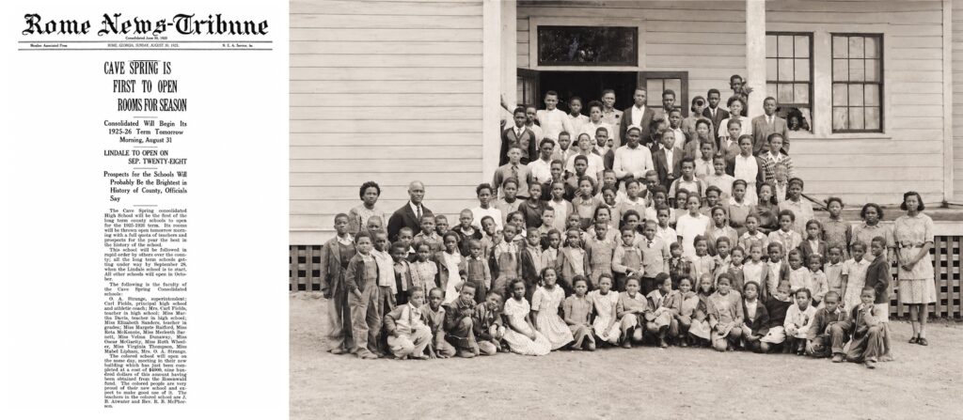
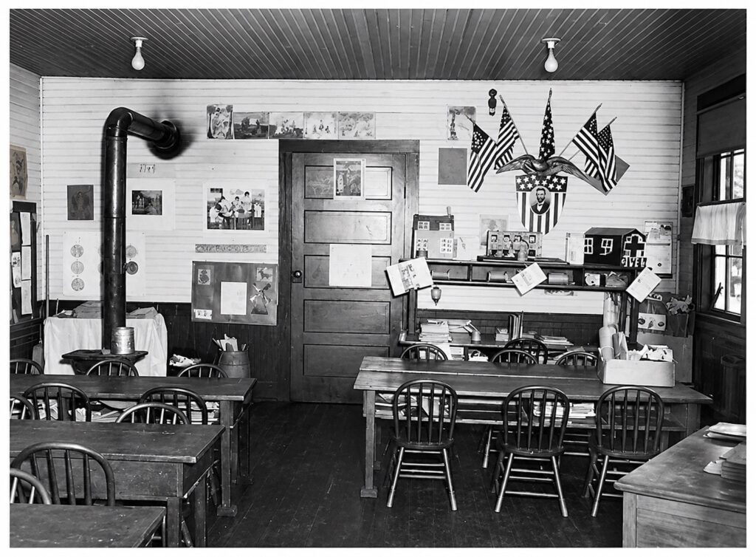
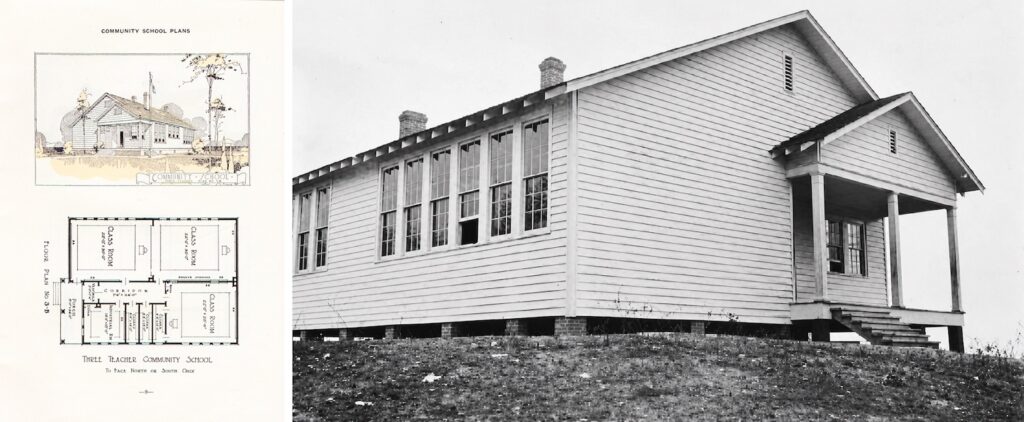
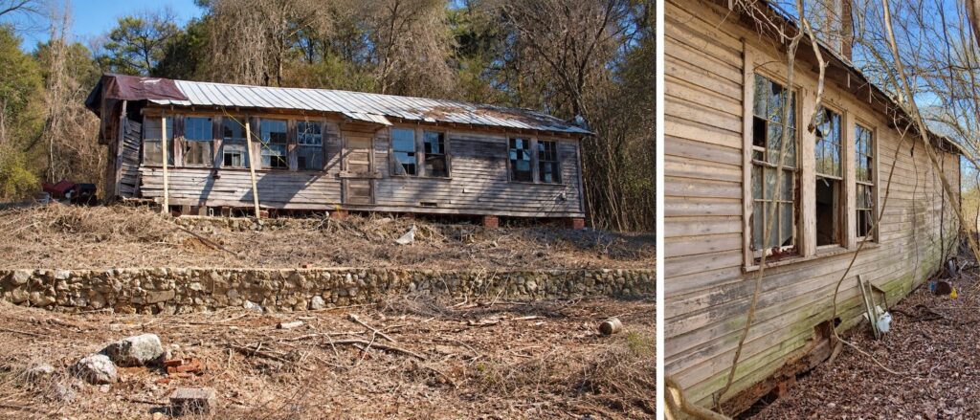
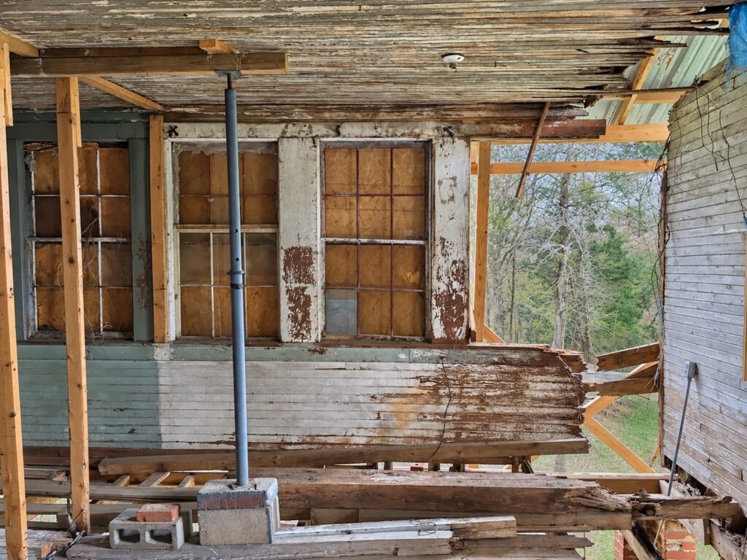
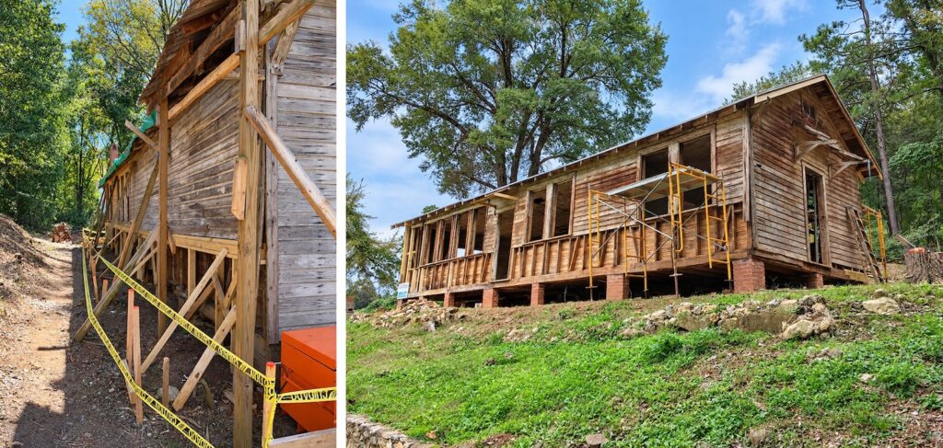
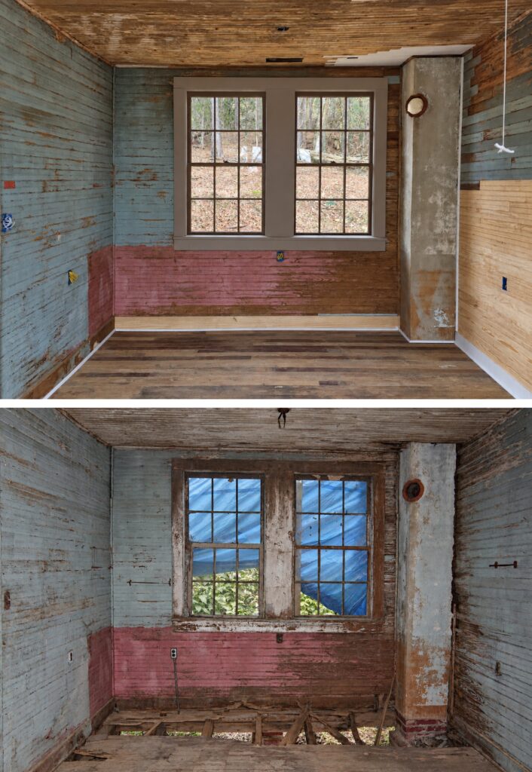
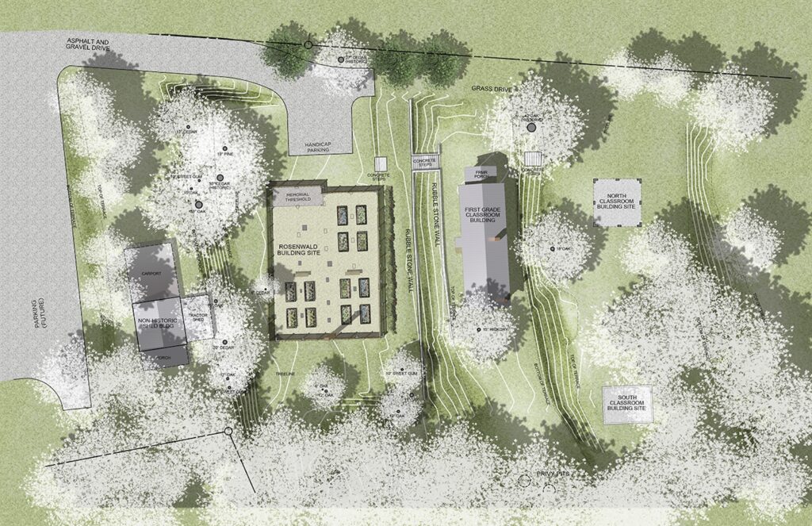
    This is an ongoing effort to preserve the historic Fairview School campus in Cave Spring, Georgia. Operating from 1925 until 1954, the Fairview campus grew from a single building in 1925 to four buildings by 1949. For twenty five years, African-American students, from first through 11th grades, were educated at the school. After decades of neglect and piecemeal demolition of the campus, the one remaining classroom building is undergoing stabilization for future rehabilitation. We have spearheaded these efforts since 2010, including the creation of a Historic Preservation Plan for the campus, and the rehabilitation design of the First Grade Classroom Building.

    The Fairview School project has won multiple awards, including:

    • 2020 AIA Georgia Design Award for Renovation/Restoration
    • 2020 Georgia Trust for Historic Preservation Excellence in Restoration Award