Project Category: Preservation

  • Little White House Restoration

    Little White House Restoration

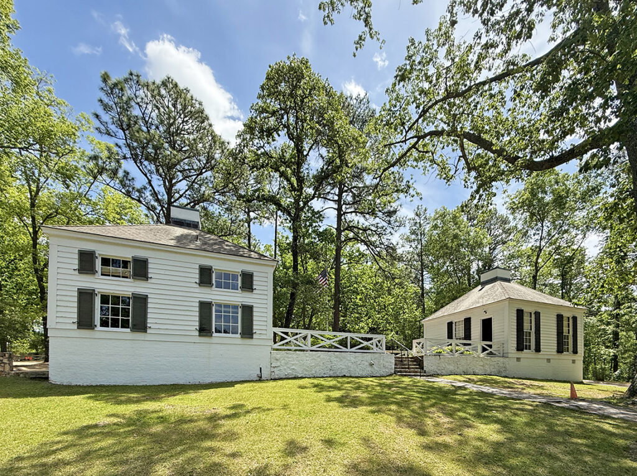
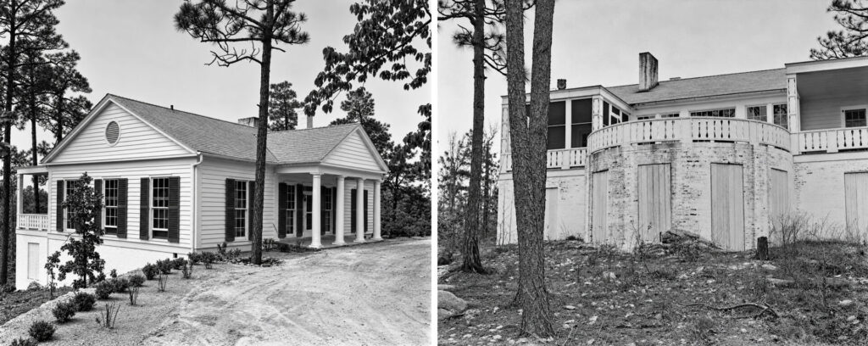
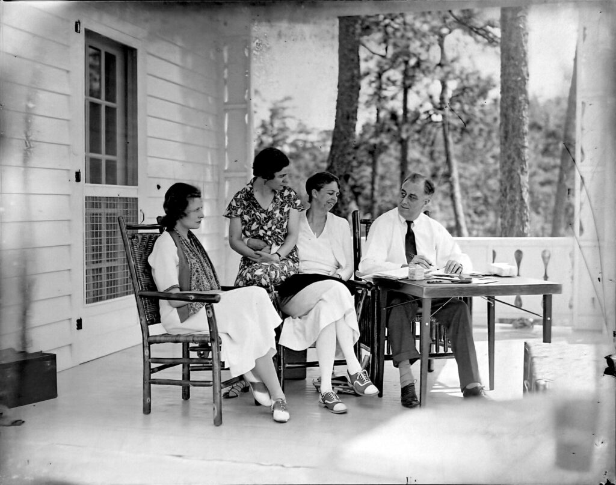
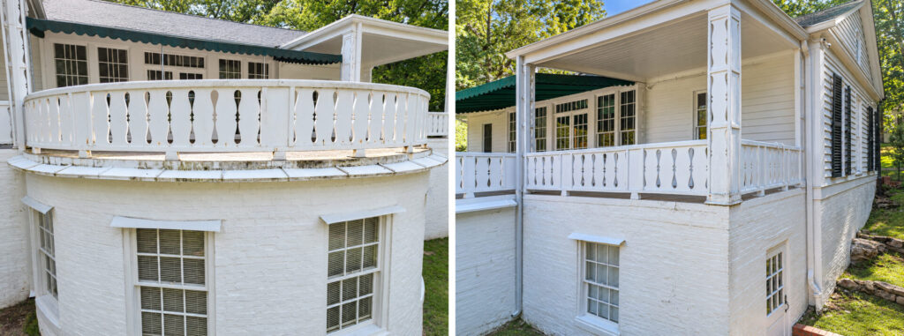
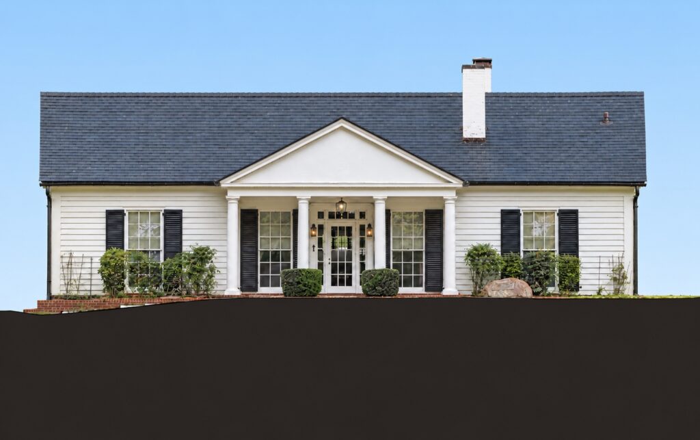
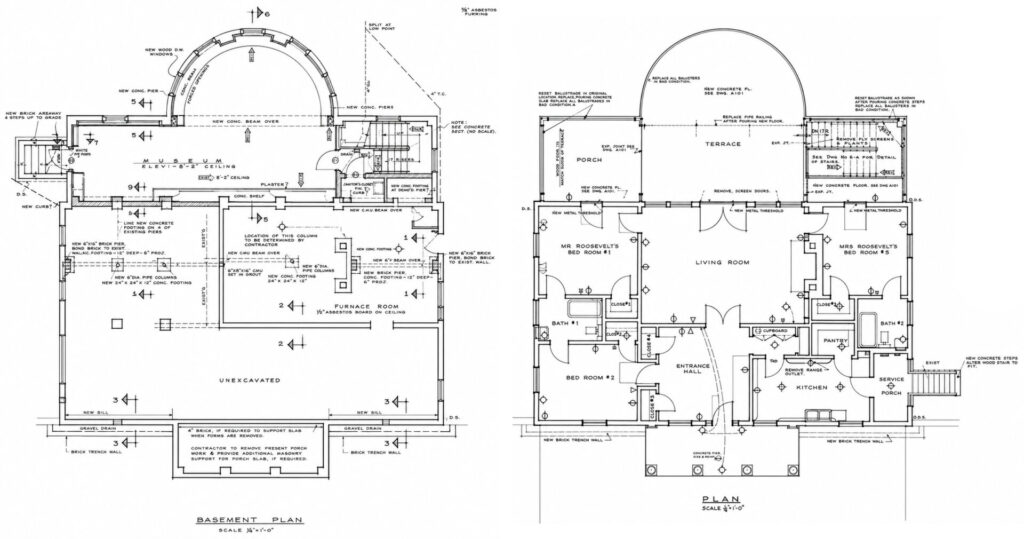
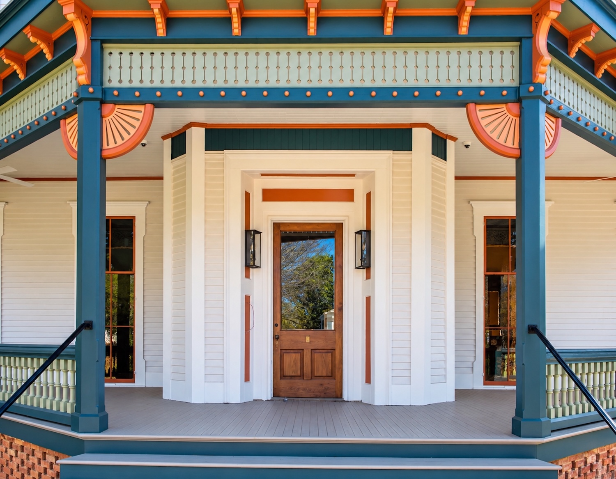
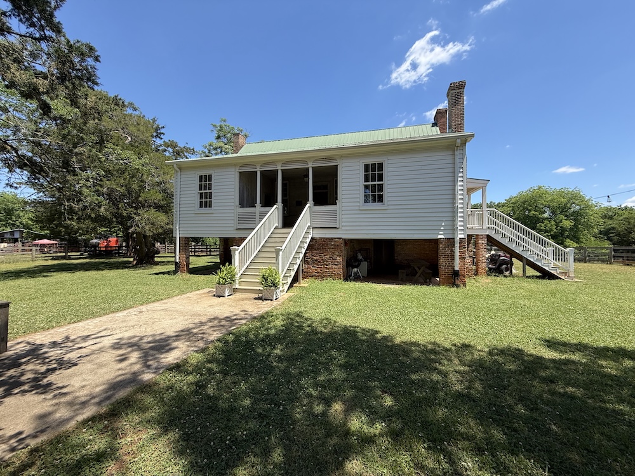
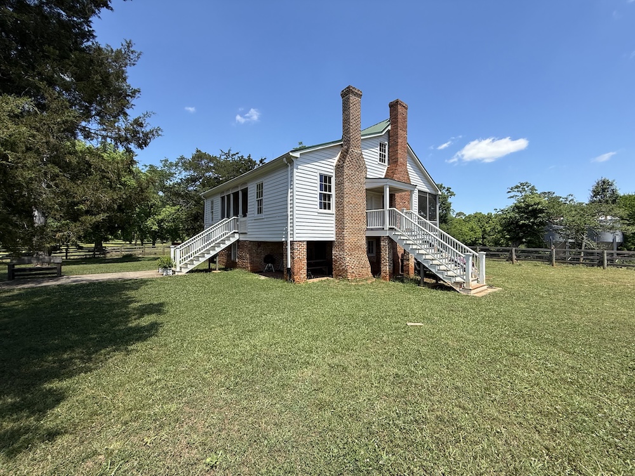
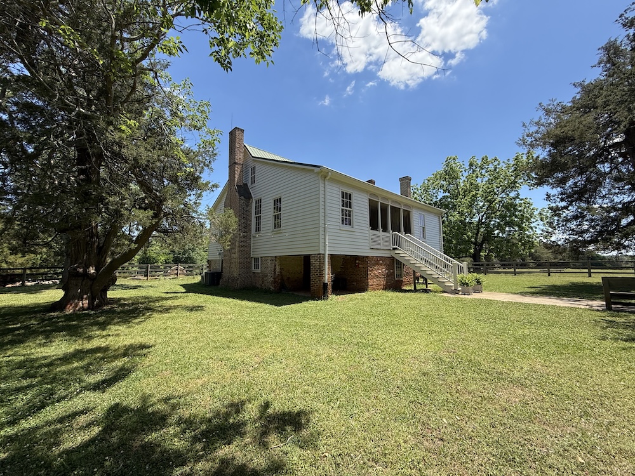
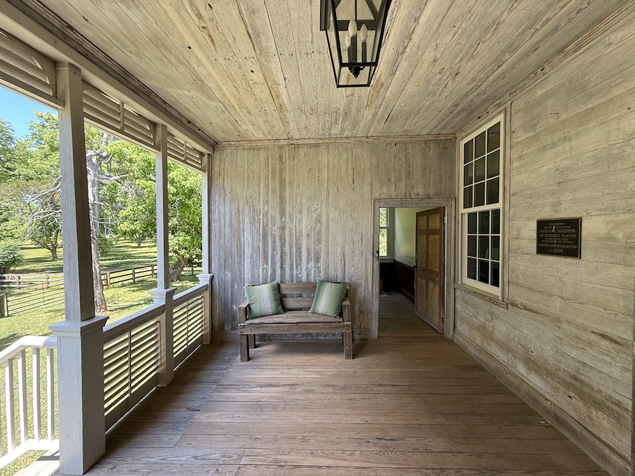
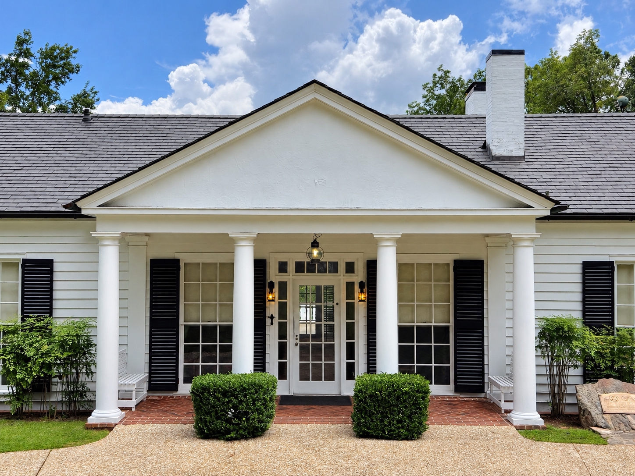
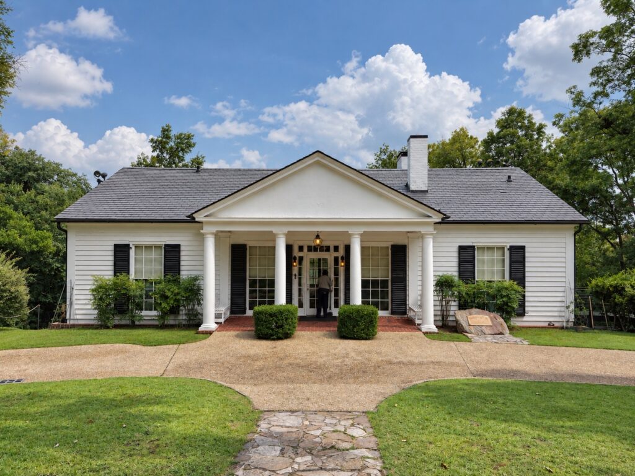
    Arcollab, serving as preservation architect in collaboration with Enercon (formerly Pond & Company), has completed restoration documents for President Franklin D. Roosevelt’s Little White House and its two associated outbuildings, the Servants Quarters and Guest House, for the Georgia Department of Natural Resources. The project began with a conditions assessment of the Little White House and subsequently expanded into a comprehensive restoration of all three historic structures.

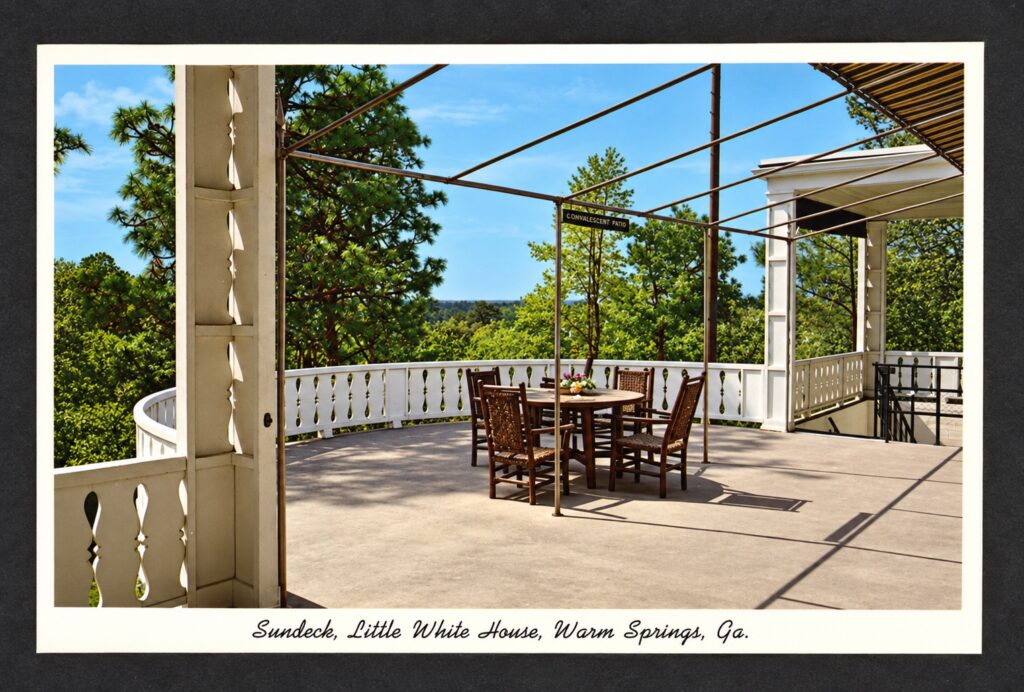
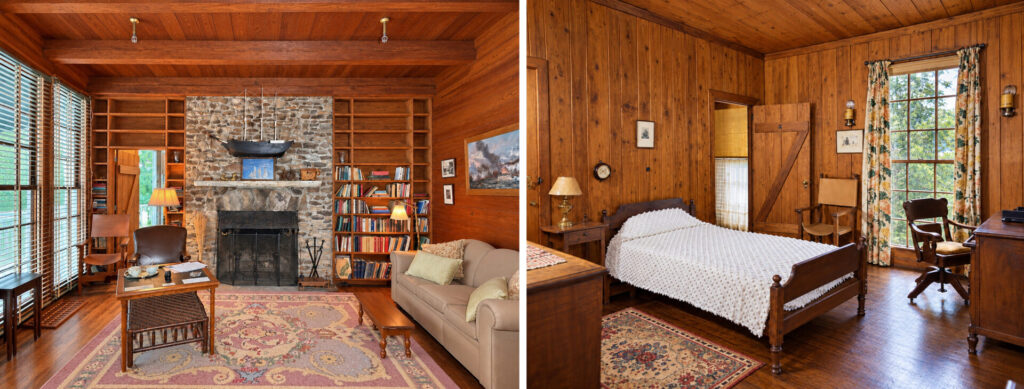
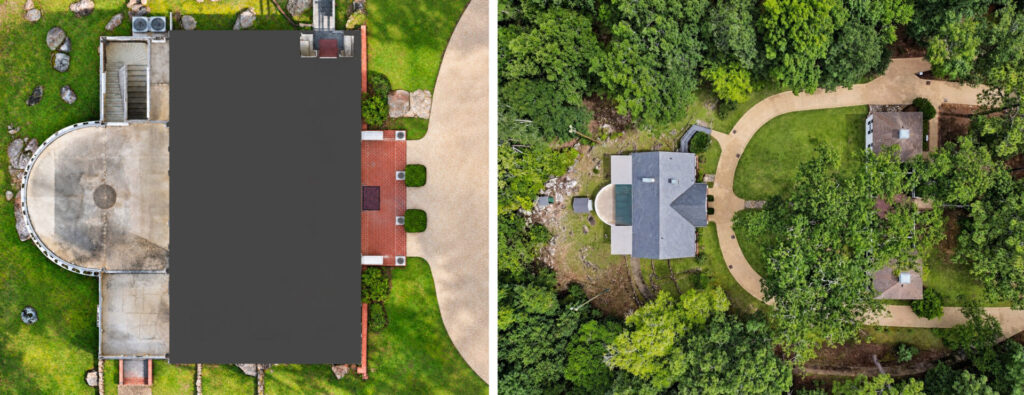
    The restoration addresses deterioration of historic building fabric for all three structures, including siding and trim repairs, window reconditioning, exterior repainting, and structural repairs. Significant work at the Little White House includes reconstruction of the rear sun deck with improved waterproofing and drainage, repairs to deteriorated basement window lintels and displaced masonry, and sensitively designed supplemental guardrails to improve visitor safety while retaining the historic railing system. Interior work includes refinishing sun-damaged woodwork and adding UV protection to historic glazing.

    Additional improvements include replacement roofing on the outbuildings, a less intrusive approach to the Little White House’s accessible side entrance, and upgrades to mechanical, electrical, security, and fire protection systems. The restoration is designed to protect the historic character and integrity of this nationally significant site while supporting its continued public use and interpretation.
  • Antioch Baptist Church

    Antioch Baptist Church

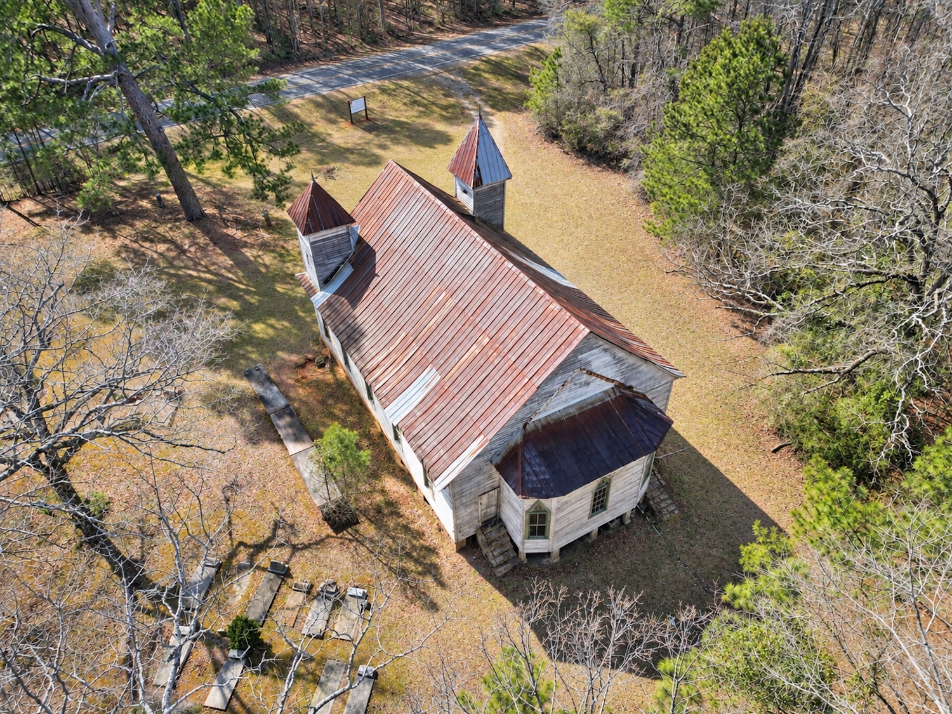
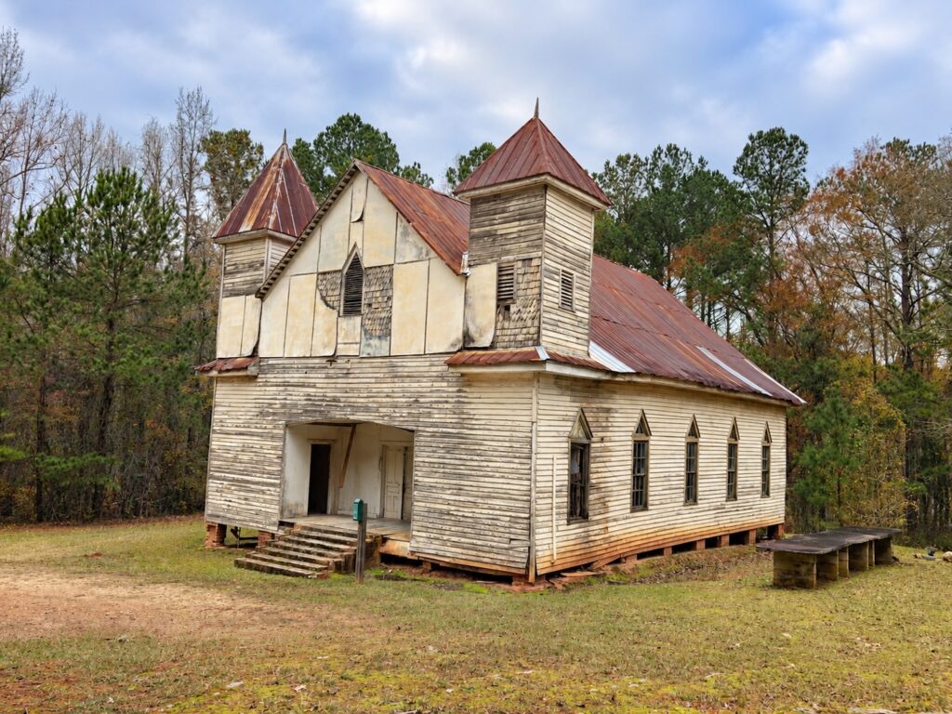
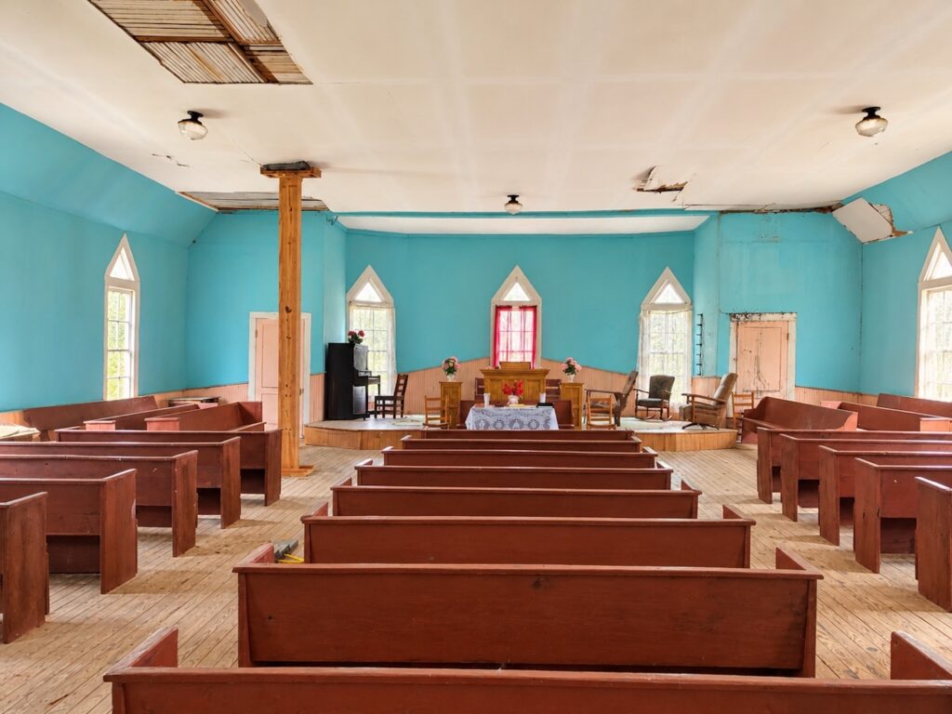
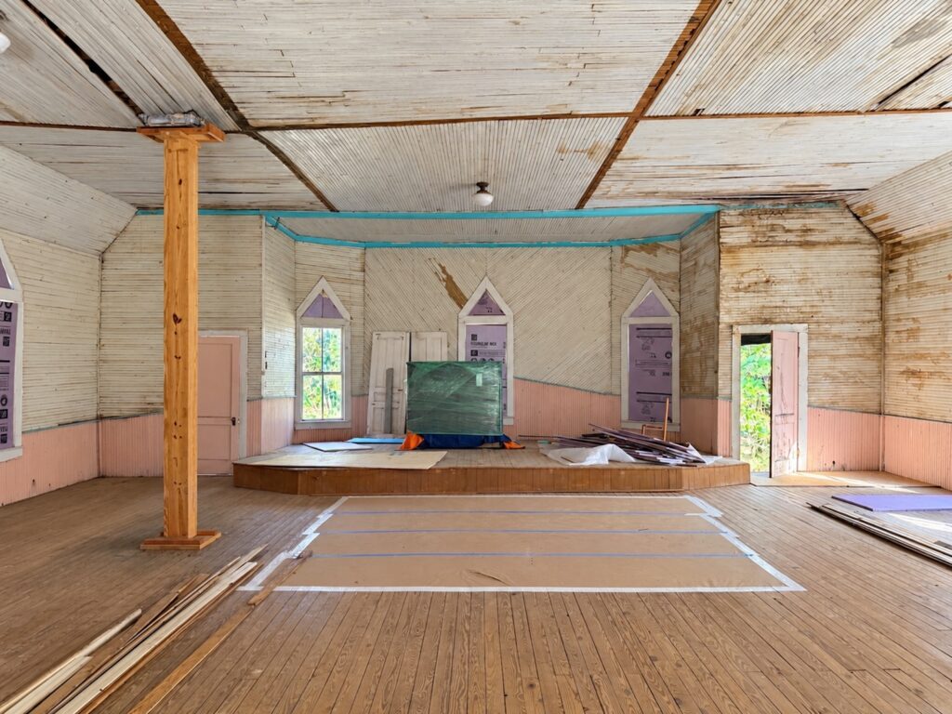
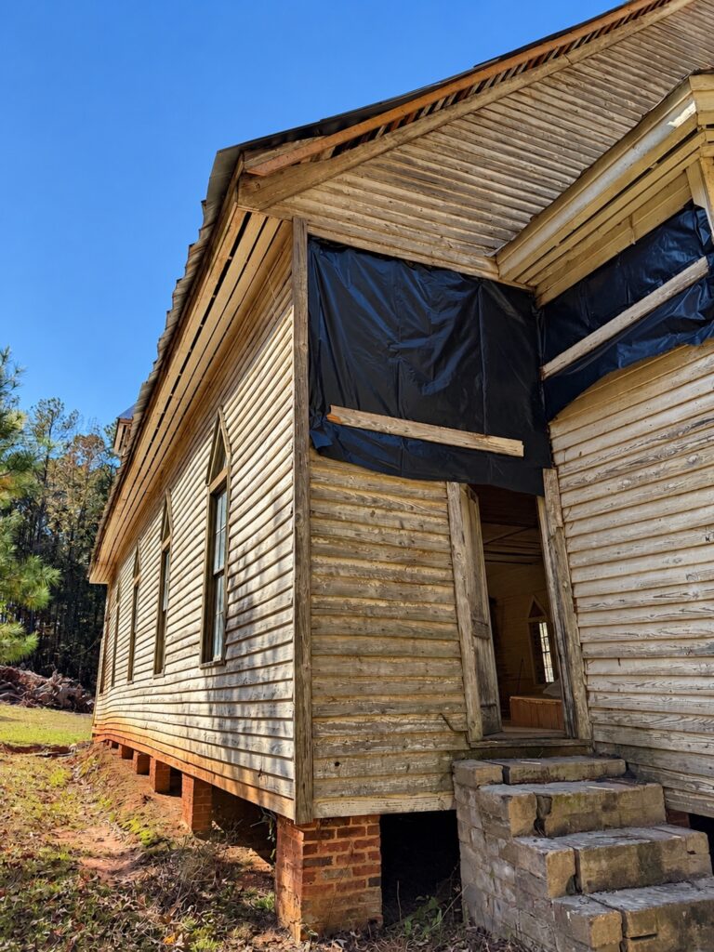
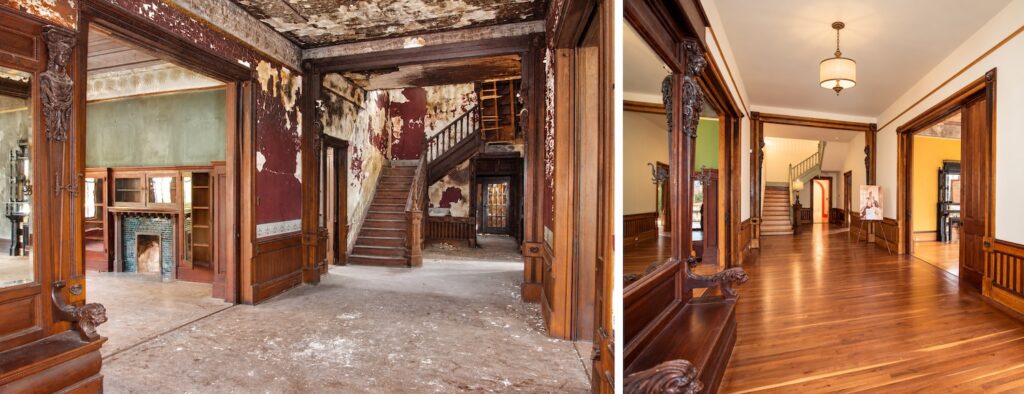
    Arcollab, in collaboration with Ethos Preservation, is leading a phased restoration of the historic Antioch Baptist Church, supported by a $750,000 grant from the National Park Service’s African American Civil Rights grant program. Declining use, longstanding structural deterioration, and exposure to the elements have threatened the building’s survival.

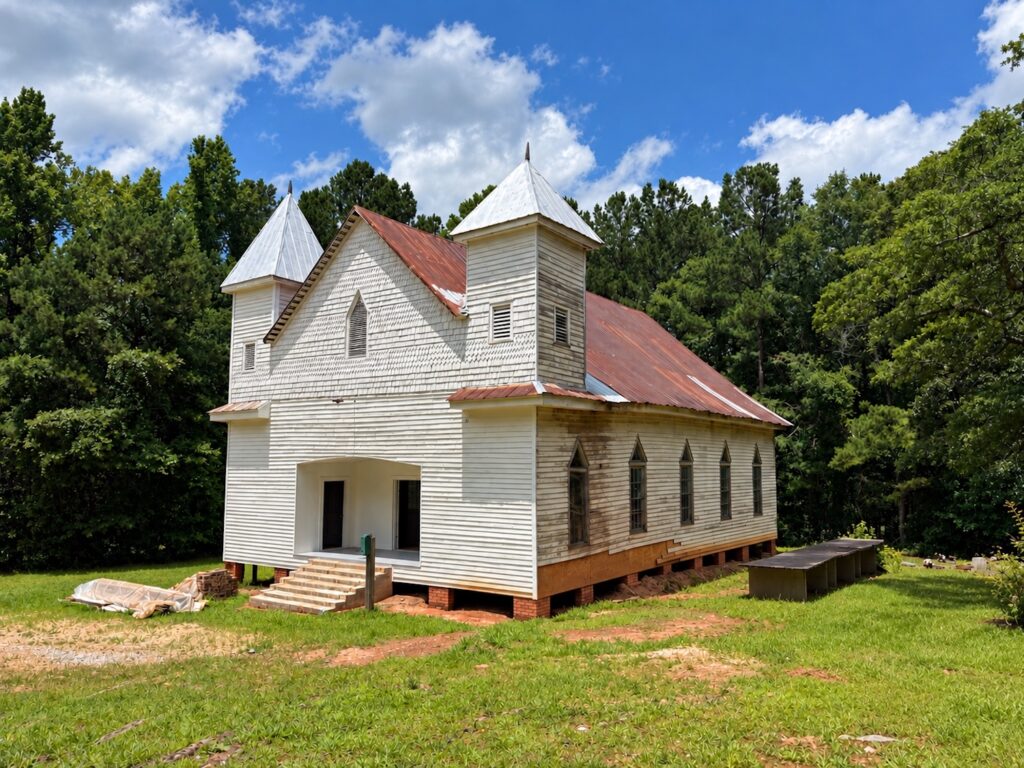
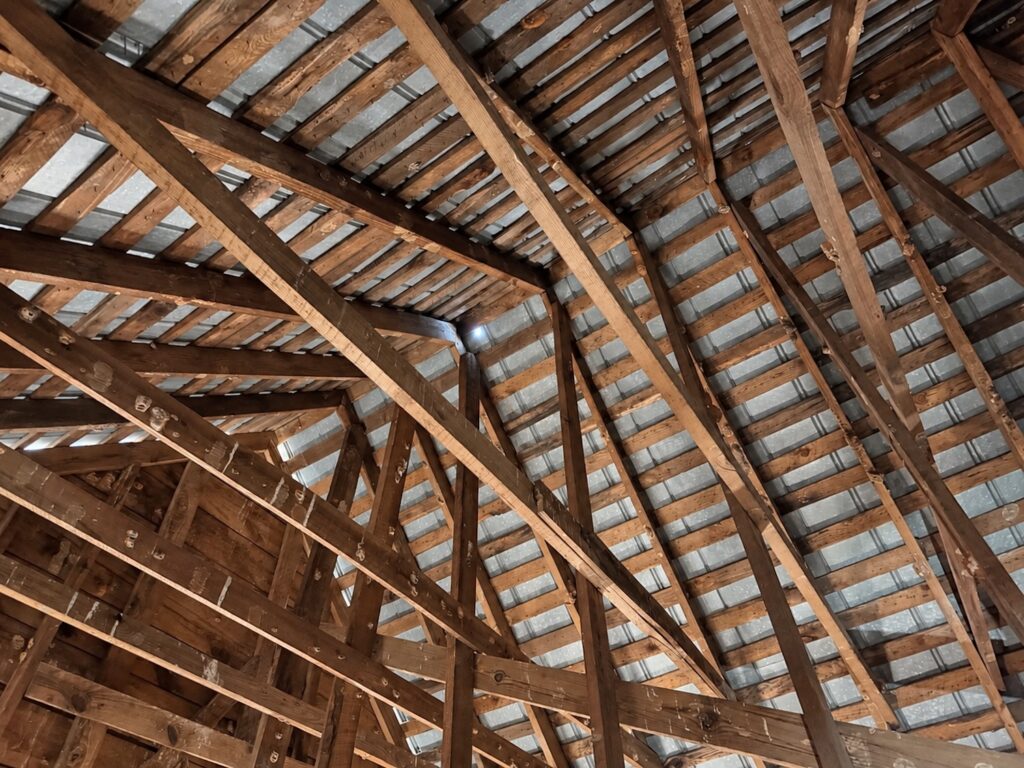
    The initial phase, completed in July 2026, focused on structural stabilization and partial restoration of the church’s exterior architectural character. Work included repairs to deteriorated framing and foundations, restoration of historic wood siding and decorative shingles on the front facade, and first-priority building envelope repairs. Careful investigation of historic construction methods and existing conditions has guided preservation treatments throughout the project.

    Future phases will continue foundation, roofing, and exterior-envelope restoration while addressing accessibility, climate resilience, and other improvements necessary to support the church’s continued use and long-term preservation.

  • Savannah City Hall

    Savannah City Hall

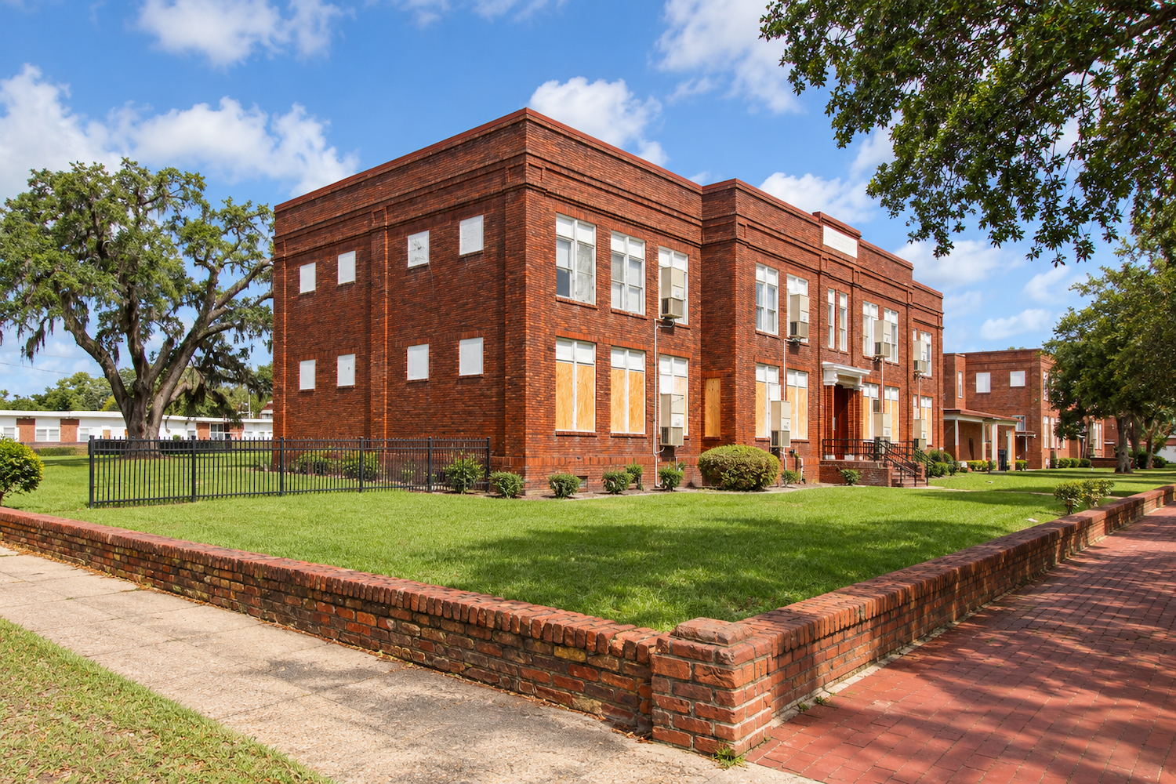
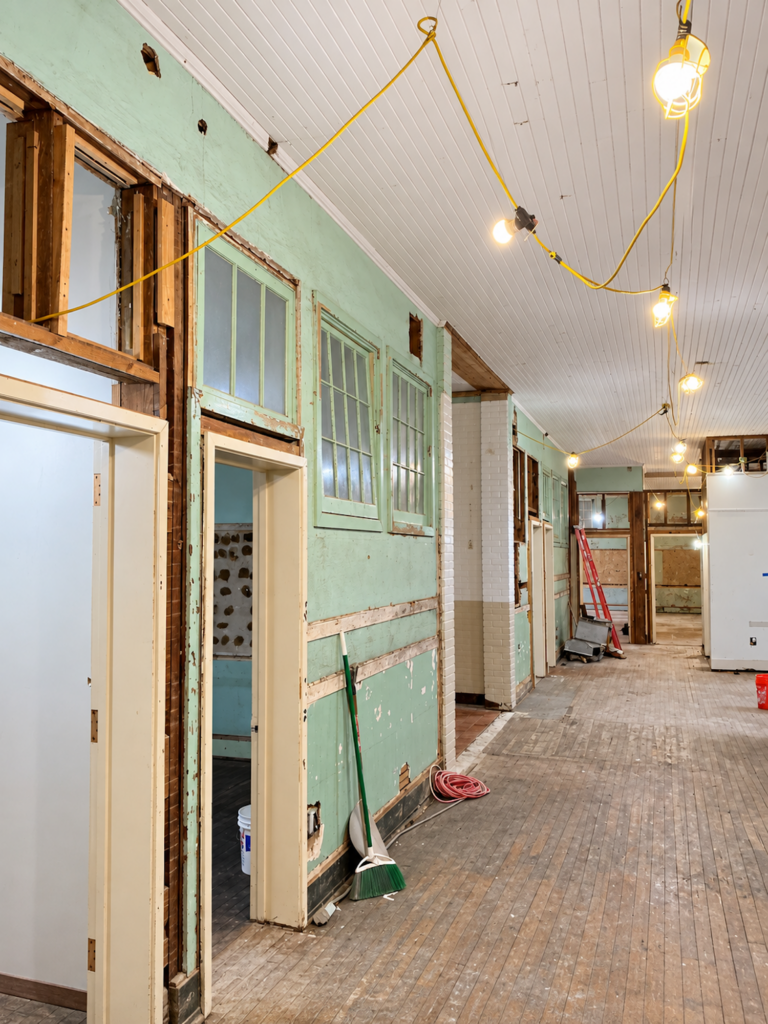
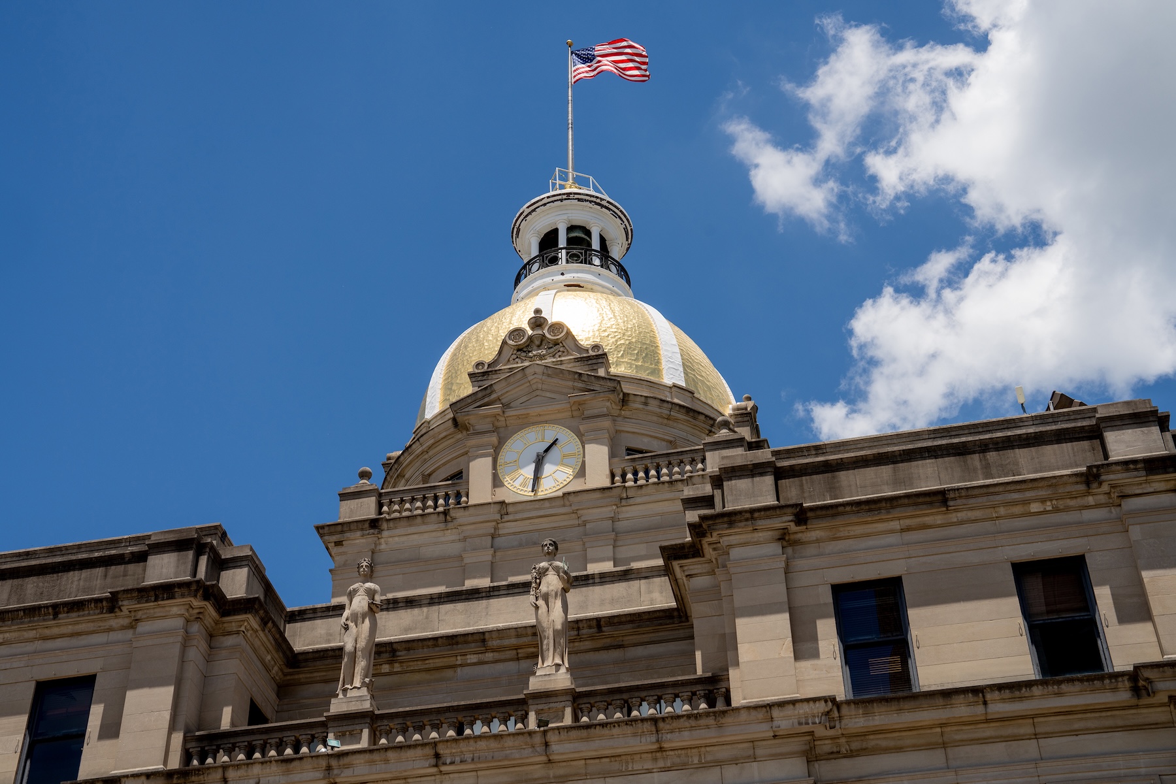
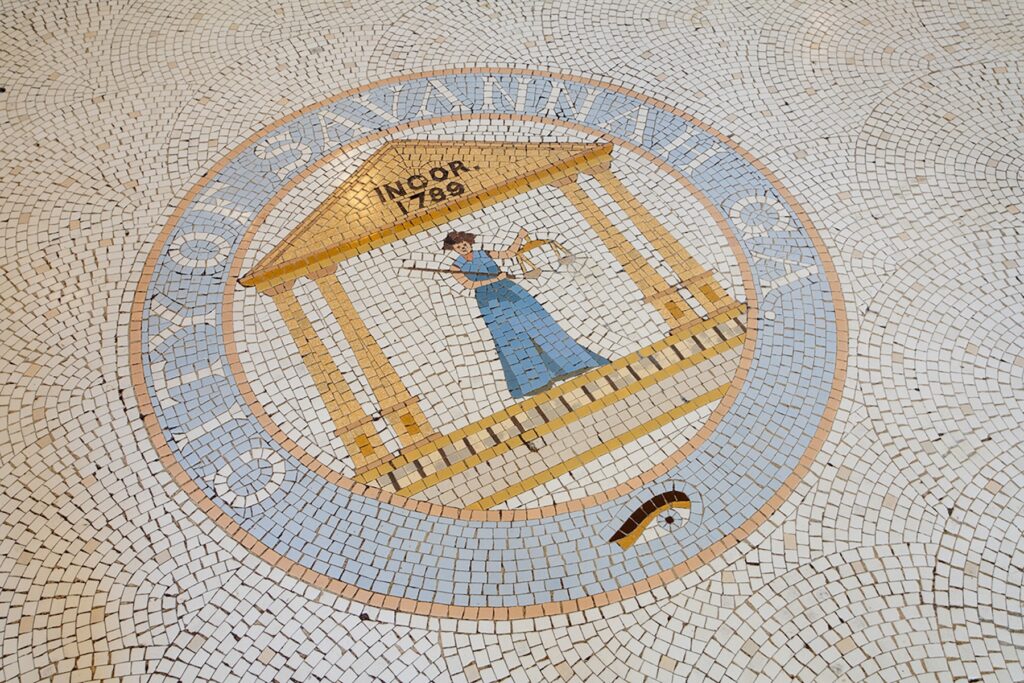
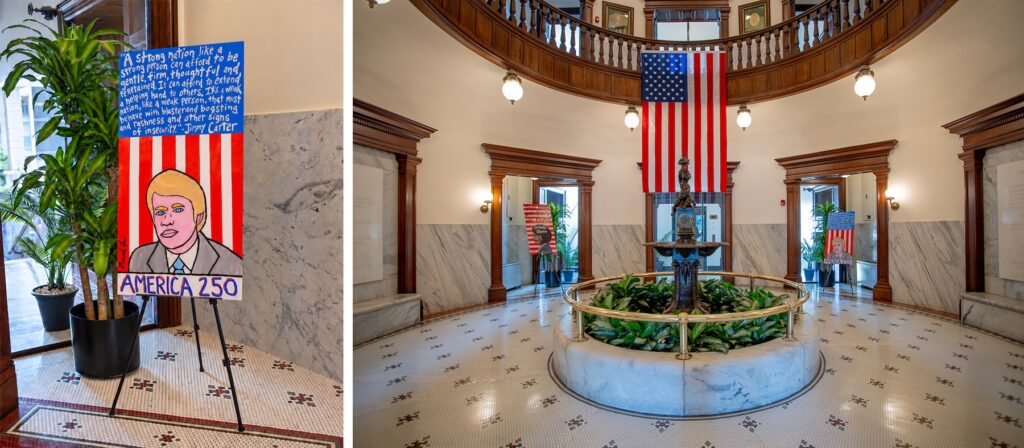
    Arcollab, in partnership with Ethos Preservation, led the restoration of Savannah City Hall’s most significant public interiors as part of a once-in-a-generation effort to preserve one of Georgia’s most iconic civil landmarks.

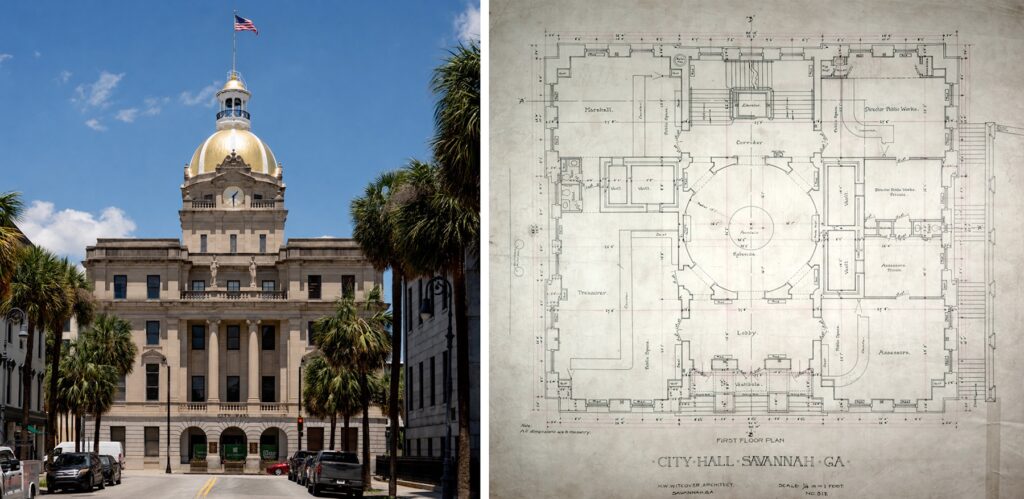
    Completed in 1906 and continuously occupied since its opening, Savannah City Hall remains the center of municipal government, housing the offices of the Mayor, City Council, Clerk of Council, City Attorney, and city Manager. The building also contains the Municipal Archives, which preserves and exhibits many of Savannah’s most important historical documents and artifacts.

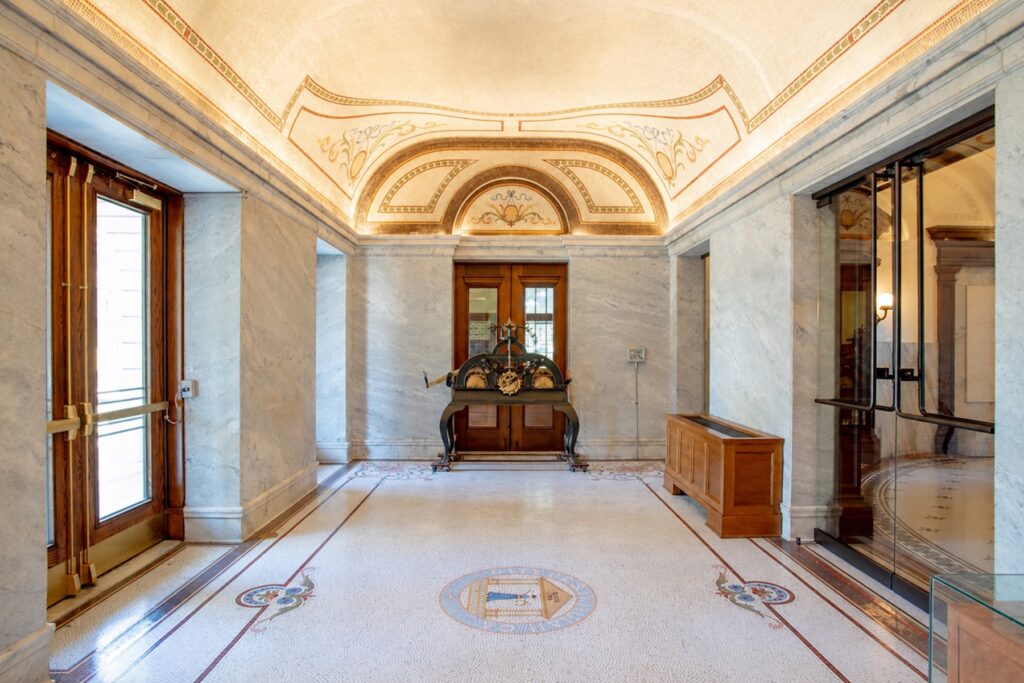
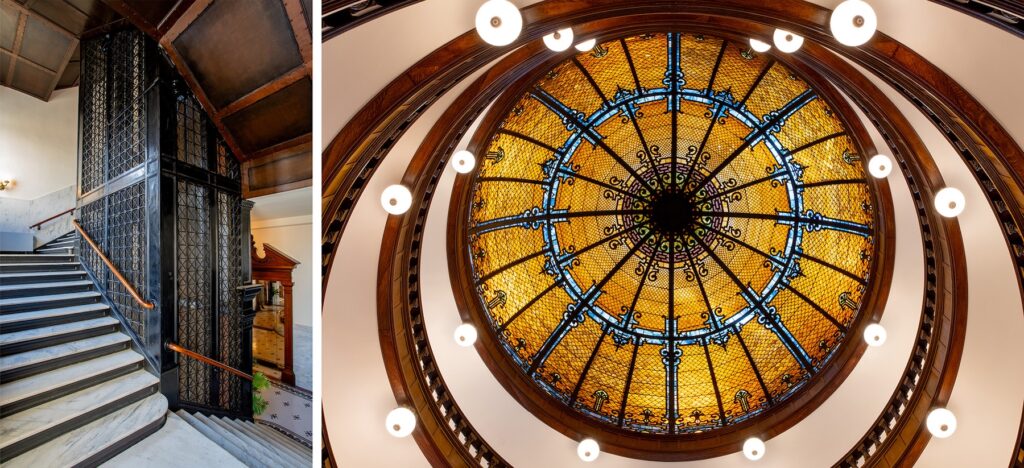
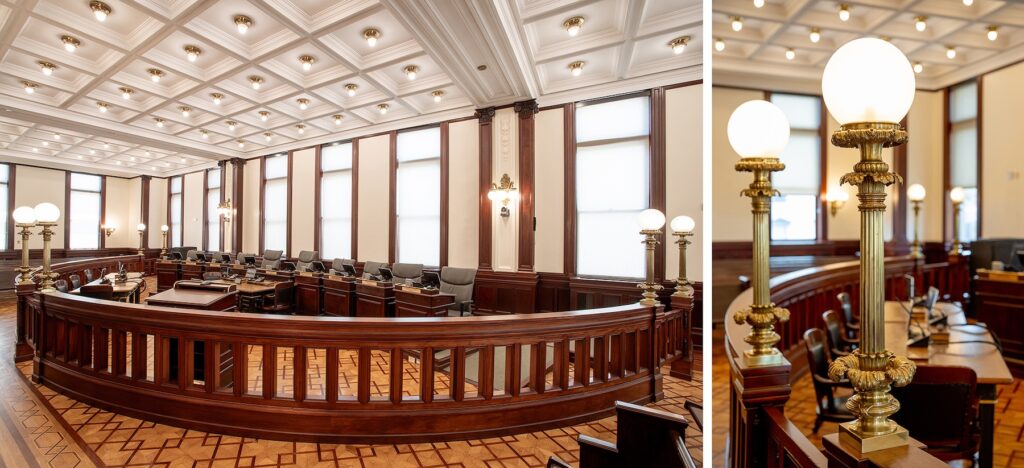
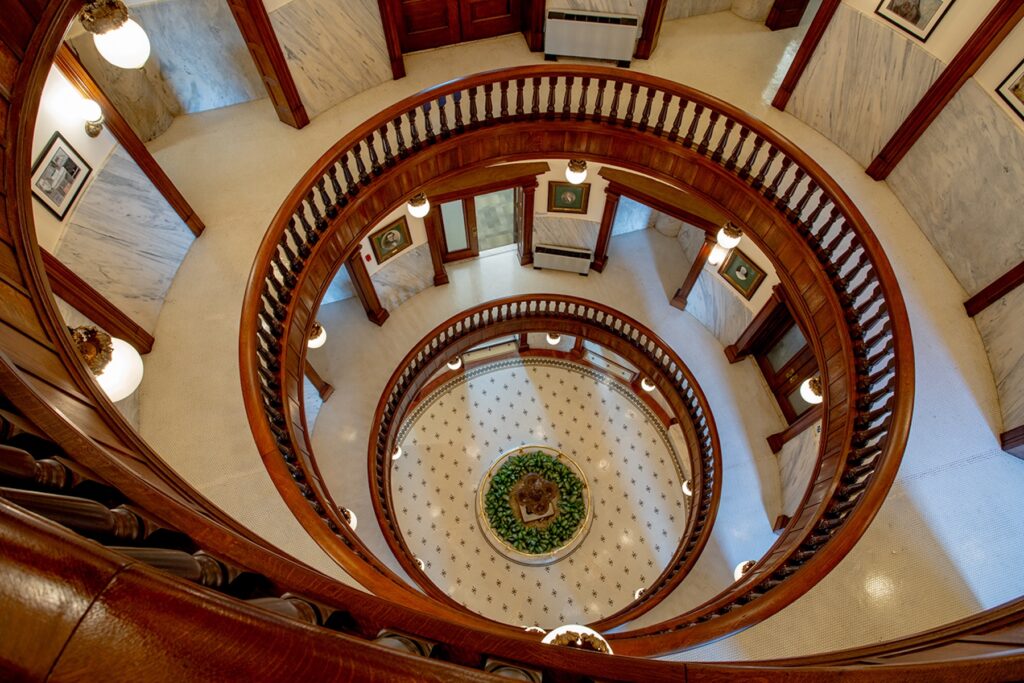
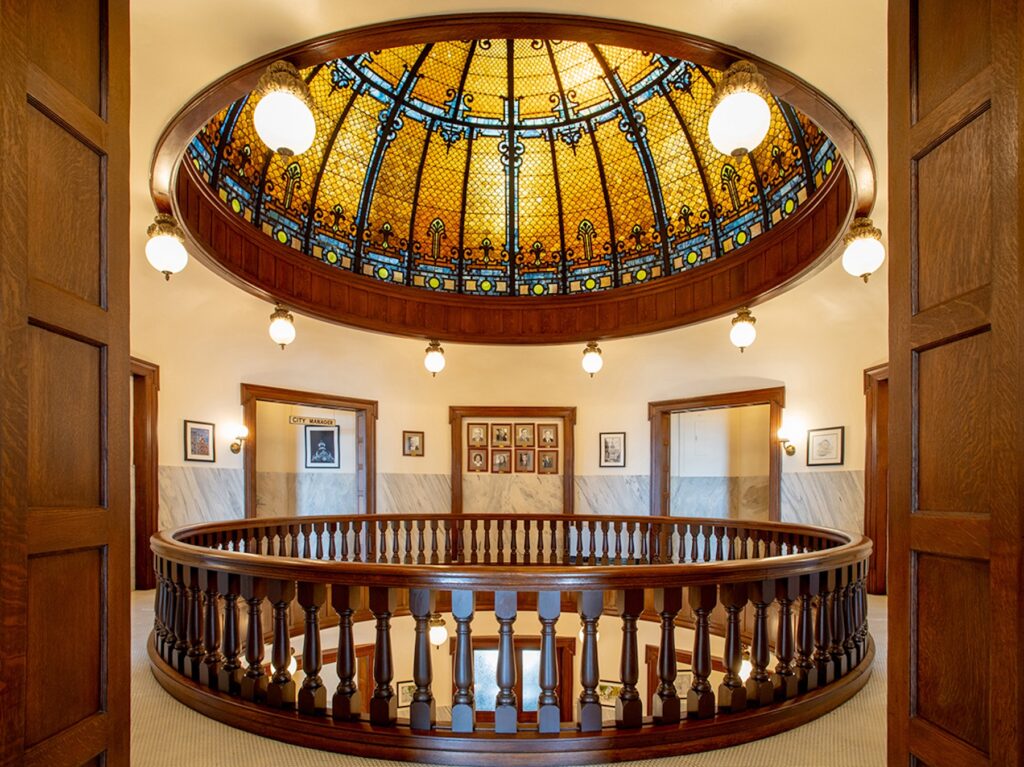
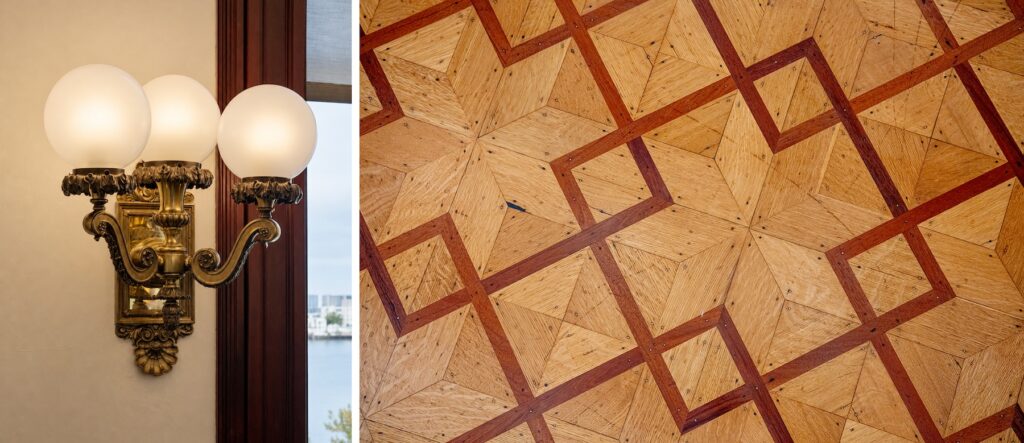
    Designed by Savannah architect Hyman Witcover, the monumental Beaux-Arts building commands a prominent position overlooking the historic waterfront. Its richly detailed interiors feature extensive marble, mosaic tile, stained oak, mahogany millwork, and ornamental plasterwork. The generous use of electric lighting throughout the public spaces reflected Savannah’s aspirations as a progressive twentieth-century city.

    The restoration balanced the stewardship of these historic interiors with the functional requirements of a modern municipal building. Work included the restoration of the entry lobby, four-story rotunda, City Council Chamber, grand stair hall, and the Municipal Archives offices and History Room, all while integrating necessary building systems improvements.

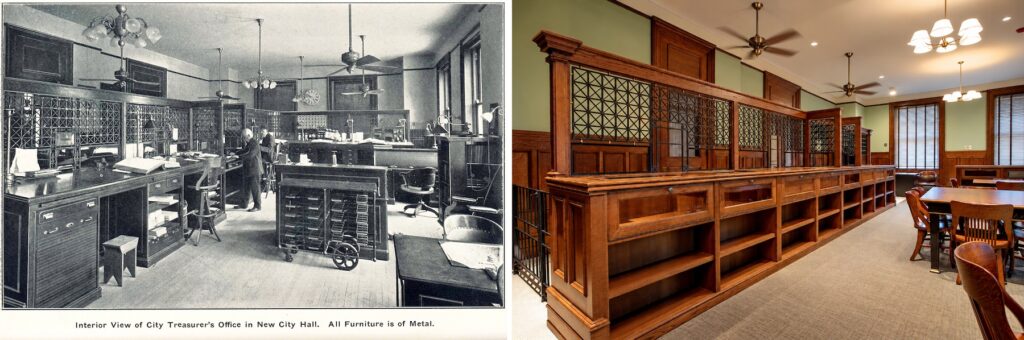
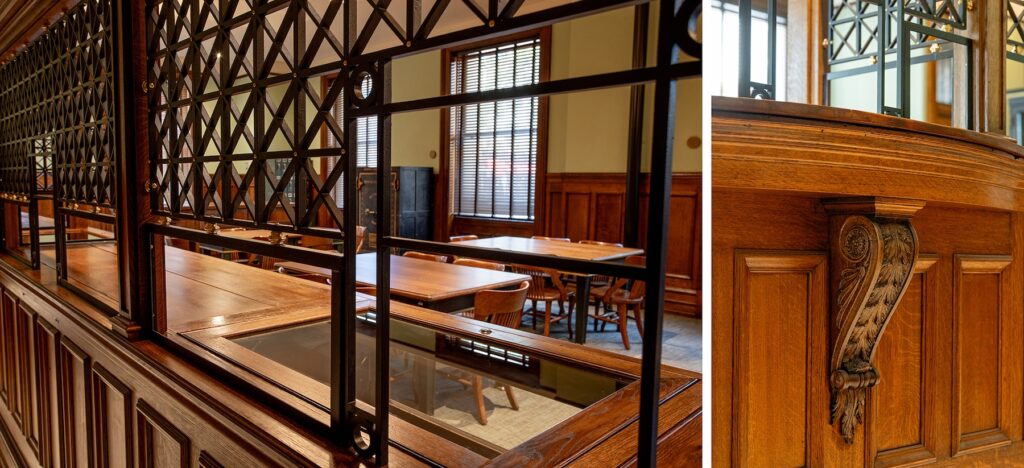
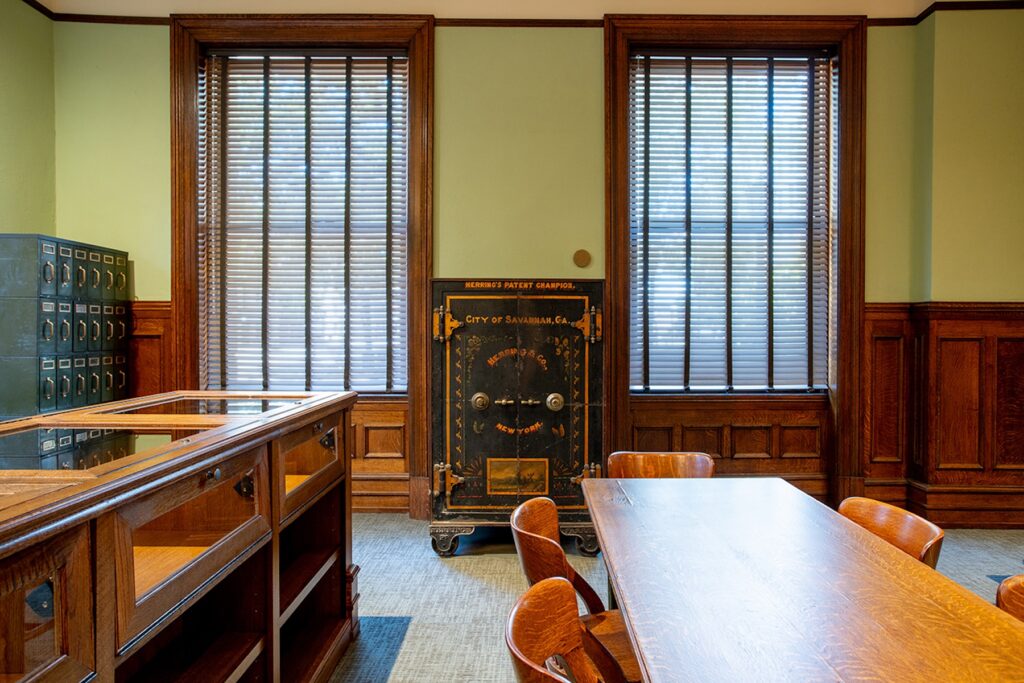
    Serving as the Architect of Record, Arcollab led the design team in developing restoration strategies, master planning, HVAC modernization, structural repairs, and interior design. In the Municipal Archives History Room, originally the Treasurer’s public office, Arcollab directed the removal of modern finishes and restoration of original details beneath which had been damaged or stripped through years of changing usage. Led both by documentation of the room’s original features and modern need for museum-level exhibits and presentation space, Arcollab designed custom millwork which replicated the original Treasurer’s teller counter while also providing ample room for artifact display and storage.The thoughtfully-detailed and carefully crafted rehabilitation of City Hall ensured that the building’s historic character was preserved while supporting its continued use asSavannah’s governmental civic center.

  • Foster-Thomason-Miller-Minnix House

    Foster-Thomason-Miller-Minnix House

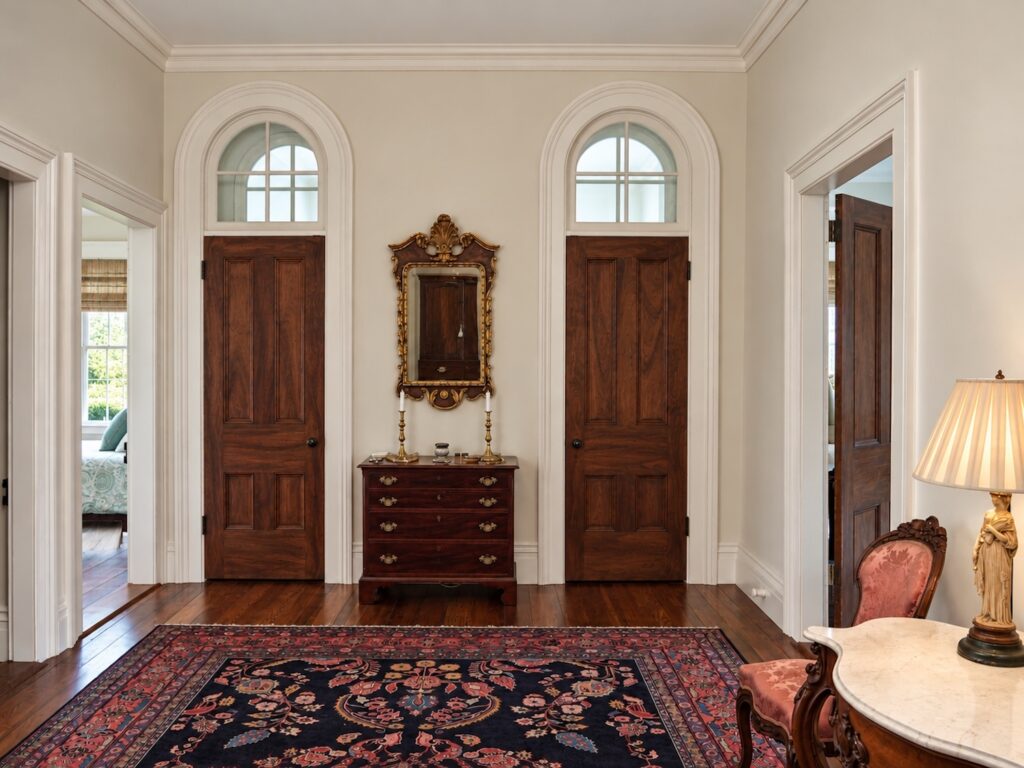
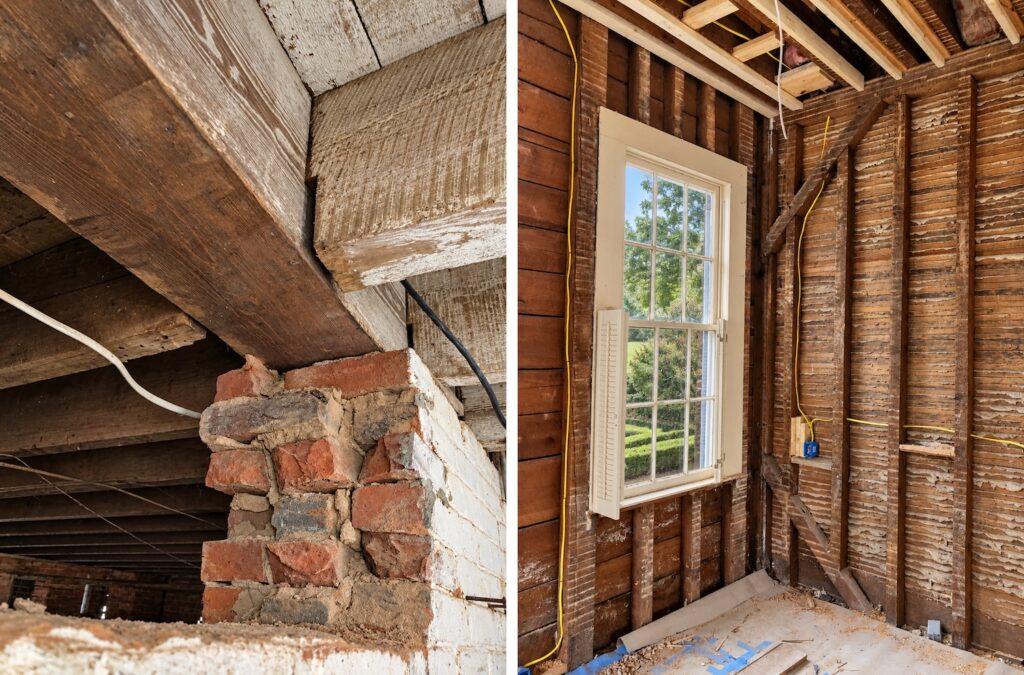
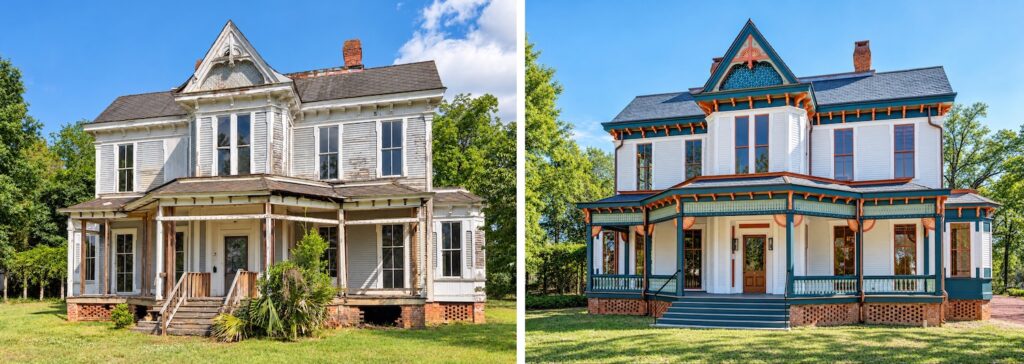
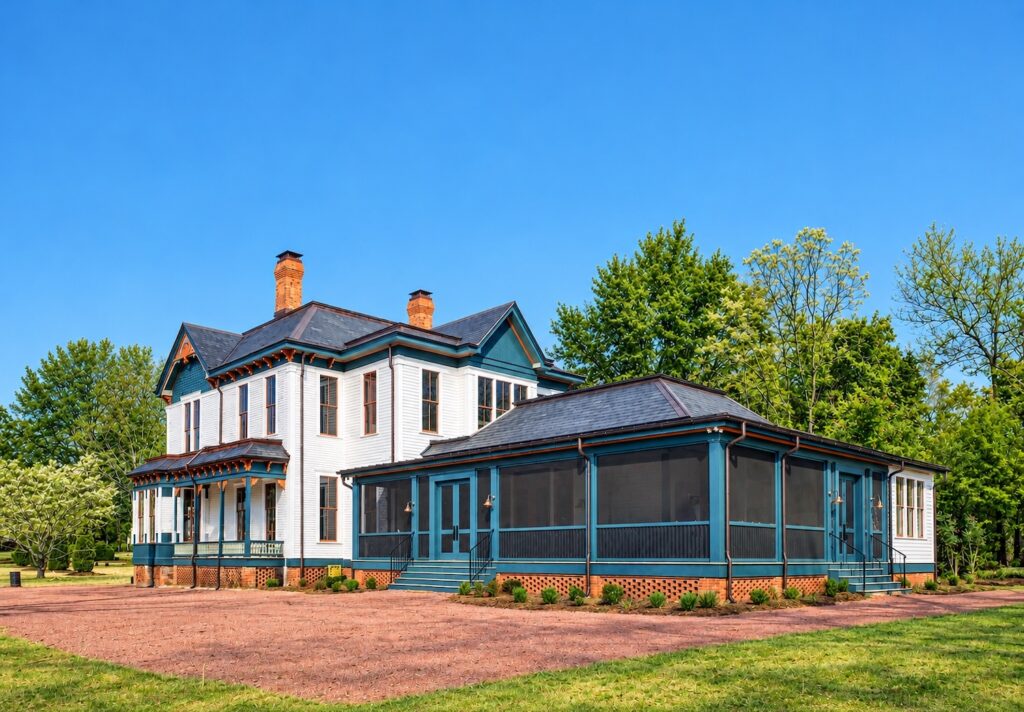
    Residential preservation project in Madison, GA

  • Kolb-Pou-Newton House

    Kolb-Pou-Newton House

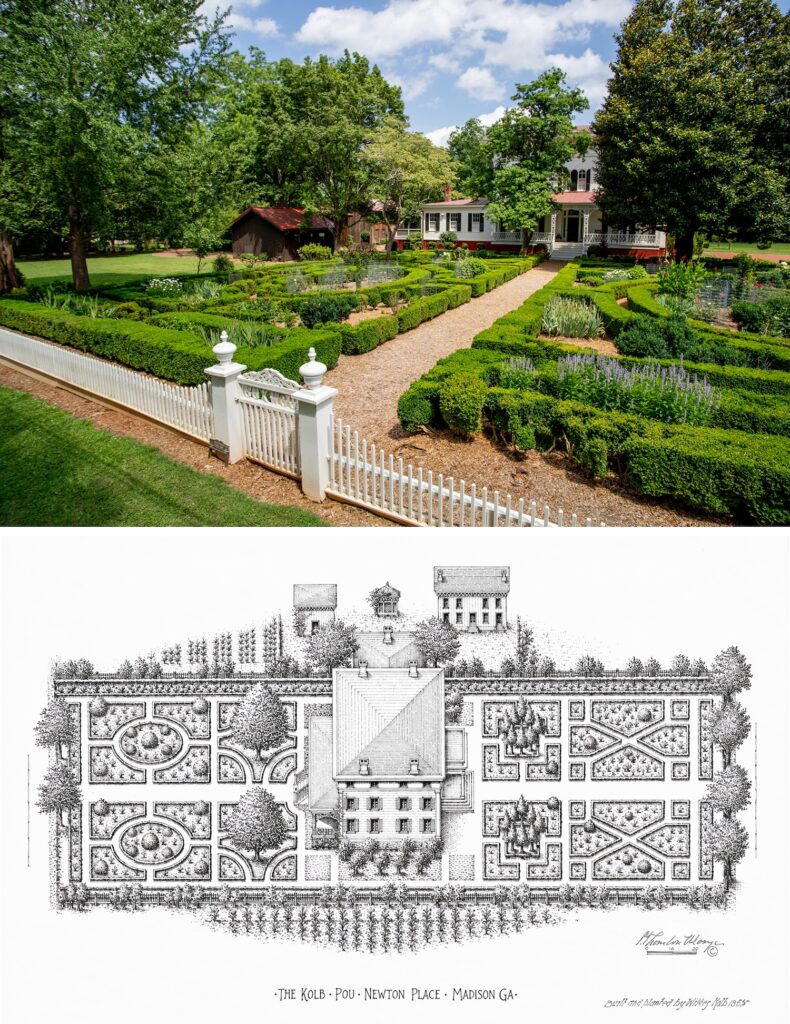
    Residential preservation project in Madison, GA

  • Historic Savannah Townhouse

    Historic Savannah Townhouse

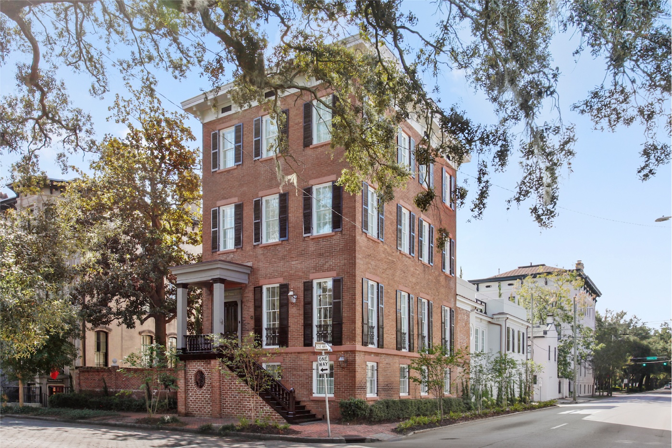
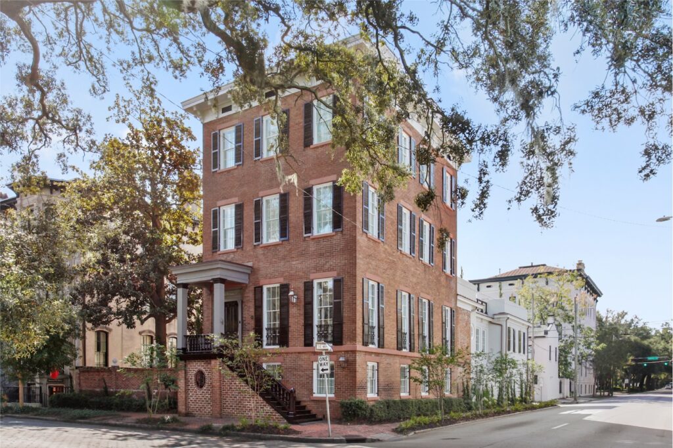
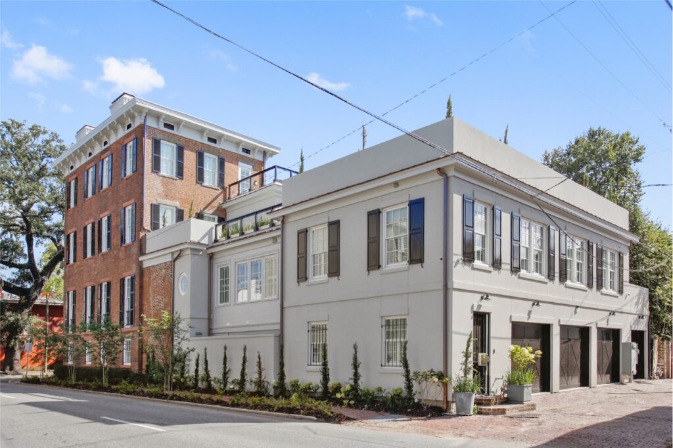
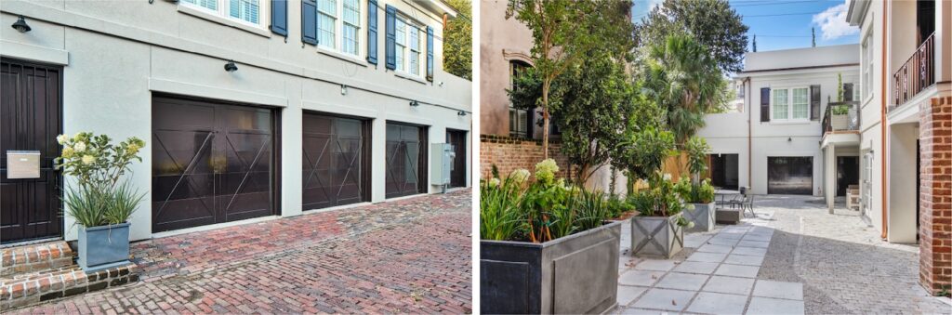
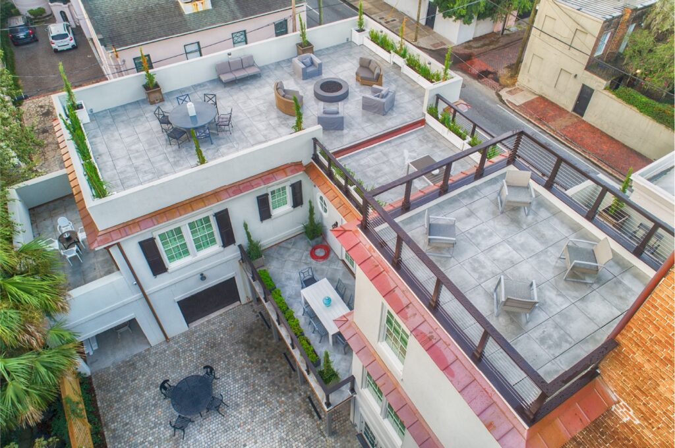
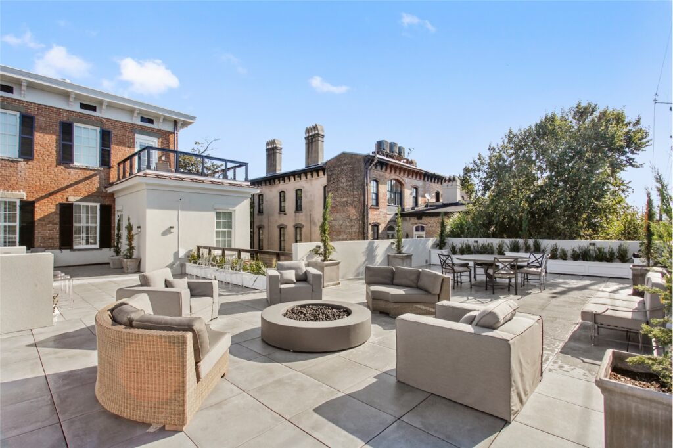
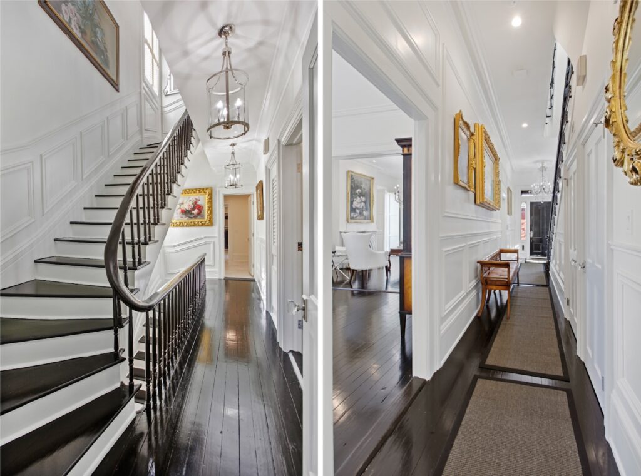
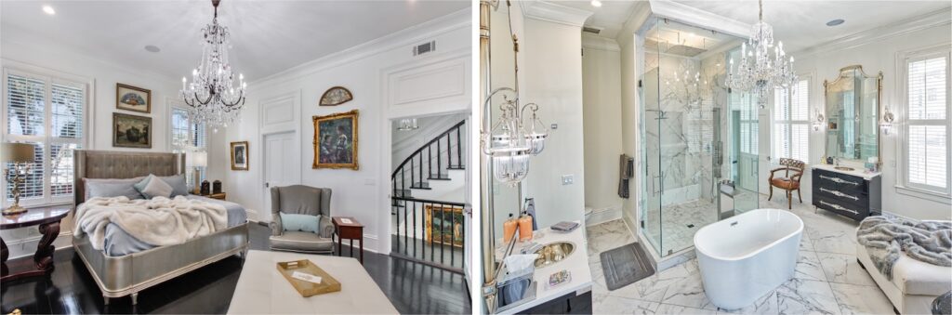
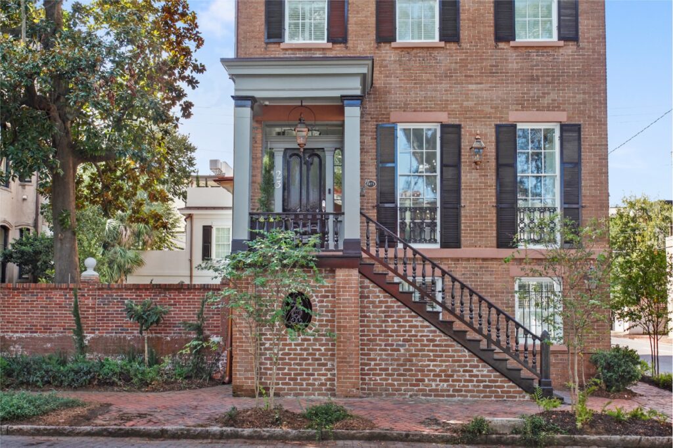
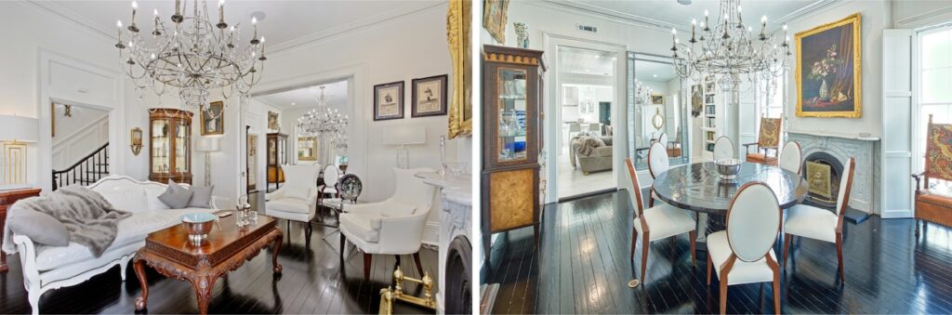
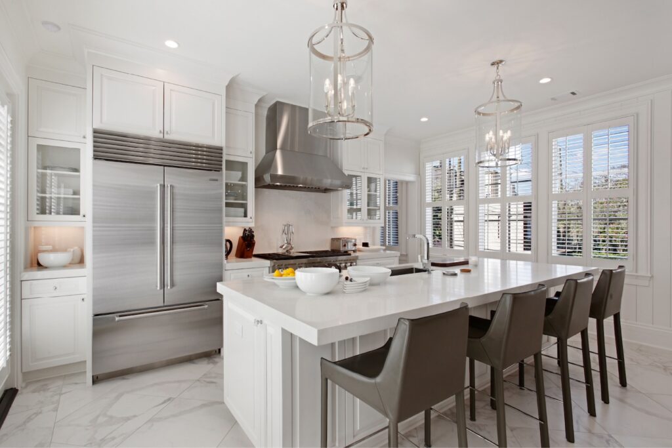
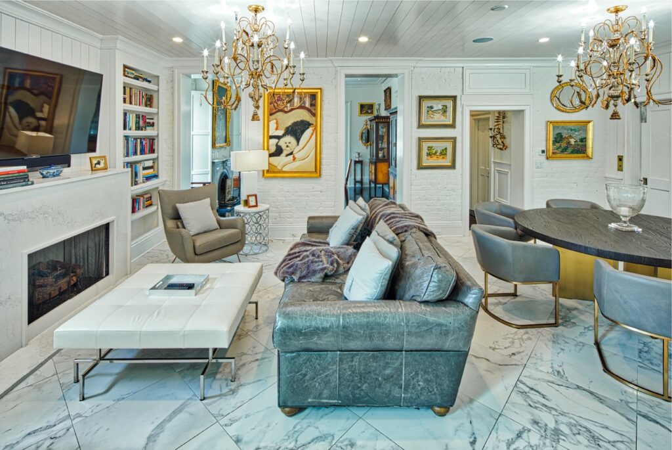
    Located in the heart of the Savannah Downtown Historic District, this townhouse is a freestanding gem on a double-width lot. The rehabilitation included the construction of a large carriage house and kitchen addition to the rear of the house. Collaborating with the owner, a well-known interior designer, we planned the interior reorganization of the kitchen, master suite, and guest bedrooms in the main residence, while providing two rental apartments within the new additions. The carriage house allows parking for the cars, while also doubling as an entertaining space open to the yard beyond. Extravagant roof terraces create additional entertaining spaces with incredible views of the historic neighborhood.

  • Owen-Landry-Pike House

    Owen-Landry-Pike House

    Residential preservation project in Madison, GA

  • Cobbham Residence

    Cobbham Residence

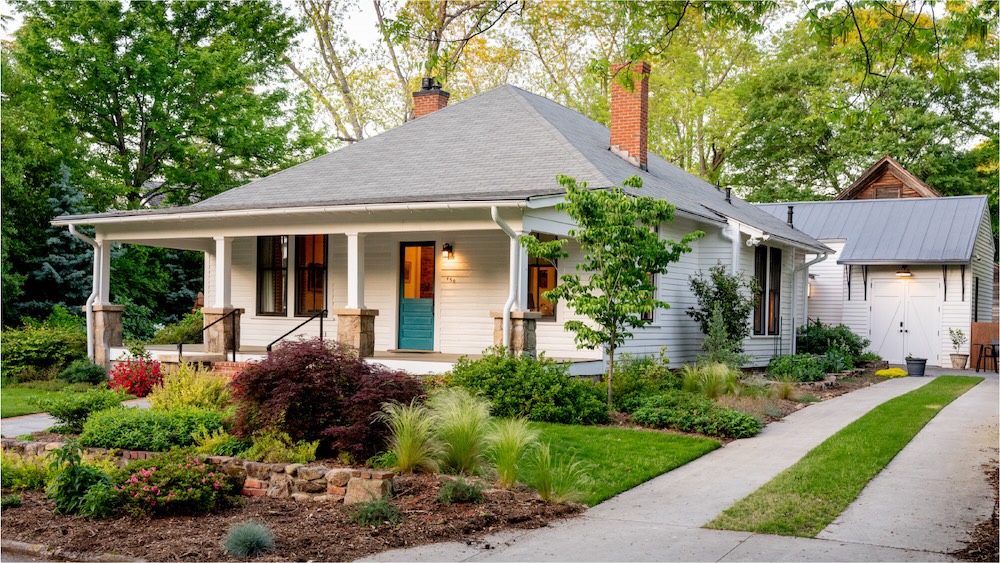
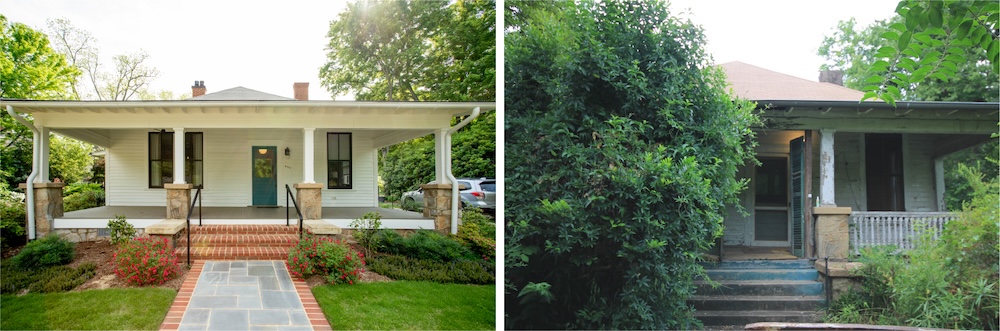
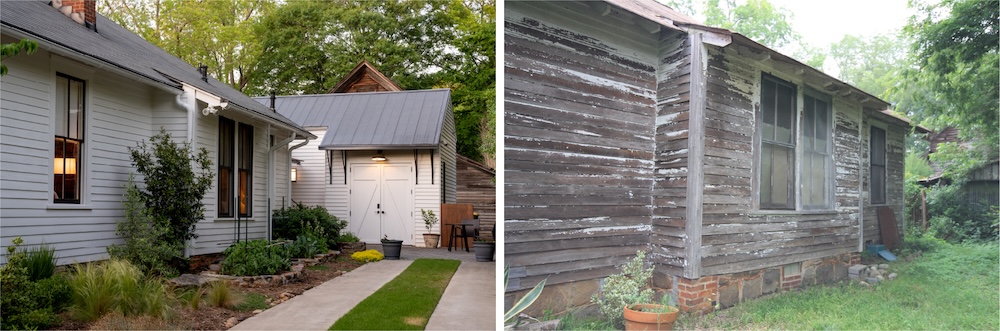
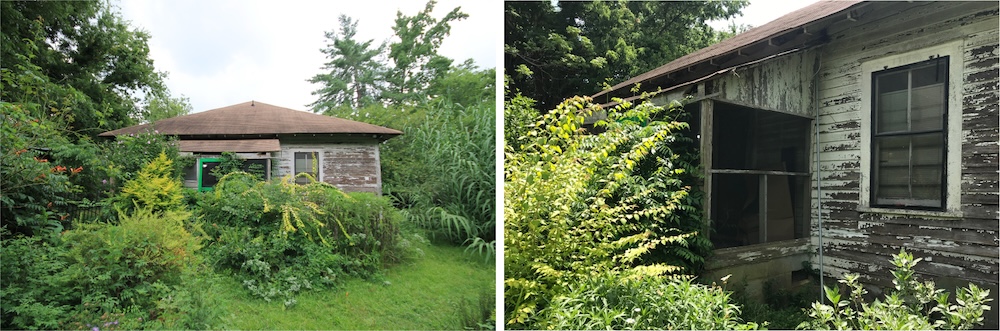
    According to Sanborn maps, this 1,362 square foot hipped bungalow home was built between 1918-1926. The previous owner was beloved Athens artist, Jeremy Ayers. The house served as a backdrop to Jeremy’s work and it was obvious that an abundance of love was poured into the beautiful gardens on the property. The new owners purchased the home with the intention of giving it the care and attention it deserved. They planned to restore the house to the extent possible while also making sure it could address their needs for modern life and aging in place.


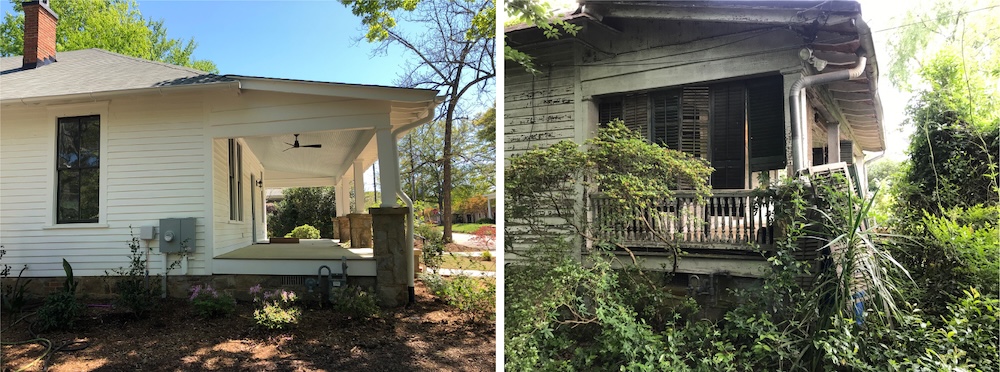
    The house was in need of significant rehabilitation. It included the replacement of the front porch floor and roof structure, exterior chimney reconstruction, reroofing, and the hand-scraping and repainting of all exterior siding, trim and cornice. Original material was maintained on the exterior of the home wherever possible. The historic windows were repaired with glass replacement in the broken panes, counterweight operation was restored in some of the window units, and they were caulked, sealed, and refinished.
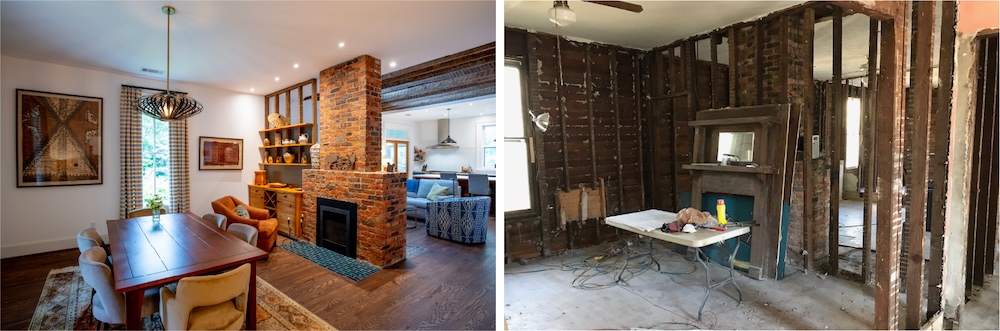
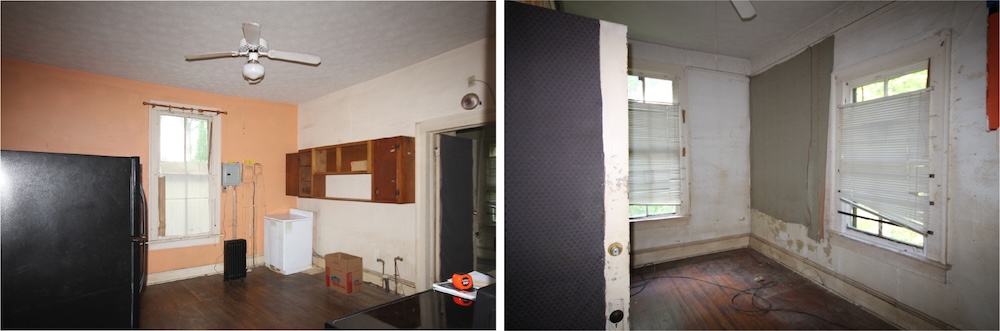
    The interior required significant work as well including replacement of flooring and sections of floor structure damaged by water and termites. The house was taken down to its bones on the interior to fix those that were broken and reassemble it in a manner to help preserve it for many years to come.


    This included adding proper headers and framing around window openings, all new subfloor, and installing a vapor barrier (Tyvek house wrap) and insulation from the interior in order to preserve the exterior siding. The house utilities required an overhaul with all new electrical wiring, HVAC, and plumbing. Damaged interior trim and doors were removed and replaced with new ones constructed in the style of the original. The original brick of the fireplaces and interior chimneys was exposed and cleaned. New gas fireplace inserts and vent pipes were added to the chimney in the main living area along with some masonry repair to make them operable and code compliant.


    A new front walk, retaining wall, and driveway appropriate to the home’s character and history were designed and installed by David Hubbard of Premier Land Design. The small retaining wall along the street frontage was constructed using almost all found materials from the property including bits of various stones and brick. Additionally, the rocks that had been collected by Jeremy over the years were consolidated into a new dry creek bed installed along the north side of the house to control the stormwater drainage through the site. New plantings incorporating some of the same or similar varieties that were in the original gardens were installed alongside plants that were cultivated from cuttings and seeds taken from the garden.

    The guest bedroom fireplace was the one place where the brick chimney was left covered with a finished wall, so the original oak fireplace surround from the front parlor was repurposed here.

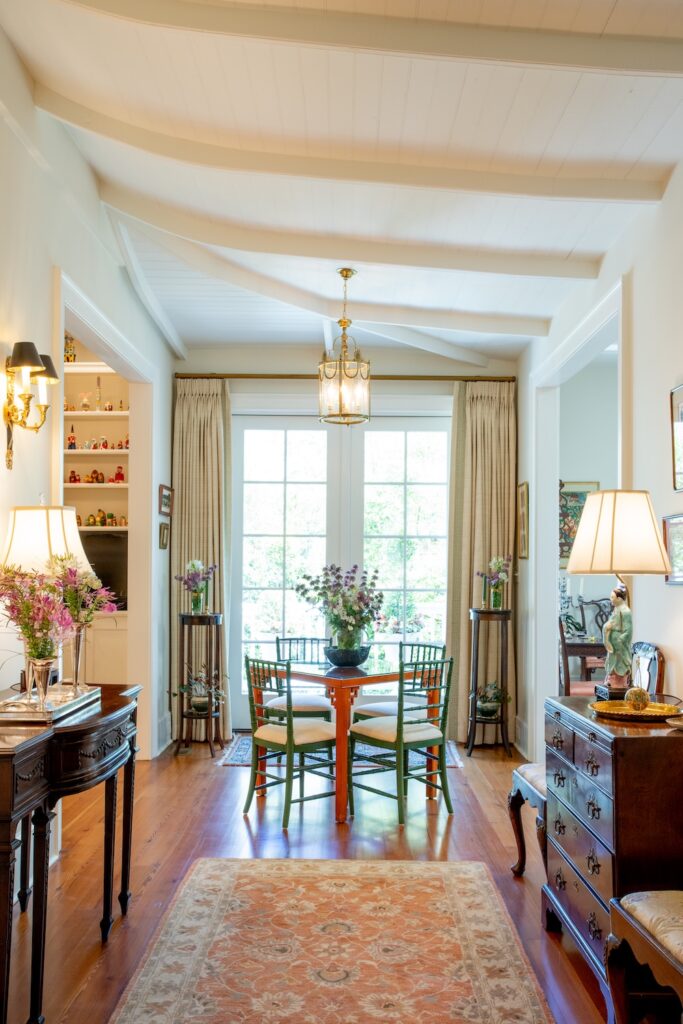
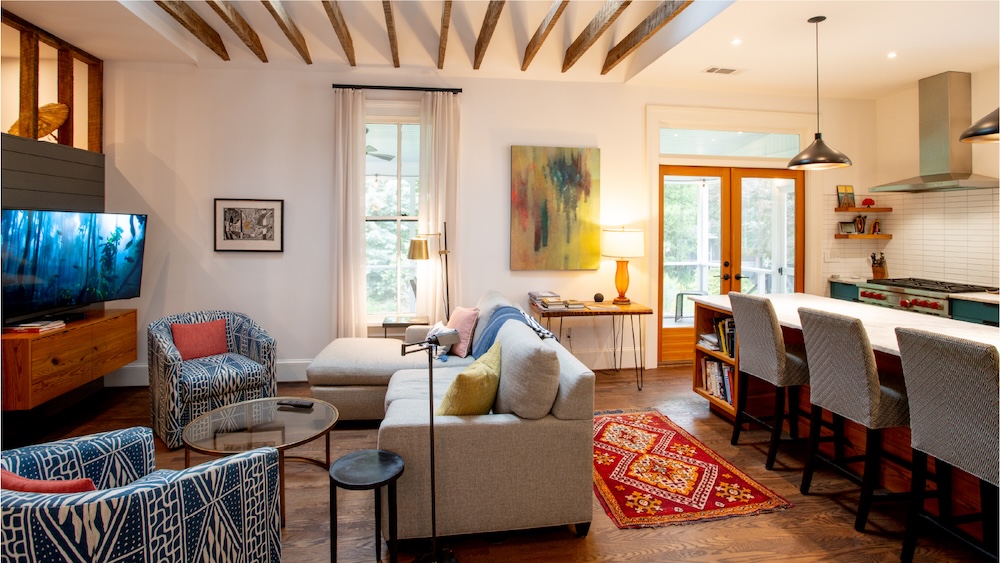
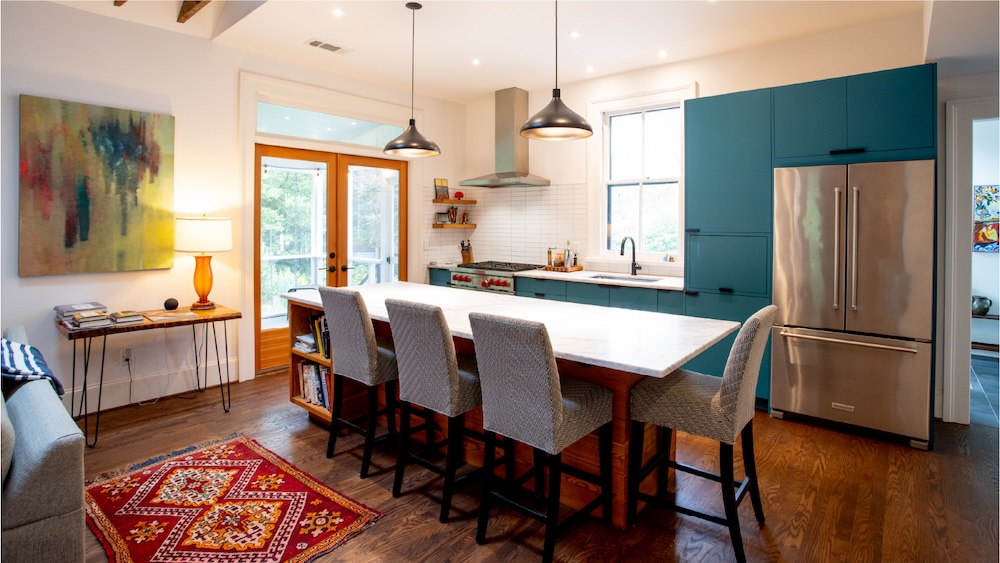
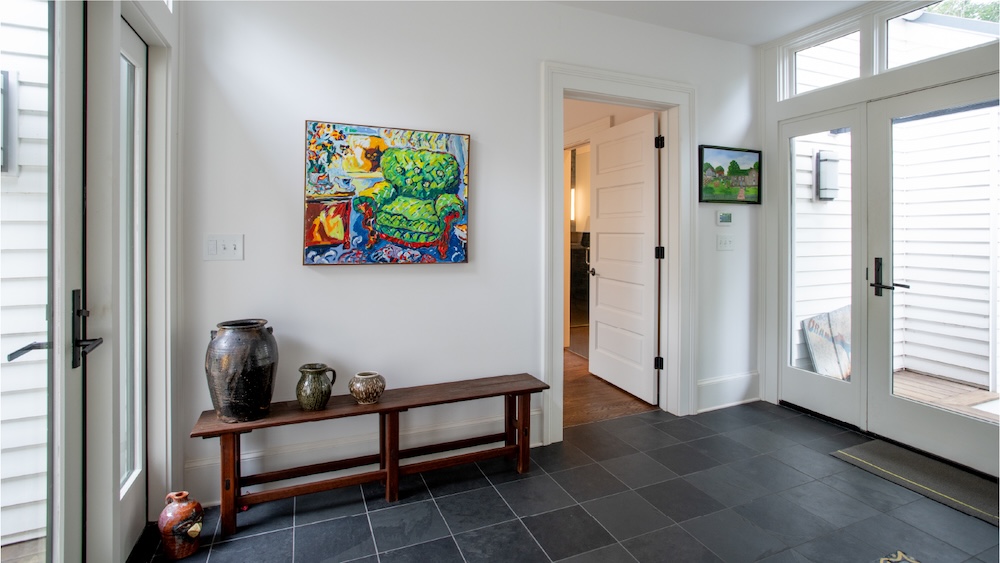
    There were design modifications made to the layout of the interior spaces to better suite modern life while celebrating the character of historic elements. The original bungalow had a narrow central hall between the north and south sides of the house. This hall was reallocated to define a front entry foyer, a small hall to access the existing bedroom and bath, more closet storage, and an expanded open-plan kitchen. The primary circulation through the home was redirected in bungalow fashion through the main living spaces. The public spaces of the home were laid out along the north side of the home to enjoy views of the gardens. The walls separating the front rooms from the rear of the home where removed leaving only the double-sided historic brick fireplace and new custom built-ins designed by Arcollab and constructed by local cabinetmaker, Paul Pringle. The built-ins utilized some of the salvaged vertical wood studs from the removed walls. Although the kitchen, living, and dining rooms enjoyed garden views, the spaces were dark due to their northern exposure and the addition of a screen porch buffer to the garden. To bring more natural light into the home, the living room ceiling was vaulted – exposing the historic ceiling joists and permitting sunlight from two new skylights in the center of the space.


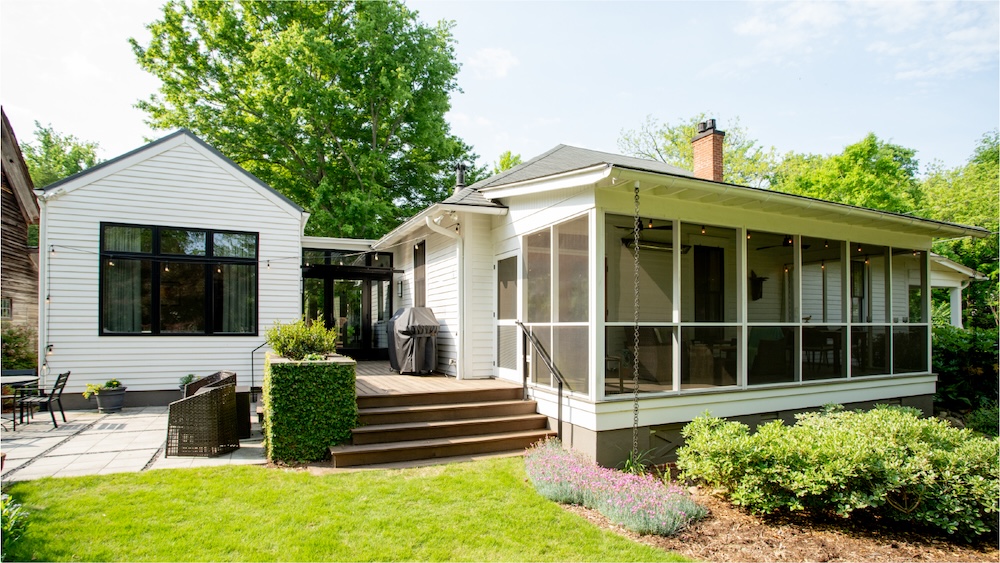
    In addition to the new screened porch, a 455 square foot master suite with accessible bathroom was constructed. The master suite also incorporates salvaged materials from the original house. Floor joists were repurposed and installed as exposed rafter ties in the vaulted bedroom ceiling. The addition is delicately connected to the rear of the home with a glassy, 8’ wide, breezeway-like hyphen. The hyphen serves as the rear entry from the driveway into the house, exits onto the new raised deck and patio, and connects the old structure with the new. The master bedroom and of all the new outdoor living spaces are oriented toward the side yard gardens, celebrating the importance of the gardens to both the former and current owners of the home.


    The Okey-Hensley Residence project won an award for Outstanding Rehabilitation from Historic Athens in 2020.

  • Bowdre-Rees-Knox House

    Bowdre-Rees-Knox House

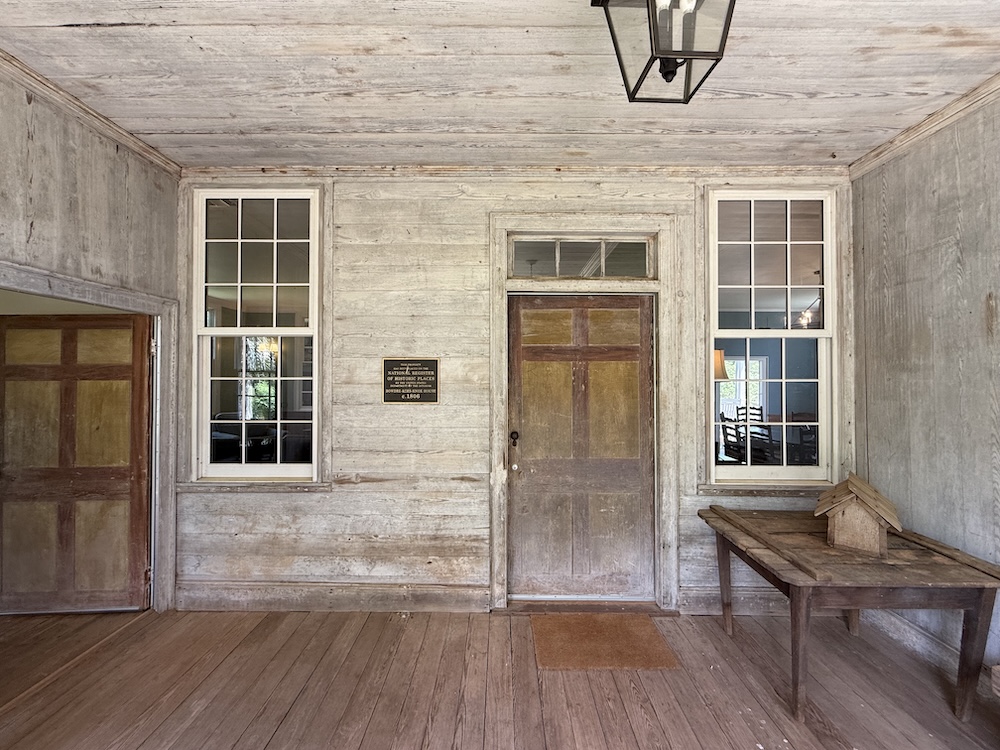
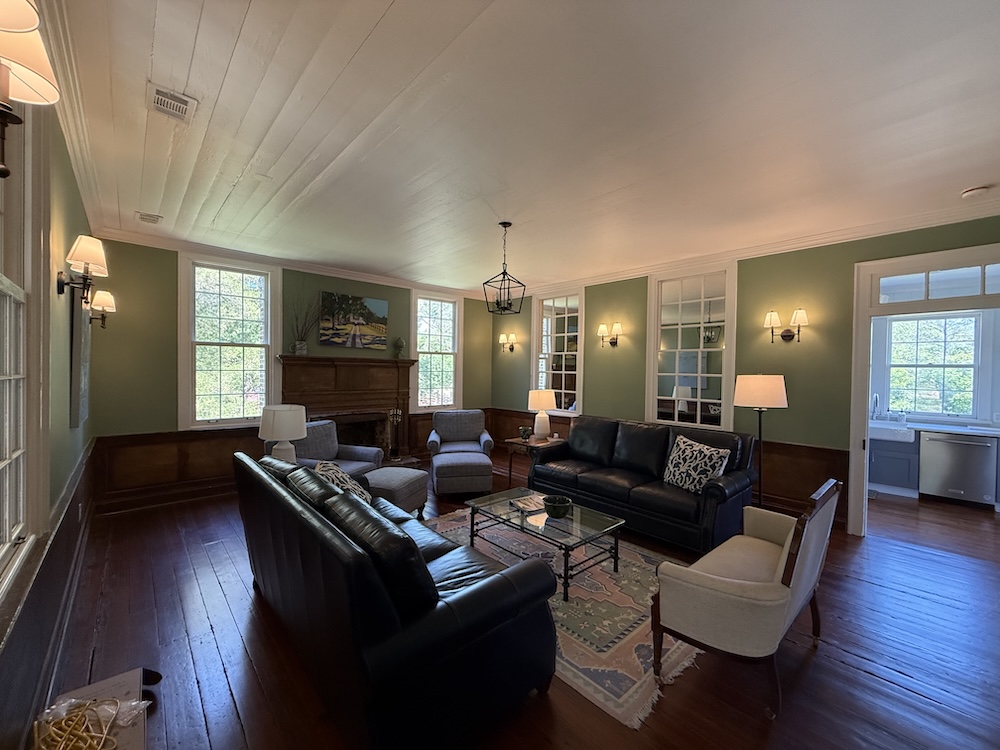
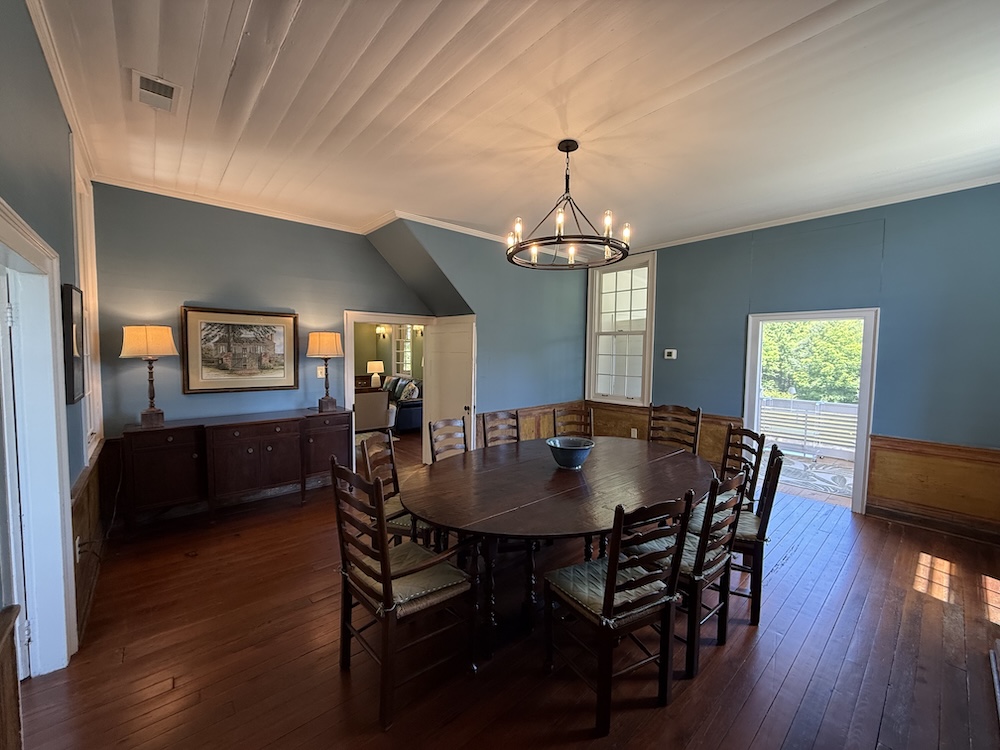
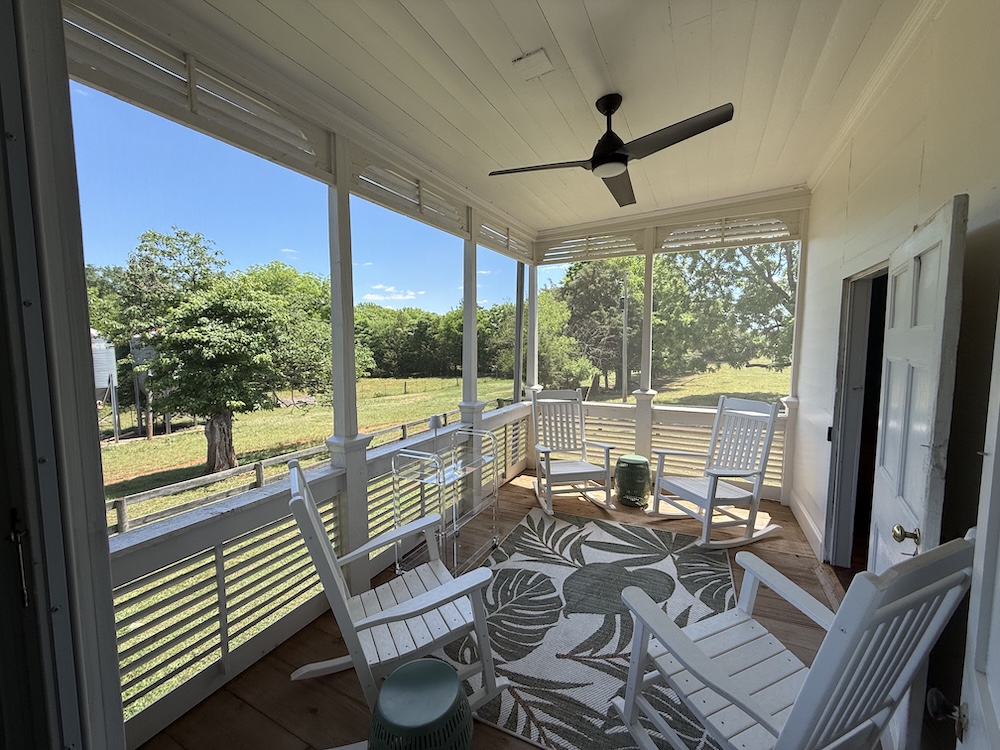
    The Bowdre-Rees-Knox House is a historic 1806 raised cottage located on Old Wrightsboro Road in Thomson, McDuffie County, Georgia