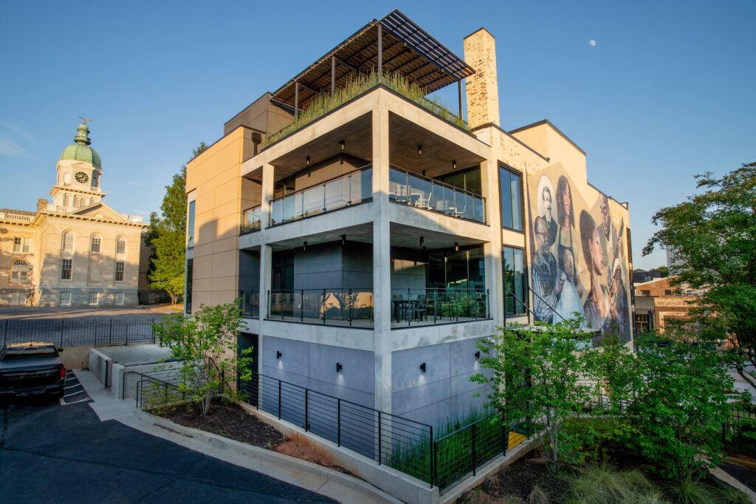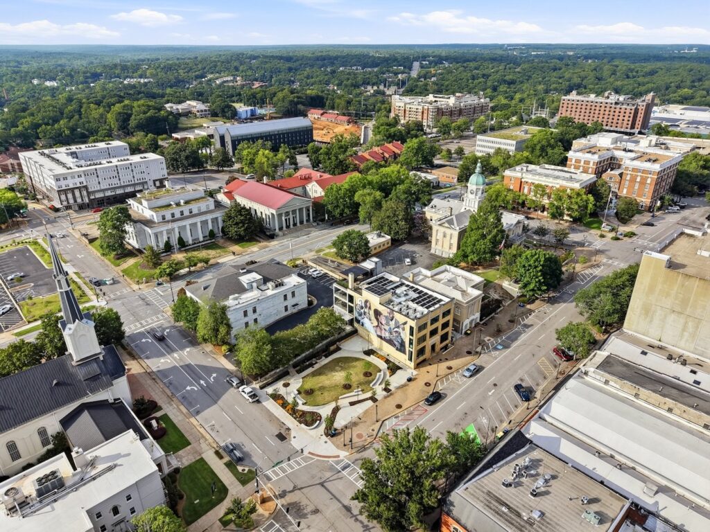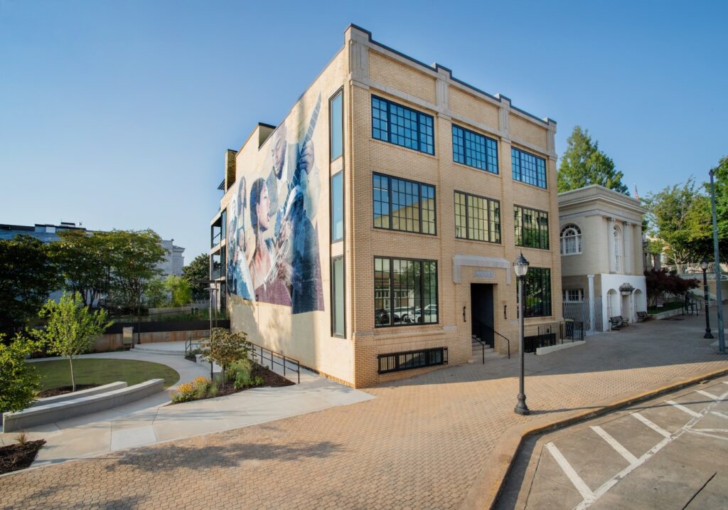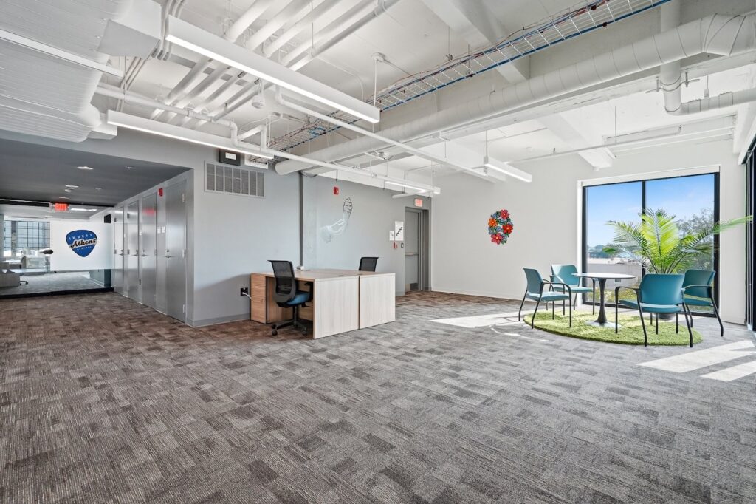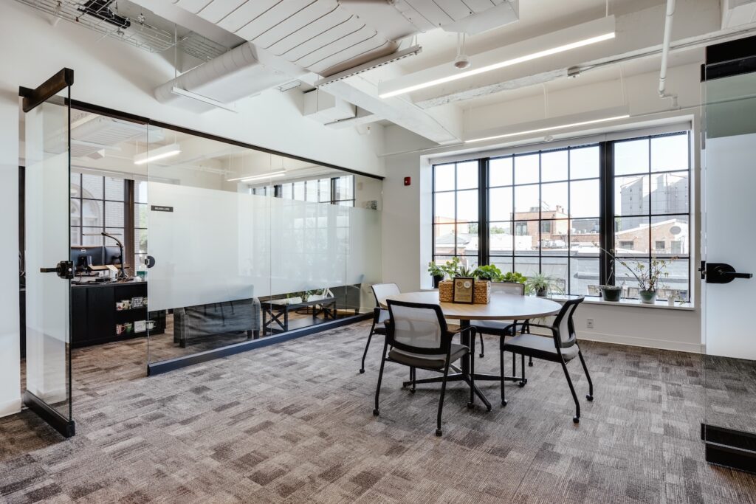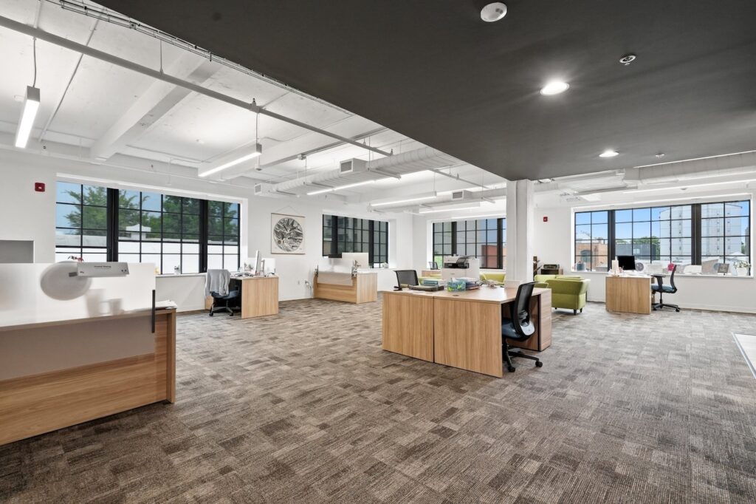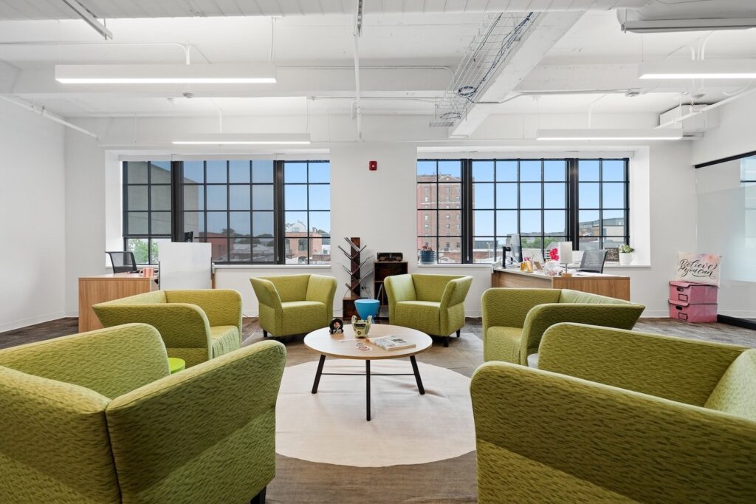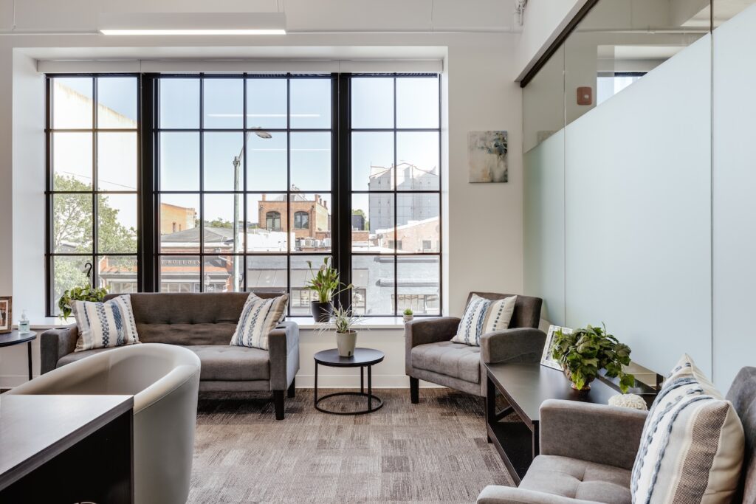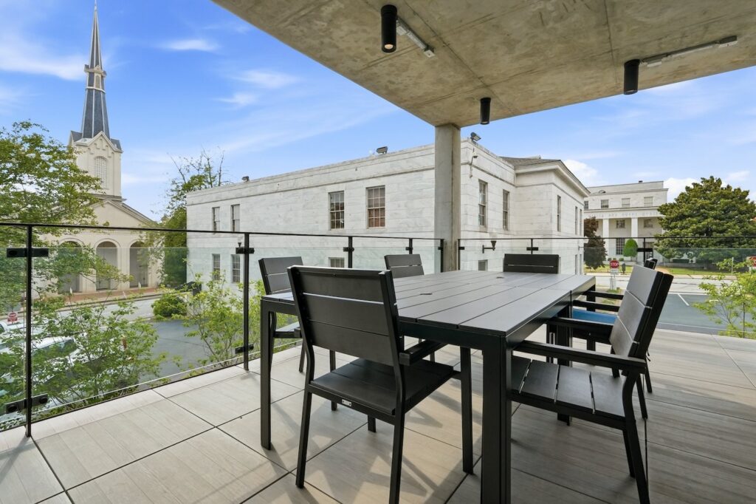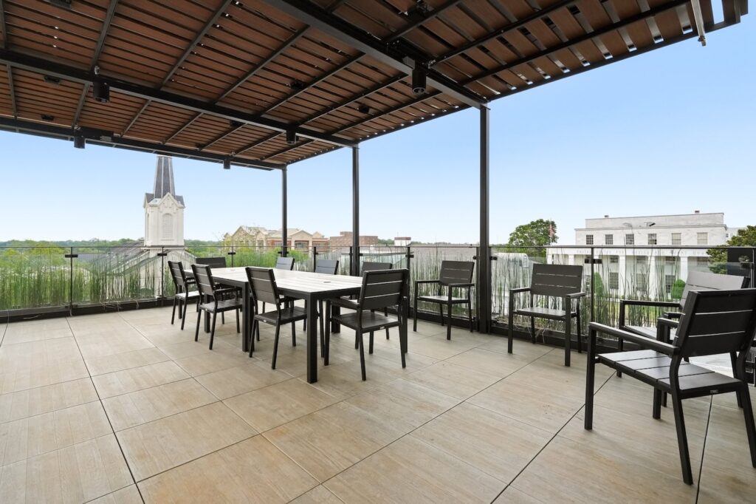
Constructed in 1910, the Costa Building was built by the Costa family, who operated a beloved ice cream factory and parlor at this location for nearly 40years. The three-story concrete frame structure with brick exterior and full basement has long been a recognizable part of downtown Athens’ commercial fabric.
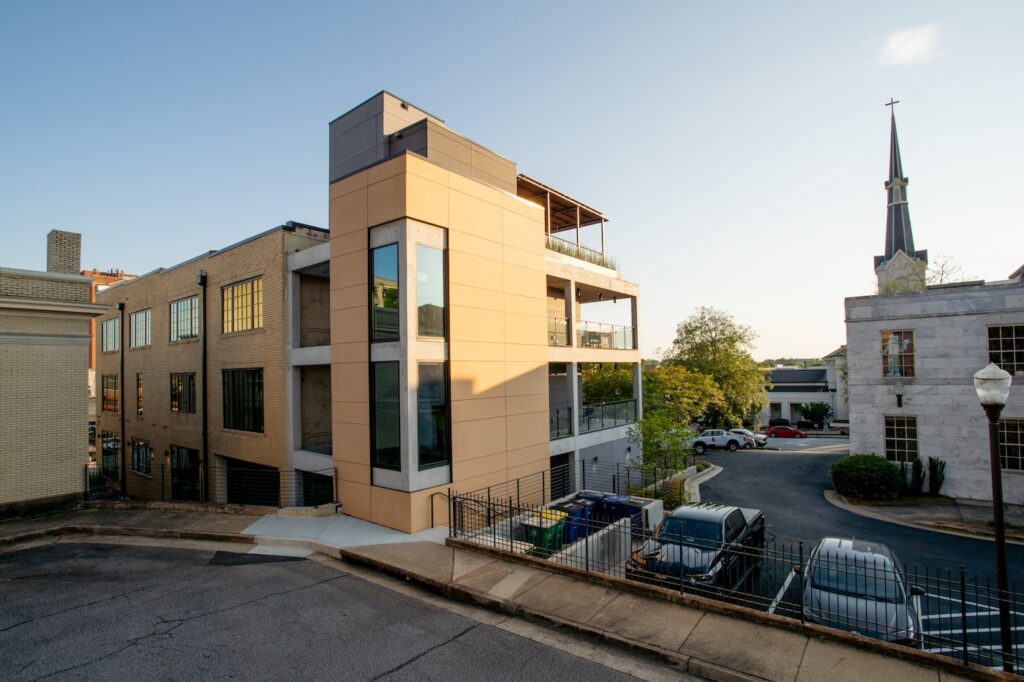
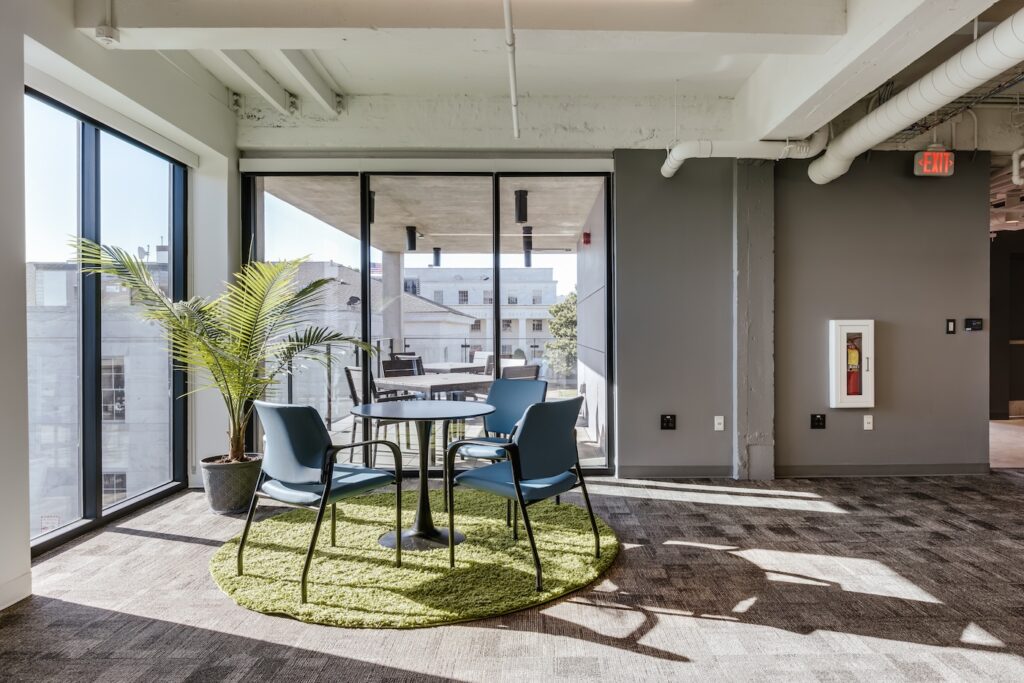
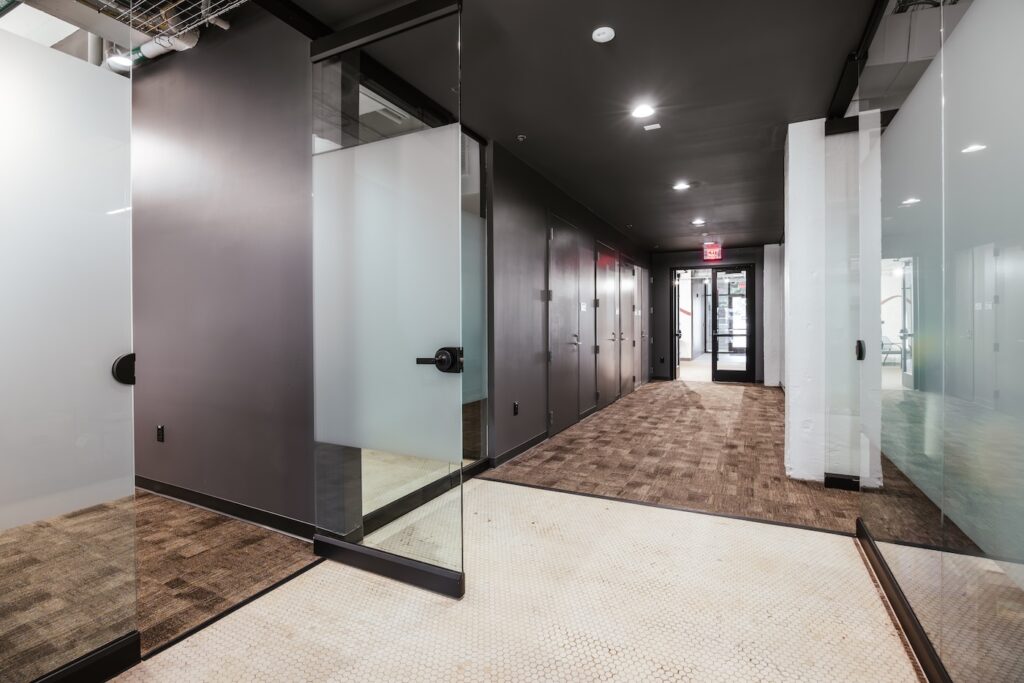
Arcollab was engaged by Athens-Clarke County to design a comprehensive rehabilitation that extends the life and civic usefulness of this historic building while honoring its architectural integrity. The project includes interior space reconfiguration, full ADA accessibility, upgrades to mechanical, plumbing, electrical, and data systems, and the installation of a fire sprinkler system — all carefully integrated within the constraints of the existing structure.
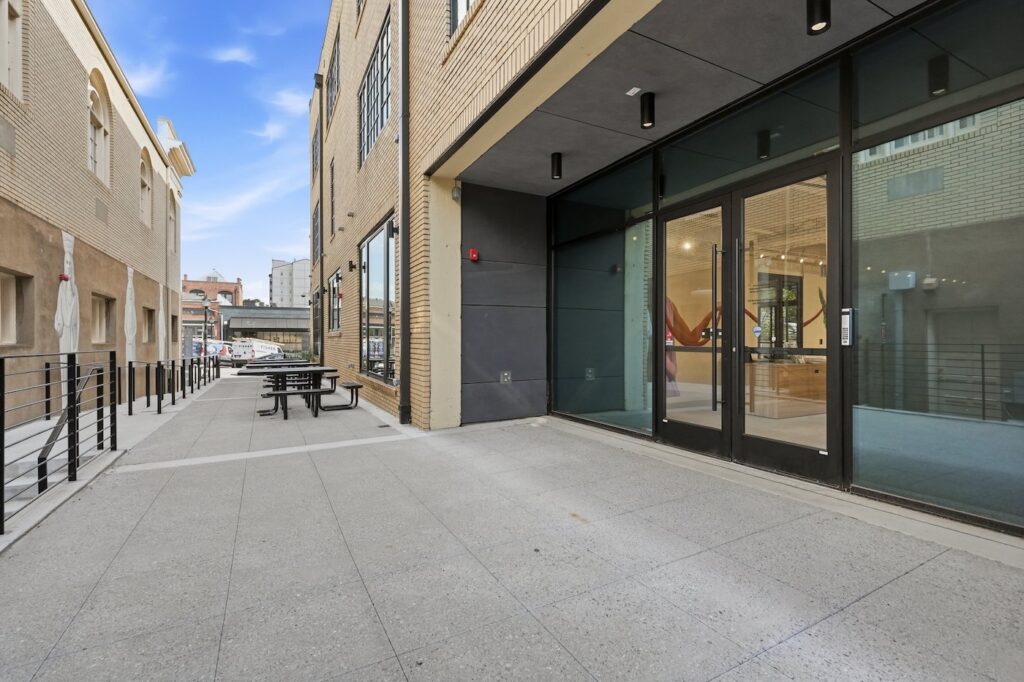
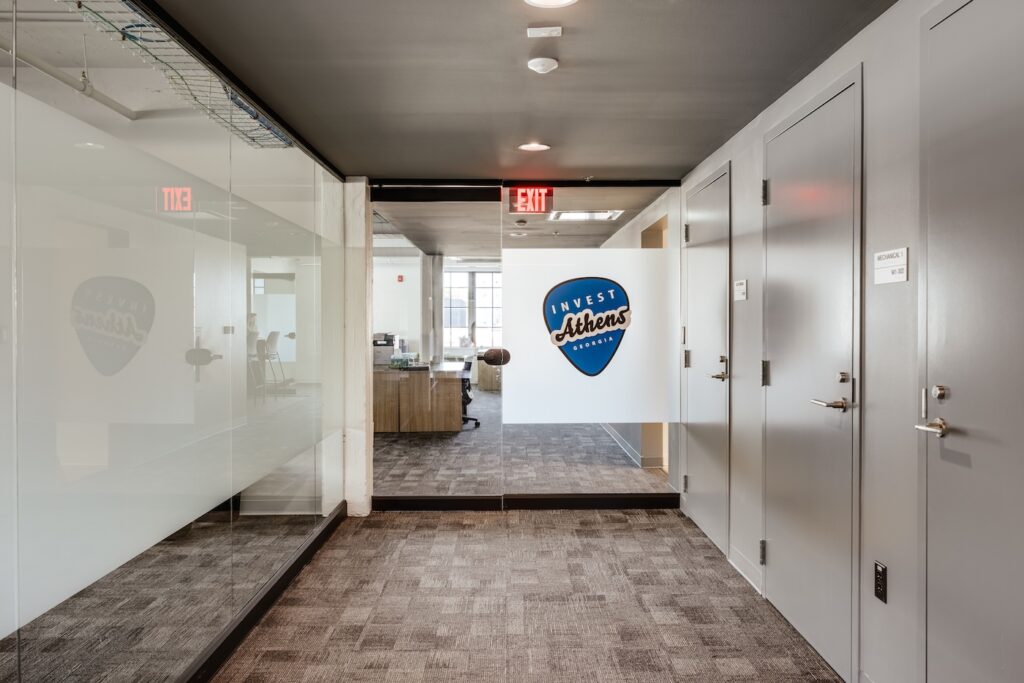
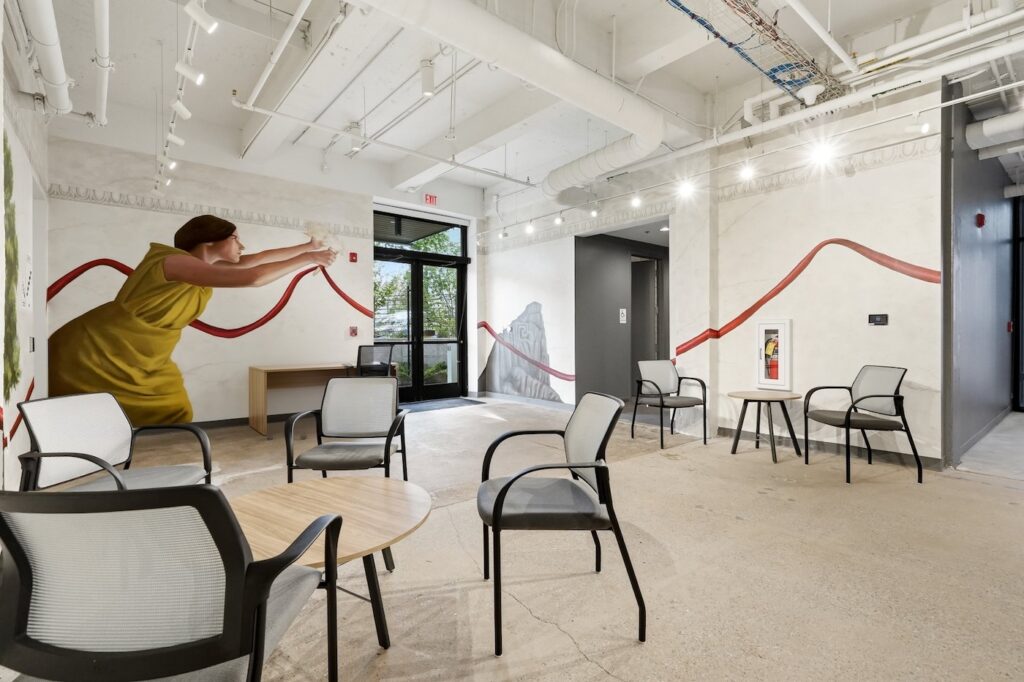
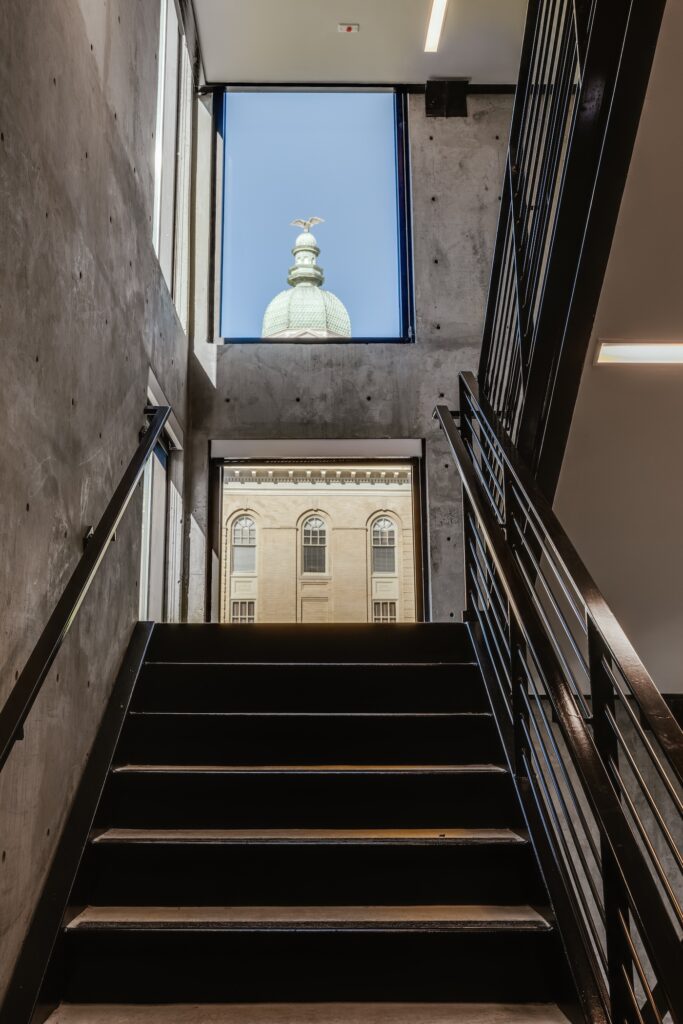
Arcollab collaborated with SPLOST staff and a County-appointed User Group to evaluate future uses and determine a code-compliant strategy for vertical circulation and life safety. The unanimously approved solution by the Mayor and Commission locates stacked restrooms, an elevator, and one of two required fire stairs within a sensitively scaled rear addition. The second stair utilizes existing shaft space. This approach preserves the historic building fabric, provides proper code separation, increases usable program space within the original footprint, and introduces new north-facing entrances and a lobby that support independent access to upper-floor tenants.
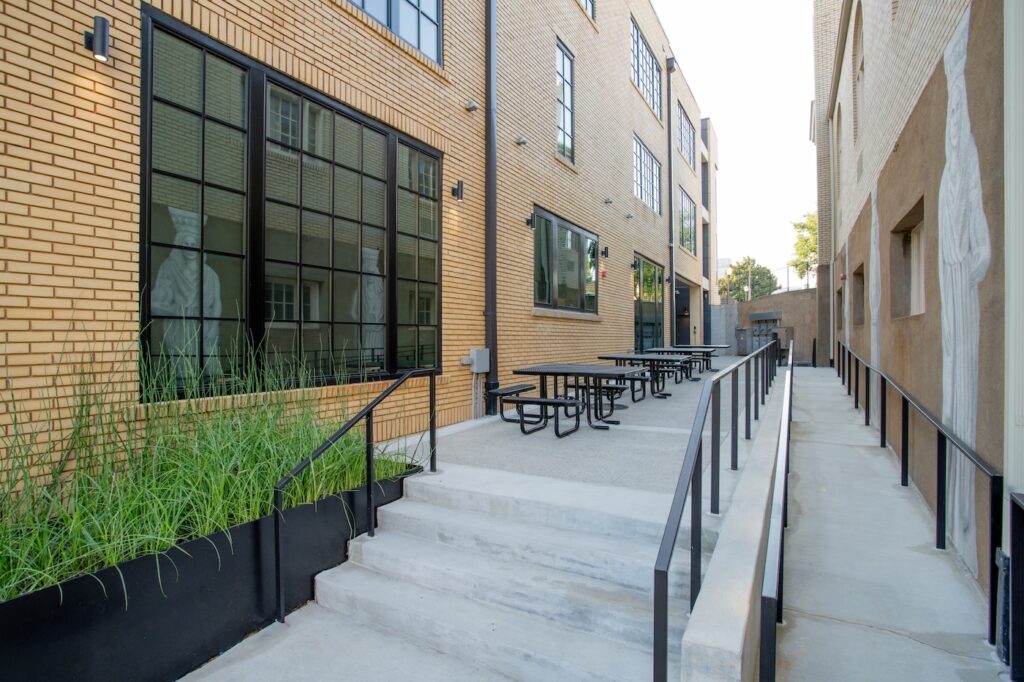
Accessibility was addressed holistically. Working in coordination with theAthens Downtown Development Authority and their landscape architect, the design integrates an accessible ramp into the adjacent Washington Street park improvements. This solution provides dignified and seamless access to the first floor, which sits approximately five feet above surrounding grade.
Beyond preservation, the Costa Building project demonstrates how historic rehabilitation can serve as a model for sustainable innovation. The project received Gold-level EarthCraft Sustainable Preservation certification through the Southface Institute.
Arcollab’s role extended beyond design. The firm facilitated collaboration among county leadership, user groups, preservation advocates, sustainability consultants, and downtown stakeholders to create a unified and forward-thinking vision for this community-centered landmark.