Project Category: Commercial + Office

  • Arcollab Studio

    Arcollab Studio

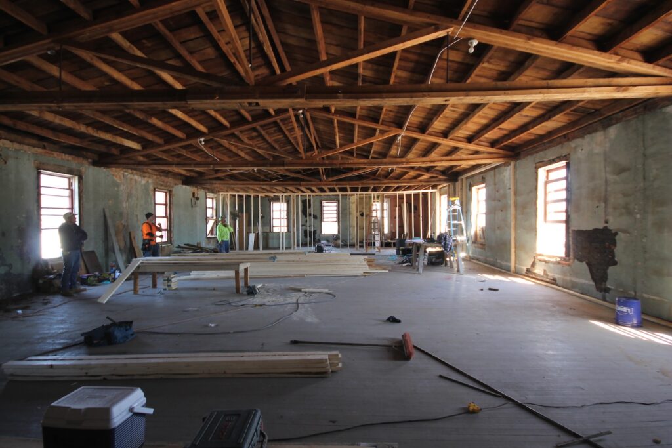
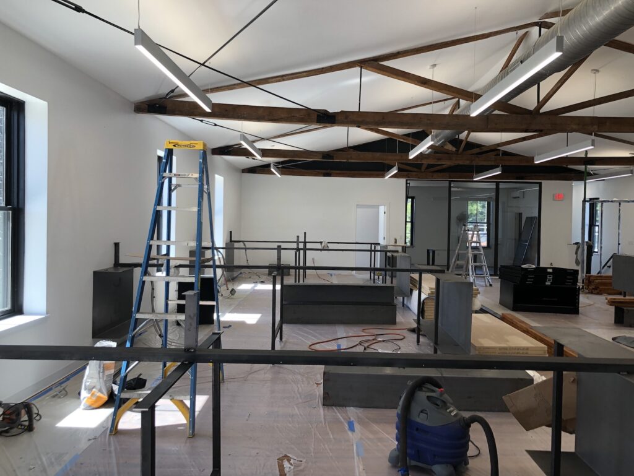
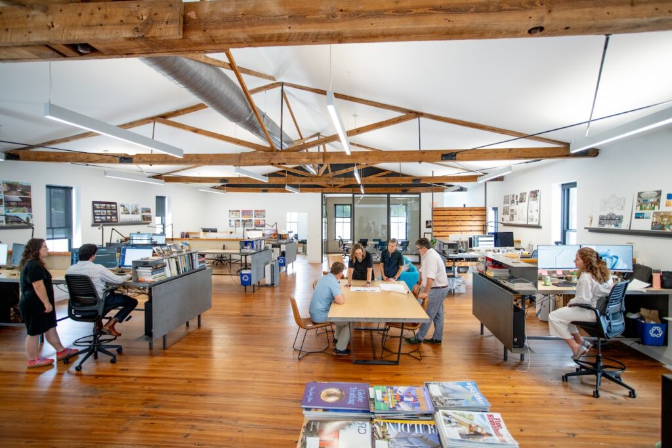
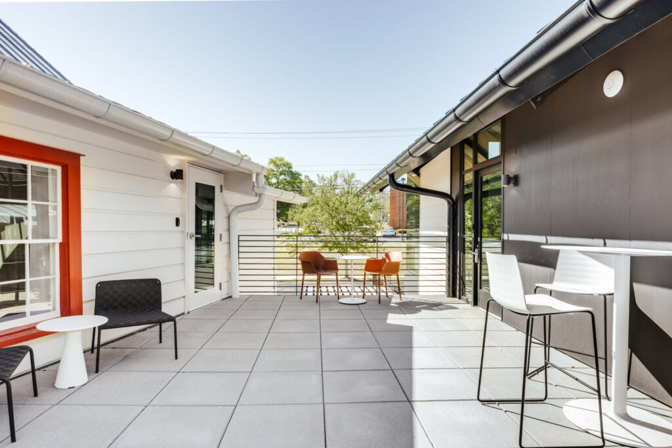
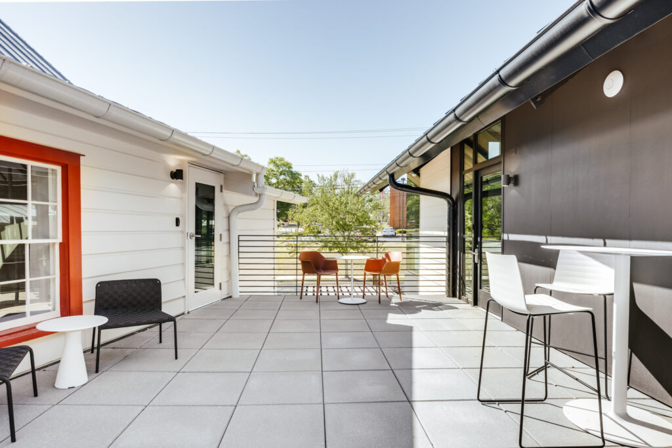
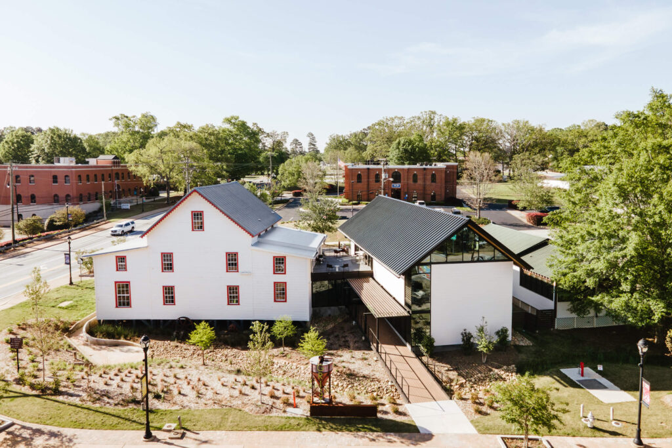
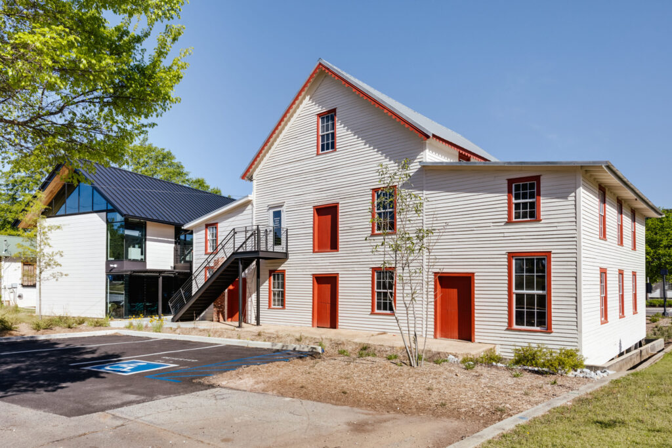
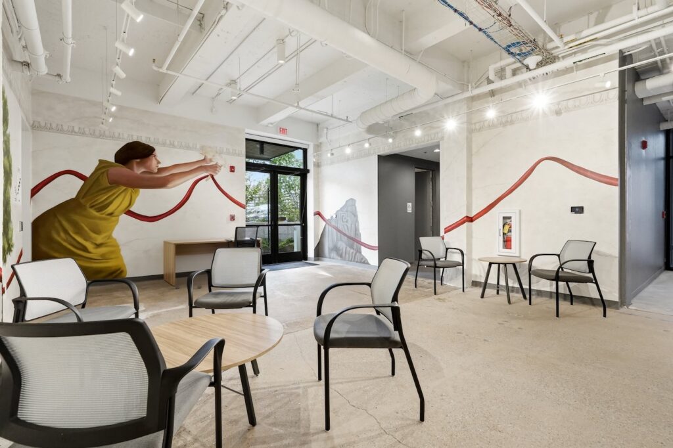
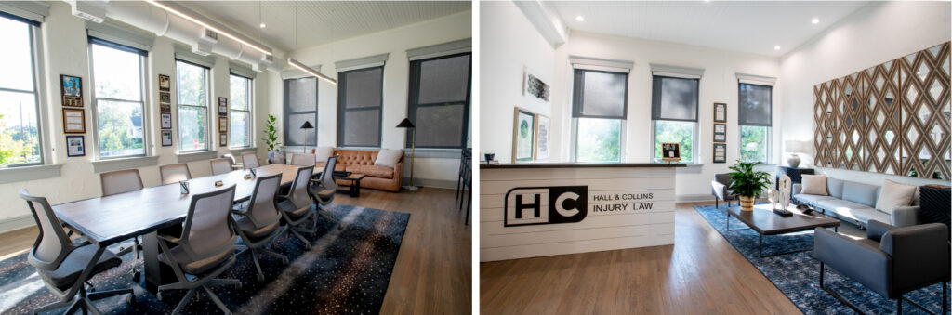
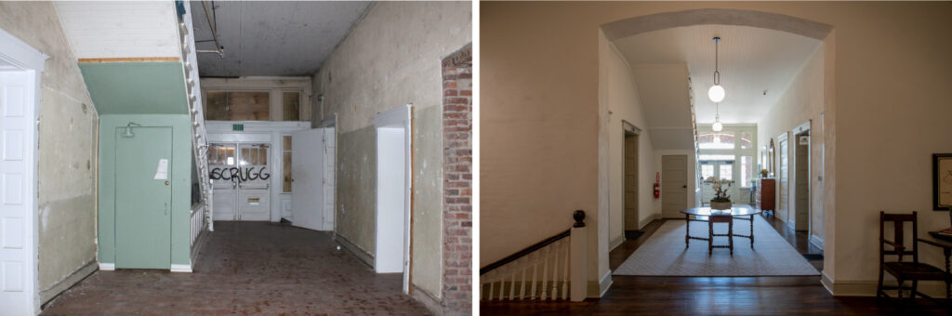
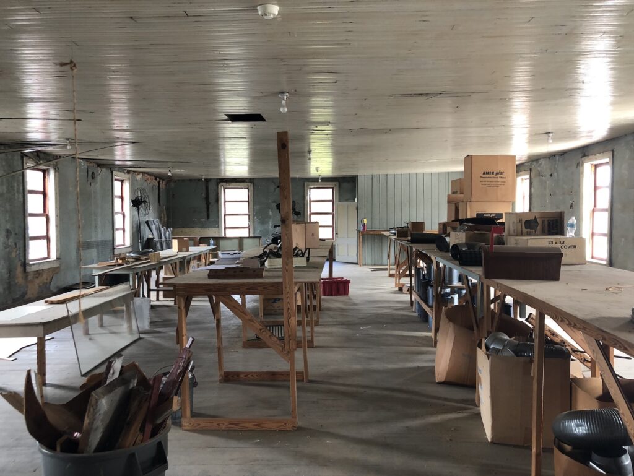
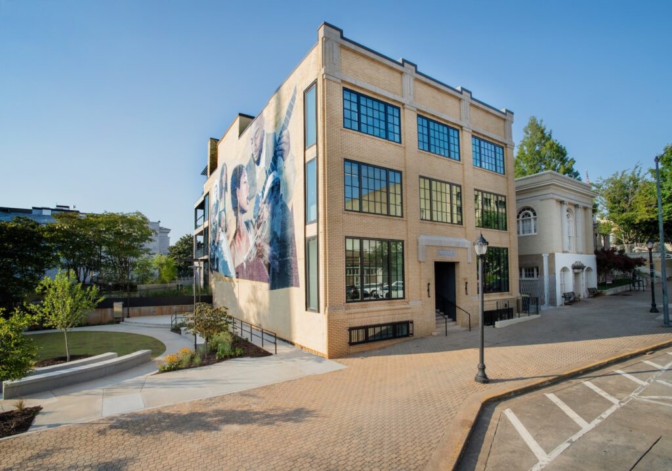
    It is believed that the building locally referred to as the Normal Hardware Building was built in 1909. It is unclear whether this was the date of the building’s first floor or the addition of the second level. We do know that the second level of Normal Hardware was originally used as a community-based meeting hall until the late 1950s. Later, the hardware store utilized the spaces as offices and storage until the late 1960s. Until the 2019 renovation, the space had been left vacant and had fallen into disrepair. Missing window panes allowed bats to move in as the primary tenants of the space.

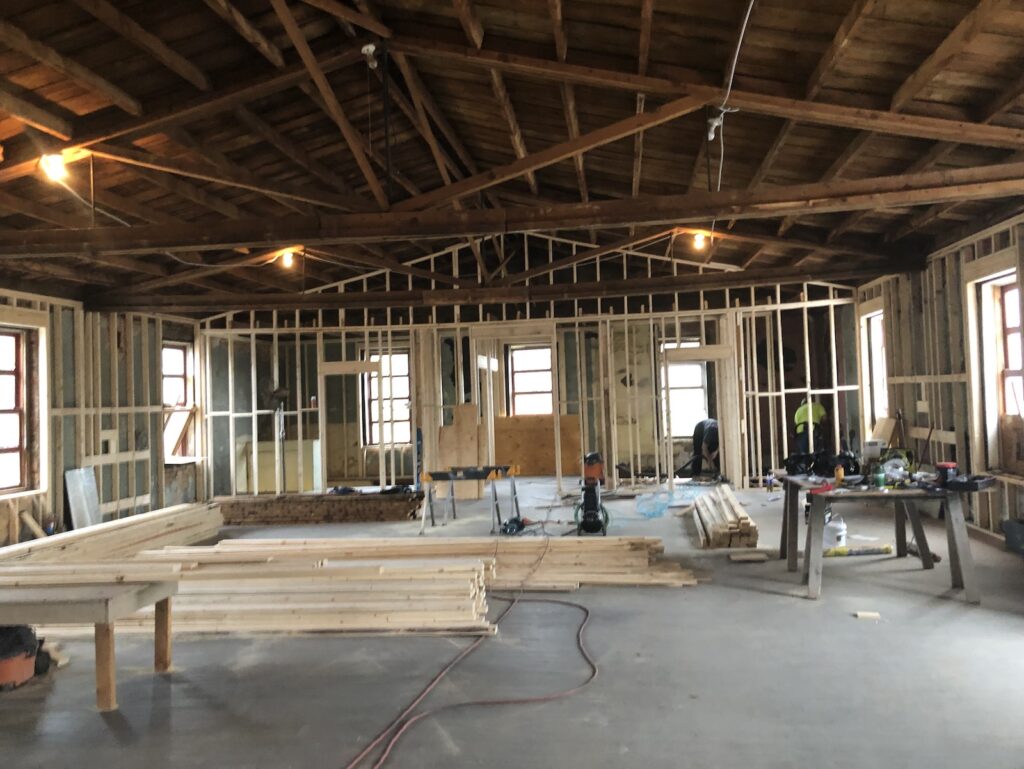
    Arcollab approached Normal Hardware’s owner, Hank Logan, inquiring about the possibility of renovating the second floor to become the firm’s design studio. At that time, we learned that there had been several attempted renovations that were unsuccessful due to their expense. Arcollab proposed a thoughtful and practical renovation which helped Hank bring the project to life.

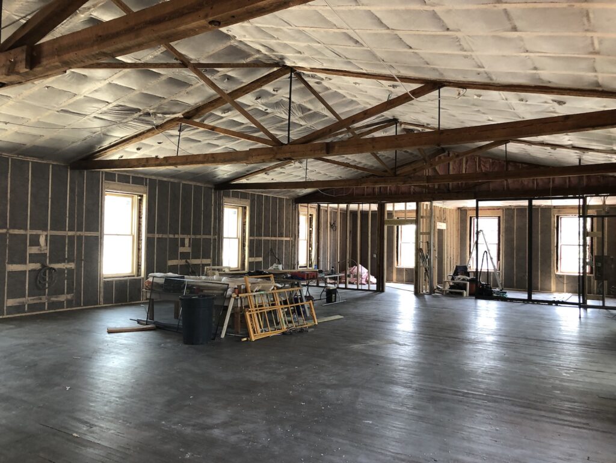
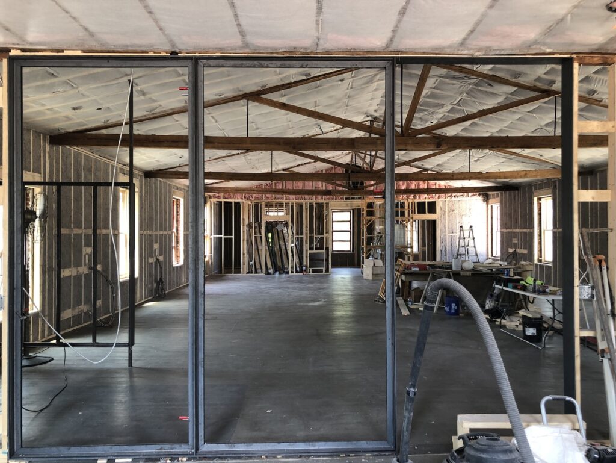
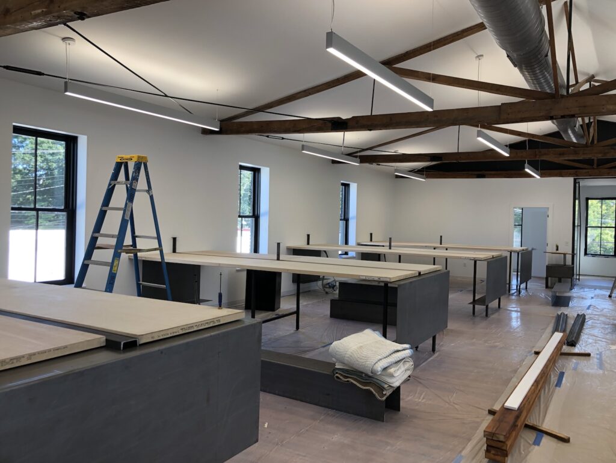
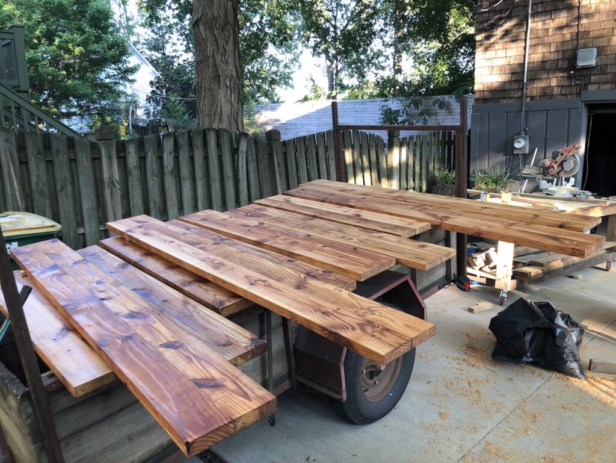
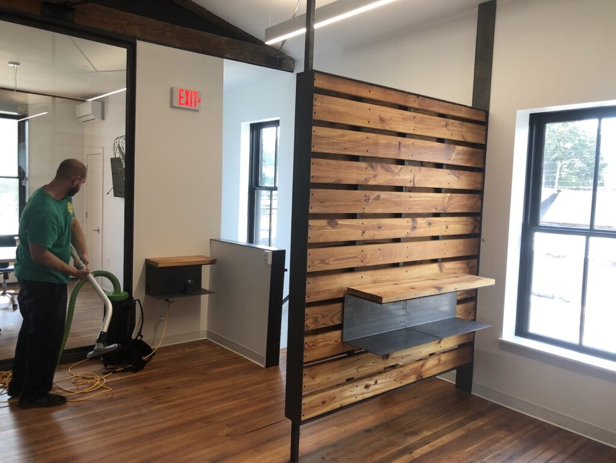
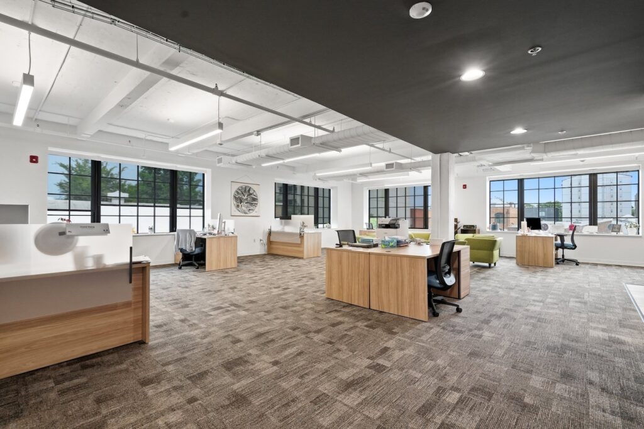
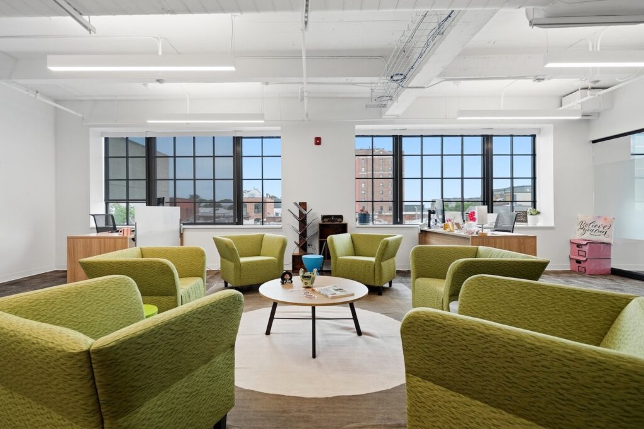
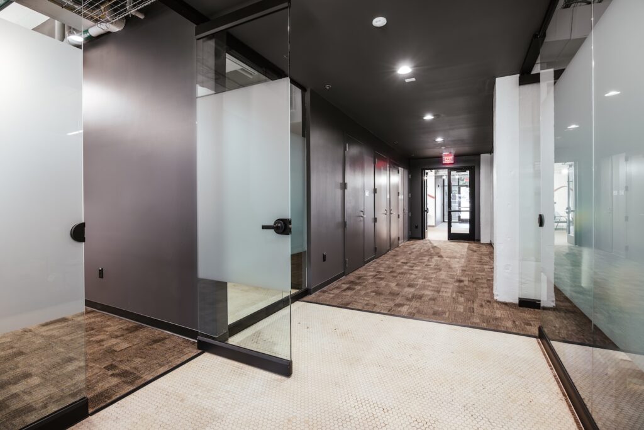
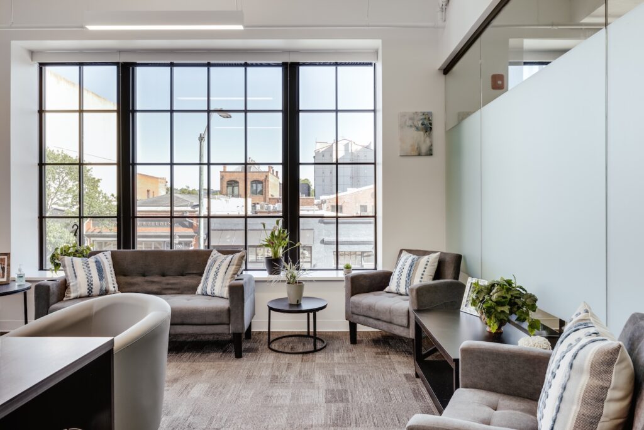
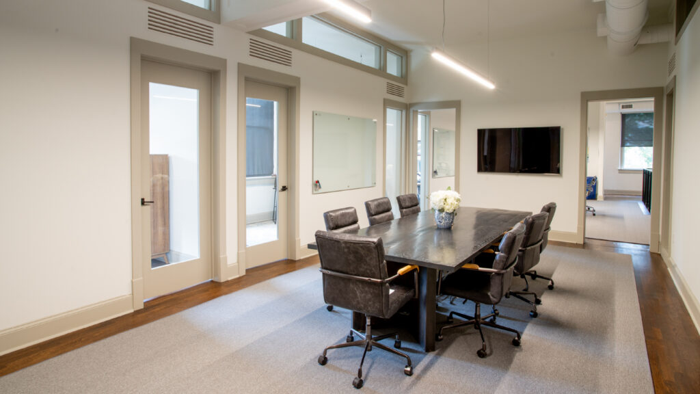
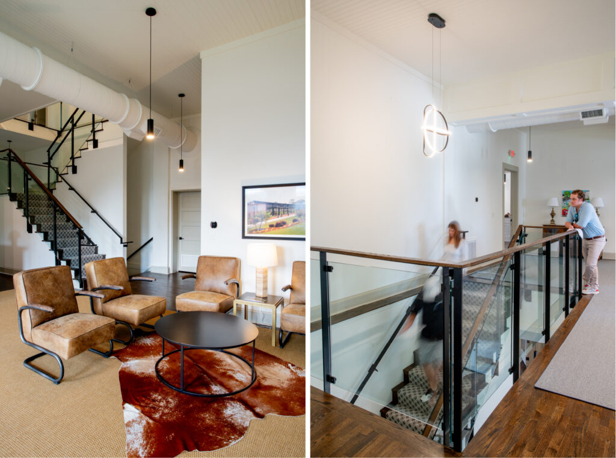
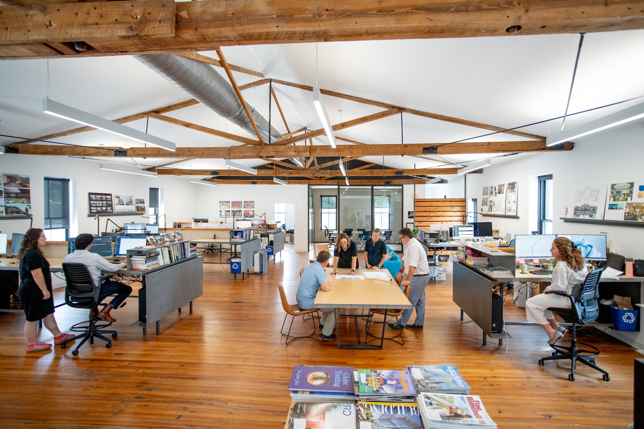
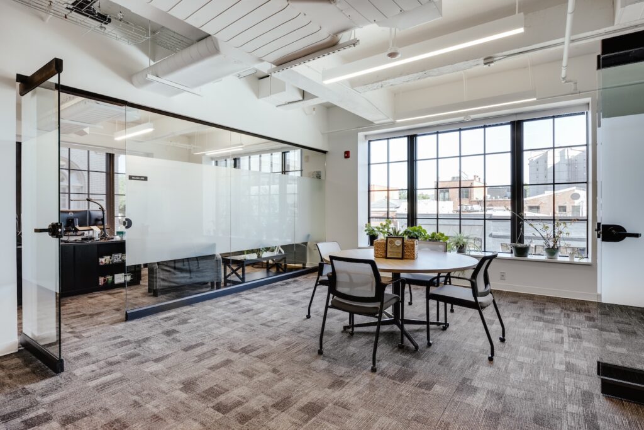
    The 3,000 SF renovation has infused new energy into Normal Hardware’s previously underutilized second level. Rehabilitation has improved code compliance, energy and water efficiency, and provides a wonderfully daylit working environment for the Arcollab studio. Heart pine rafter joists were reclaimed and used in the fabrication of shelving, tables, slat walls, and desk adornments.

    Repurposing the second level of this historic hardware store building has improved the sustainability performance of this space and enhances the business diversity of the Normaltown business district. Its central location allows Arcollab employees a short commute, with most employees living within a 2-mile radius.

    The project won an Historic Athens Award for Outstanding Adaptive Reuse in 2020.
  • 64 Oak Street

    64 Oak Street

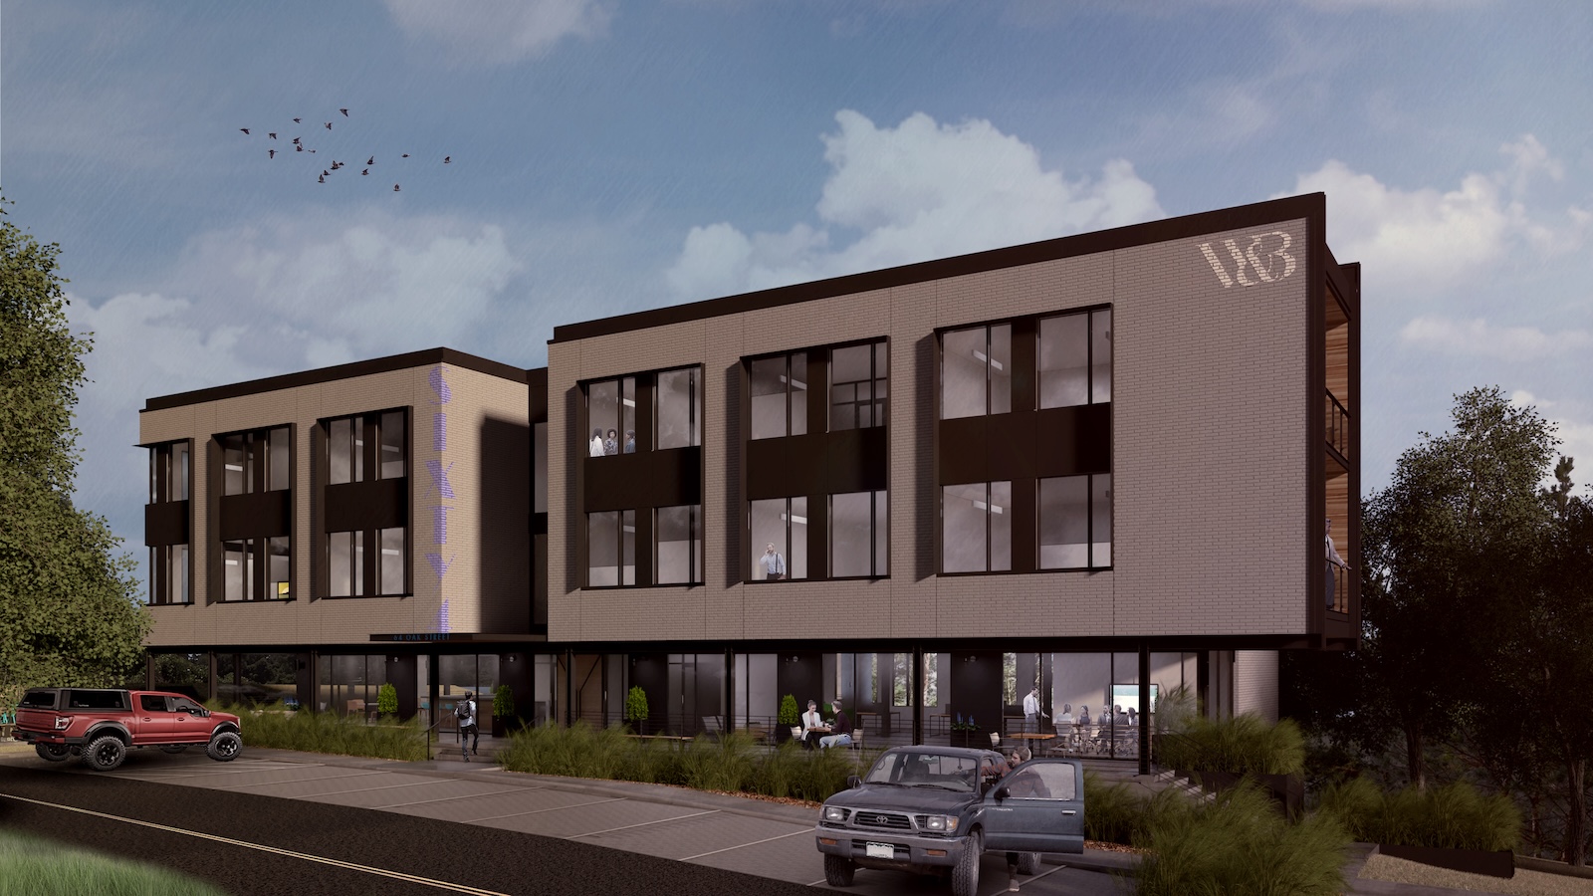
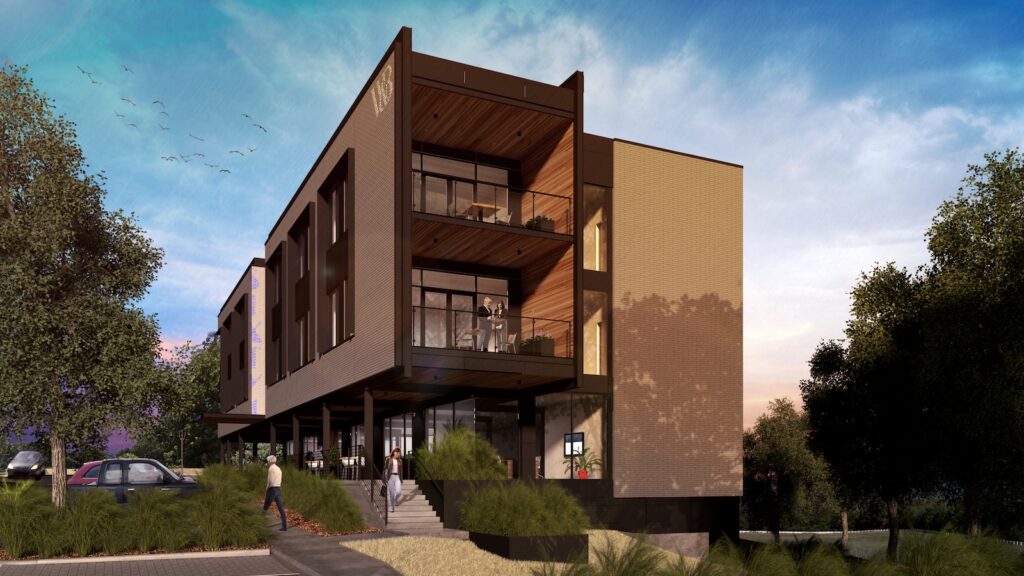
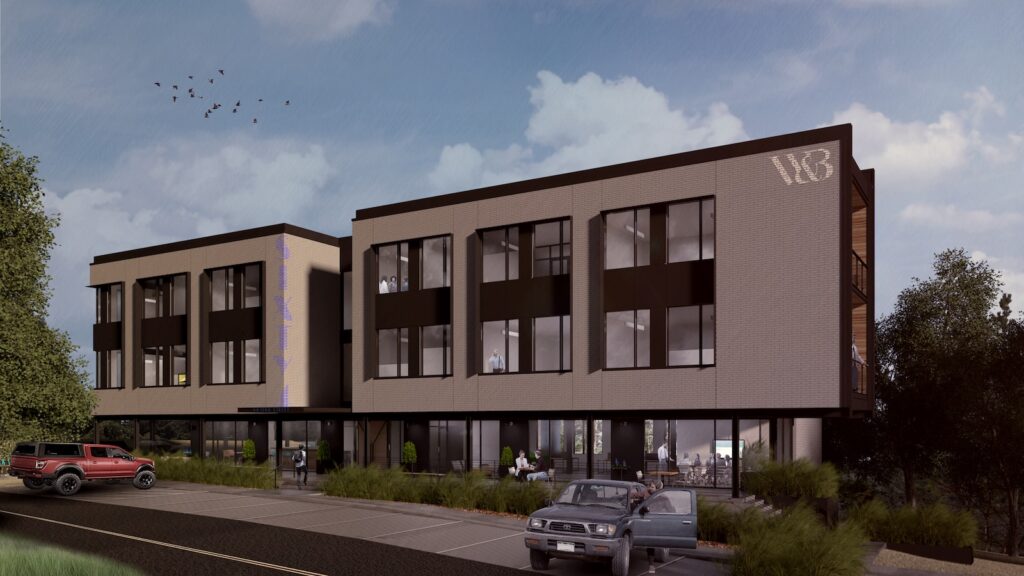
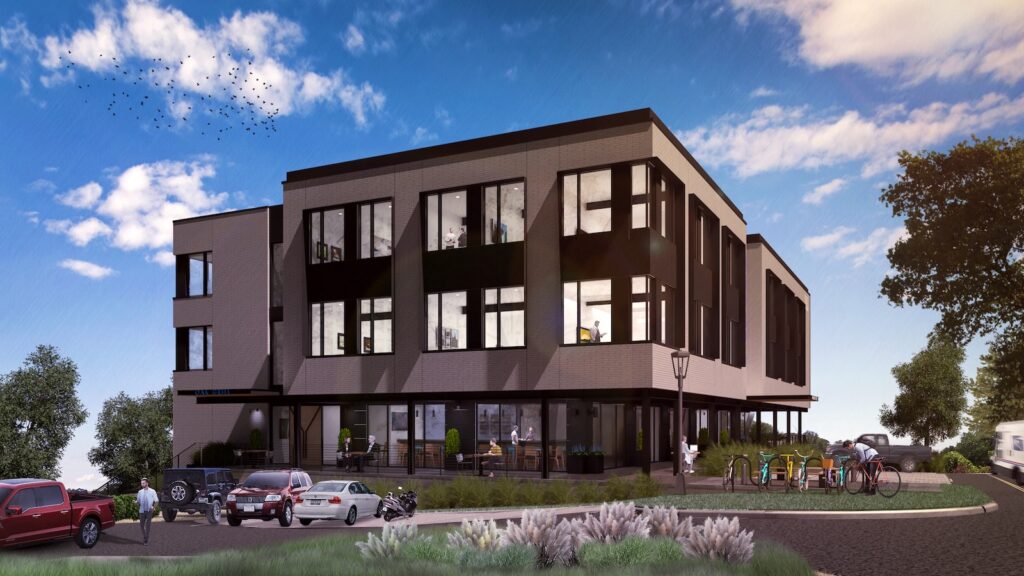
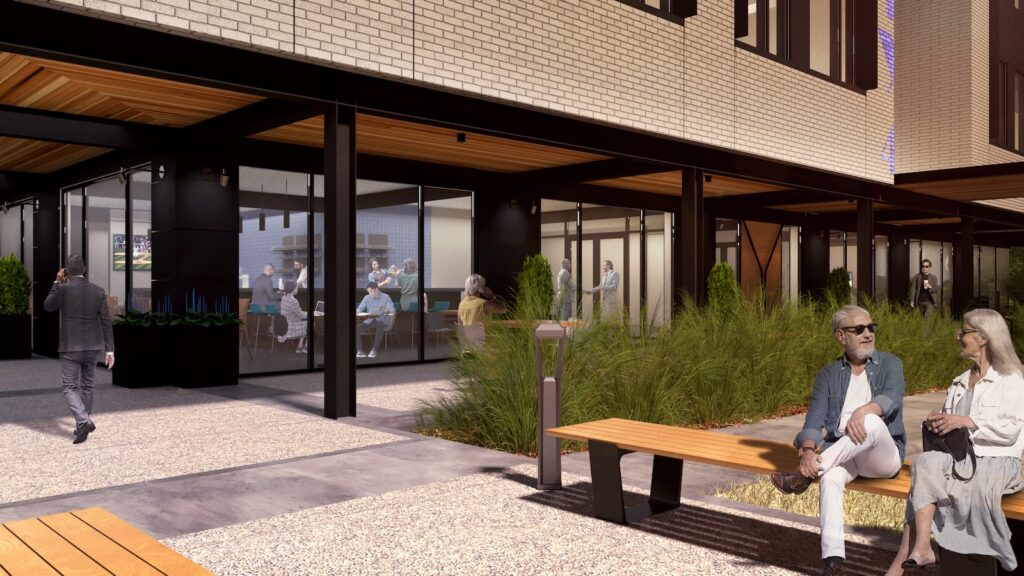
    Arcollab was hired to design a new three-story (with a basement) mixed-use building in Jefferson, GA. The building will include a mix of commercial restaurant, market, or retail tenant spaces on the ground floor, leasable offices on the second floor, and law offices on the third story. These renderings show various vantage points and perspectives of the exterior elevations. To date, the design has been taken through Design Development and pricing.

  • Grist & Flour Mill

    Grist & Flour Mill

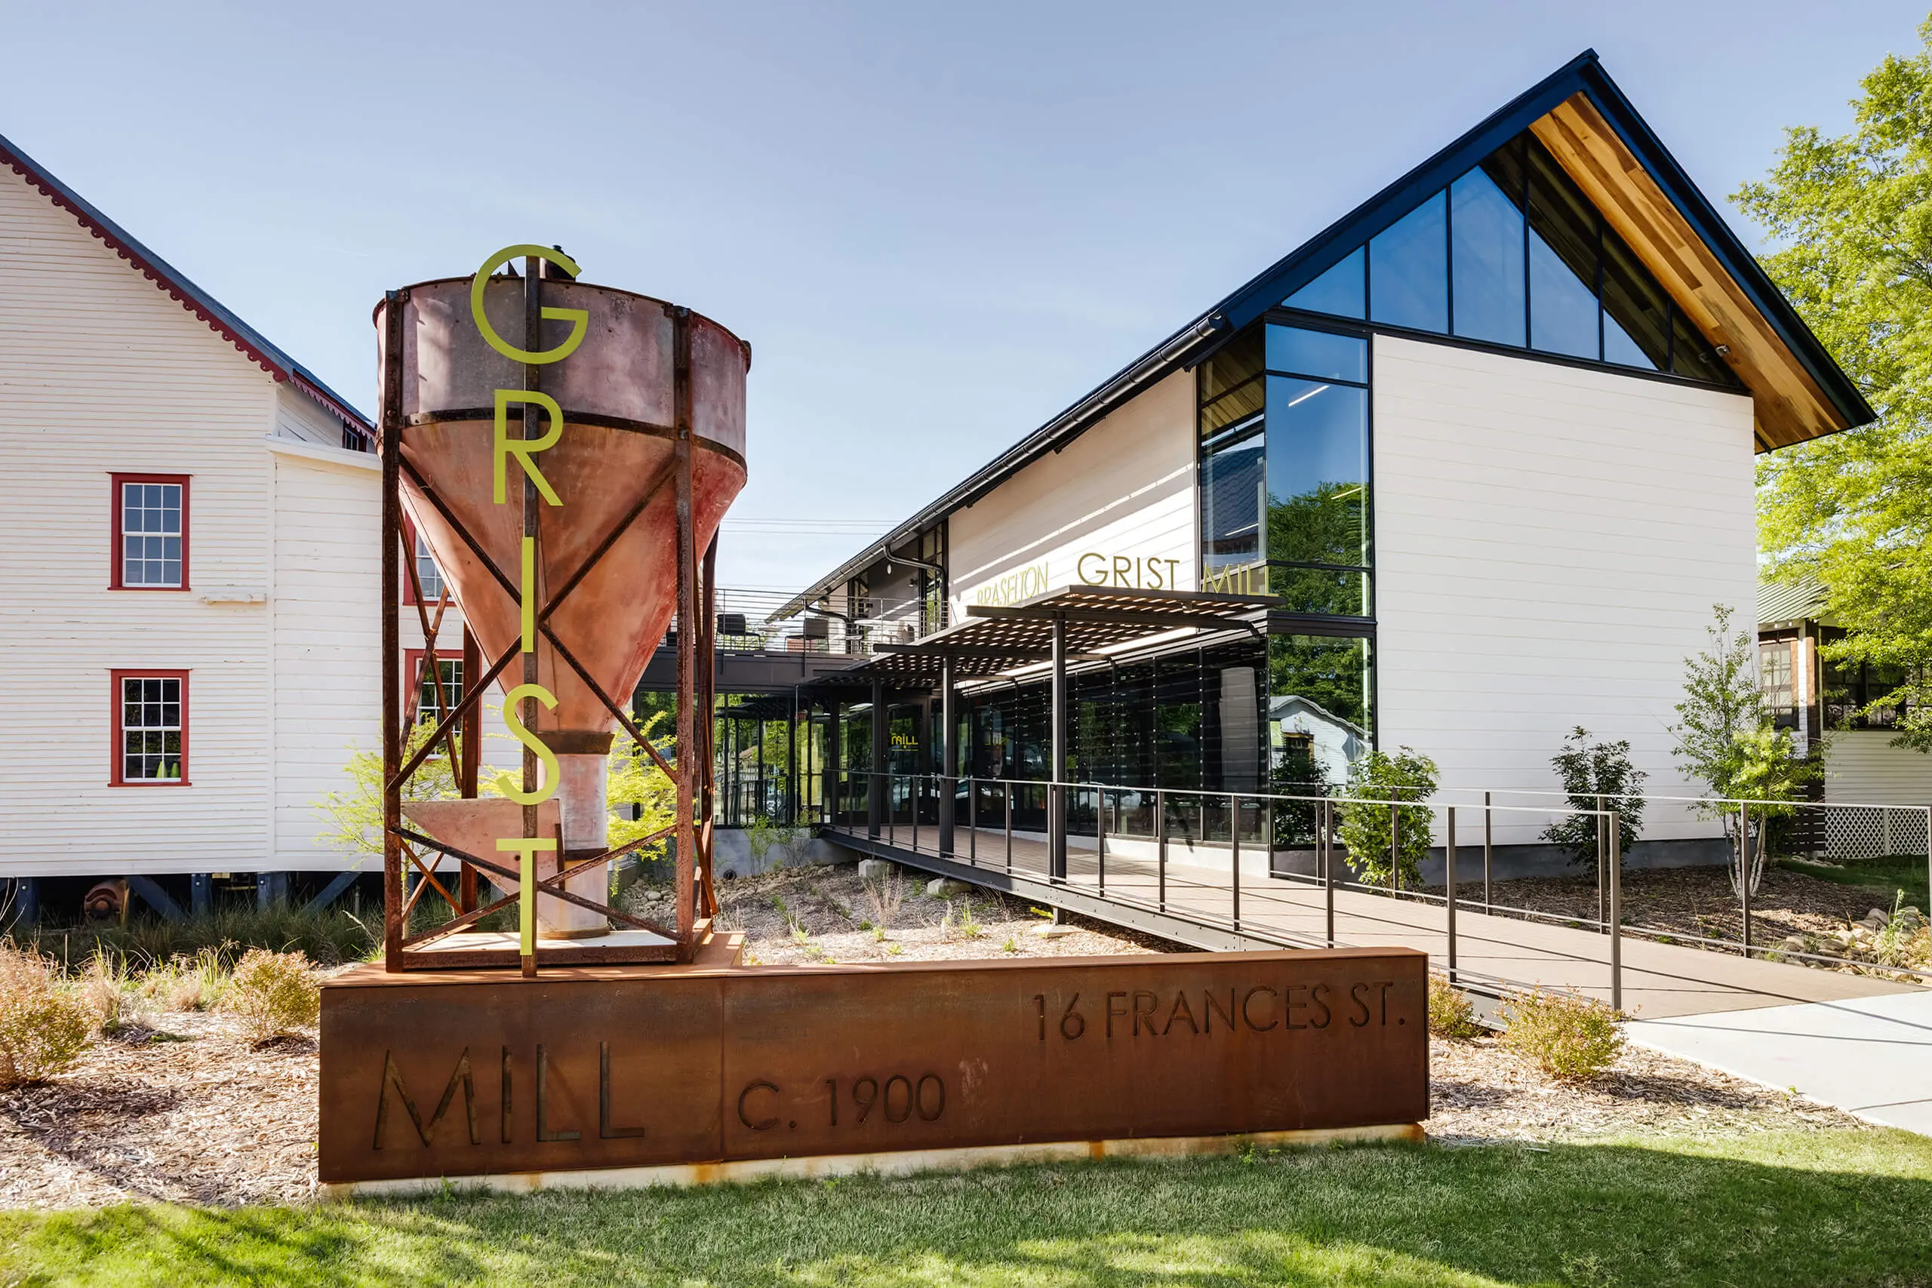
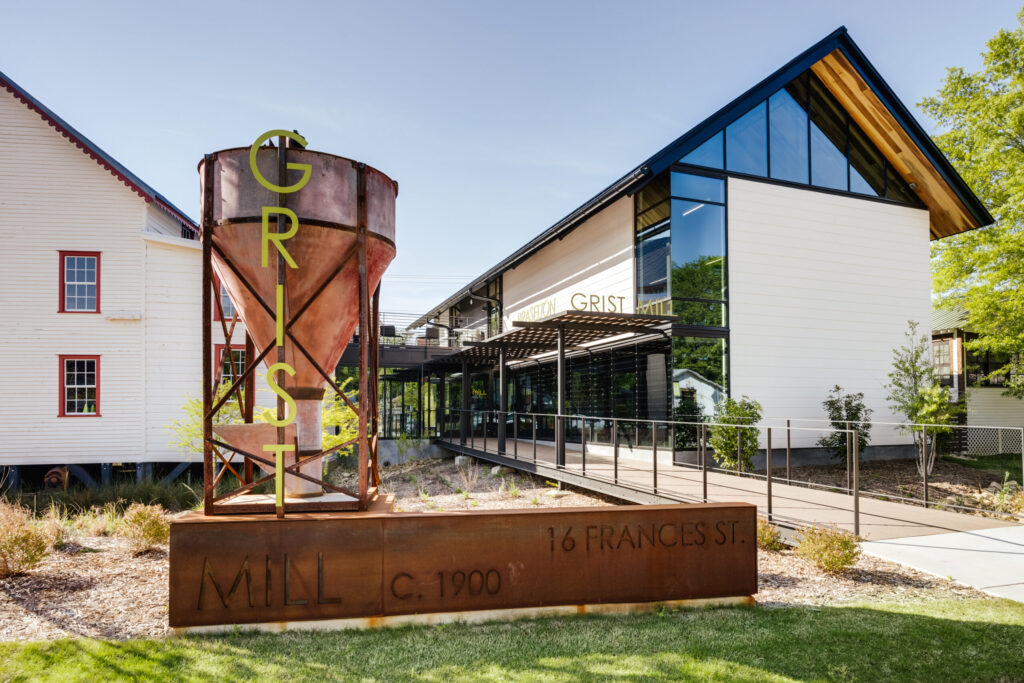
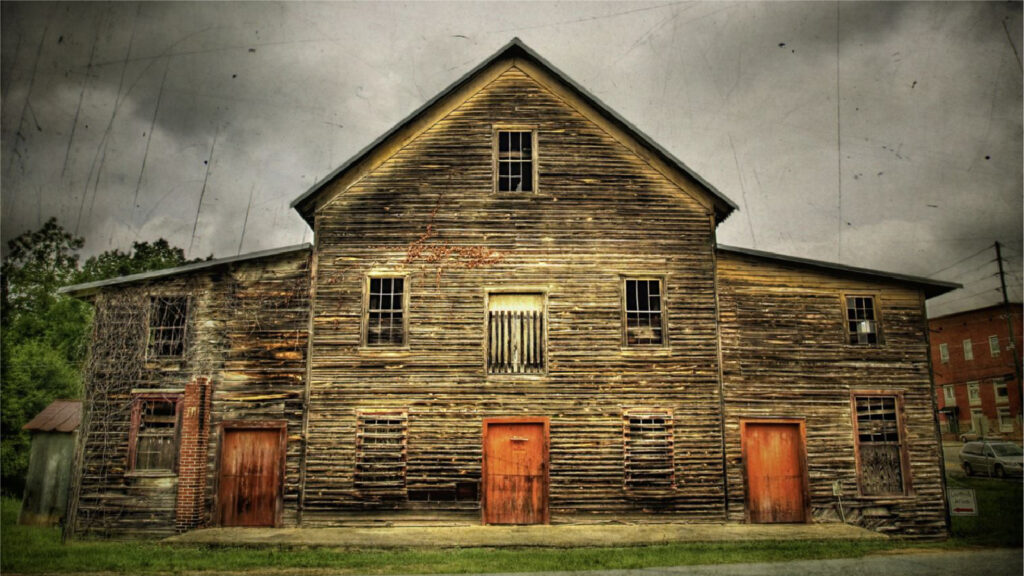
    The historic Enterprise Flour & Grist Mill is located at the most visible and important crossroads in downtown Braselton, at the intersection of GA Hwy 53 and Frances Street. The mill was constructed c. 1900 by the Braselton Brothers as part of a larger complex of businesses started around the turn of the 20th Century in the downtown section of the town they founded.

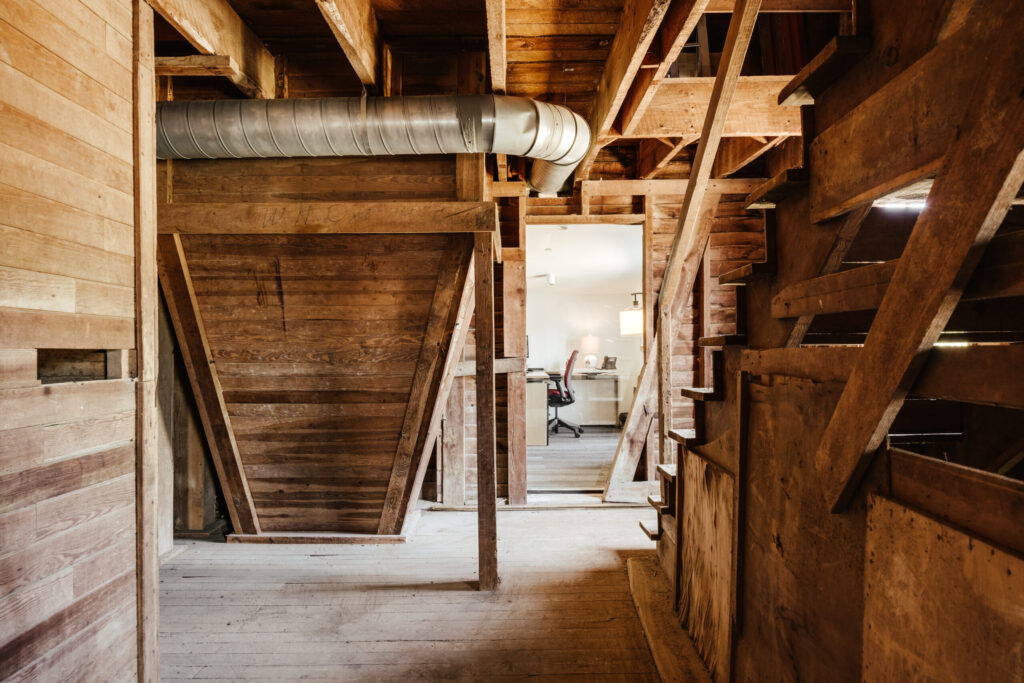
    The mill was once considered one of the more modern operations for converting grain into flour and is considered to be the first full roller process flour mill in Northeast Georgia. It was capable of producing flour and meal at a higher rate than had been seen in the region up until this time. The mill operated through the mid 1960s before closing its doors. The three story, wood-framed building survived a tornado that hit the town in 1920. In 2010, the town stabilized and weatherized the building, preserving the structure and all the original equipment. To this day the equipment remains completely intact.
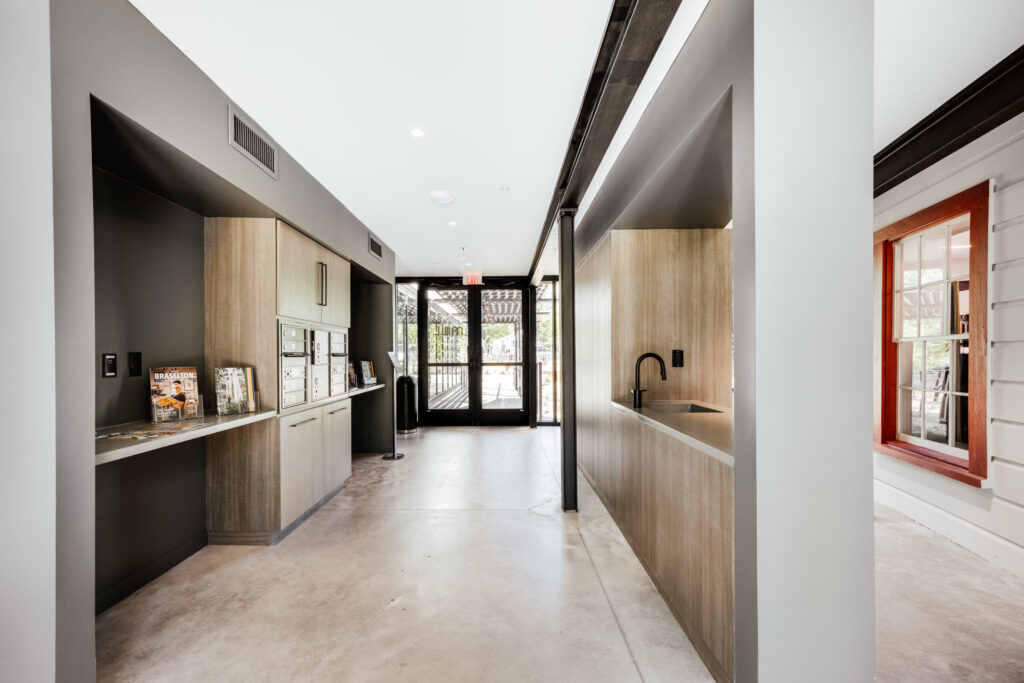
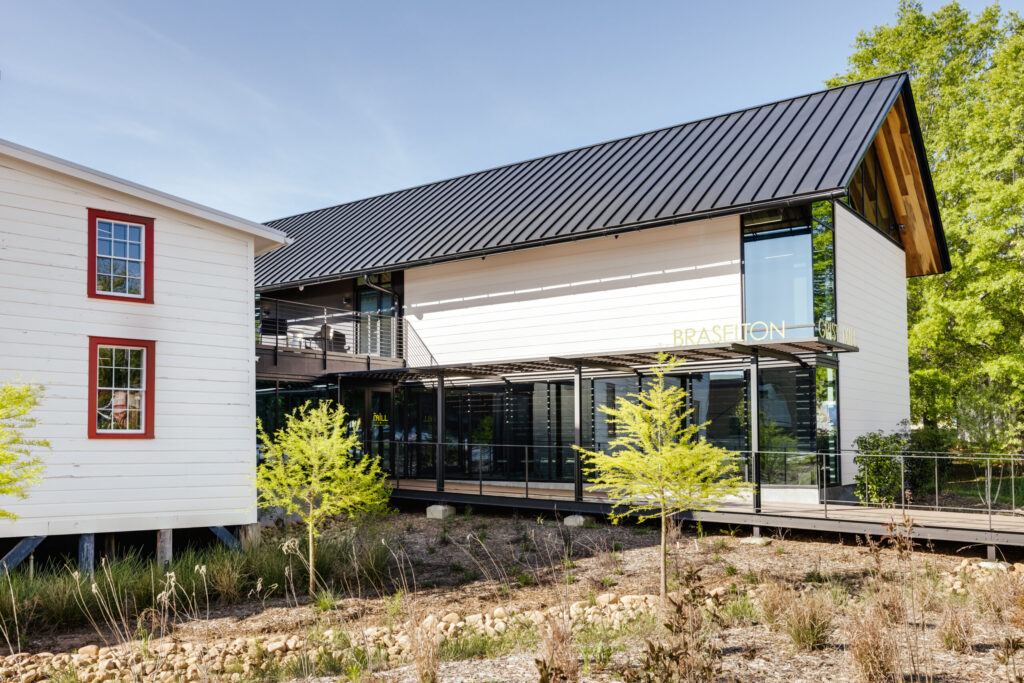
    Although this work saved the historic building, the Town struggled with how to use this historic resource located at the town’s center. In 2019, Arcollab was hired to perform a feasibility study and develop options for the best ways to showcase the historic building while also adapting it for current and future use. Several options were studied, and it was determined that incorporating a compatible addition would be the best approach. The design minimizes modification of the existing building to less than 1,200 square feet which will provide office space for the Visitors Bureau Authority (VBA). The addition was designed to be leasable office space that will deliver an income stream for the VBA. This will allow the historic mill to remain on display as a museum that celebrates Braselton’s history.

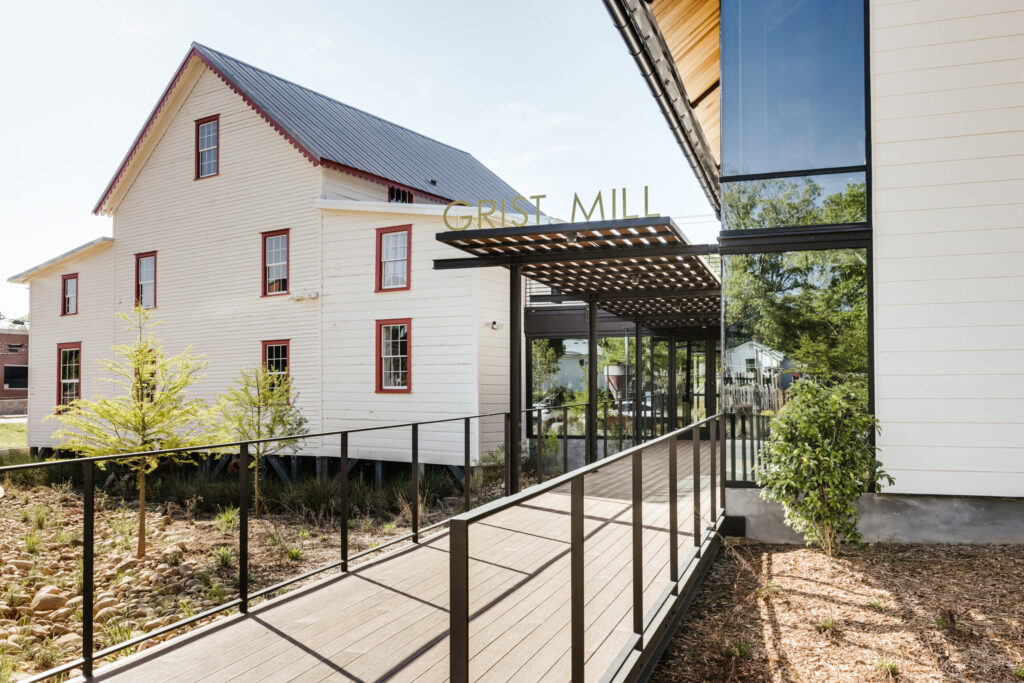
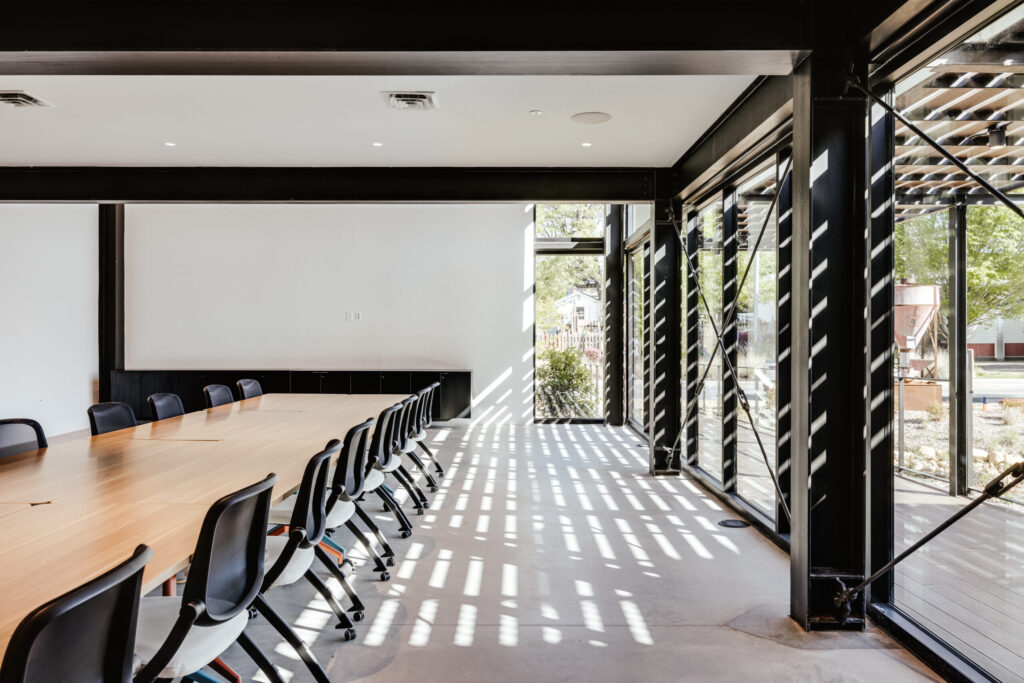
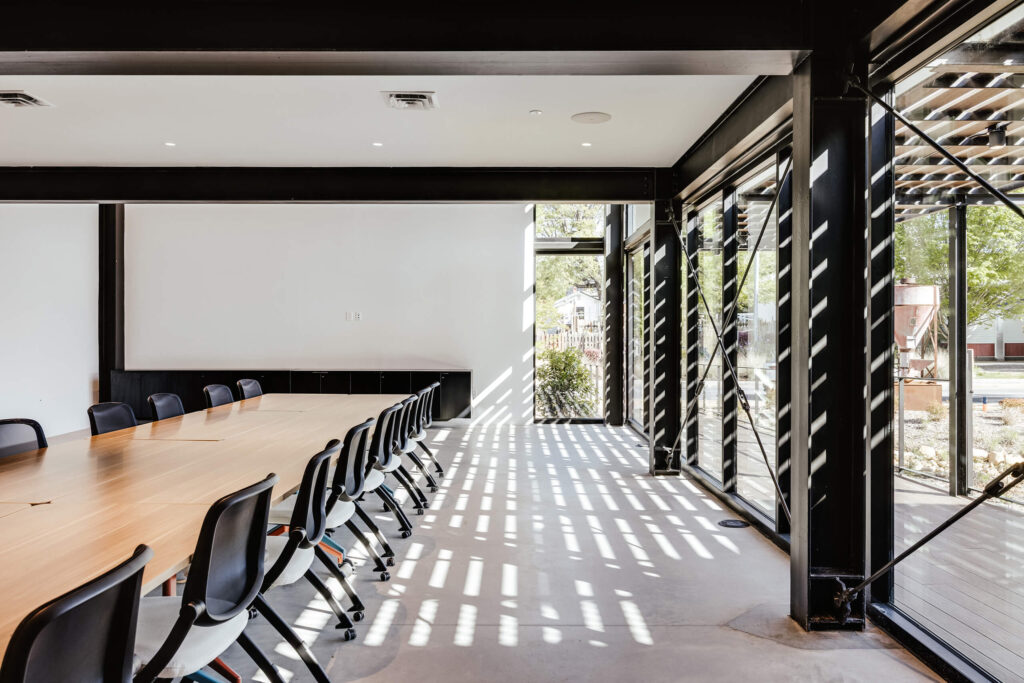
    The addition is articulated with a one-story glass lobby to create a hyphen between the historic mill and the new addition. This minimizes visual and physical alterations to the existing mill. The new lobby provides a new primary public entrance to receive visitors entering from the town’s center. This new entry axis between the mill and the addition is strengthened by a raised boardwalk that forms a bridge from the town’s public sidewalk to the front door and allows the existing topography and stormwater management to be unaffected. The addition’s entry sequence is expressed with an exposed steel frame that reinterprets the historic character of the mill. The addition’s new offices, along with the public functions of the Visitors Bureau Authority, are the perfect marriage of uses, and the buildings’ architecture work in tandem to celebrate the past and future.


    This project earned a Merit Award for Civic & Government Buildings at the AIA Atlanta 2025 Awards for Architectural Distinction.

  • Costa Building

    Costa Building

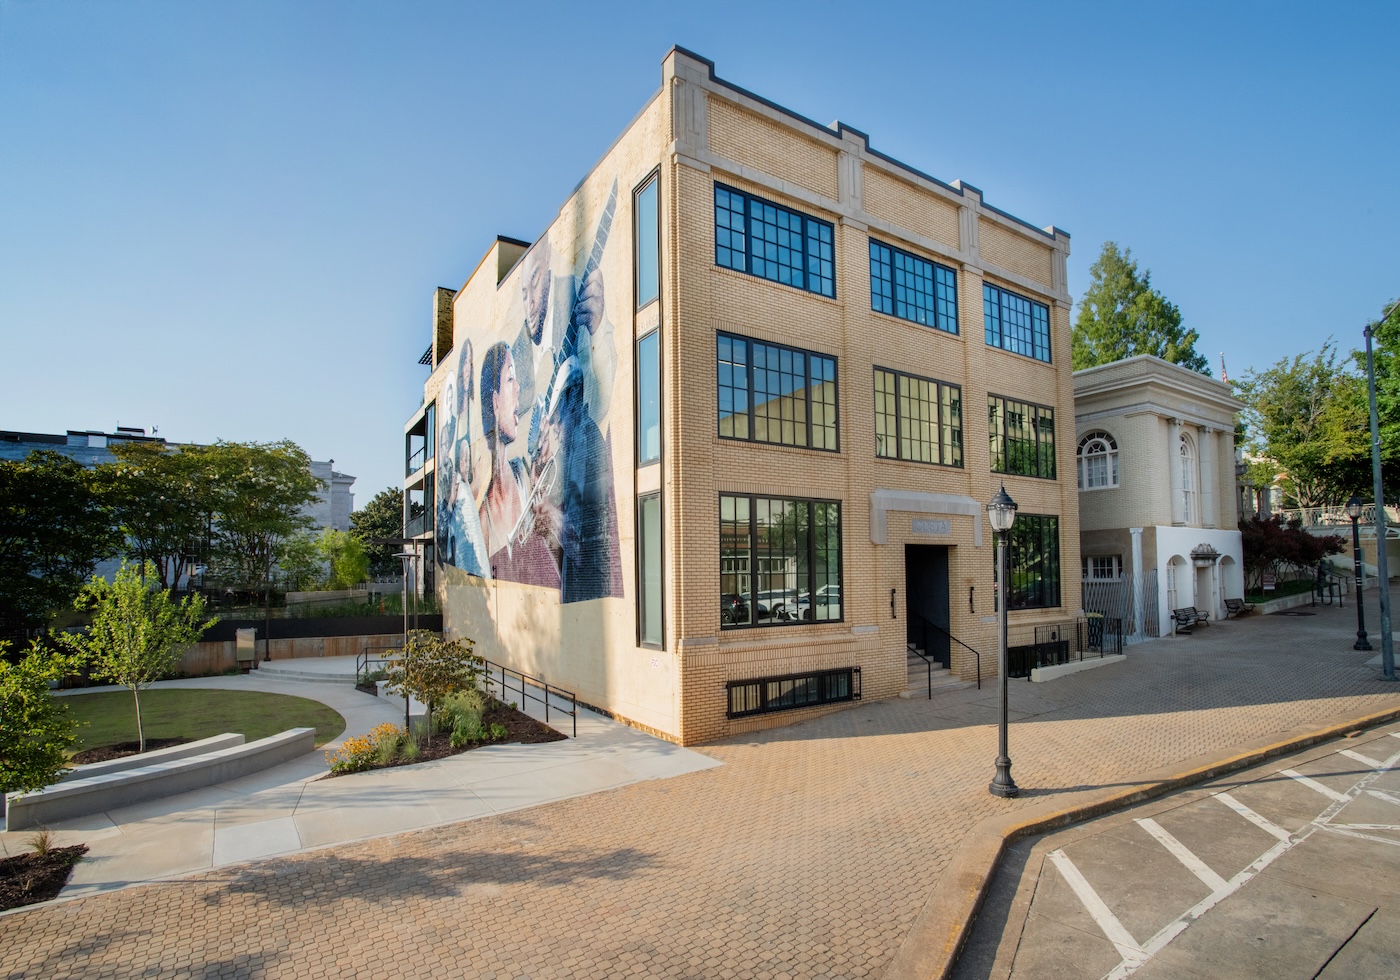
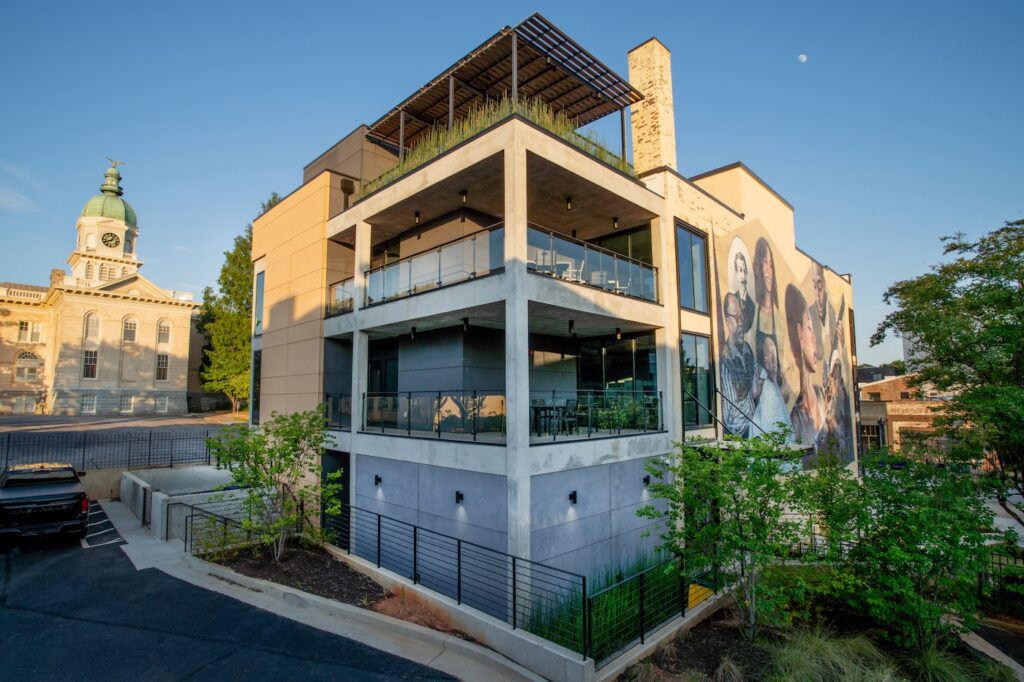
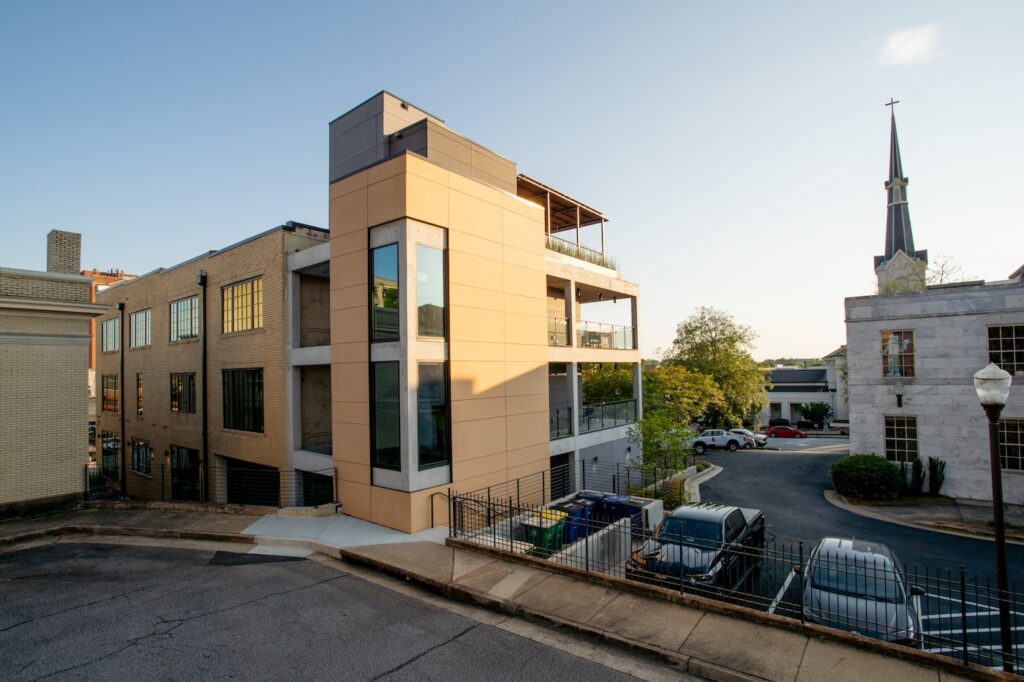
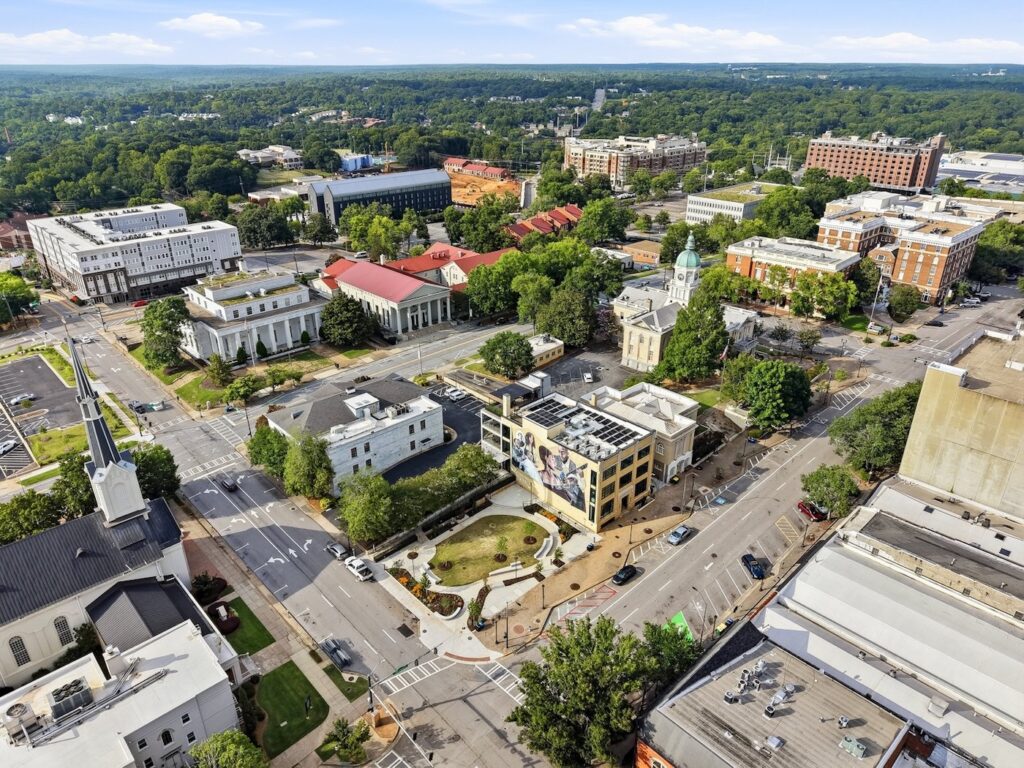
    Constructed in 1910, the Costa Building was built by the Costa family, who operated a beloved ice cream factory and parlor at this location for nearly 40years. The three-story concrete frame structure with brick exterior and full basement has long been a recognizable part of downtown Athens’ commercial fabric.

    Arcollab was engaged by Athens-Clarke County to design a comprehensive rehabilitation that extends the life and civic usefulness of this historic building while honoring its architectural integrity. The project includes interior space reconfiguration, full ADA accessibility, upgrades to mechanical, plumbing, electrical, and data systems, and the installation of a fire sprinkler system — all carefully integrated within the constraints of the existing structure.

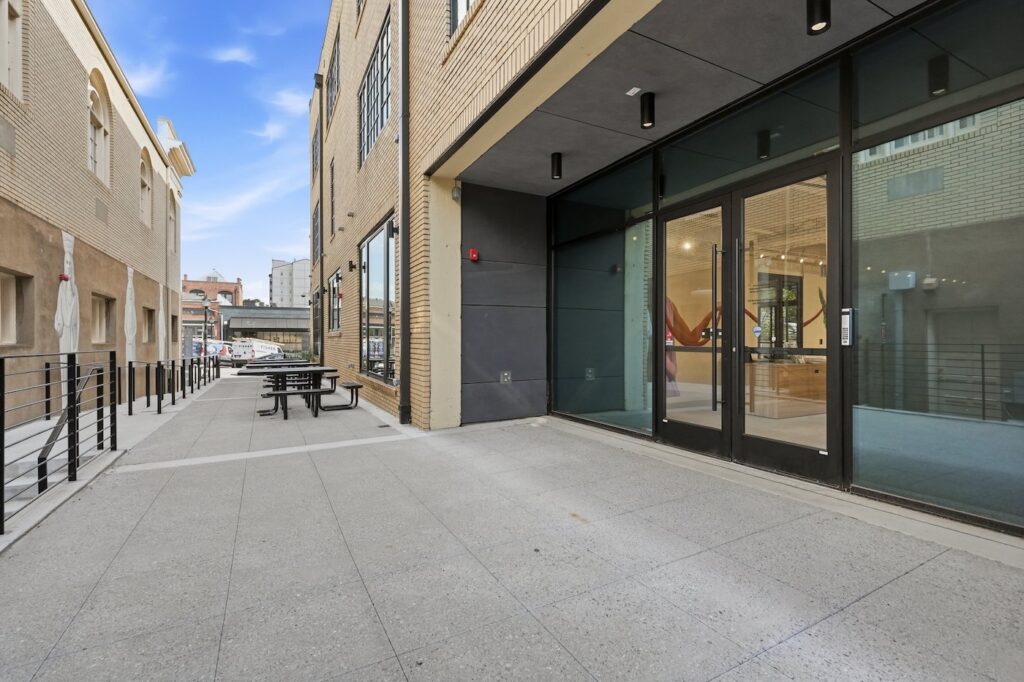
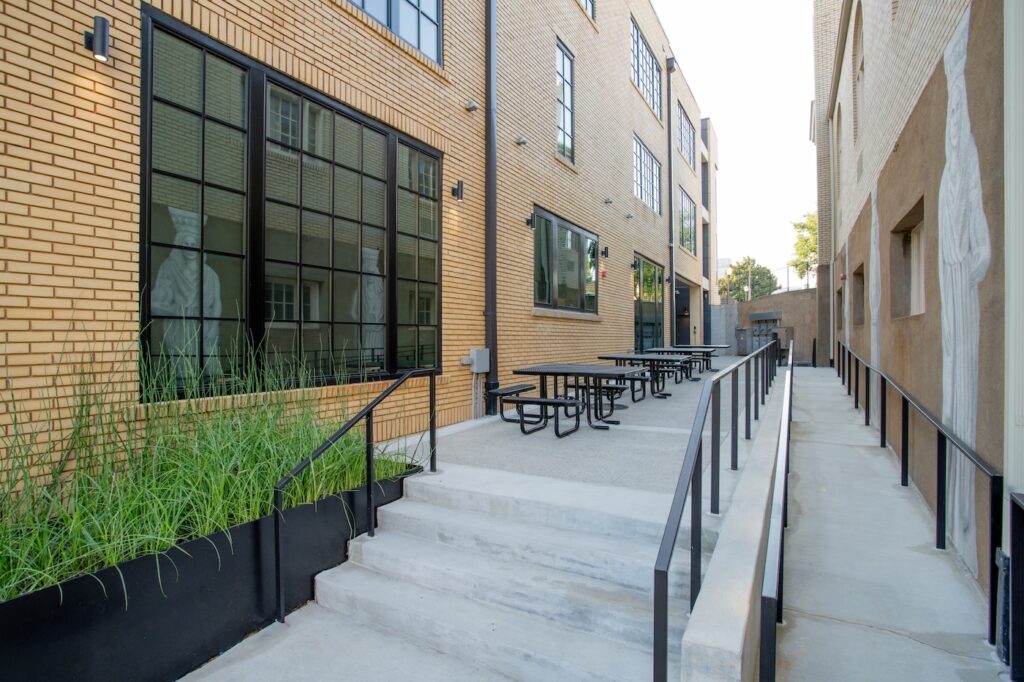
    Arcollab collaborated with SPLOST staff and a County-appointed User Group to evaluate future uses and determine a code-compliant strategy for vertical circulation and life safety. The unanimously approved solution by the Mayor and Commission locates stacked restrooms, an elevator, and one of two required fire stairs within a sensitively scaled rear addition. The second stair utilizes existing shaft space. This approach preserves the historic building fabric, provides proper code separation, increases usable program space within the original footprint, and introduces new north-facing entrances and a lobby that support independent access to upper-floor tenants.

    Accessibility was addressed holistically. Working in coordination with theAthens Downtown Development Authority and their landscape architect, the design integrates an accessible ramp into the adjacent Washington Street park improvements. This solution provides dignified and seamless access to the first floor, which sits approximately five feet above surrounding grade.


    Beyond preservation, the Costa Building project demonstrates how historic rehabilitation can serve as a model for sustainable innovation. The project received Gold-level EarthCraft Sustainable Preservation certification through the Southface Institute.


    Arcollab’s role extended beyond design. The firm facilitated collaboration among county leadership, user groups, preservation advocates, sustainability consultants, and downtown stakeholders to create a unified and forward-thinking vision for this community-centered landmark.

  • Oconee Schoolhouse Adaptive Reuse

    Oconee Schoolhouse Adaptive Reuse

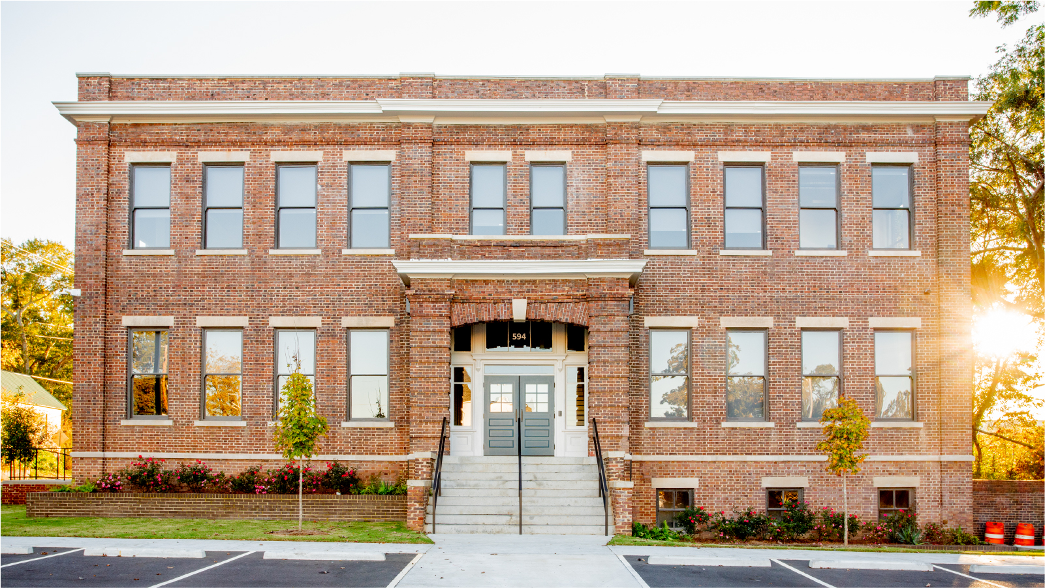
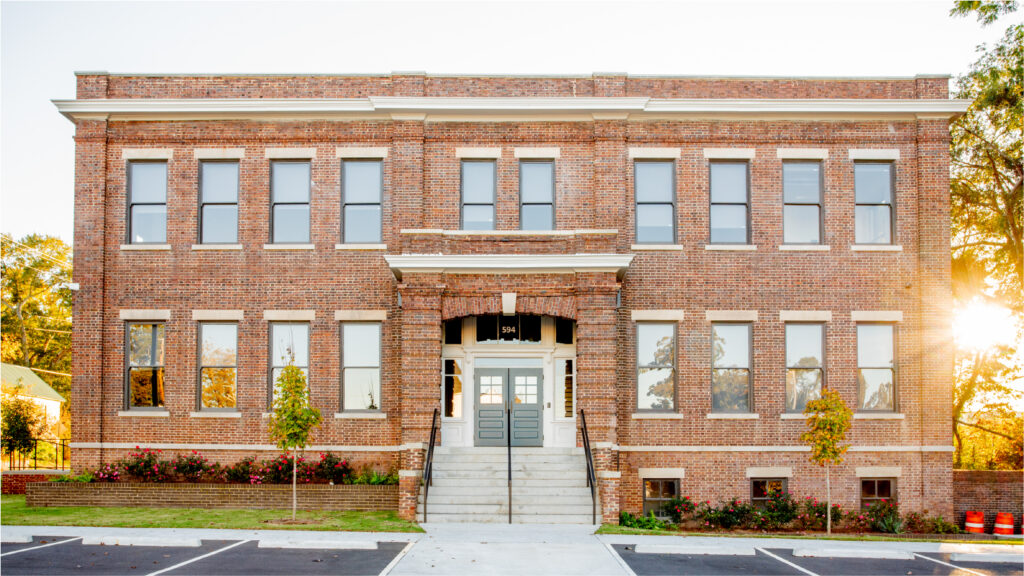
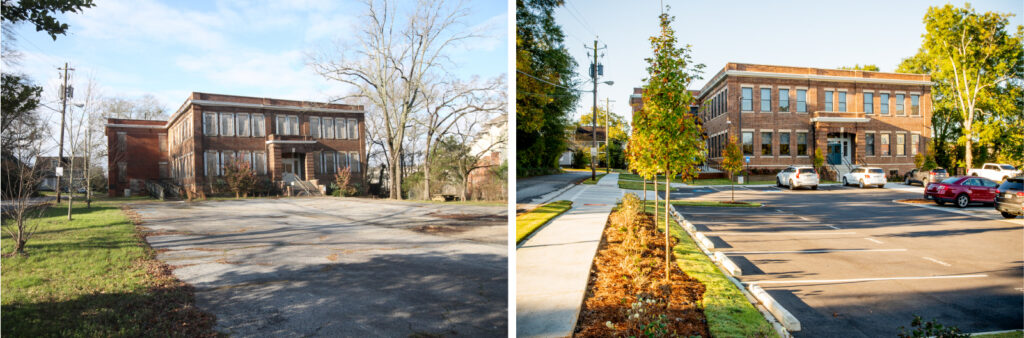
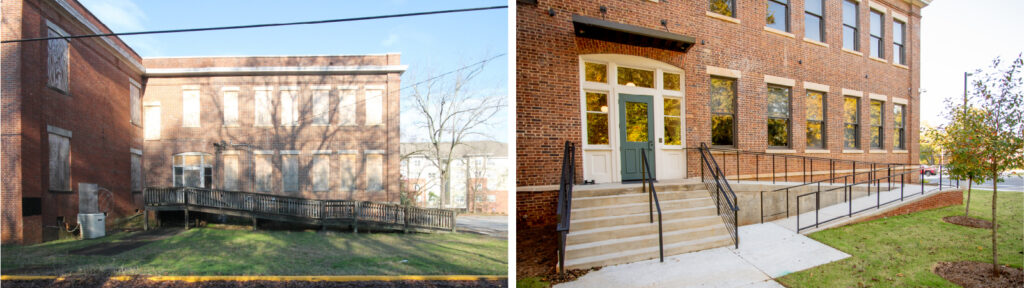
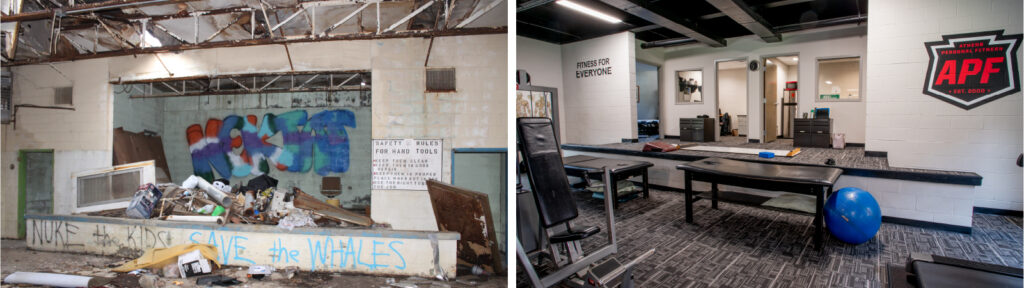
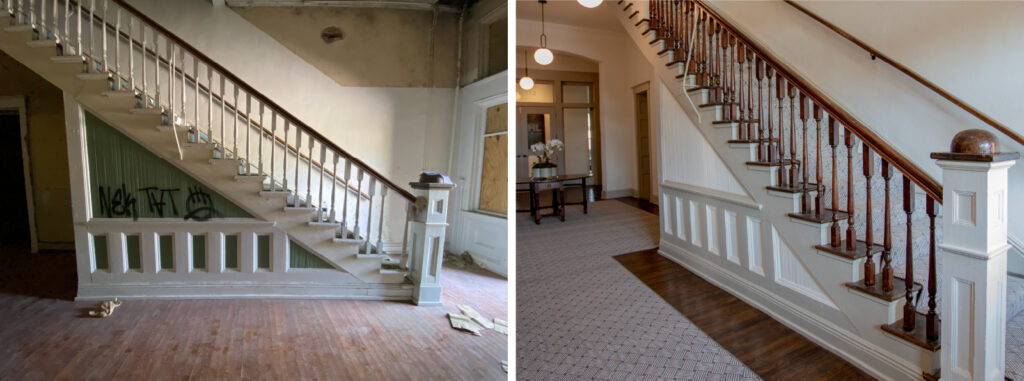
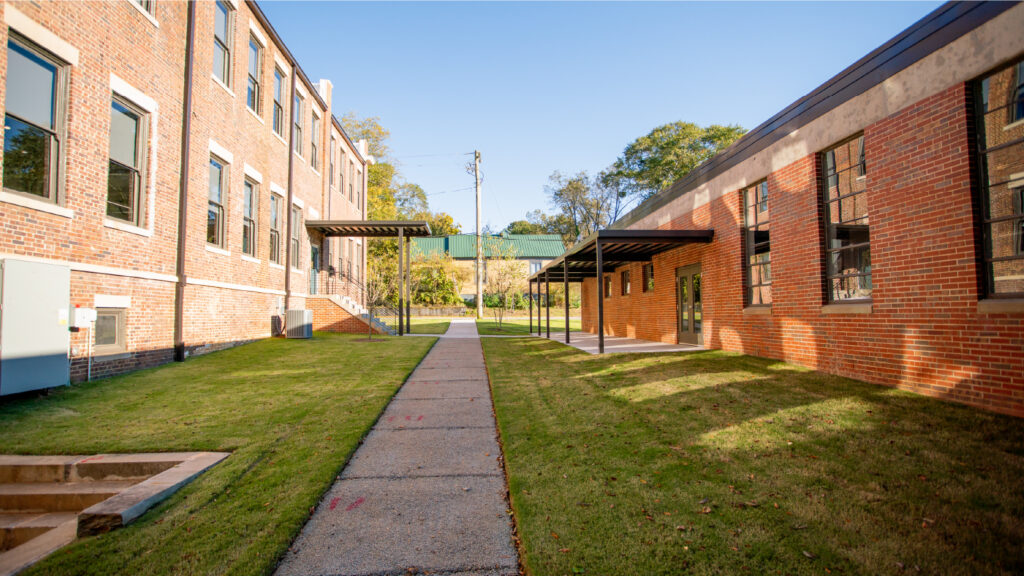
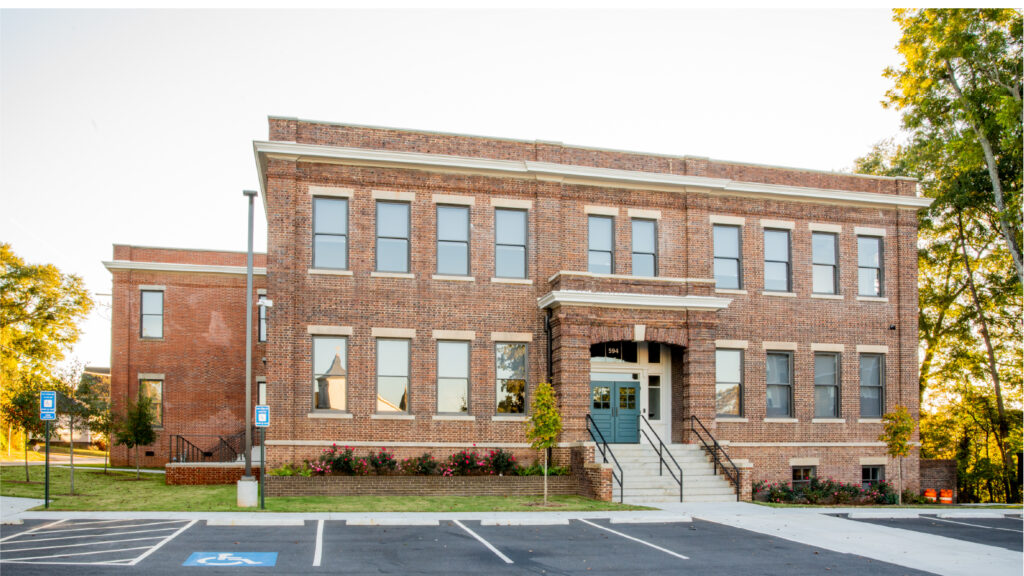
    The primary architectural focus for the redevelopment of the historic Oconee Schoolhouse campus was to rehabilitate and preserve the existing structures. The campus had been vacant for some time and fallen into disrepair. The exterior façade repair scope included reconditioning and repairing existing windows; performing brick repointing and brick repair in specific locations; reconditioning and repairing existing entry doors, including sidelights, and transoms; and repairing the existing sheet metal cornice at the roof line.

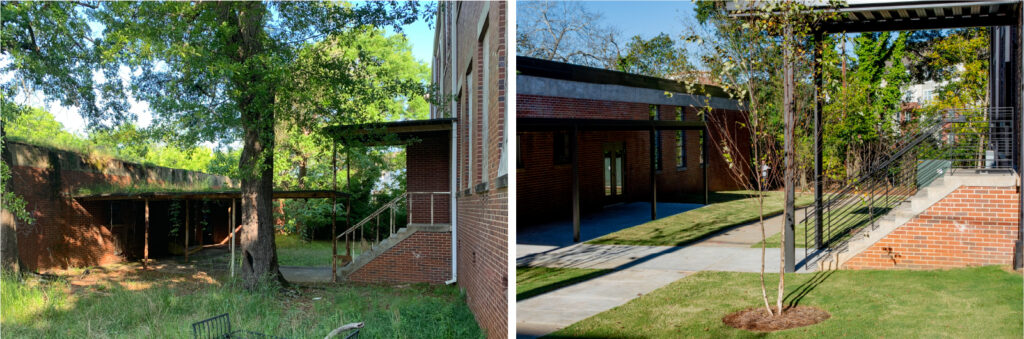
    New exterior architectural elements are limited in scope. This work included installation of new steel canopies at the side and rear entry points of the main building and all entries into the annex building. To maximize accessibility, a new ramp and steps were added to the east entrance of the main building.

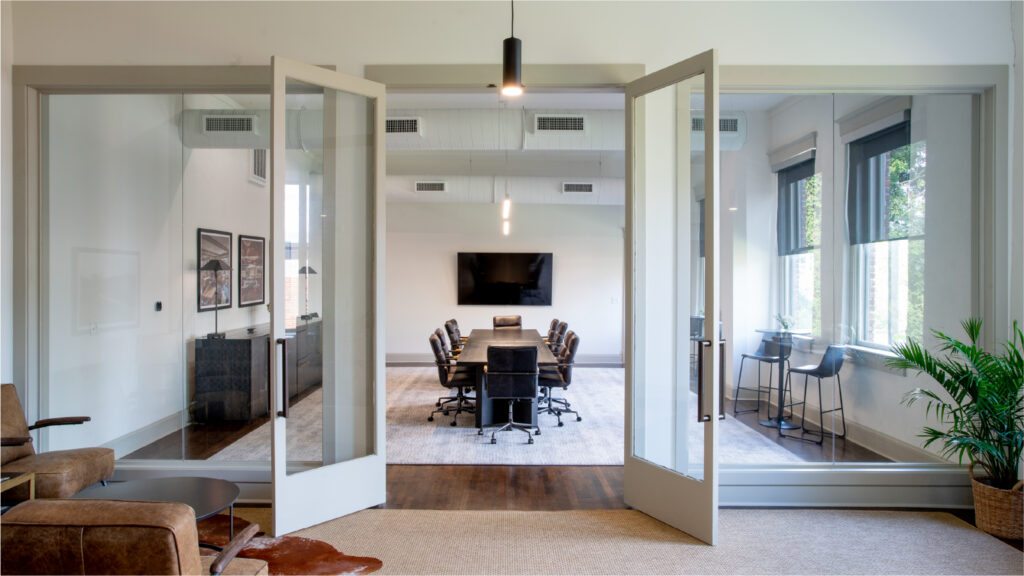
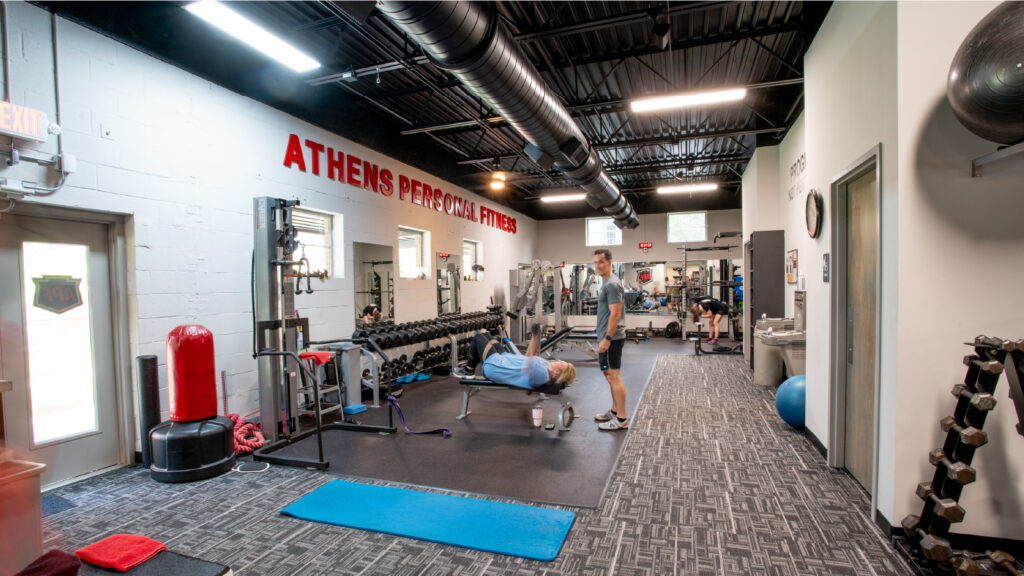
    The interior rehabilitation pays careful attention to the historic classrooms by utilizing site-built glass storefronts for transparency, creating reveals between new walls and original walls and allowing the historic classrooms to maintain their original volumetric legibility. In the annex building, new storefront openings were added to improve natural light for the building’s interior. This also will give the building a stronger street presence.

    All new elements and rehabilitation work were performed within the guidelines of the Secretary of the Interior’s Standards for Rehabilitation and the project received historic preservation tax incentives.

    This project won an Historic Athens Outstanding Rehabilitation Award in 2022.