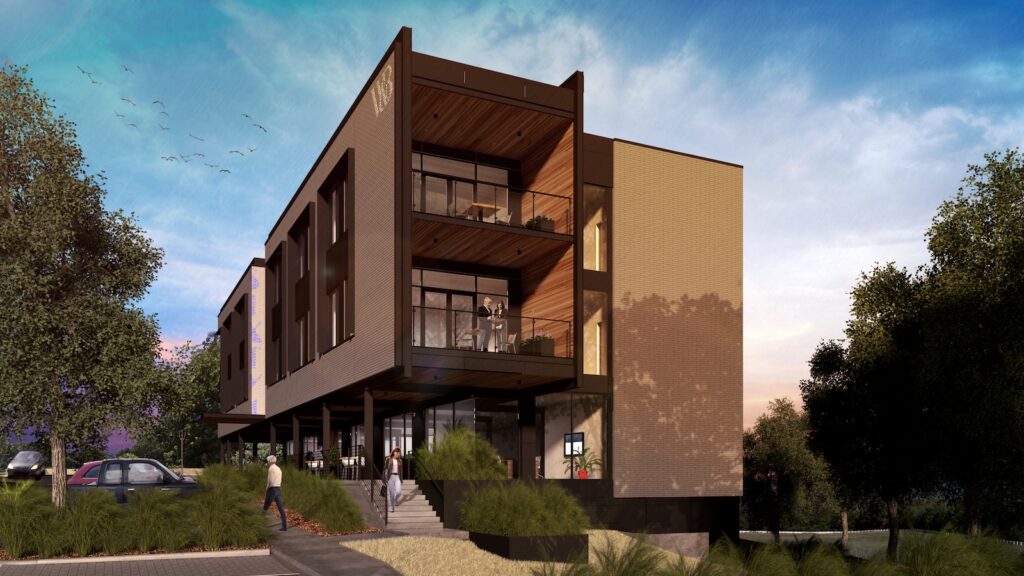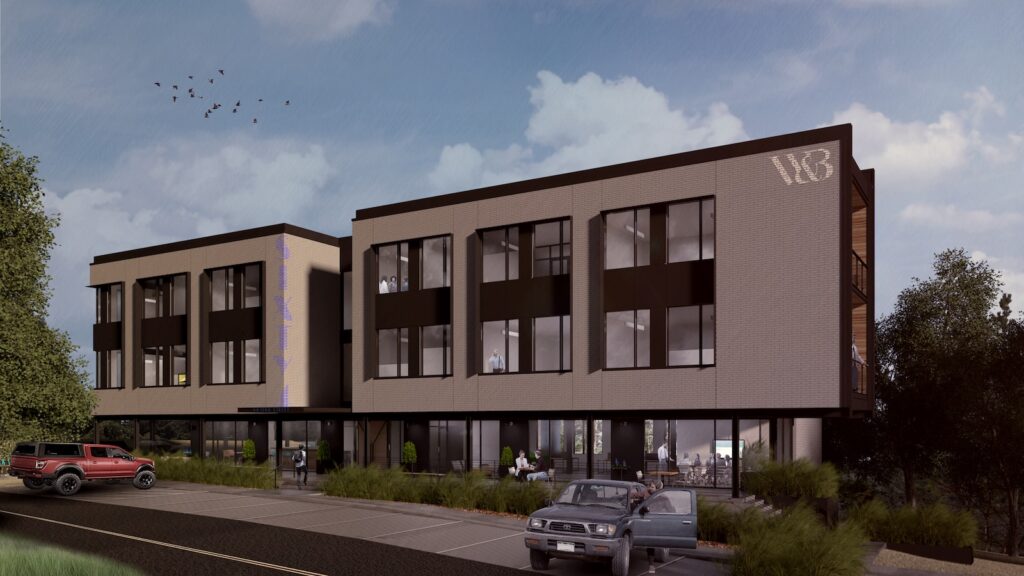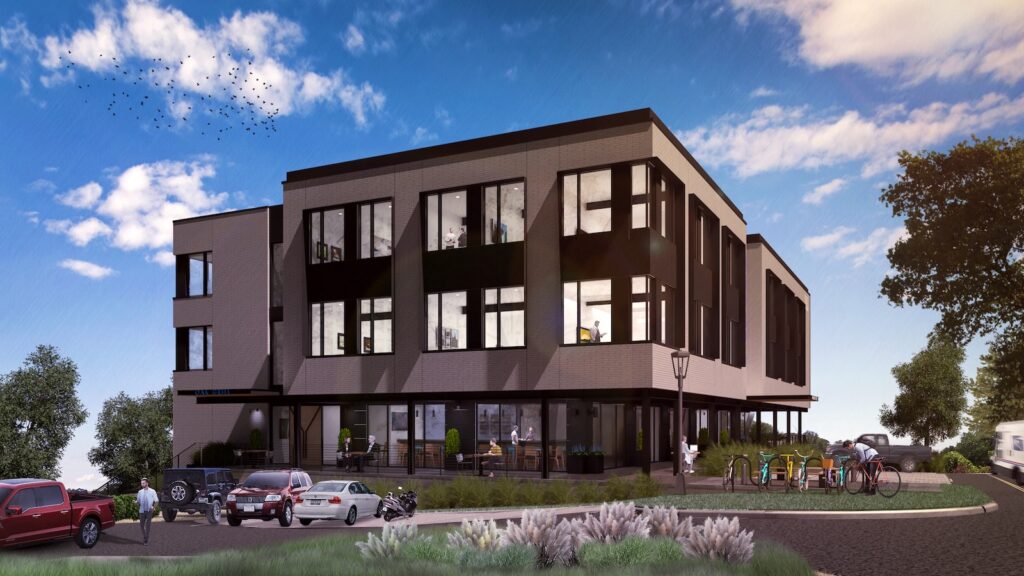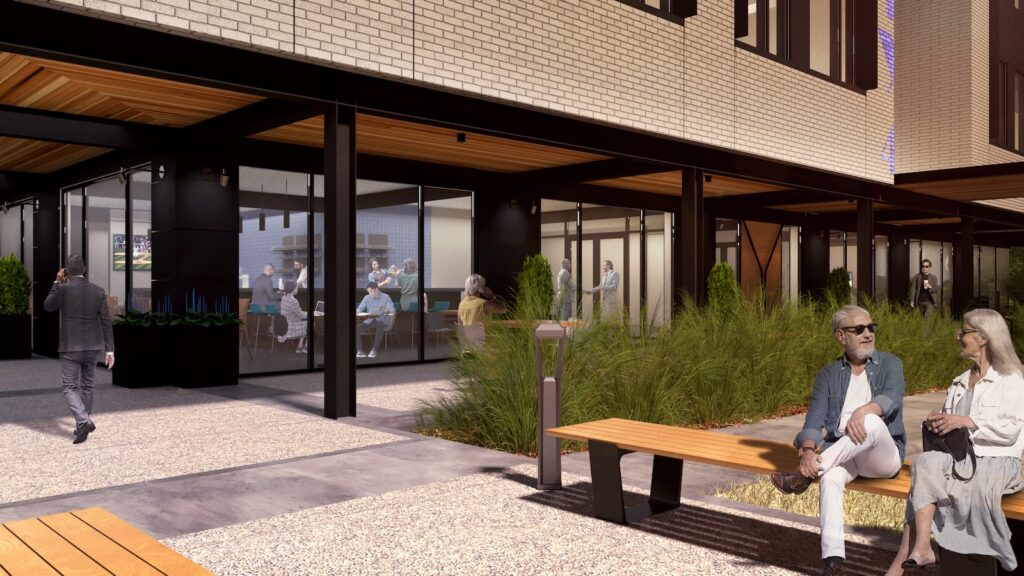
Arcollab was hired to design a new three-story (with a basement) mixed-use building in Jefferson, GA. The building will include a mix of commercial restaurant, market, or retail tenant spaces on the ground floor, leasable offices on the second floor, and law offices on the third story. These renderings show various vantage points and perspectives of the exterior elevations. To date, the design has been taken through Design Development and pricing.