Tag: biophilic design

  • Biophilic Design

    Biophilic Design

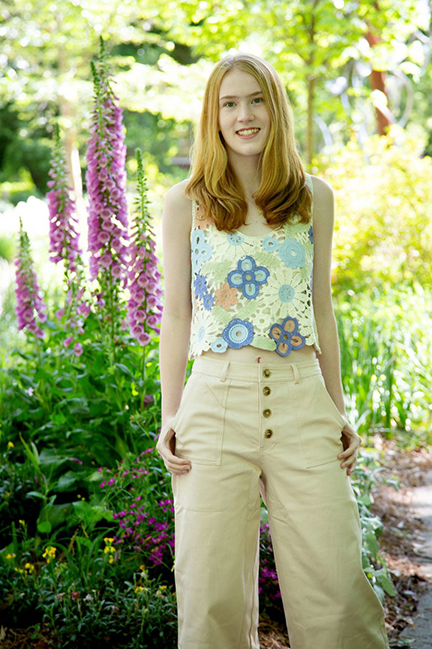
    Hello and welcome to my blog. My name is Rachel Huff. I will be a freshman Landscape Architecture student at the University of Georgia this Fall and am interning this summer with Arcollab. My passion for architecture developed when I participated in a year long after school program at Hilsman Middle School, Foundations in Design Development, funded by a grant obtained by Arcollab. I am excited about the possibilities of a career that combines my love of science and art.

    In this summer blog series I will be exploring the concept of biophilic design and research ways it is being used in both architecture and landscape architecture. Biophilic design is the concept of making spaces more connected to nature. This connection can be made through many different mediums whether it’s adding more windows to a space, incorporating artworks that depict natural scenes, or using natural materials in the space. 

    The incorporation of biophilic design into a space doesn’t only add to the aesthetics of the space, it also can provide benefits to mental and physical health. It is in human nature to desire a connection with nature so providing that connection through design is very important. 

    It may be easy to assume that biophilic design is some advanced concept that only appears in modern architecture, but biophilic design can be found almost everywhere. Think about your home; it is very likely that you have at least one window in almost every room. Imagine your home without those windows; how would your mood change without access to a view of the natural world? 

    Although the concept of biophilic design has been around for a long time, the modern age has seen a huge increase in the use of this practice. Instead of just having windows or house plants to connect to the outside world, architects today are using new and innovative ways to bring nature into indoor spaces. With the rapid urbanization we are now experiencing, it is very important to our personal well being and that of the environment to incorporate biophilic design when creating spaces.

    Biophilic design has three main attributes. In my next couple of entries, I’ll be exploring these attributes: direct experience of nature, indirect experience of nature, and experience of space and place.
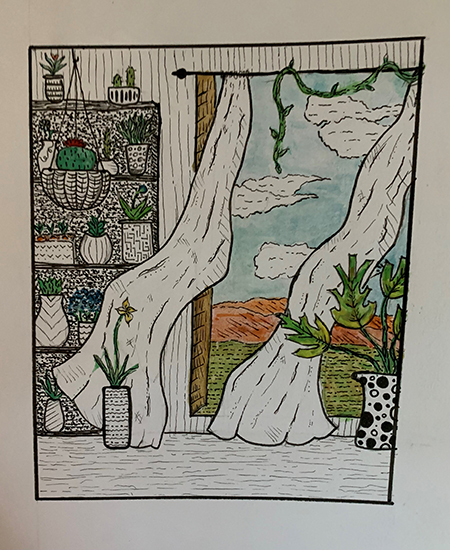

    Original artwork by Rachel Huff
  • Contemporary Nod to Mid-Century

    Contemporary Nod to Mid-Century

    Thanks, Roger and Julia, for contributing to our series and for being such wonderful people. We’re looking forward to the upcoming Pulaski Heights Movie Night hosted in your carport.

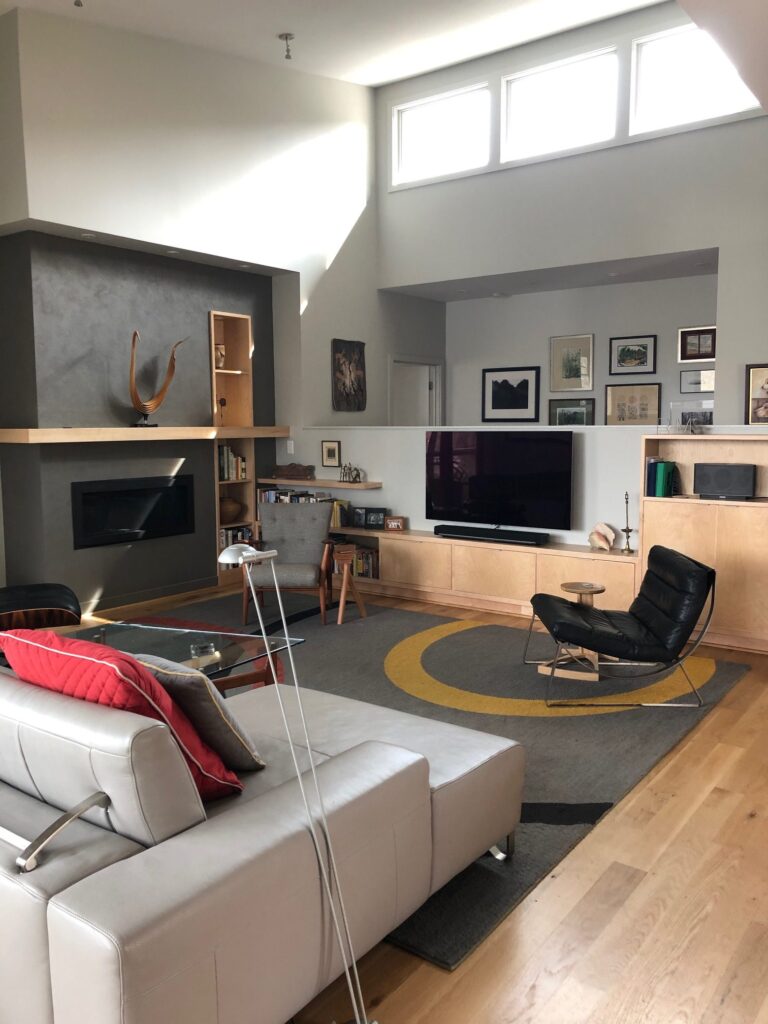
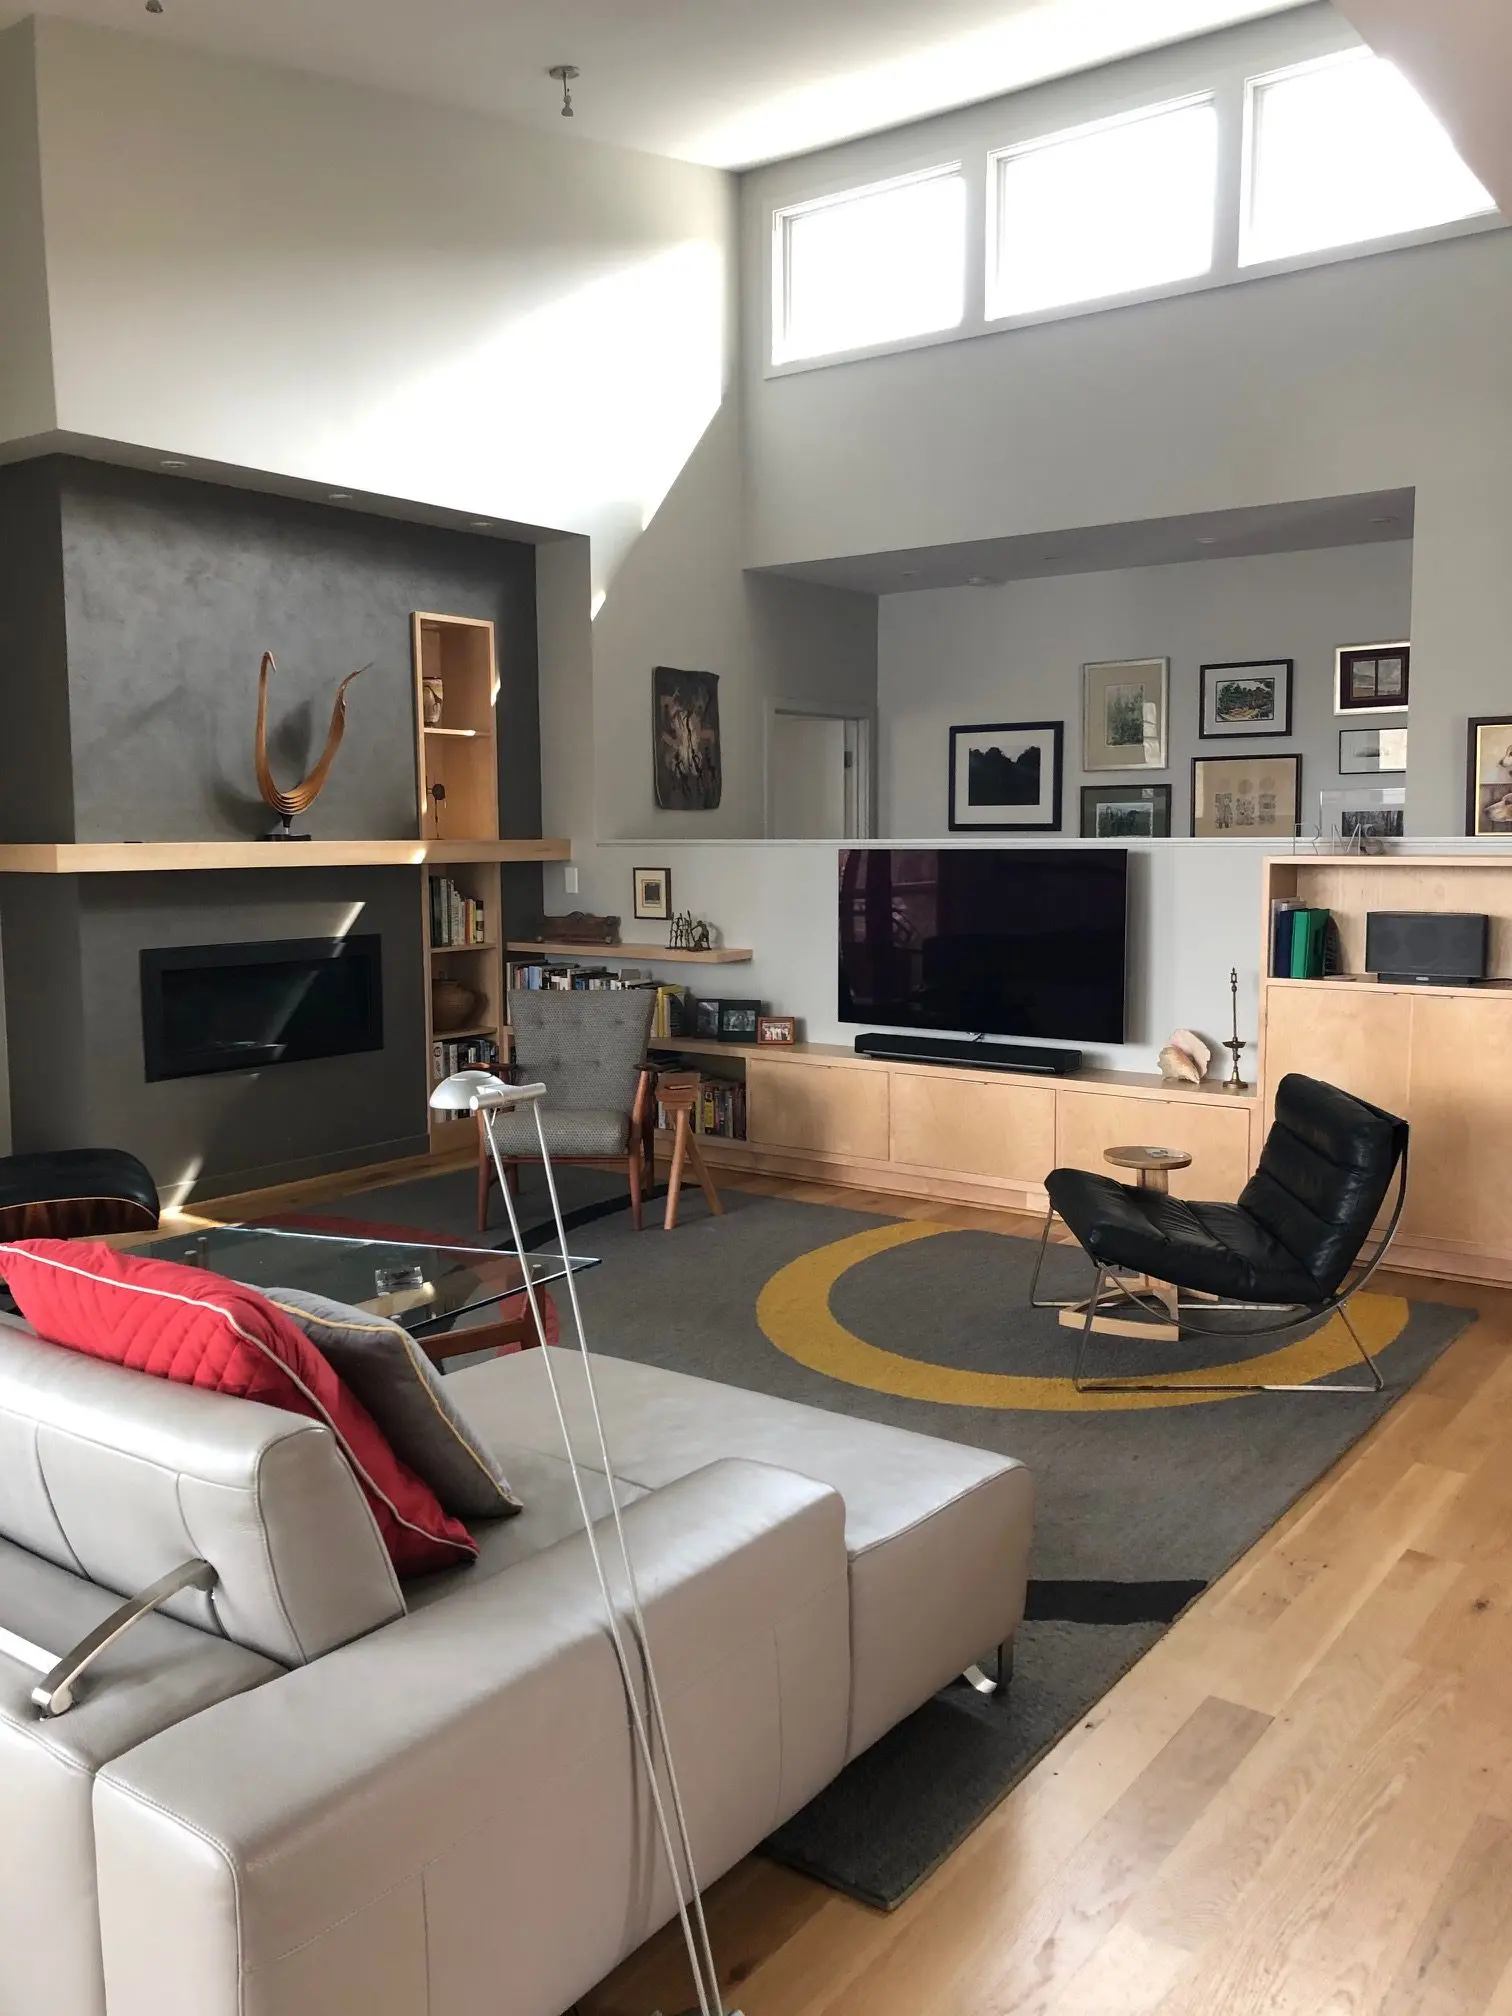
    “The living room captures so much of what we wanted in a design and love about our house,” said Roger. “The sculpted space; the light; the half-wall by the bedroom hall, which opens the space and provides additional room for displaying art; the general sense of well-being (Joie de vivre, if you prefer) which comes from living in this kind of space. Hardly a day goes by without one of us mentioning how much we love living in, and moving through, this area. The intersecting planes are a joy.”


    “The pictures which follow capture unanticipated joys which keep unfolding.”


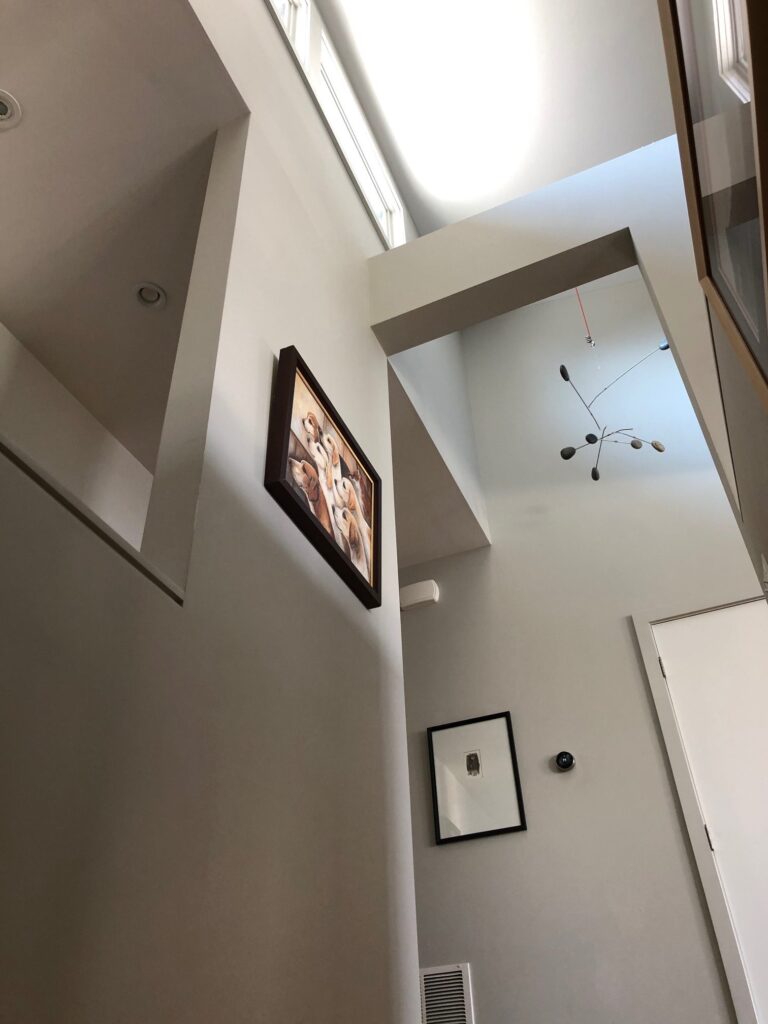
    The view coming up the stairs from the lower level dramatizes the intersecting planes. It also sets off the mobile.

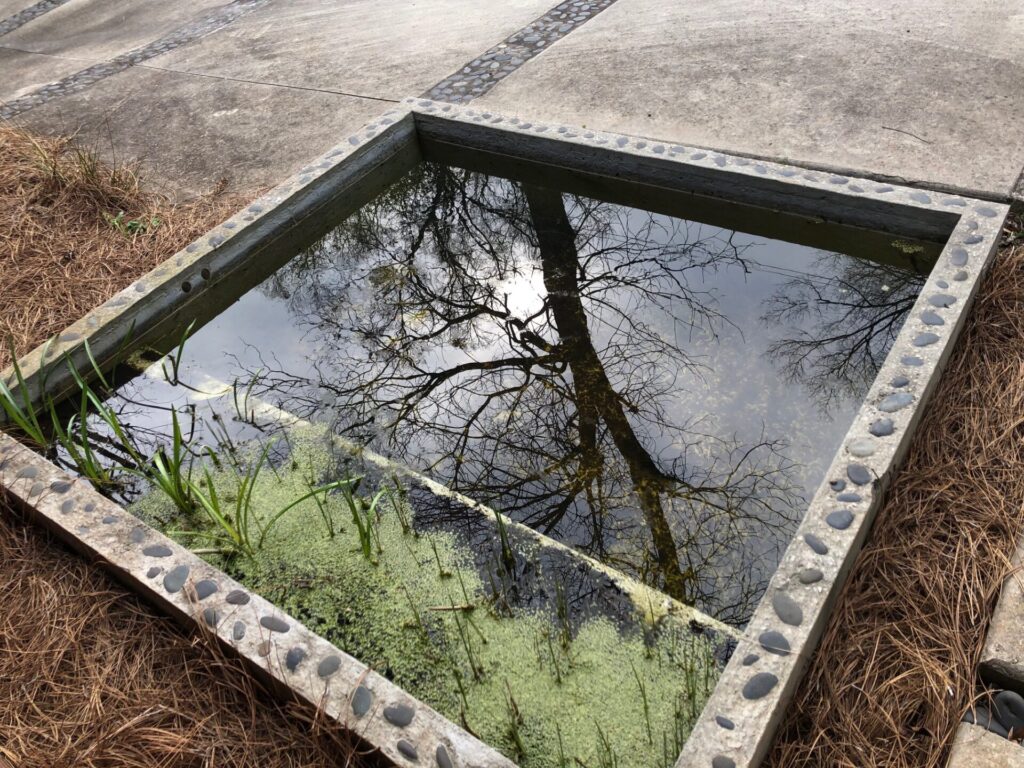
    The water feature isn’t at its best this time of year, but the reflections are still captivating. We hadn’t anticipated that the sound of the water feature would be so calming. Passers by sometimes just stop and listen.

    (Note: audio of the water feature will appear on our Facebook page along with the link to this post)


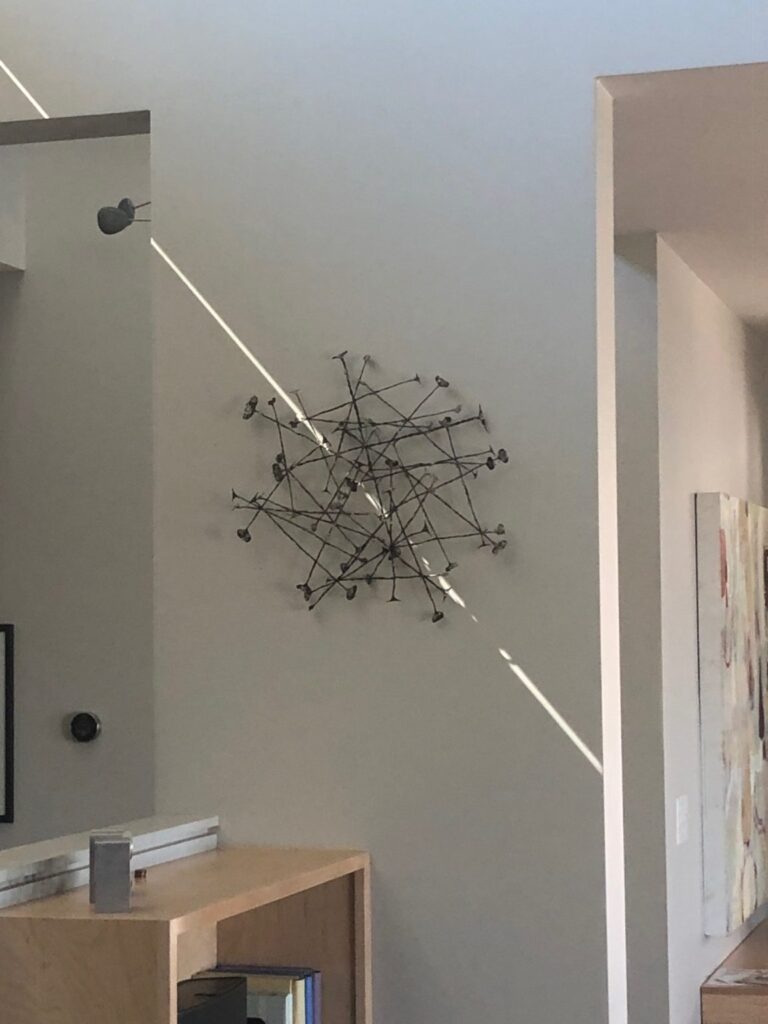
    A sliver of light slices down the wall and bisects a sculpture made of Kissi ‘pennies’ from West Africa.


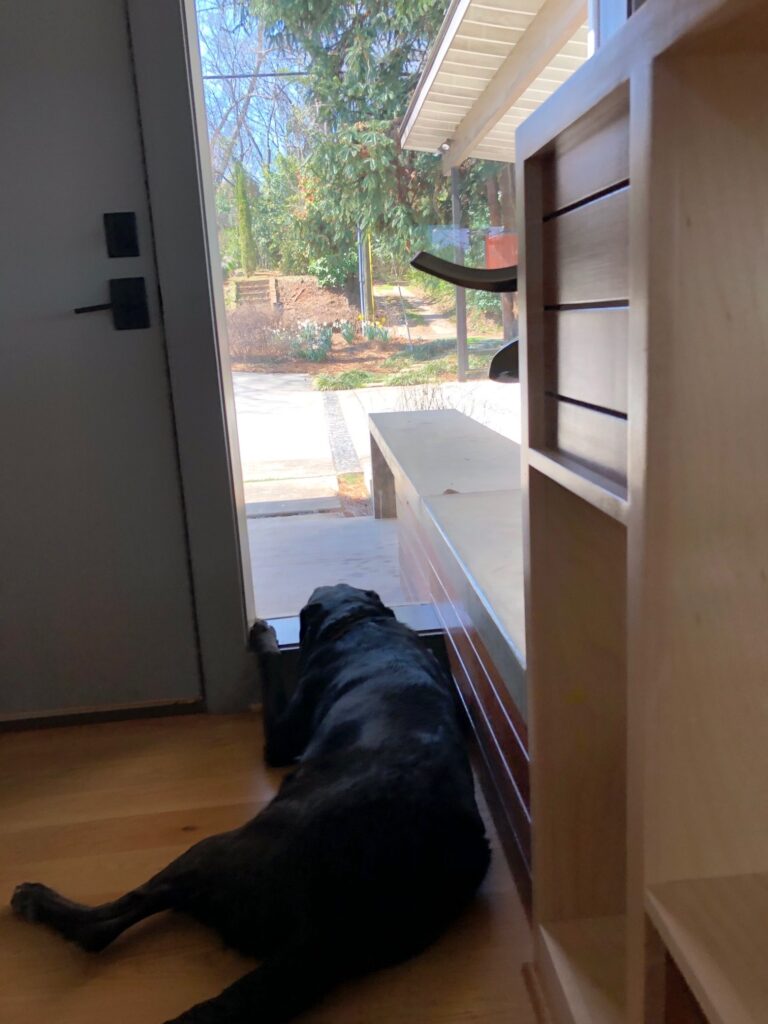
    As far as we know, Lori never collaborated with our Lab, Gracie, about the front windows. But sometimes I wonder.

  • A Lens Over Lake Oconee

    A Lens Over Lake Oconee

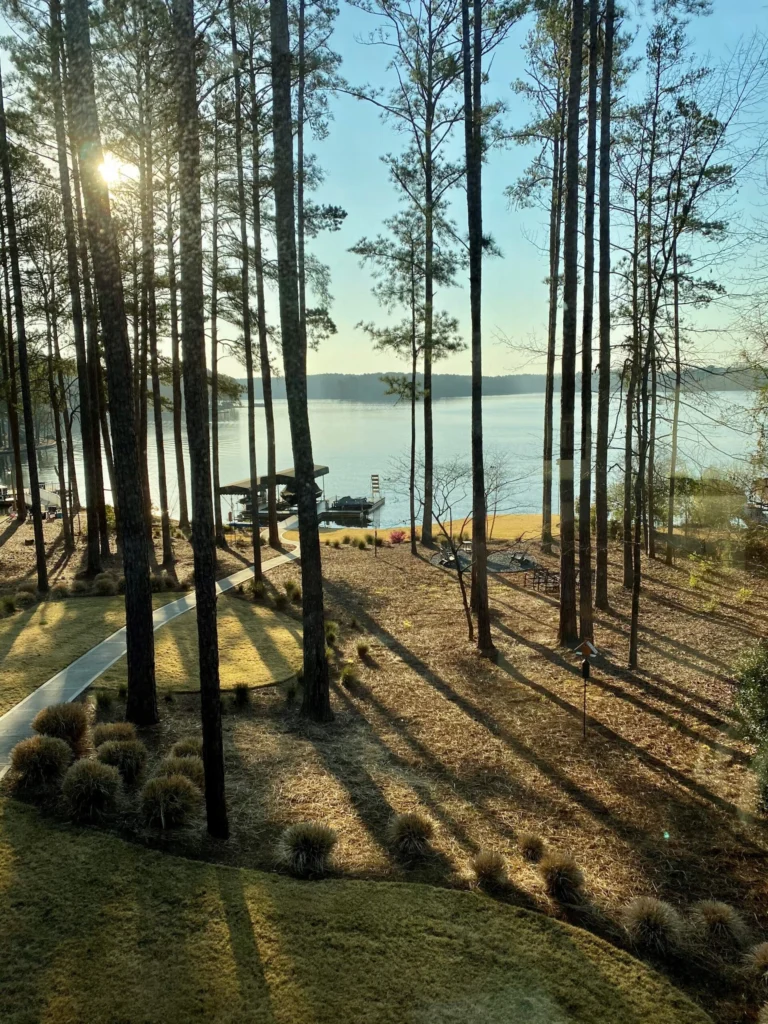
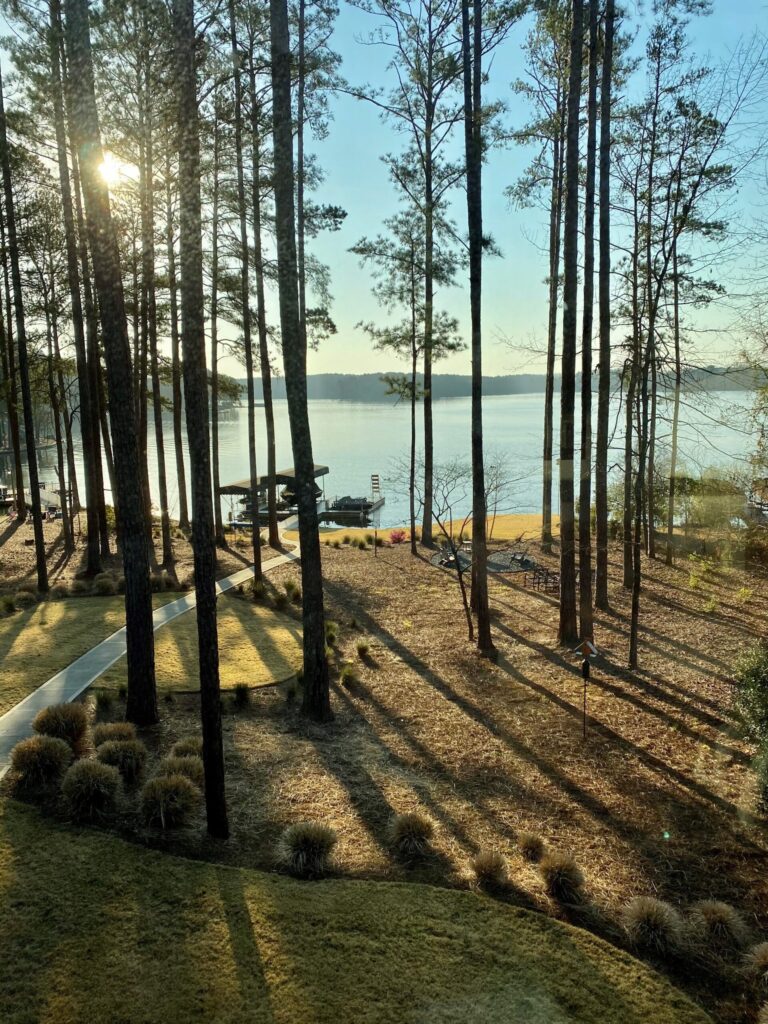
    Thanks to Janelle and Kirk Anderson for sharing these beautiful photos from their home at Lake Oconee.

    “This personal photo was taken from the upper left bedroom. Hands down, the best view from inside-out!” said Janelle.


    “We built this modern home with significant glass (doors and windows), so nature was always in view. During Co-Vid, we opted for this destination to do a lot of ‘work from home.’  Kirk has a sit-stand desk in this bedroom/office, and keeps his binoculars close by to watch for birds (herons, ospreys, woodpeckers and now bluebirds), fishing boats (are they catching anything?), and of course the light views as the sun goes up (and down).”


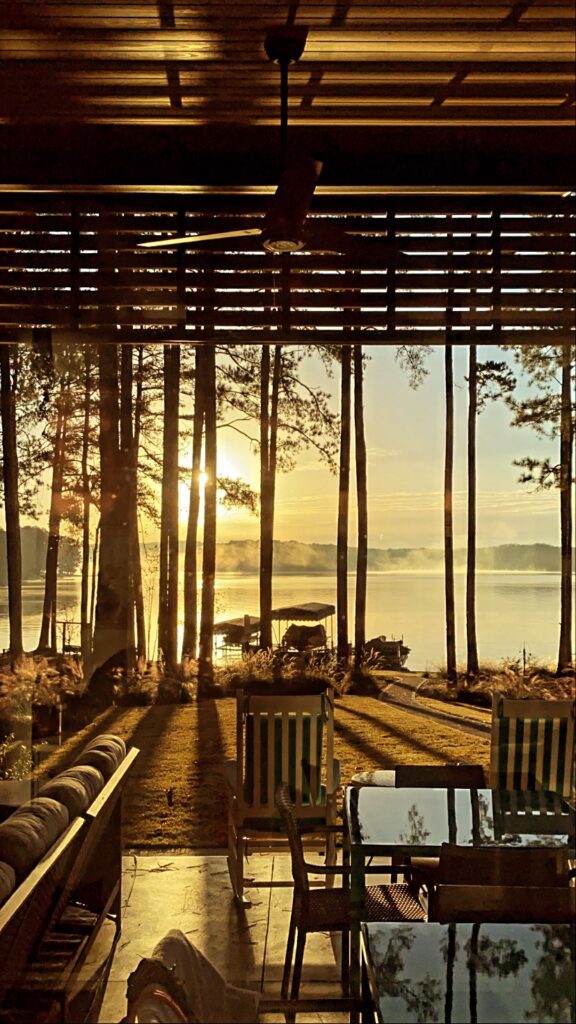
    Below: sunrise on a winter day, from our kitchen windows.


    “For this blog project, we thought it would be fun to compare this rendering image created during design with the actual results,” said Janelle.


    Arcollab shout out to Jones & Jones Premier Builders for the outstanding job they did building this beautiful home. We hope we’ll have more collaboration together!