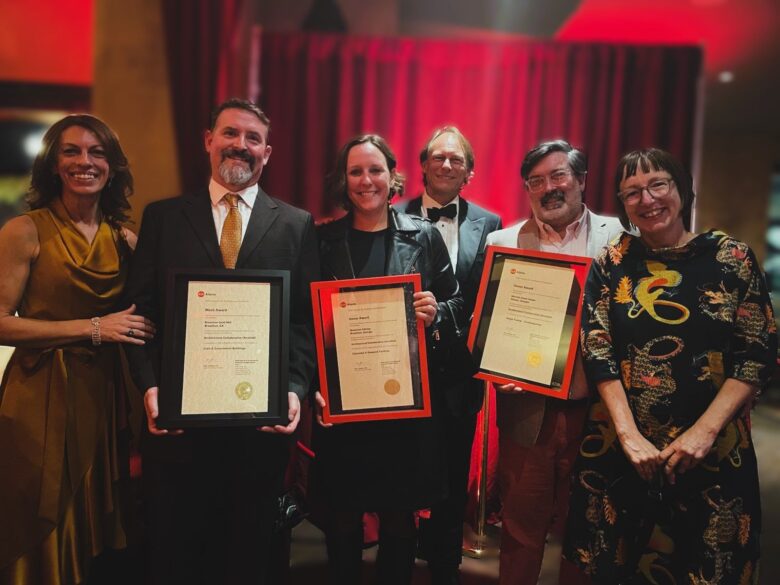
Arcollab had a big night at the recent AIA Atlanta Design Awards — taking home awards for all three categories for which our projects were finalists!
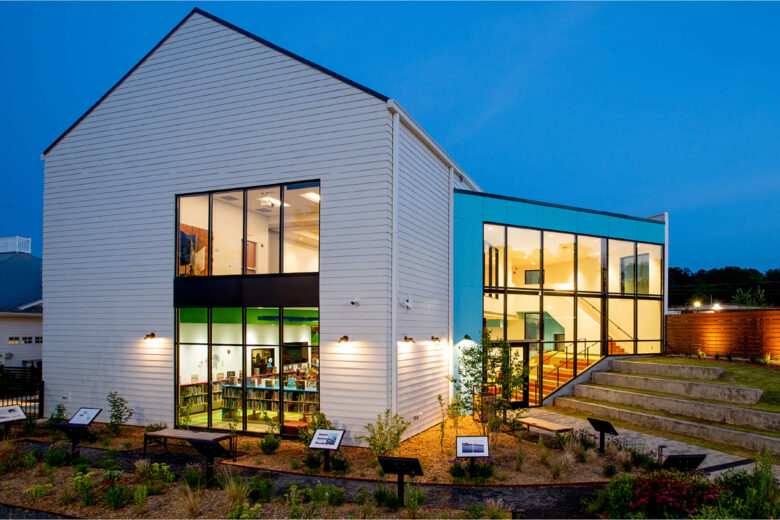
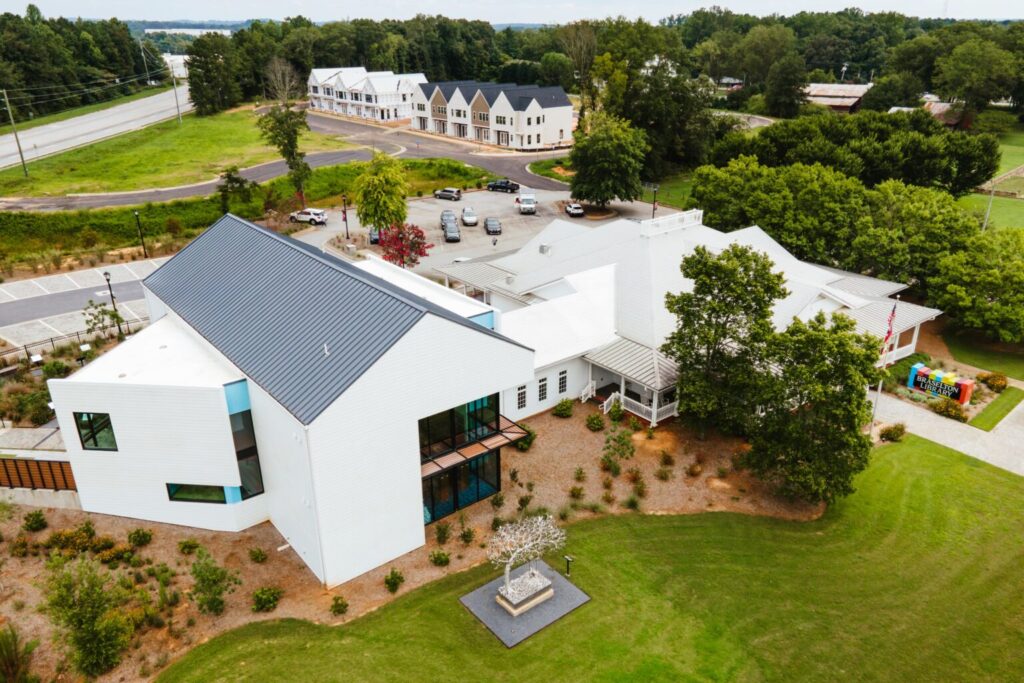
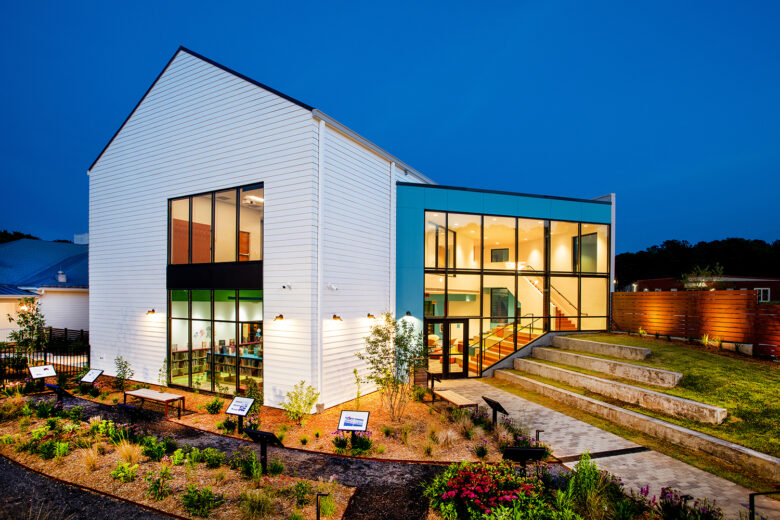
Educational & Research Facilities — Honor Award for Braselton Library Addition
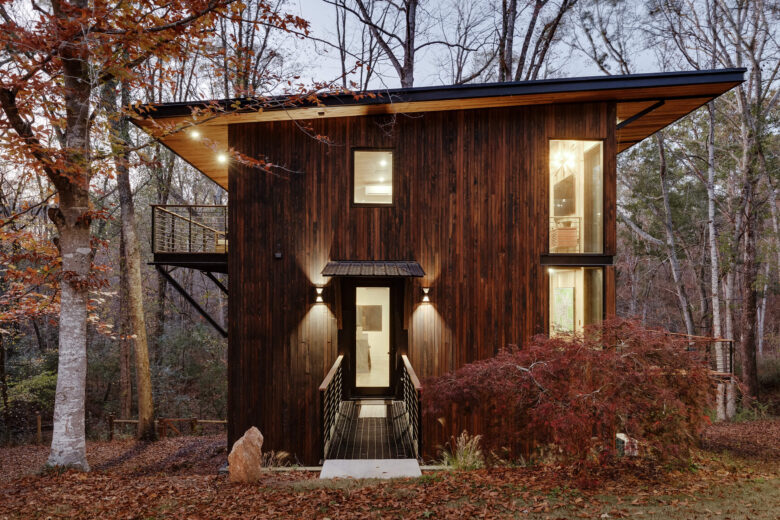
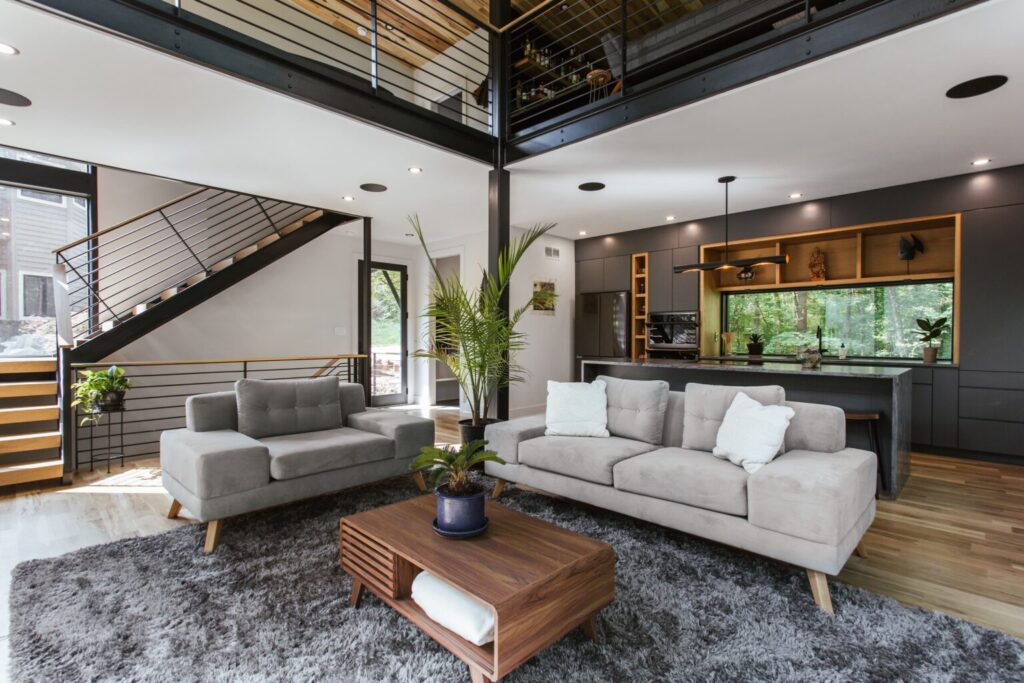
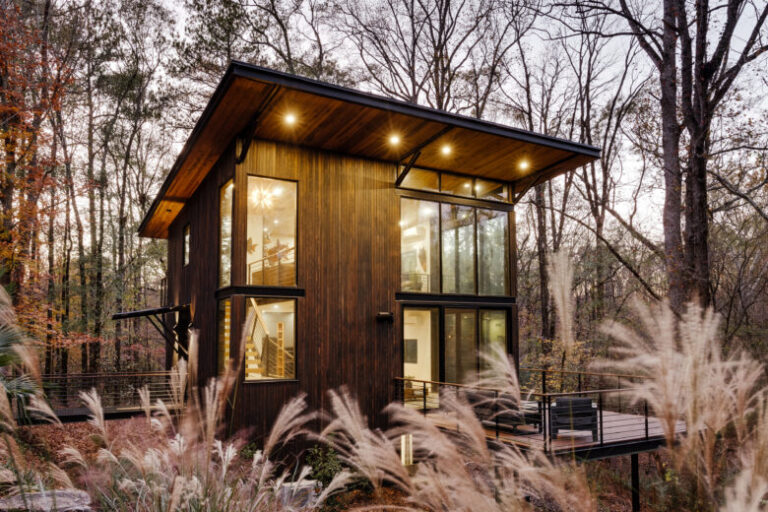
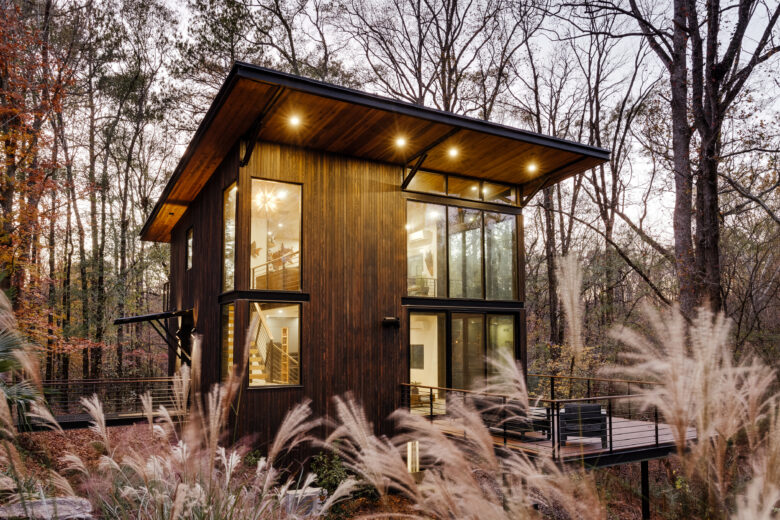
Single-Family Contemporary — Honor Award for Moriera Guest House
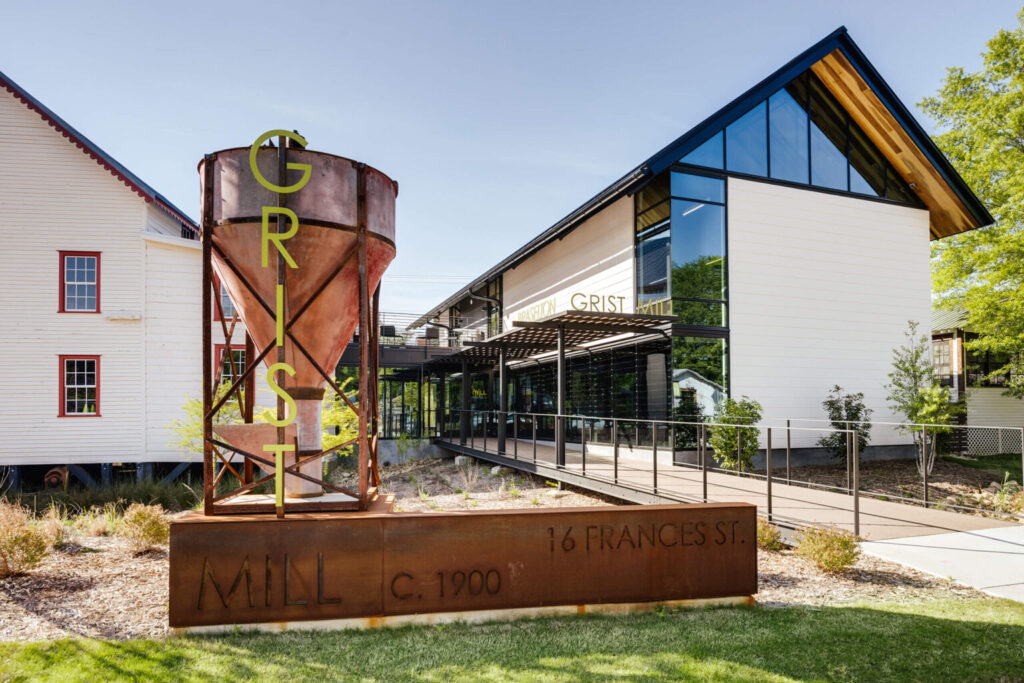
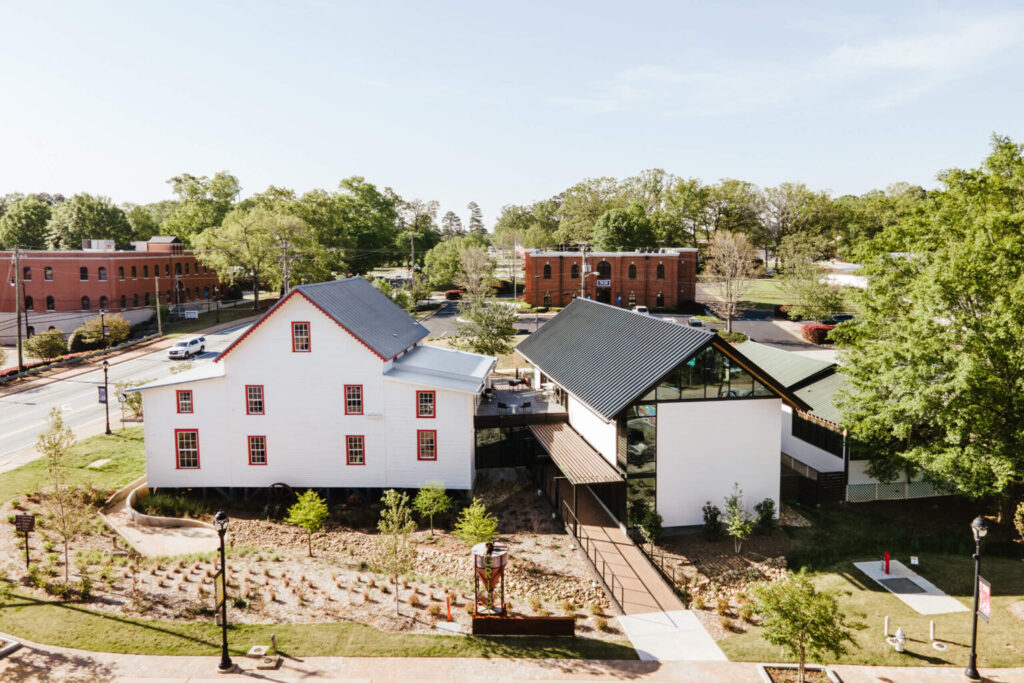
Civic & Government Buildings — Merit Award for Braselton Grist Mill
These recognitions are part of the AIA Atlanta Awards for Architectural Distinction, celebrating design excellence across the region.
Congratulations to our incredible clients, consultants, and the entire Arcollab team who brought these projects to life. We’re grateful for the collaboration, trust, and dedication that make evenings like this possible.
It is an honor for Arcollab to be recognized by Forbes as one of the 2025 Best-In-State Residential Architects in the United States.
According to Forbes, “America’s Best-in-State Residential Architects, as with all Forbes lists, is based on rigorous journalistic fact-finding and assessment, highlighting designers of single-family houses whose work stands apart for its excellence in the combined context of high design and distinctly place-based principles and practices of design and construction.” The evaluation followed a detailed methodology.
Summer blog series by Rachel Huff, entering freshman in the UGA College of Environment & Design and participant in Arcollab’s Foundations in Design after school program
Over the past few weeks I have explained the fundamentals of biophilic design and presented a few examples of how biophilic design is being used in practice. My hope is that you now have a better understanding of what biophilic design is and can start to take notice when biophilic design is being used in spaces.
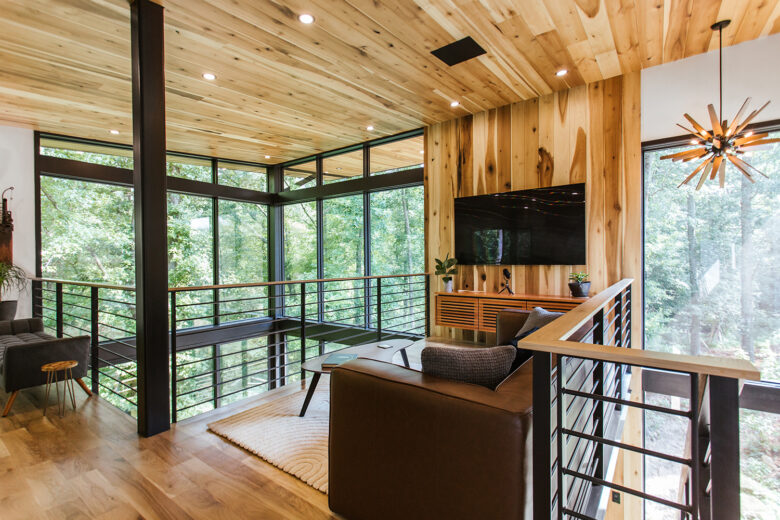
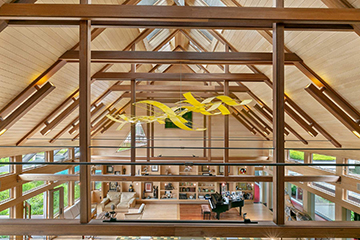
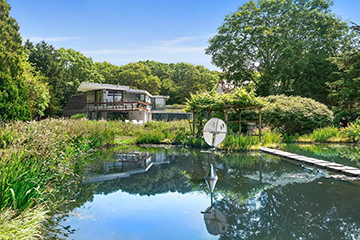
I know the Arcollab designers strive to incorporate these principles into their practice, and recent projects like the new Braselton Public Library Addition (top image) and the Downs Creek Guest House (bottom image) show how they have incorporated passive solar lighting, inside-outside connections, elements of nature inside, finish colors and natural materials into their work. Check out both of these projects and pick out the aspects of biophilic design in the images you see – they’re really cool!
As I have described in previous posts there are three main attributes of biophilic design: direct experience of nature, indirect experience of nature, and experience of space and place. The direct experience of nature includes natural lighting, foliage and water features. The indirect experience of nature includes the use of natural materials and artwork that invokes nature. Finally the experience of space and place includes transitional spaces and the use of organized complexity.
When done well, these attributes will bring spaces closer to nature and can have many benefits to the people who are using the space. Research has been done that shows biophilic design can cause an increase in productivity and mental health. People are generally happier in spaces that have more contact with nature which is why biophilic design is such an important concept to consider when building a space. Biophilic design also usually leads to many sustainable design elements which is always a good thing.
Once you know what to look for, you can find attributes of biophilic design almost everywhere. You can also imagine what some places could look like if only they incorporated these principles!
It is easy to assume that biophilic design is a concept only applied to new development, but because of human’s tendency to be drawn towards nature you can see influences of biophilic design even in historical structures.
As the world becomes more and more urbanized it is even more important to learn about biophilic design so that even in urbanized spaces nature can still have a foothold.
I appreciate everyone who has read my blog and hopefully you are now more knowledgeable on the concept of biophilic design. I had a lot of fun writing each blog post and I hope you enjoyed reading them. Thank you.
Summer blog series by Rachel Huff, entering freshman in the UGA College of Environment & Design and participant in Arcollab’s Foundations in Design after school program
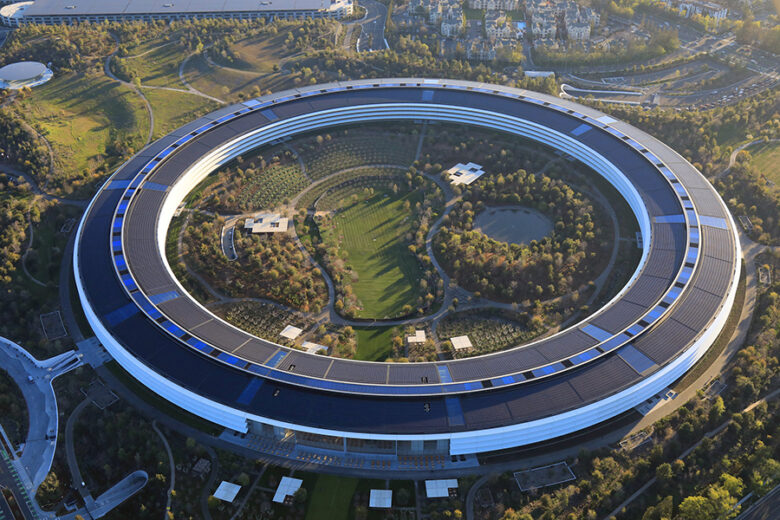
Biophilic design is shown to help increase productivity so it is no surprise that many companies are employing aspects of biophilic design in their offices. Today I want to explore one of the most notable instances of this which is Apple Park, the corporate office of Apple. This office rings around a park which not only allows employees to have a place to go and connect to nature but also provides better natural lighting.
The park in the center of the building has over 4 miles of walking trails and includes ponds, sculptures, and social spaces. This park is the perfect space for workers to take a break and embrace the outside world.
Locating a park in the center of the building also provides natural views and sunlight to the building’s interior spaces. The walls of the building are filled with glass windows that look out onto the park. This allows people who are working inside of the building to still have a connection with nature which, in turn, helps to improve productivity. The natural lighting that the windows supply is also very important to productivity as well as the overall happiness of the workers.
The Apple headquarters is also fully powered by renewable energy. While it doesn’t provide any direct benefits to productivity, it does work to help protect the environment from pollution. It has been found that workers will have more pride in the place where they work because it is sustainably powered.
Apple did a good job at using biophilic design to create a space that will increase their workers productivity and happiness and also minimizes the impact of the building’s footprint on the planet.
The next blog post will be my last for this summer so I will be doing a recap of everything I have gone over the past two months. I hope you have enjoyed this exploration with me, and thanks for reading!
Summer blog series by Rachel Huff, entering freshman in the UGA College of Environment & Design and participant in Arcollab’s Foundations in Design after school program
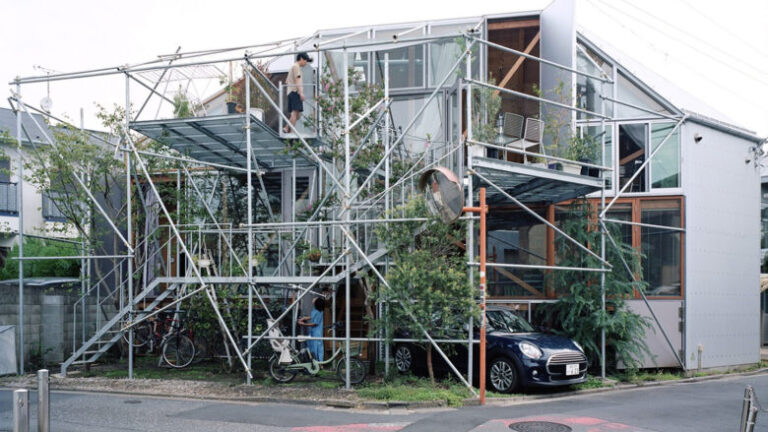
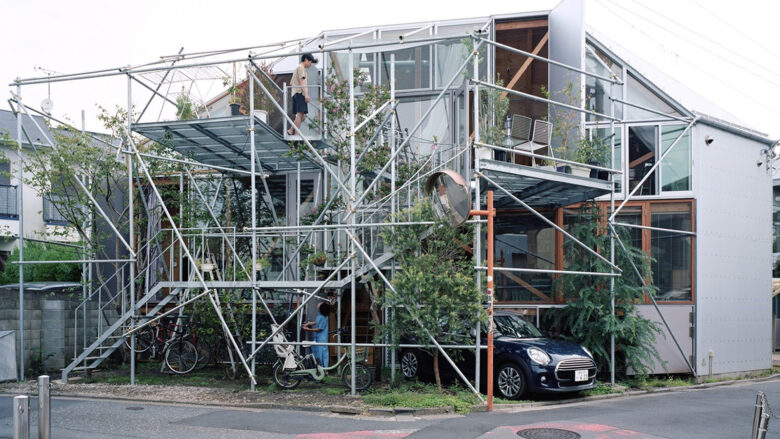
Today I want to look at a house that incorporates biophilic design in order to create a unique and nature invoking presence. The house in question resides in Tokyo, Japan, and was designed by architect Suzuko Yamada. Many biophilic components were used in the design of this house but I want to focus on two: Symbolism of nature and organized complexity.
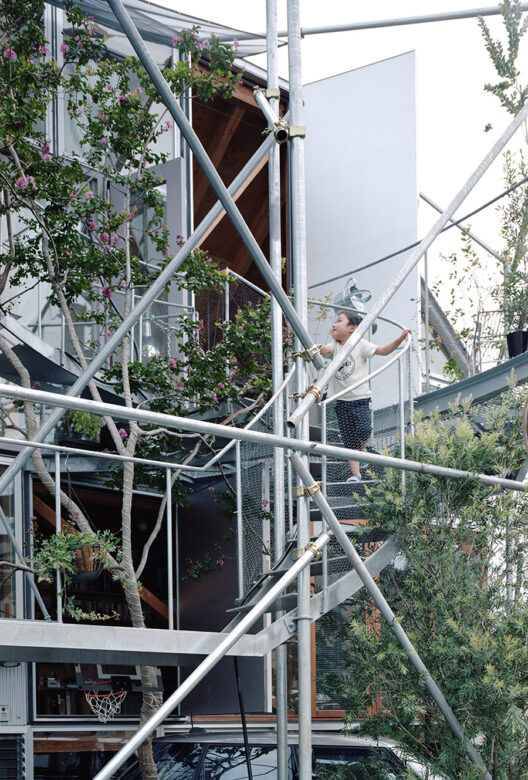
The house resides in a residential sector of Tokyo. With more traditionally-designed houses surrounding it, the home certainly stands out! The house is encased in permanent scaffolding which allows for perches to tend to the various plants and trees in the yard. At first glance one might assume that the branching scaffolding and abundant greenery is actually a tree. This possible mistake is an example of symbolism of nature. The home resembles a tree which not only looks cool but also brings the house closer to nature.
Another aspect of biophilic design that this house incorporates is the use of organized complexity. The scaffolding surrounding the house draws the eyes in many different directions and yet a clear path can be seen to get through the scaffolding. Creating this complexity while still maintaining order allows for the brain to experience stimulation without getting overwhelmed.
It’s clear that Suzuko Yamada is very proficient in the use of biophilic design. This house in Tokyo is a refuge of the natural world in an urbanized city.
So far I have only shown examples of biophilic design in residential areas so for my next post I am going to explore biophilic design in a corporate office.
Summer blog series by Rachel Huff, entering freshman in the UGA College of Environment & Design and participant in Arcollab’s Foundations in Design after school program Images below from: https://www.40-44sayrespath.com
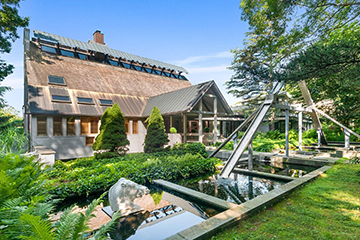
Now that we have a basic understanding of what biophilic design is, we can start looking at real world examples. I’ve enjoyed looking at some beautiful homes as I research this topic, and today I want to focus on 40 Sayres Path, a 9 bed and 10 bath home located in the Hamptons in New York. This house has many biophilic elements and is a fun place to start when looking at examples of biophilic design.
The first thing to note about this house is its windows. Almost every room in this house has floor to ceiling windows which not only helps bring in natural lighting but also provides a view to the outside. The house is surrounded by gardens, fountains, and ponds and the views from inside the house are focused on these outdoor elements. Along the same vein as windows, the house also uses skylights which bring natural light in from above as well.
40 Sayres path also incorporates a lot of natural materials and colors in the interior. In many of the main living spaces, the walls are lined with a light wood paneling. The use of wood helps the home feel more in tune with nature and the light color of the wood helps the home feel more light and pleasant to be in.
As I said before, the landscape surrounding the house is full of water features and gardens. Having greenery circle the house does a lot to bring the home closer to nature especially when the house’s windows provide views of these features. The house also has many outdoor living areas so the gardens can be enjoyed both inside and out. Some parts of the home even have greenery on the roof which, while you might not be able to see it from the inside, still adds to the biophilic effect of the house. The water features and gardens do a great job making the house feel embedded in nature.
I hope you agree that 40 Sayres Path is an interesting example of biophilic design. Almost every attribute of biophilic design that I described in earlier posts is used in some way in this house, and it is easy to see the appeal that these attributes have created in the house. In my next post I am going to explore the biophilic design elements of another residence.
Summer blog series by Rachel Huff, entering freshman in the UGA College of Environment & Design and participant in Arcollab’s Foundations in Design after school program
Humans are increasingly disconnected from the natural world and biophilic design seeks to remedy that. Bringing humans closer to nature through design has many benefits. It can increase productivity, increase both mental and physical health, and is more sustainable for the environment. In this post I will take a deeper look into these benefits and how the use of biophilic design can impact them.
Humans evolved in the natural world so it is not a surprise that we find ourselves happier and healthier when we have some connection with nature. Many studies have been conducted about the effects biophilic design has on human health. Through these studies it has been shown that experience of nature can lower blood pressure, and reduce stress. Studies have also been done to show that having a view of nature in a hospital room can increase the speed of recovery in patients.
Biophilic design can also increase the productivity of the people using the space. A room with lots of natural lighting, art works, and a stimulating layout is much more pleasant to work in than a closed off cubicle at the back of a drab office. Biophilic design makes spaces more pleasant to be in and a place that is more pleasant for people to be in is a place where people will be more productive.
The positive environmental effects of biophilic design are also important to note. With the rapid urbanization we are experiencing, having spaces that incorporate nature in them helps to negate some of the negative effects urbanization has, especially in cities. Another environmental benefit of biophilic design is the awareness it raises, when people have more exposure to nature they are more likely to want to protect it.
In this post I have listed some of the benefits biophilic design contributes to people and the environment. These benefits make it clear why biophilic design is such a good concept to use when creating a space.
Now that I have gone over the benefits of biophilic design as well as the main attributes, in my next few posts I will explore some examples of projects that have used biophilic design.
Summer blog series by Rachel Huff, entering freshman in the UGA College of Environment & Design and participant in Arcollab’s Foundations in Design after school program
Of the three main attributes of biophilic design, the experience of space and place is the most conceptual. This attribute focuses more on creating feeling in a space rather than using physical components to express nature. When you are in a space you want it to have a stimulating atmosphere and an easy to process layout. Transitional spaces, cultural embellishments, as well as the use of organized complexity are all tools used to create that type of environment.
Transitional spaces like hallways and entryways allow for each individual space to have a clear boundary without having to completely section off the space with a wall. Think about the entrance to your house, usually there is some type of room or hall that is visually separate from other areas like a den or a kitchen. This helps to create a feeling of order when you walk into a house because rather than immediately walking into a living room you are greeted with a space that can transition you into the house. One of the challenges in modern residential architecture is to create a feeling of comfort in generally more open floor plans. Entry areas and transition spaces between rooms can be designed to help convey this feeling, along with the use of biophilic materials and windows like I talked about in the previous blog posts.
People tend to feel more comfortable when surrounded by elements from their cultures. You can bring in cultural aspects to a space through decor. Having antique furniture, religious symbolism, or cultural art collections in a space can go a long way to making the space more pleasant to be in.
Complexity can often get confused with the idea of clutter. While too much complexity in a space could make that space look cluttered, a tasteful amount will provide a pleasing stimulus to anyone experiencing the space. You can harness organized complexity by using a variety of complementary materials for interior design finishes. Complexity can also be used when designing the layout for a space, rather than having everything in its own designated section, merging the sections can create not only a more complex looking space but also add a pleasing unity to the space.
Using transitional spaces, cultural embellishments, and organized complexity will go a long way in achieving a positive experience of place and space in the built environment, and will enhance the other aspects of biophilic design.
In my past three posts I have gone over the three main attributes of biophilic design. Now that we have a basic understanding of biophilic design and the attributes that go with it, in the next post I will be discussing the benefits of using biophilic design.
Summer blog series by Rachel Huff, entering freshman in the UGA College of Environment & Design and participant in Arcollab’s Foundations in Design after school program
As I wrote in the last post, there are three main attributes of Biophilic Design: direct experience of nature, indirect experience of nature, and experience of space and place. In this post I will go over the second of these three attributes – the indirect experience of nature.
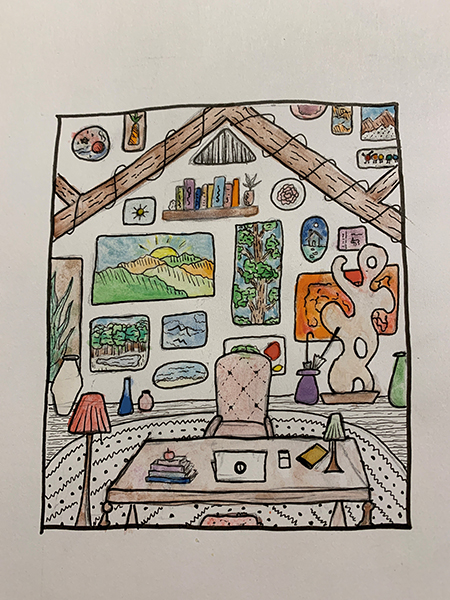
The indirect experience of nature refers to anything that contributes to bringing the imagery of nature into a space. There are many ways to achieve this, including: adding artwork of nature, using natural materials, or even simulating natural lighting.
One of the most common ways to indirectly bring the outside in is through artwork. Adding images of nature can serve as almost a false window into the outside world. It also provides a creative aspect to a space, which helps to make a space feel more bright and cheery, and, in some documented cases in hospitals, even more beneficial for healing.
Using natural materials in your space is another sure fire way to make a space feel closer to nature. Natural colored wooden furniture may contribute more of a natural feel than metal furniture. Along the same line, using natural colors can have the same effect. Having touches of forest green in a space does much more to make the space feel natural than using neon green.
In my opinion one of the most interesting ways to harness this attribute of biophilic design is by showing the age and passage of time in a space. Humans tend to feel more comfortable in buildings that are older. What seems better to you, a historical downtown or a downtown full of new development and highrises? While modern architecture can be very visually enjoyable when done well, it is also important to rehabilitate and maintain aspects of older architecture so as to continue to provide the feeling of history in a space.
Simulating natural lighting is also a great way to create the feeling of nature in an indoor setting. While natural lighting is preferred, sometimes it is not an option, especially in bigger spaces. Because of this, sometimes simulating natural lighting isn’t always an option. Using light bulbs that replicate natural lighting is one easy option, and you can also place your lights strategically so as to mimic the appearance of natural light coming into a room.
Another way to indirectly bring the experience of nature into a space is by using natural shapes and forms. Rather than having everything in your space follow perfect geometric lines, spaces can be designed and arranged to follow a more natural flow. Having curvature in your wall can achieve this, as well as adding furniture that has organic and unique shapes.
Creating a direct connection with nature is not the only way to bring aspects of the natural world into a space. Sometimes creating an indirect connection is not only the easier option, but the better option too, although ideally you have the opportunity to take both approaches. When creating a space it is important to remember that you don’t necessarily need a direct contact with nature to follow biophilic design principles. This will become even more apparent in my next post where I will delve into the last attribute of biophilic design: experience of space and place.
Summer blog series by Rachel Huff, entering freshman in the UGA College of Environment & Design and participant in Arcollab’s Foundations in Design after school program
As I mentioned in my last post, there are three attributes of biophilic design: direct experience of nature, indirect experience of nature, and experience of space and place. Today I will be delving into the basics of the first attribute I listed, the direct experience of nature.
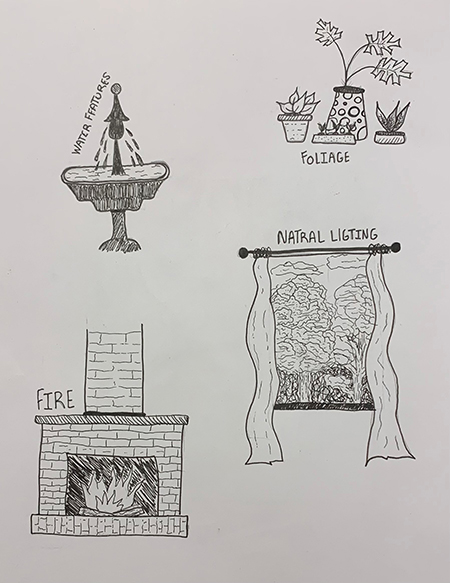
As the name suggests this attribute includes anything that incorporates nature directly into a space. Windows, plants, water features, and fireplaces are all examples of the direct experience of nature.
Since sight is the main sense used when we interact with the outside world, the direct experience of nature is one of the most effective attributes in biophilic design. Being surrounded by natural lighting and plants is a sure fire way to have people feel the positive effects that experiencing nature in a space can provide.
Lighting is a big component of the direct experience of nature. It provides an easy way to allow the natural world to affect an inside space. For example if it is sunny outside there will be more light in your space, but if it is cloudy outside there will be less light. This simple connection created when using natural lighting goes a long way to bring a space closer to nature.
One of the most commonly considered aspects of biophilic design is the incorporation of plants in a space. Adding foliage into a space can instantly increase the direct experience of nature in that space, although it is important to note that one potted plant in the corner of a room will not be enough to provide the benefits of biophilic design. To have a positive effect on a space many plants will be needed. This aspect of the direct experience of nature can be harder to incorporate into spaces than other aspects depending on how green your thumb is, and it requires active maintenance.
Water features are another great way to enhance the direct experience of nature in a space. This could be as simple as adding a fountain or a pond, or you might be lucky enough to build next to a natural body of water. Since we need water to survive, it makes sense that water is very calming to us. People commonly use the sound of running water to fall asleep to and find the natural flow of water very meditative. Because of this, adding a water fountain to a space is a great way to directly bring nature indoors.
Fire is also a commonly used aspect of biophilic design. Although fire can be a source of agitation it can also be harnessed to serve as something that can make a space very warm and homey.
The direct experience of nature in a space is a great way to improve your mental and physical health. Wouldn’t you much rather work in a space filled with windows, plants, running water, and a cozy fireplace than a closed off cubical?
I hope you enjoyed this post about the direct experience of nature as an attribute of biophilic design. In the next post I will highlight the indirect experience of nature and will describe how this is used in biophilic design to bring a space closer to nature.