Project Category: Residential

  • Swagler-Marlowe Residence

    Swagler-Marlowe Residence

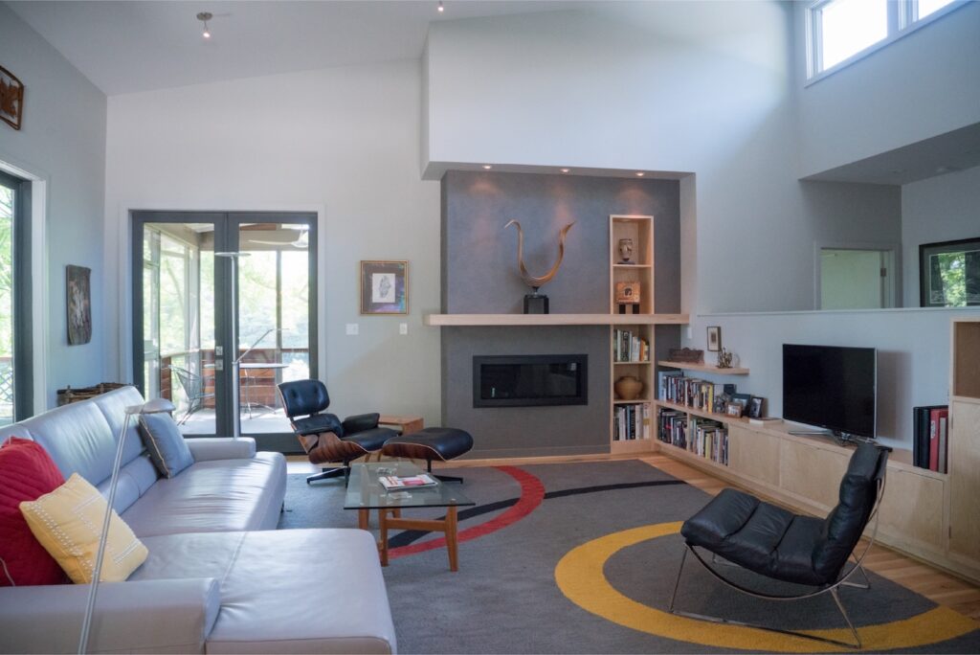
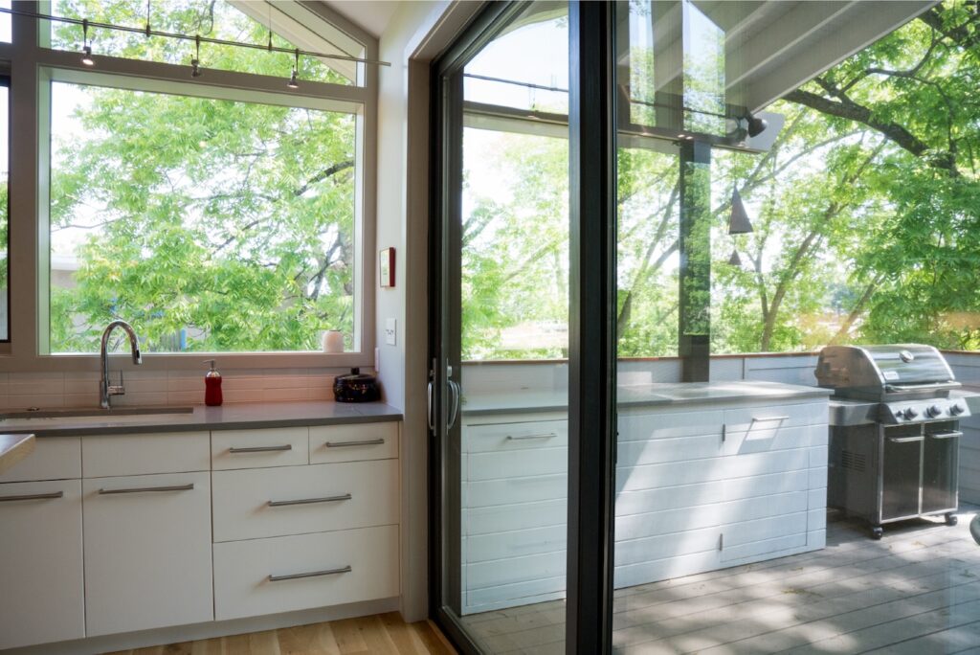
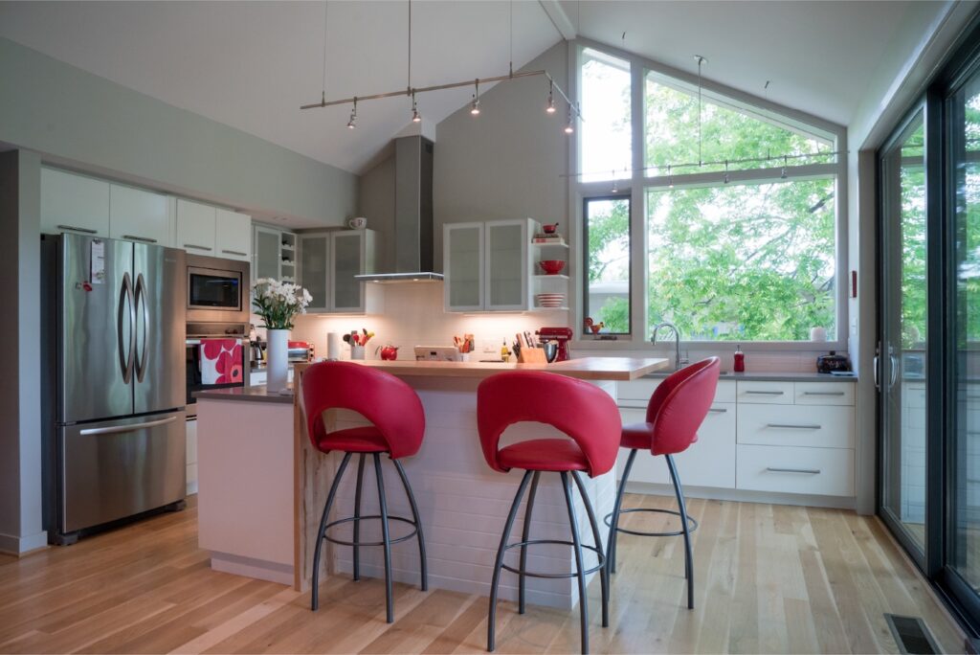
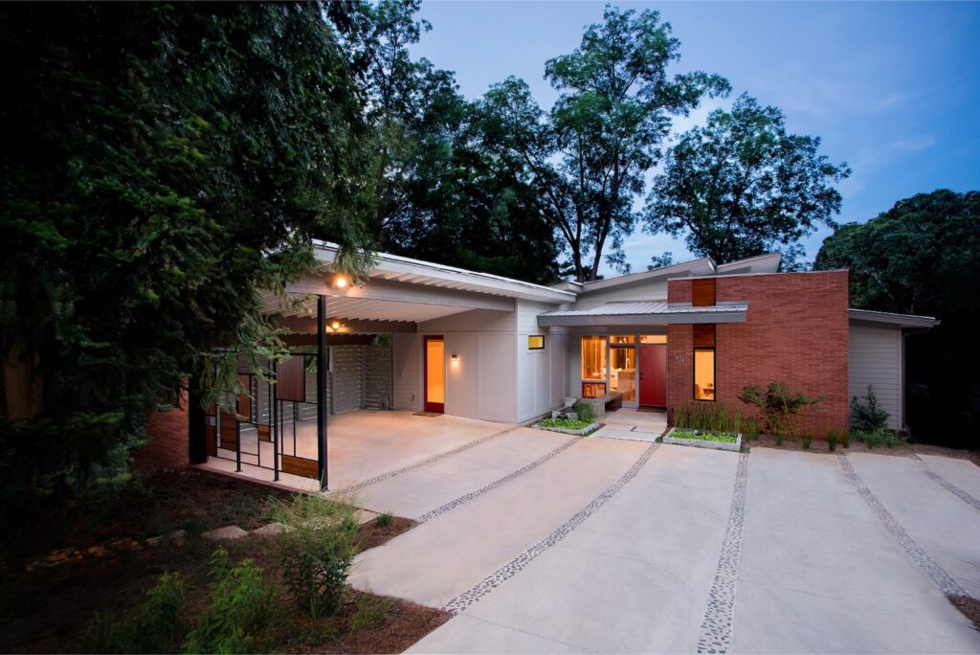
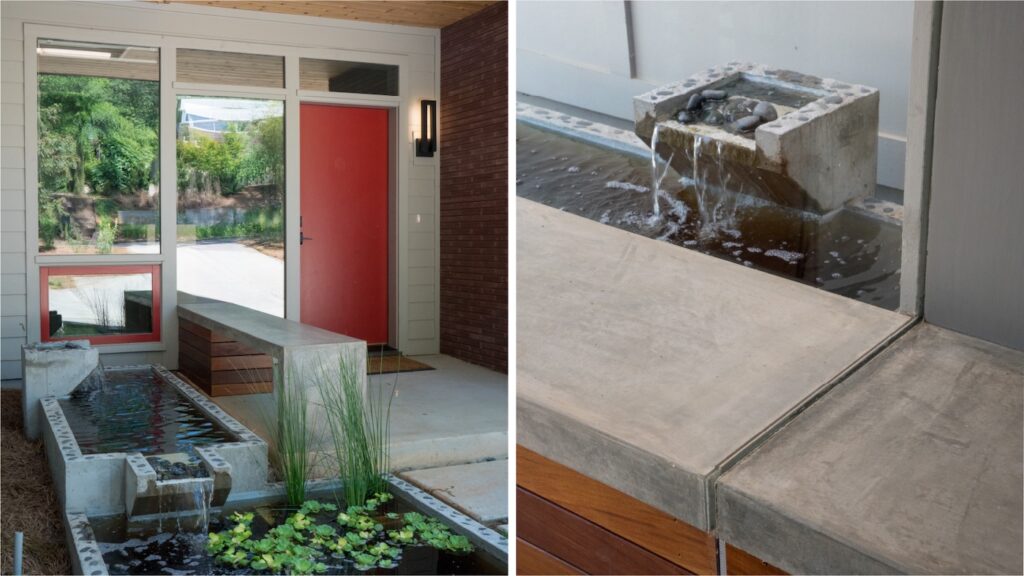
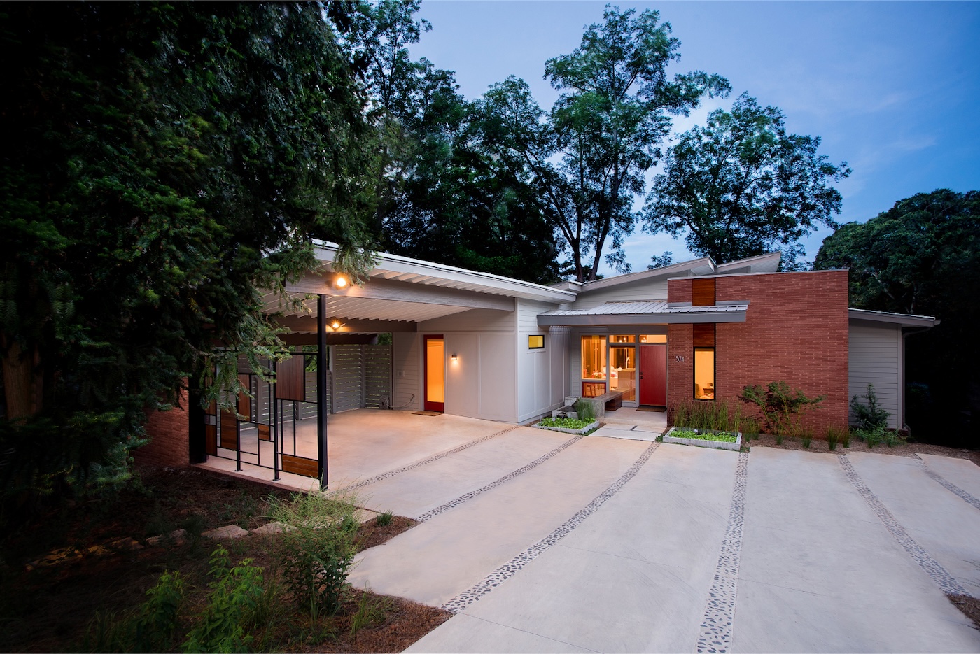
    Roman brick walls and a Mondrian-inspired carport screen, along with a composition of low-pitched roofs with deep overhangs and exposed rafters and beams, are a response to the homeowners’ nostalgia for mid-century modern design. A desire for single-level retirement living dictated the majority of program at the street level with a guest suite in the lower walk-out basement. The narrow lot also necessitated parking in front. The driveway was made a design feature with ribbons of concrete defined by stripes of inlaid river rock. The linear driveway emphasizes the east-west axial elements that permeate the project, from an indoor/outdoor bench and custom shelving at the front entry to a continuous counter top extending from the kitchen to the rear deck and a series of living room built-ins with strong lines. These elements coupled with large patio doors and window assemblies aid in blurring the lines between indoor and outdoor. High north and south-facing windows bring natural light deep into the main living areas of the home.
  • Schoknecht Residence

    Schoknecht Residence

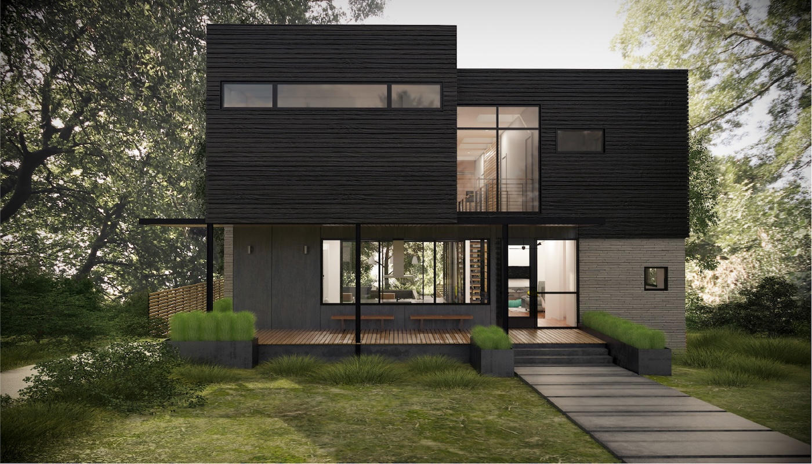
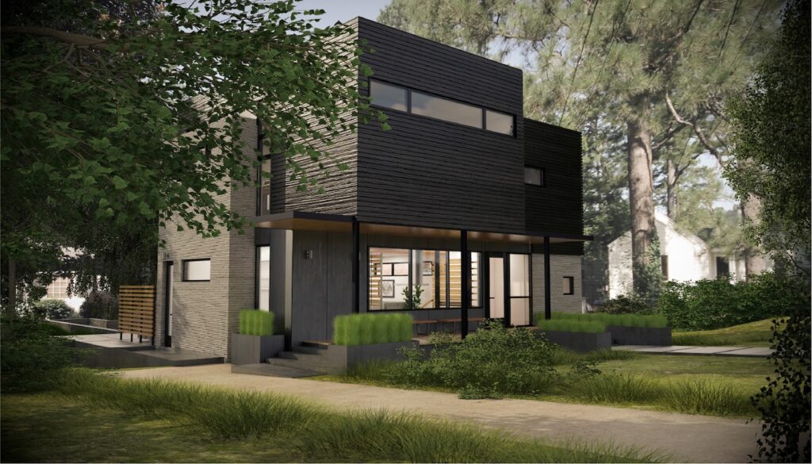
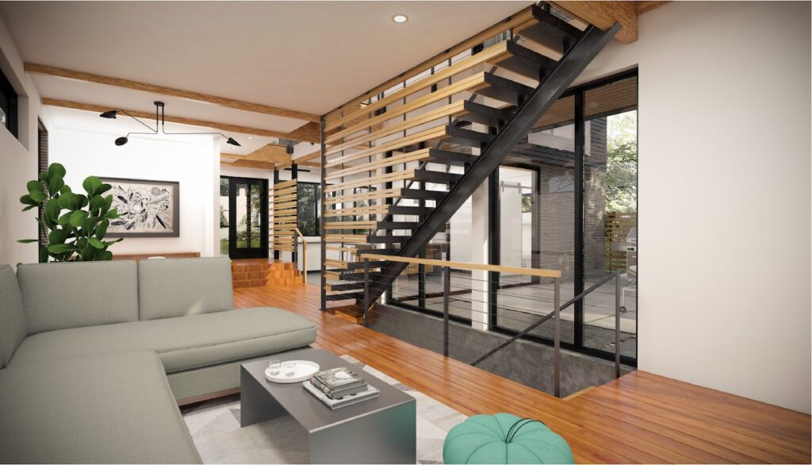
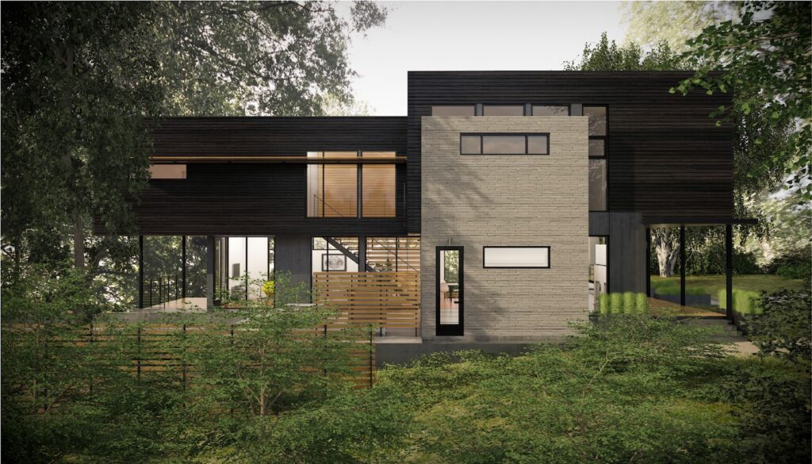
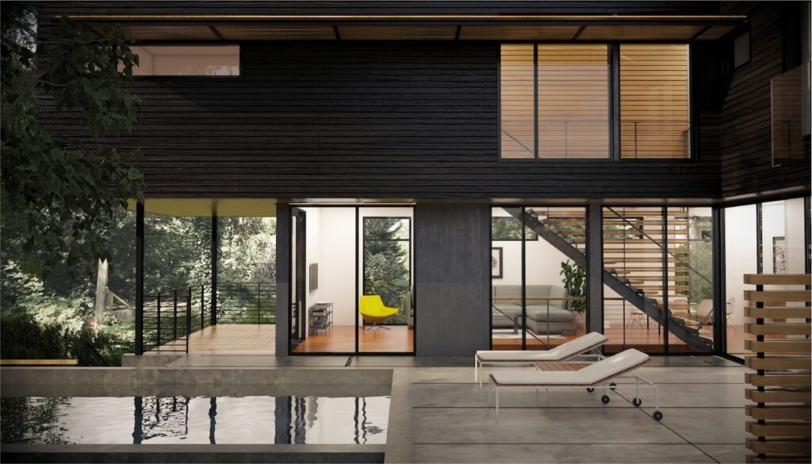
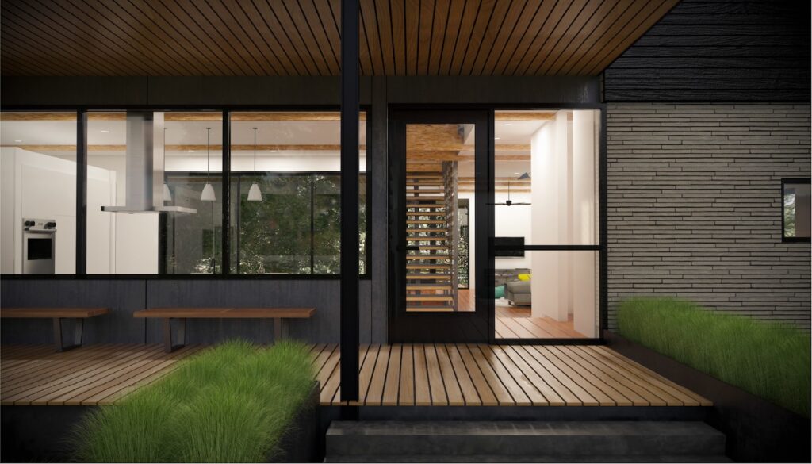
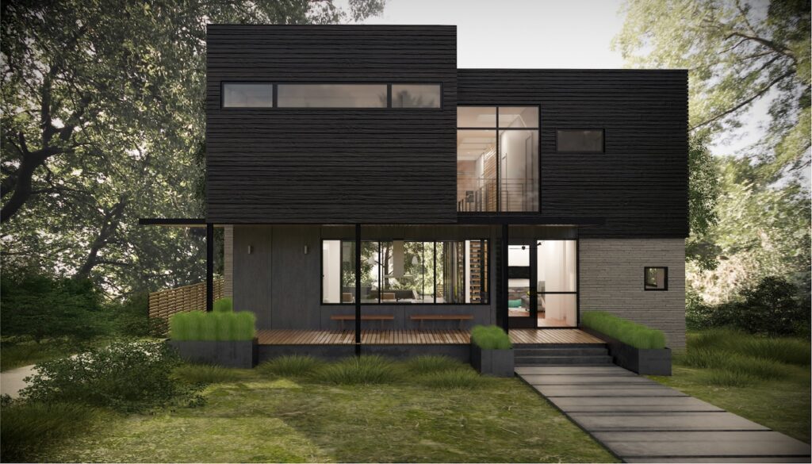
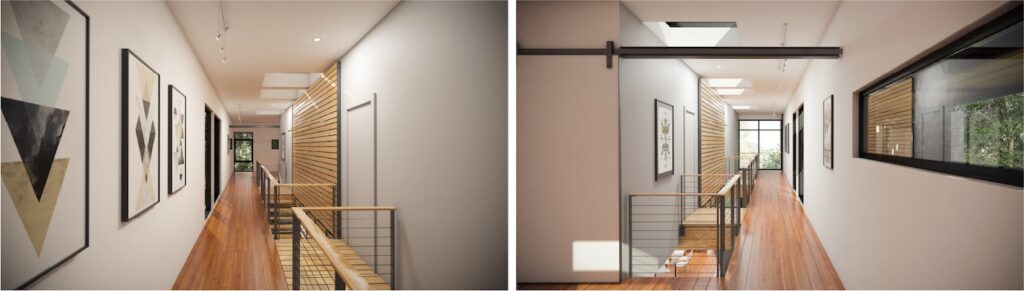
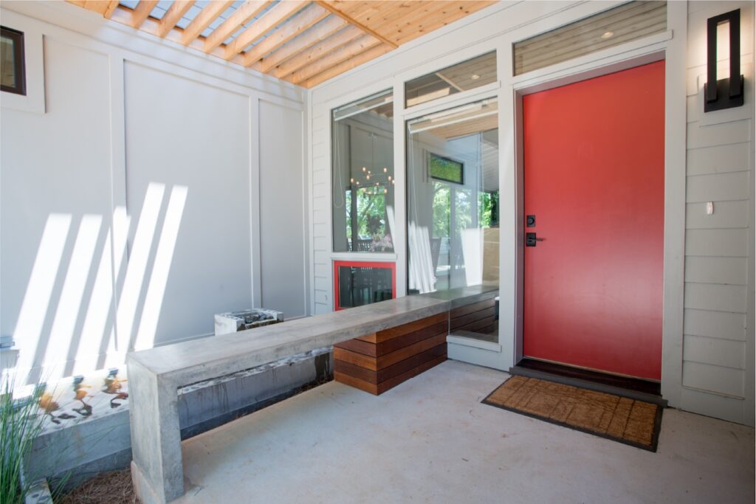
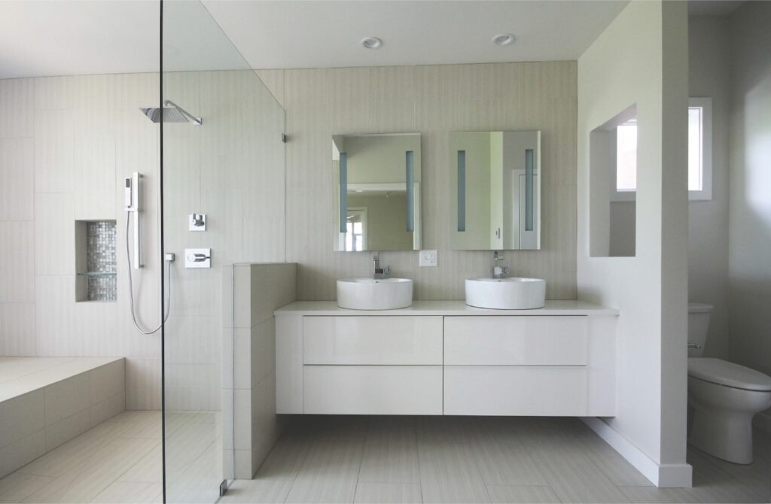
    Infill home in Decatur, GA, where it has become common practice replace small ranches and bungalows with suburban-style McMansions. Arcollab’s approach was to deliver our clients a modest size home that lives large. The home leverages modern forms to reduce the scale from the street while still providing ample interior volume and light.

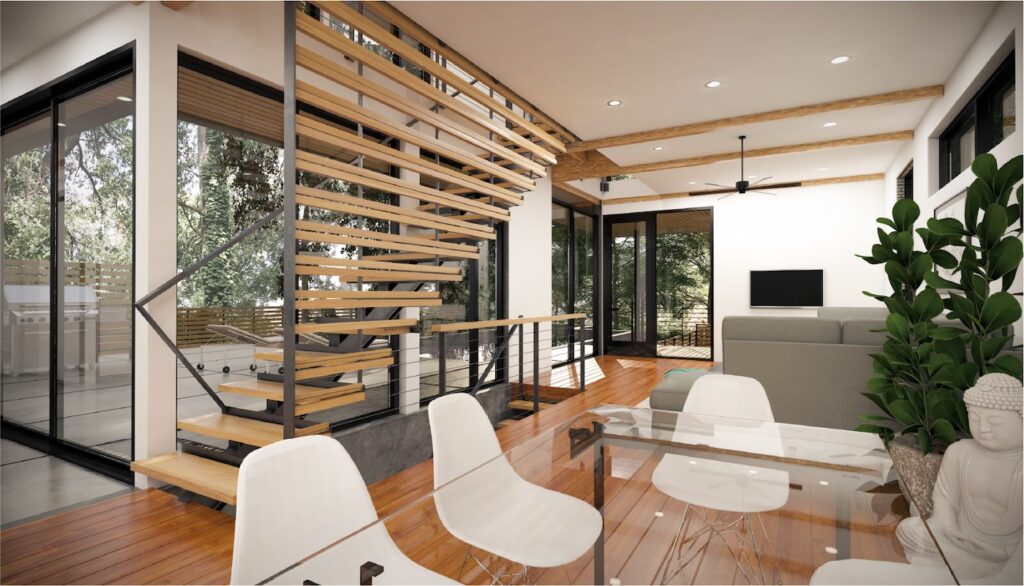
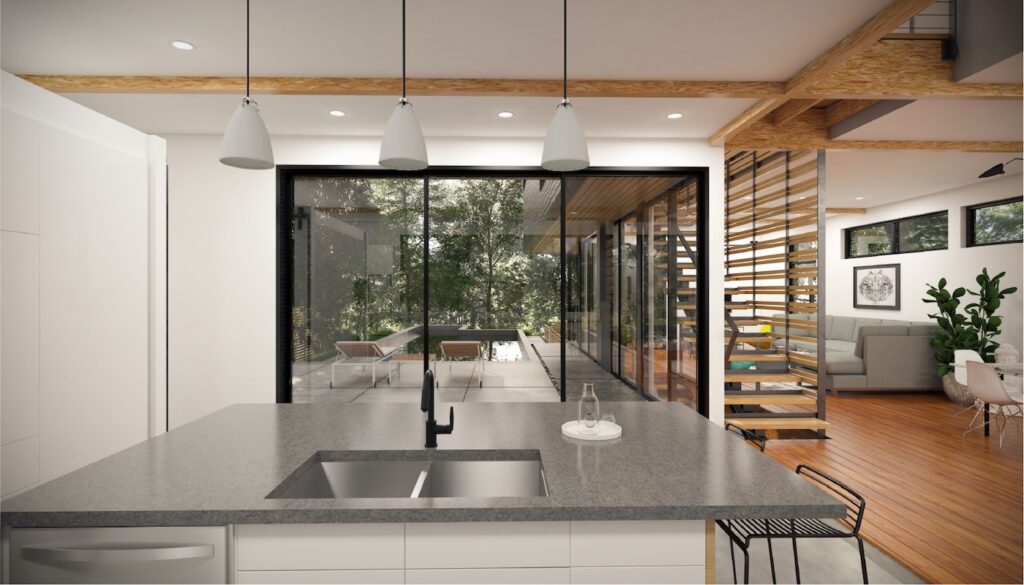
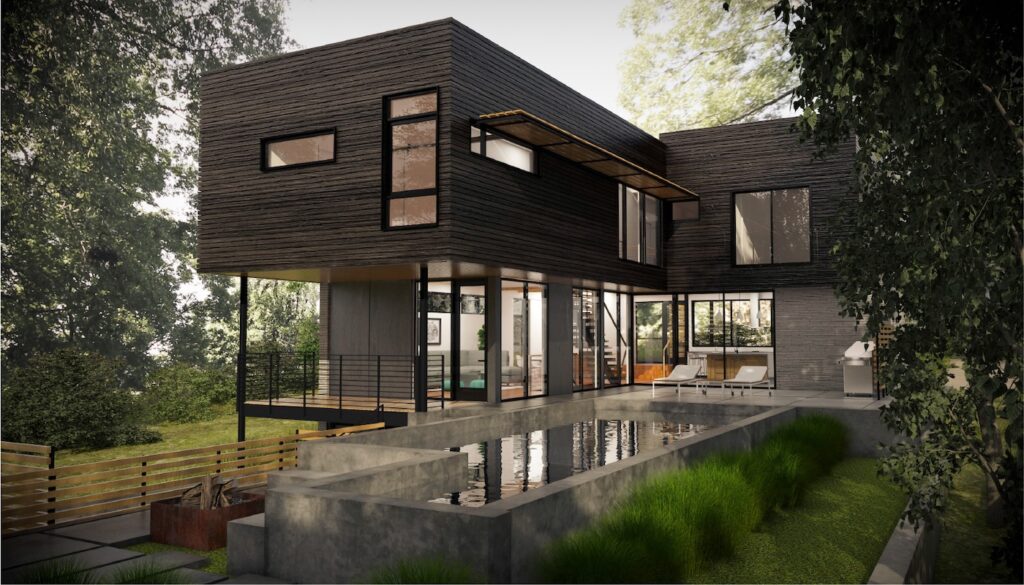
    The L-shaped plan creates an outdoor courtyard in the heart of the main living spaces. Outdoor connections are made with focused glass apertures for views and daylight, blurring the lines between indoor and outdoor spaces and increasing the perceived size of the interior. The home’s envelope is wrapped with horizontal charred cedar rain screen siding – shou sugi ban, an ancient Japanese technique used to preserve wood by charring the surface. The natural wood tones and textures bleed through from interior to exterior, acknowledging the neighborhood’s historic material palette while endowing the home a fresh and modern appearance.

  • Reilly-Canfield Residence

    Reilly-Canfield Residence

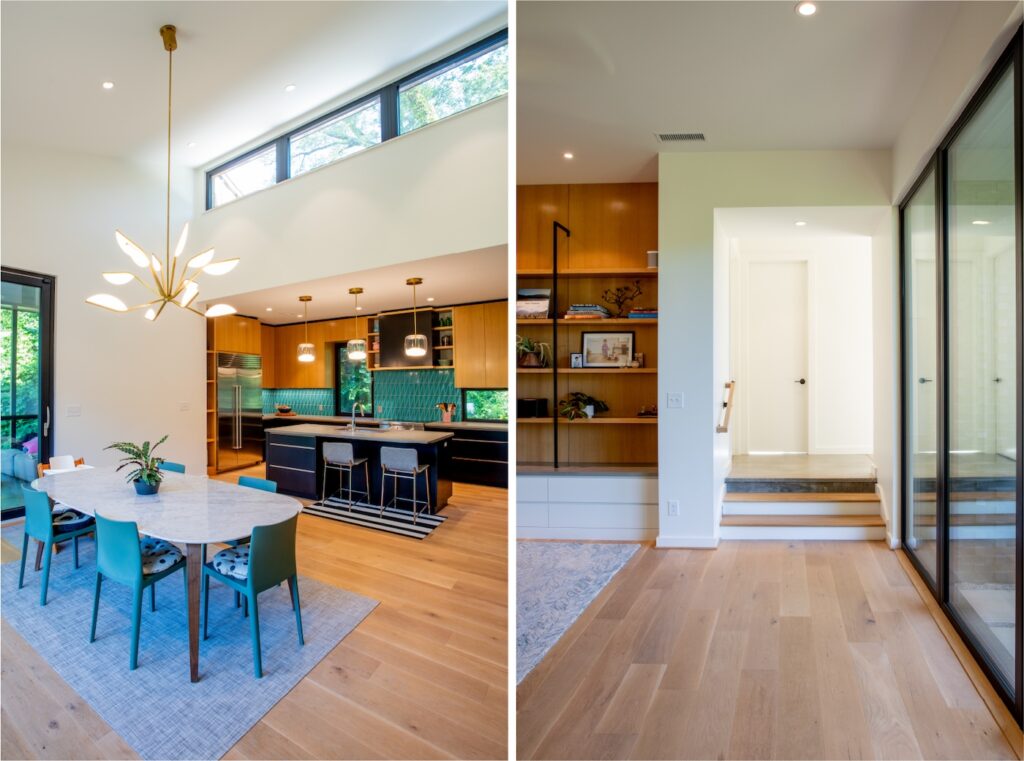
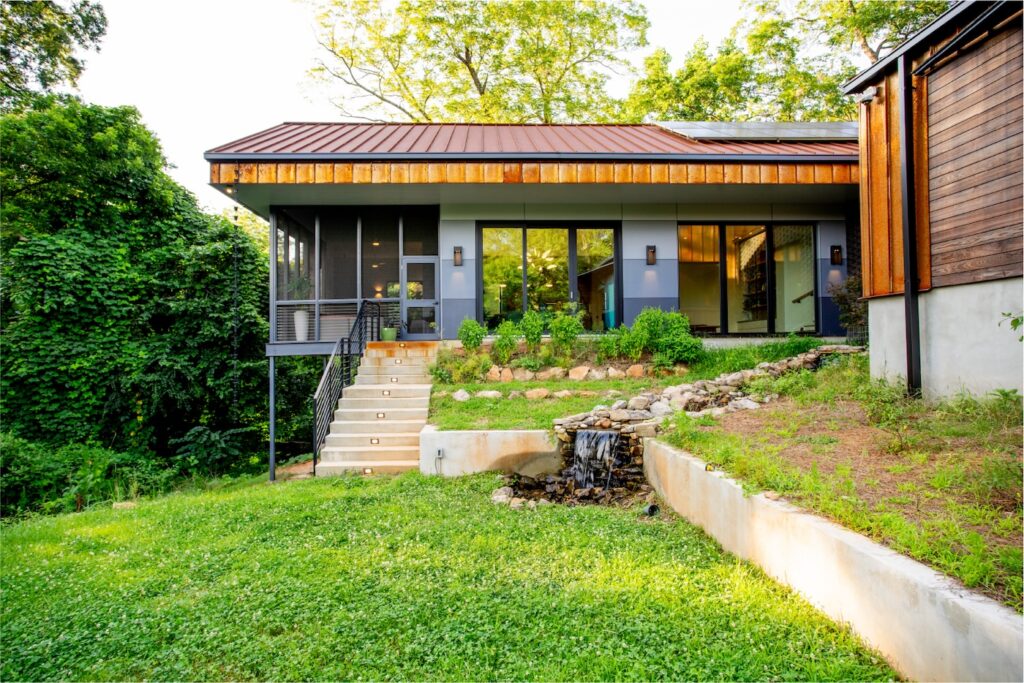
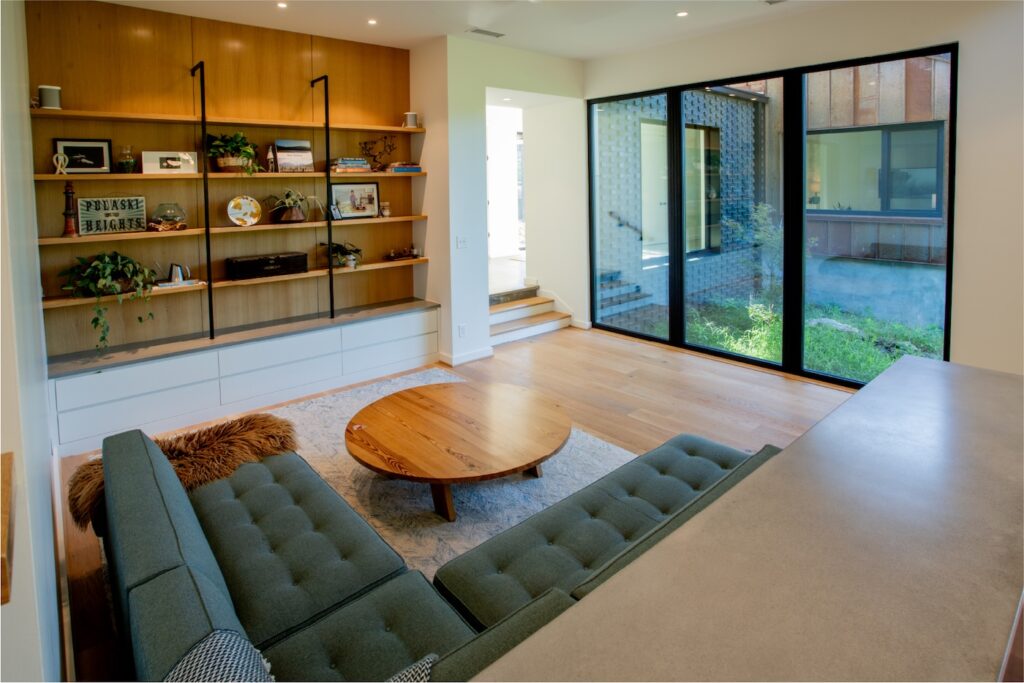
    At this Pulaski Heights Residence, we used our knowledge of the sun path at various times of the year to orient the most frequently occupied living spaces with their long sides facing north and south.  The east and west facing facades of this wing have strategic openings, views, and awnings to minimize the western exposure. The north-facing windows allow diffuse daylighting without much direct heat gain in the Georgia climate. Appropriately sized porch roof overhangs are utilized on the south side of the home to cut out the high summer sun angles which decreases unwanted heat gain in the house but allows the lower sun angles during the winter to provide passive solar heating.


    We were also concerned about potential radiant heat gain from the steel siding, so we detailed a continuous air space behind the siding and below the metal roof finish with a vent at the ridge. This allows the continuous air flow to dissipate the heat absorbed by the steel finish. We also provided wall and roof insulation far beyond code. The walls have 8″ of blown-in recycled insulation (over twice the typical depth) and the roof boasts 14″. Secondary cladding materials are thermally modified, locally milled Poplar rainscreen and slat walls and painted fiber cement panels used to infill around window openings. The fiber cement panels (with recycled content) are sourced from Nichiha’s nearby plant in Macon, Georgia.

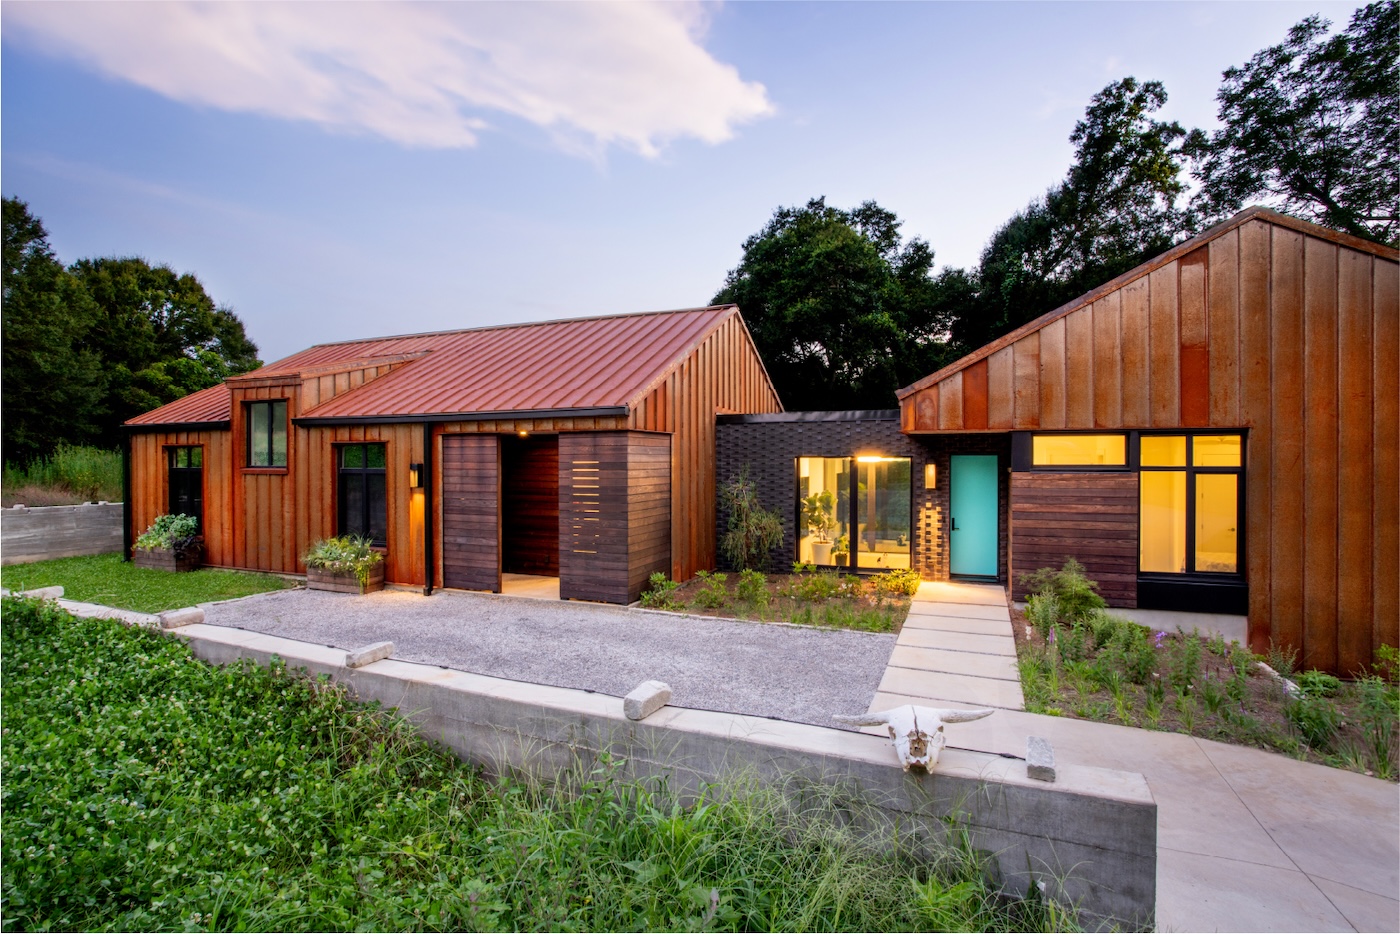
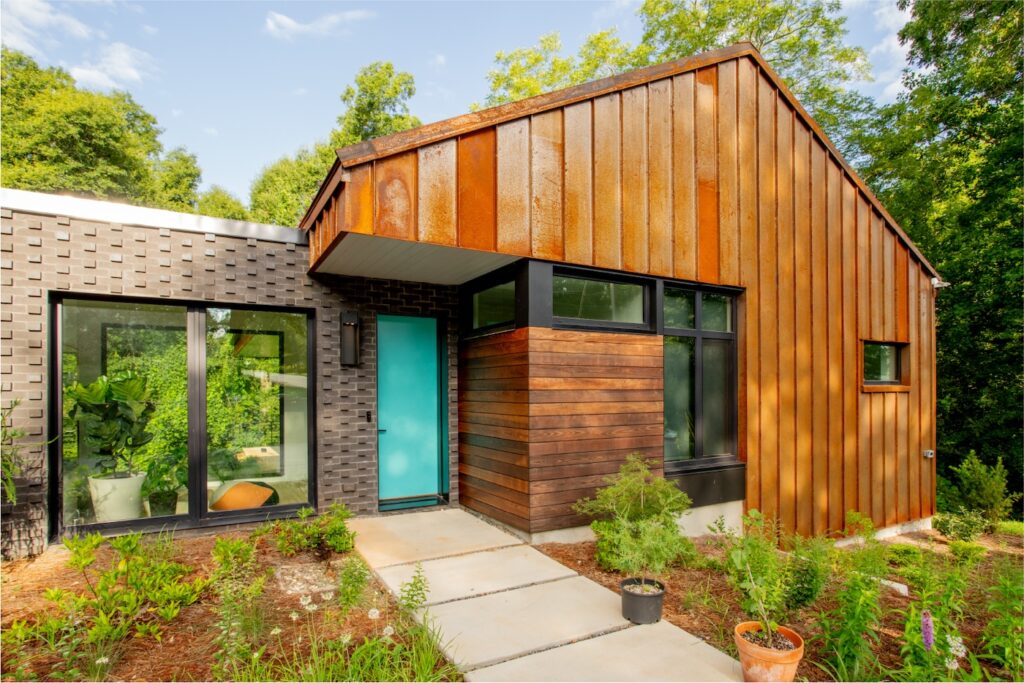
    The two main wings of the home are simplified gable forms – a modern interpretation of the surrounding mill cottages with a 6/12 roof slope designed for optimal solar exposure of the 10kw photovoltaic array on the south-facing roofline. An entry hyphen clad in textured black brick with a projecting Flemish bond connects the two wings. The local brick is manufactured with 100% recycled content in North Carolina.

  • Newcomer Residence

    Newcomer Residence

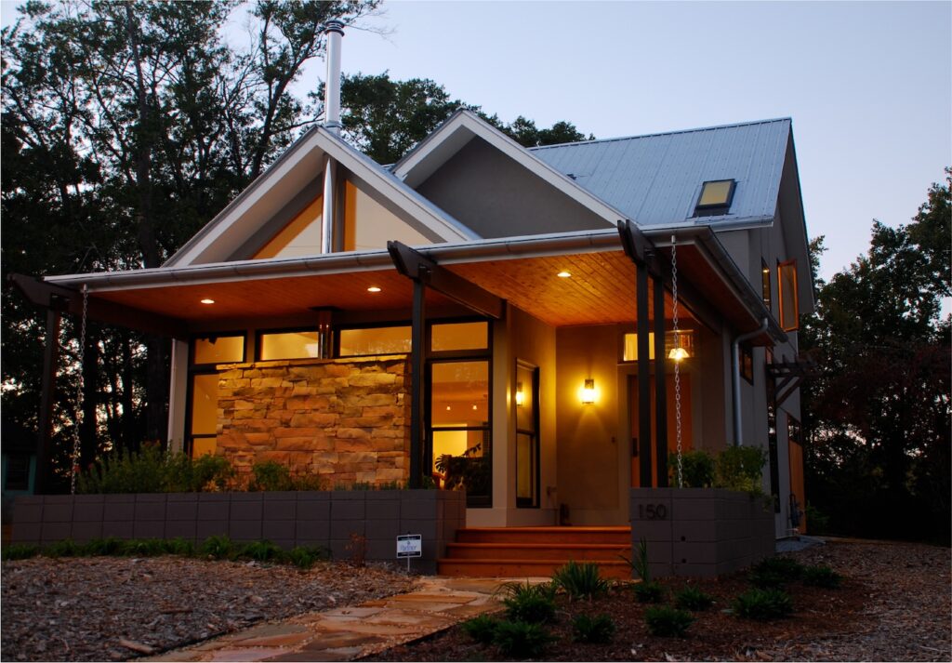
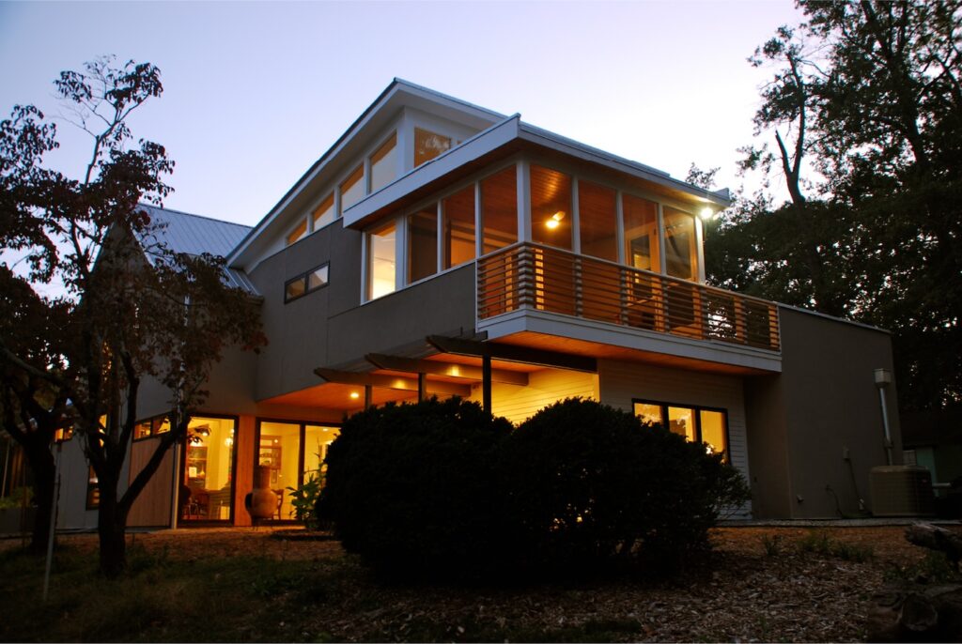
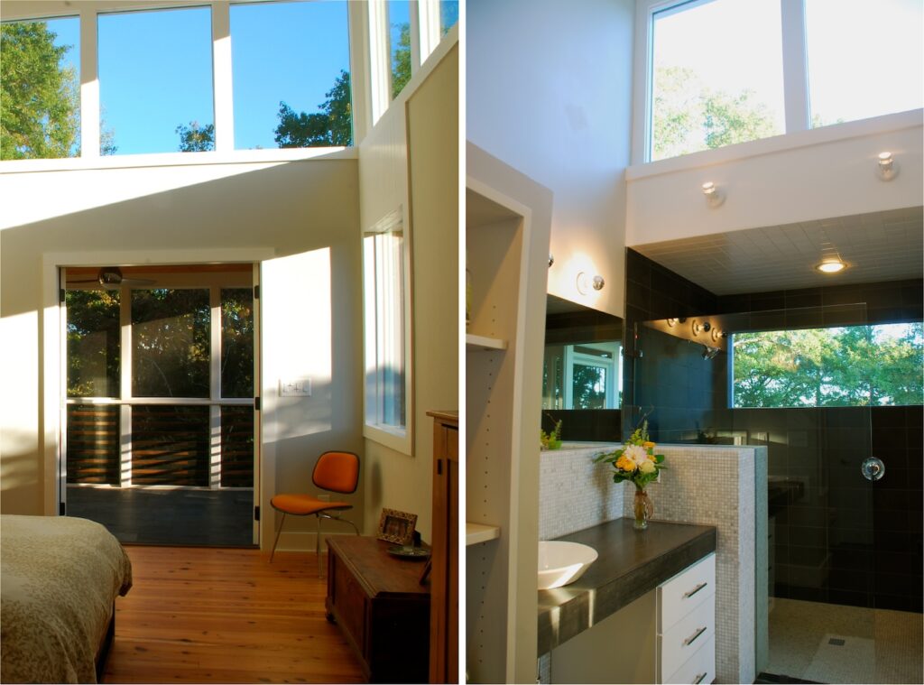
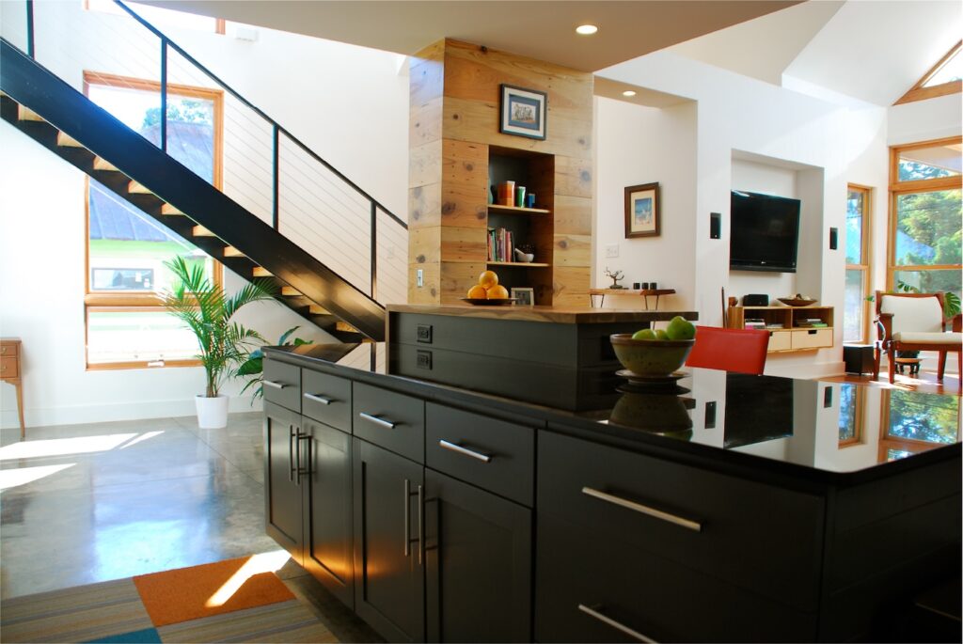
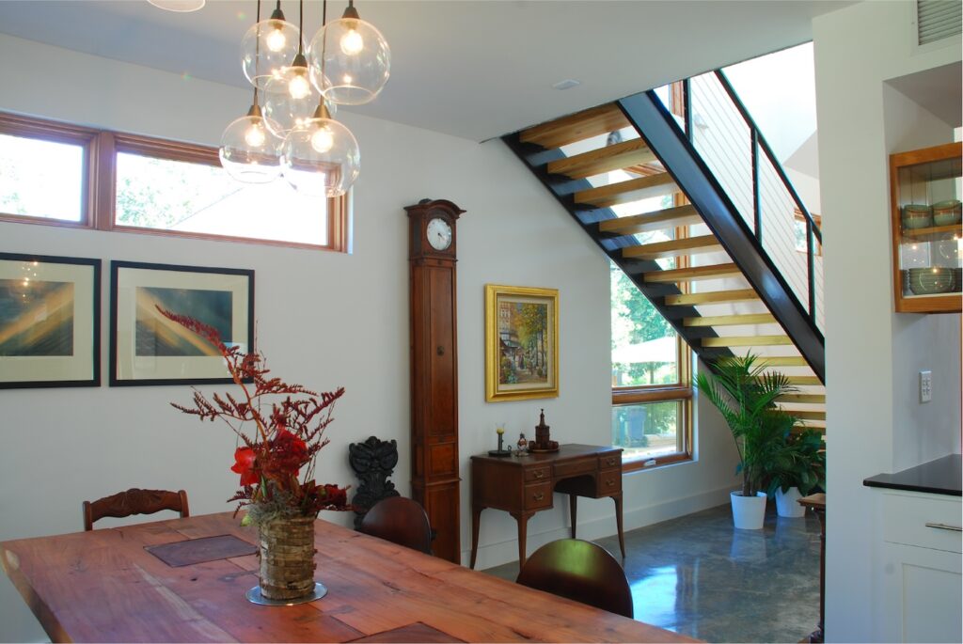
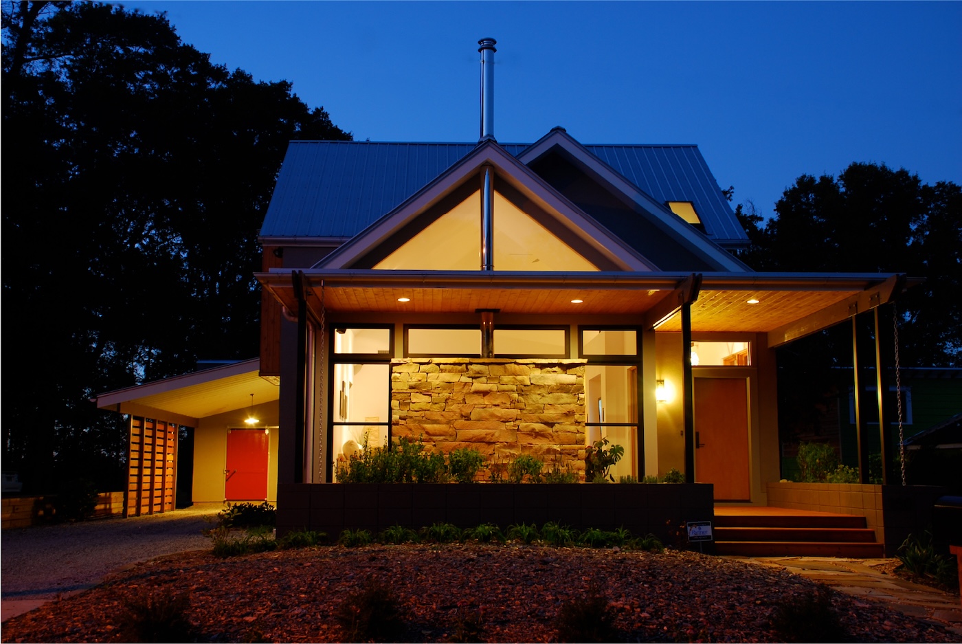
    Business in the front and party in the back this house would seem at first, with the traditional nested gables of the street facade unfolding into a dramatically composed butterfly roof in the rear. The reality is quite the opposite, with an open plan conducive to entertaining for kitchen, living and dining located under the sculptural vault of the front gable; the architect’s home studio is located at the back of the house. Tucked under the roofline are two upstairs bedrooms, an office, and master suite; while the house seems compact from the front, it provides the space for modern living.


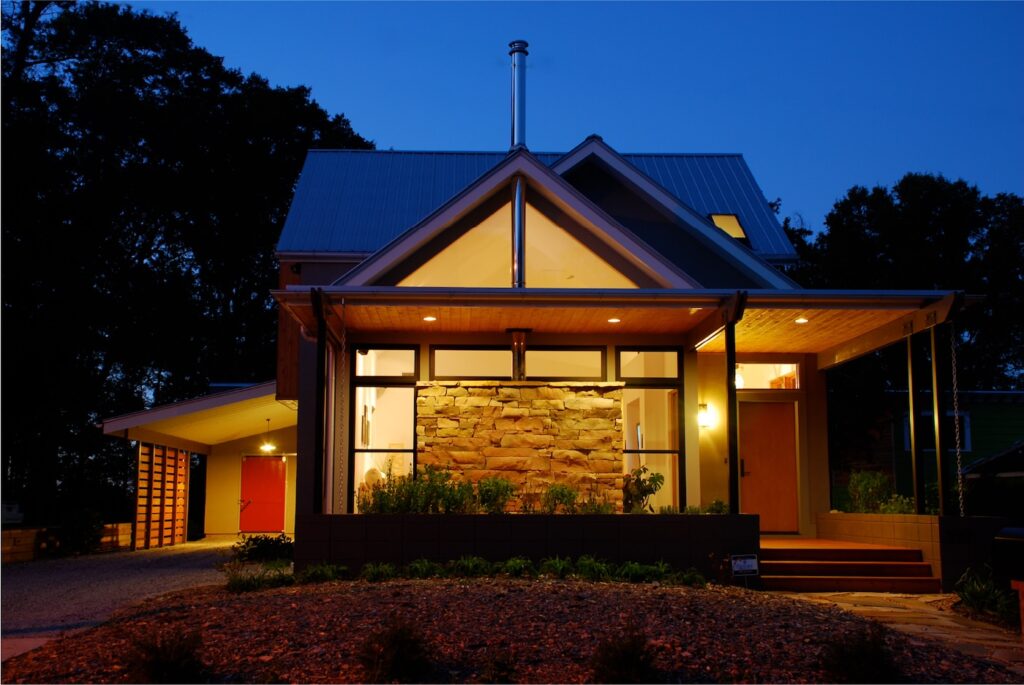
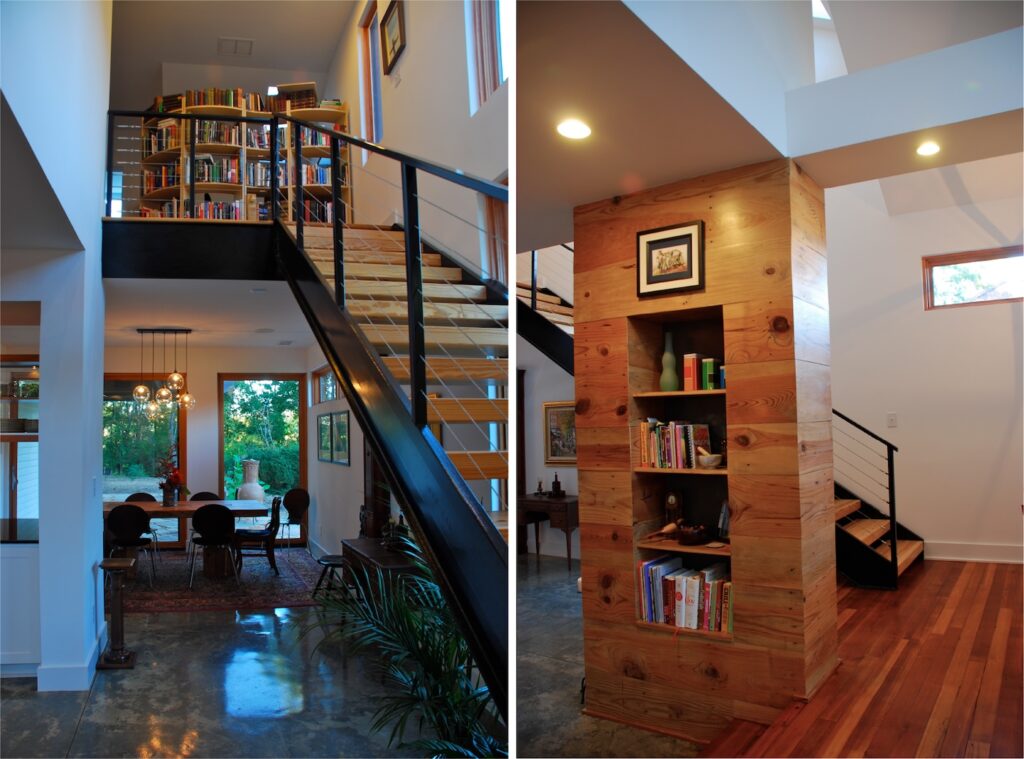
    The geometry of the neighborhood’s vernacular cottages is explored and abstracted in the front façade with the overlay of strong modern lines. The side elevation reveals a narrow shotgun-like approach to the home, a different reinterpretation of Southern cottages, which also provides for natural passive cross-ventilation. The exploration is carried further through the creative incorporation of native and traditional materials such as Tennessee fieldstone, and white clapboard. Reclaimed heart pine, clever detailing and craftsmanship, and salvaged wood from an old shed on the site further connect the building to local site and culture.

    This LEED Platinum certified home incorporates a strong commitment to sustainability as emphasized in the use of traditional passive climate strategies is supplemented with new technologies such as spray foam insulation, solar hot water heating, and a rainwater catchment system.

  • Mu Shin Farmhouse

    Mu Shin Farmhouse

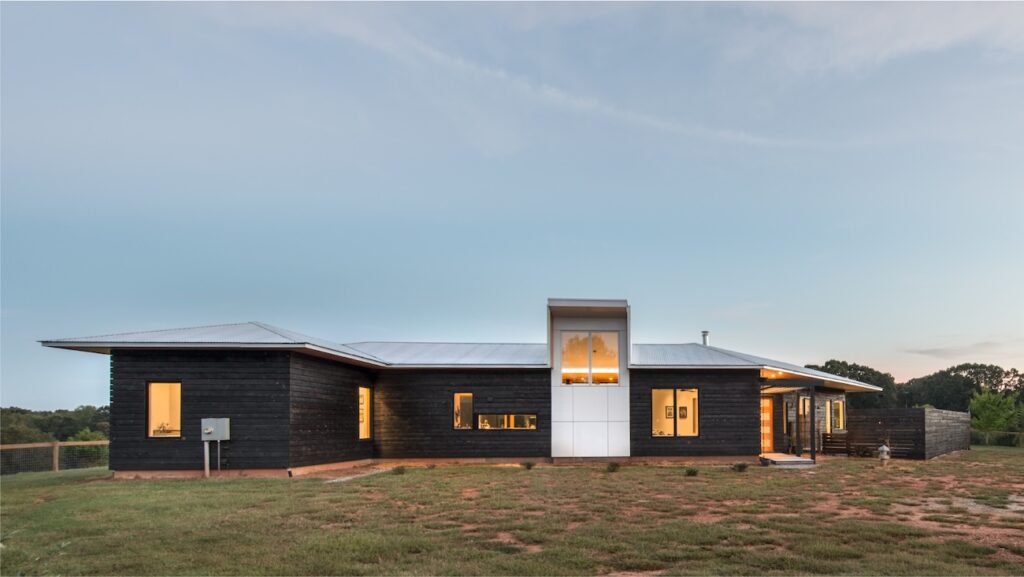
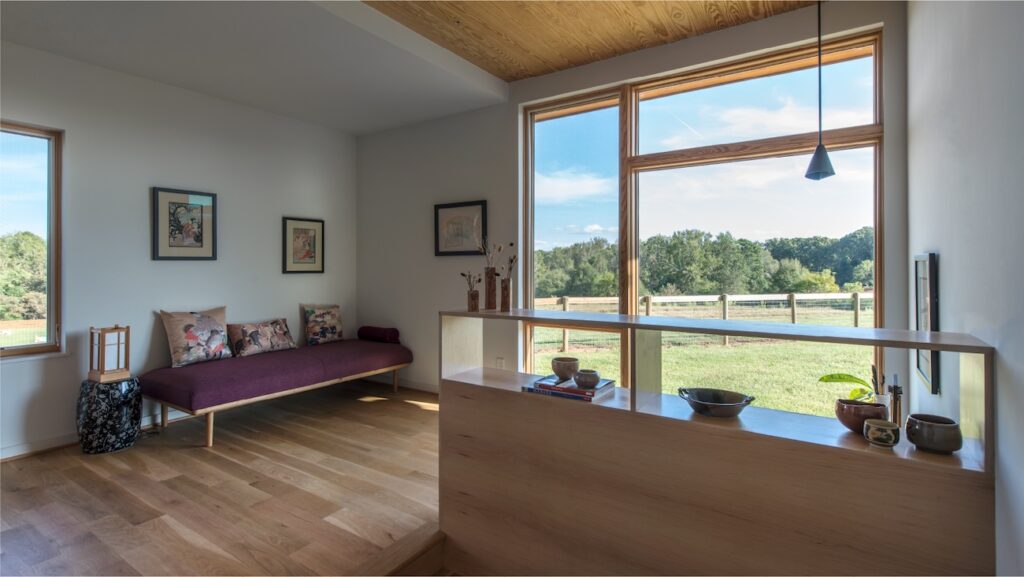
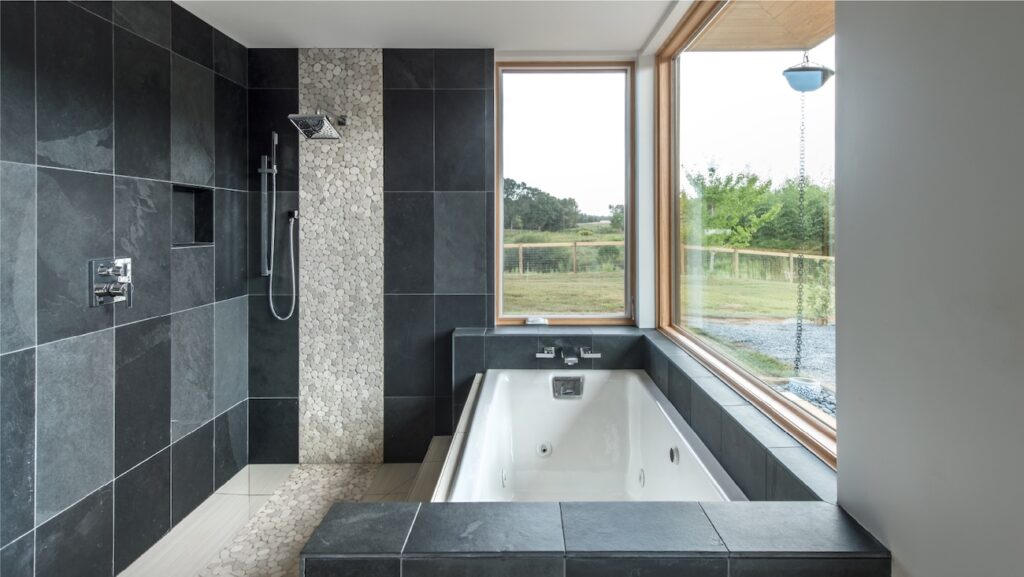
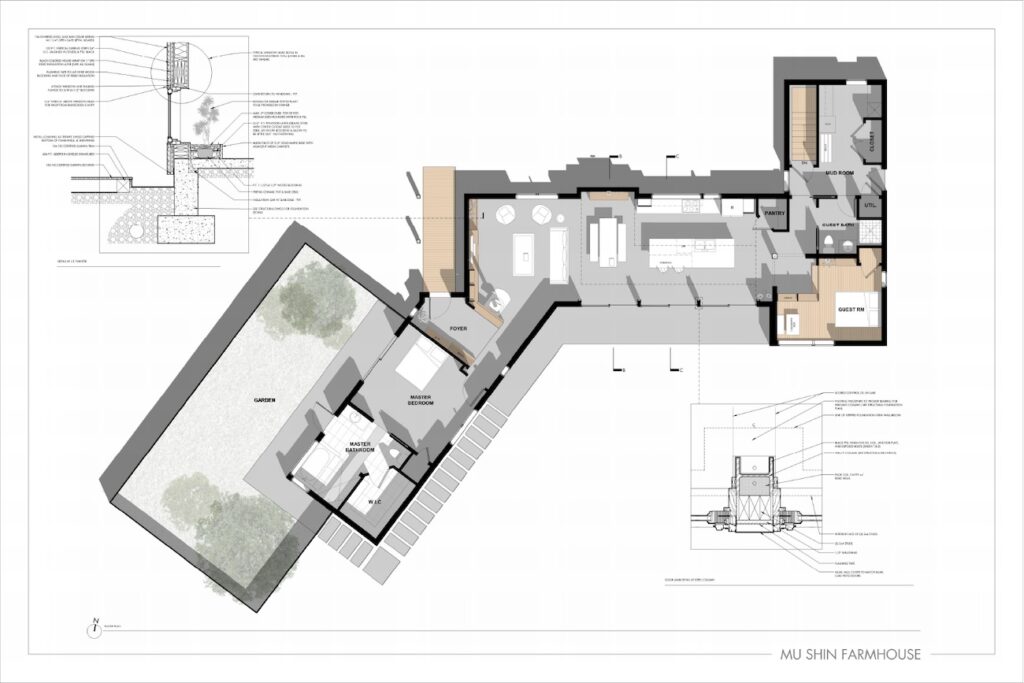
    Mu Shin is a state of mind in Zen Buddhism considered to be an absence of pre-occupation or a “letting go of the mind.” This is the name our client chose for her farm in rural Georgia where she raises horses and donkeys. We believe the home is where one should feel this state of mind and be at peace. This is promoted through a connection to nature. The home harnesses natural light, features natural materials, and offers expansive and framed views of the landscape.


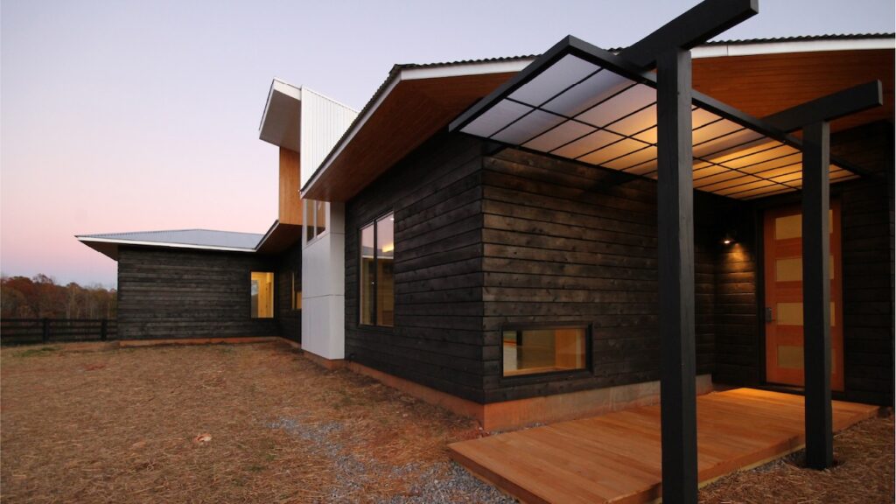
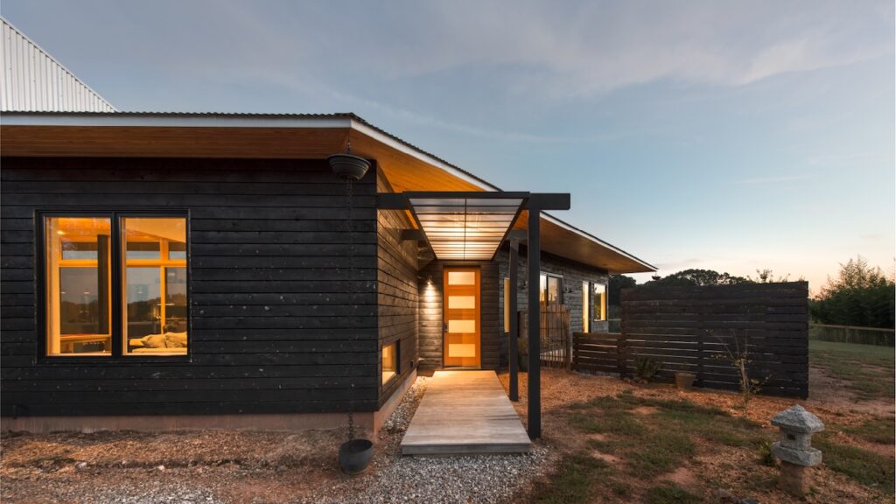
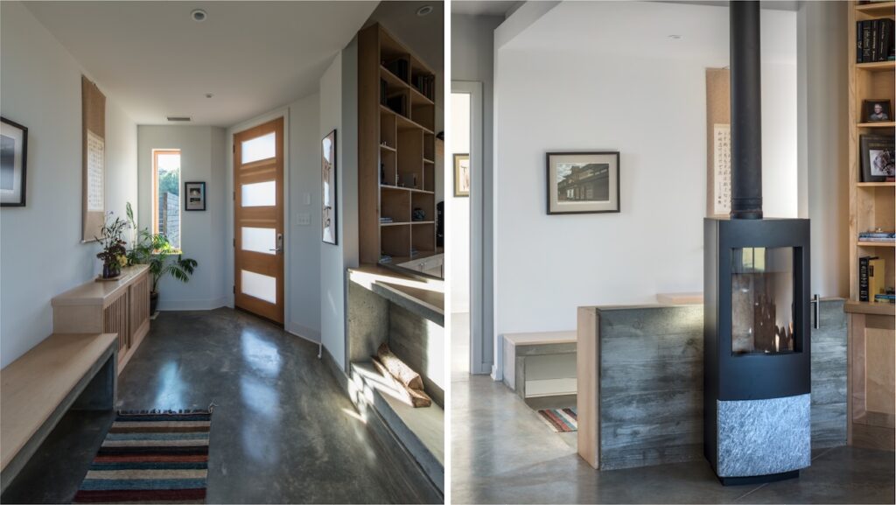
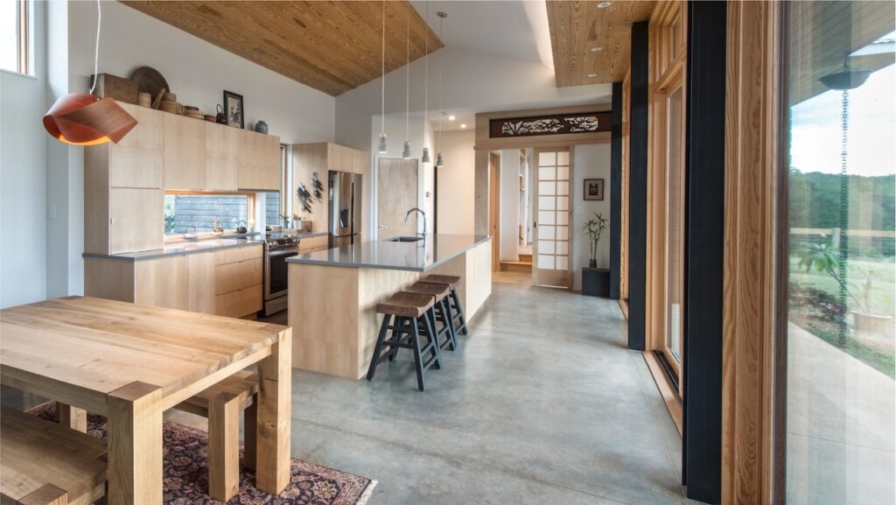
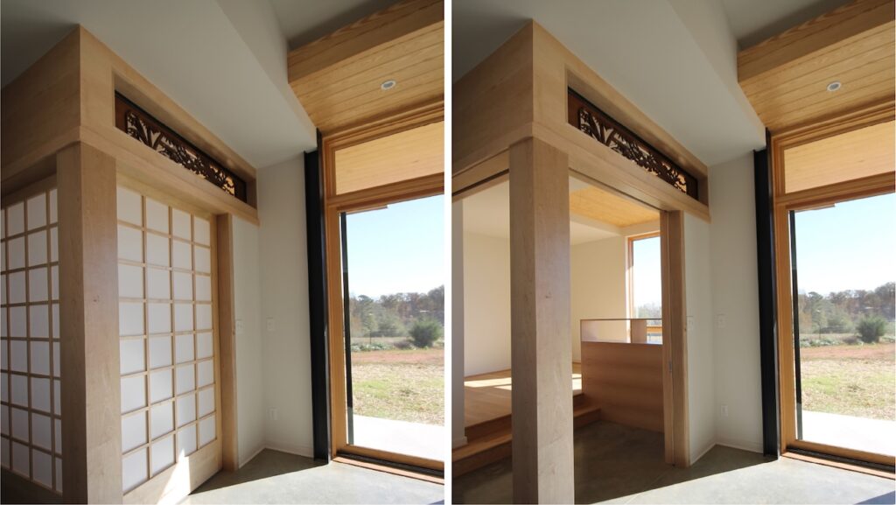
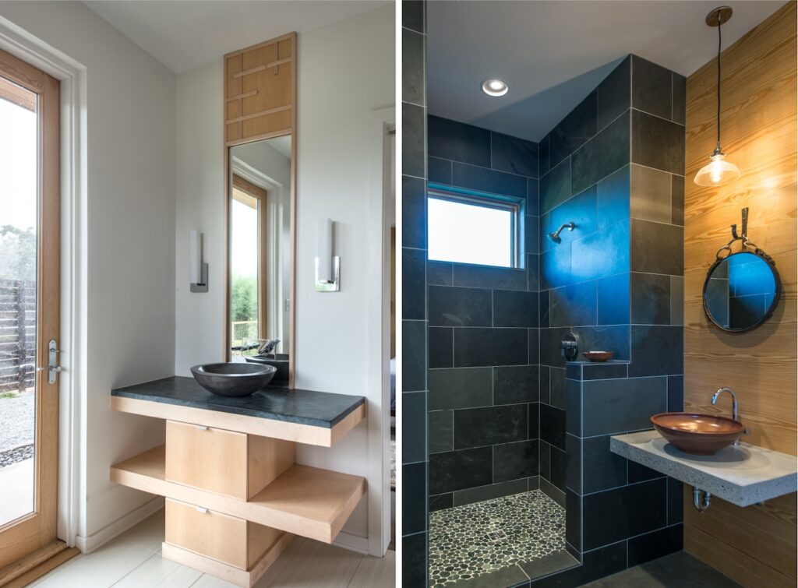
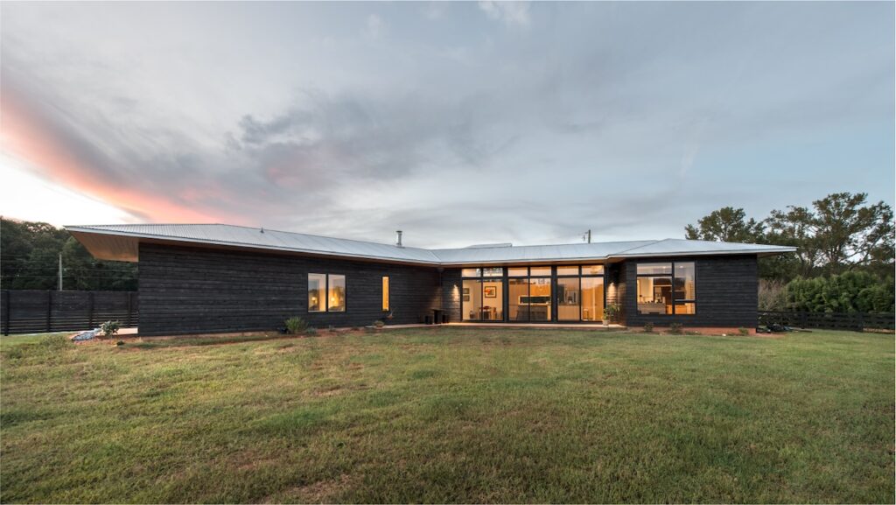
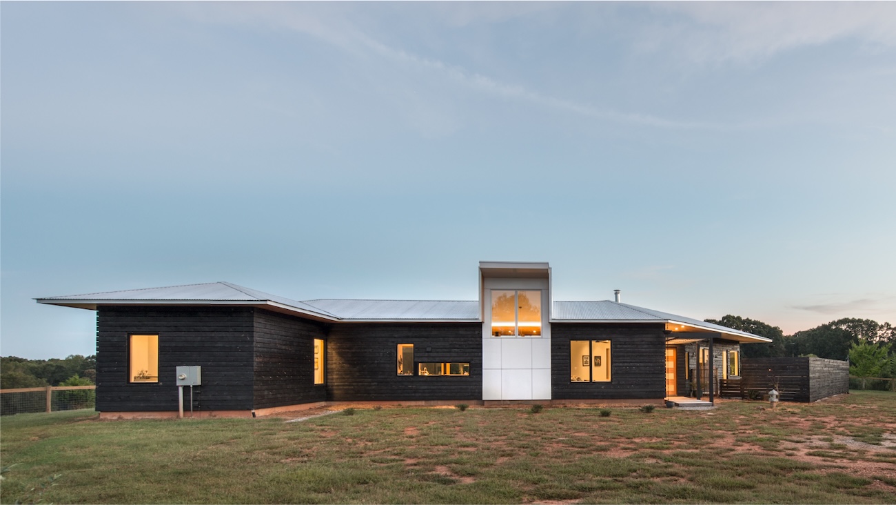
    The homeowner tasked us with designing a Japanese-inspired farmhouse. Her love of Japanese culture is expressed in all aspects of the home from the deep hip roof soffits and engawa porches to the shoe removal storage at the front entry. The exterior of the home is clad in shou sugi ban siding, a traditional Japanese technique of charring cedar to give it long-term durability and a rich dark color. The Japanese-inspired techniques and materials are paired with more local, rural Georgia vernacular including corrugated metal roofing and southern yellow pine soffits and interior ceiling accents.

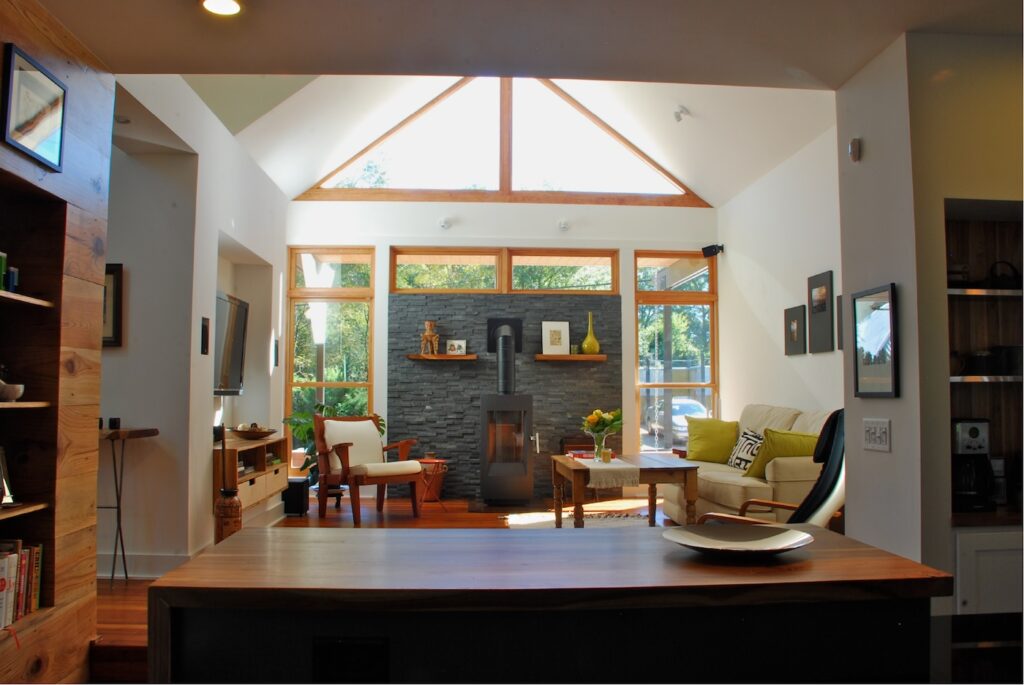
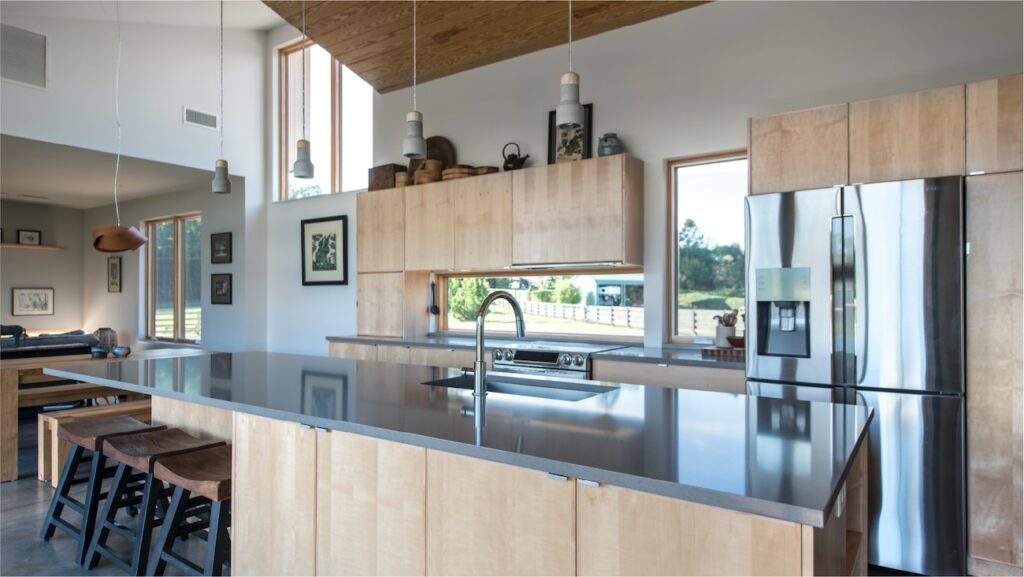
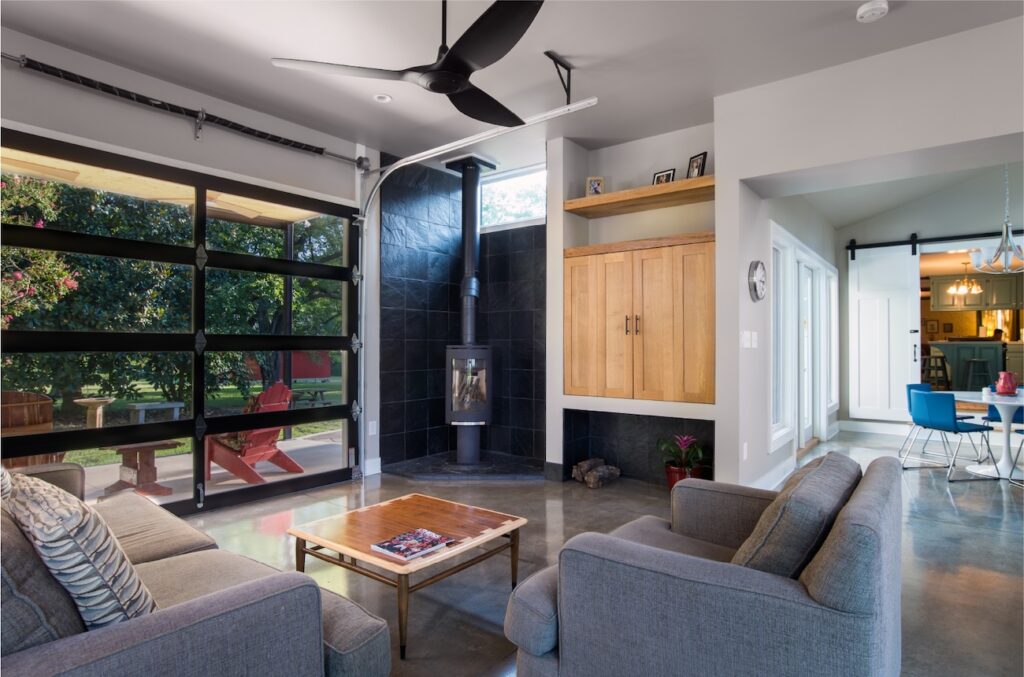
    Like traditional southern shotgun homes, the structure is designed one-room deep to facilitate cross-ventilation and connection to the outdoors. The master suite and the main living wings meet at a 126 degree angle to take advantage of pastoral views. The main living volume is oriented for ideal passive solar exposure and solar-ready rooflines. In the winter months, the sunlight streams through the three sets of over-sized sliding glass doors into the kitchen and dining space to warm the thermal mass of the concrete floor. This supplements the wood burning stove and hydronic radiant heating system embedded in the flooring. The home is designed to minimize the use of forced-air heating and air conditioning systems. It harnesses nature both aesthetically and functionally to create place at one with its surroundings.

    (Photos below represent in-progress conditions. Japanese gardens and other landscaping yet to be installed.)

  • Downs Creek Guest House

    Downs Creek Guest House

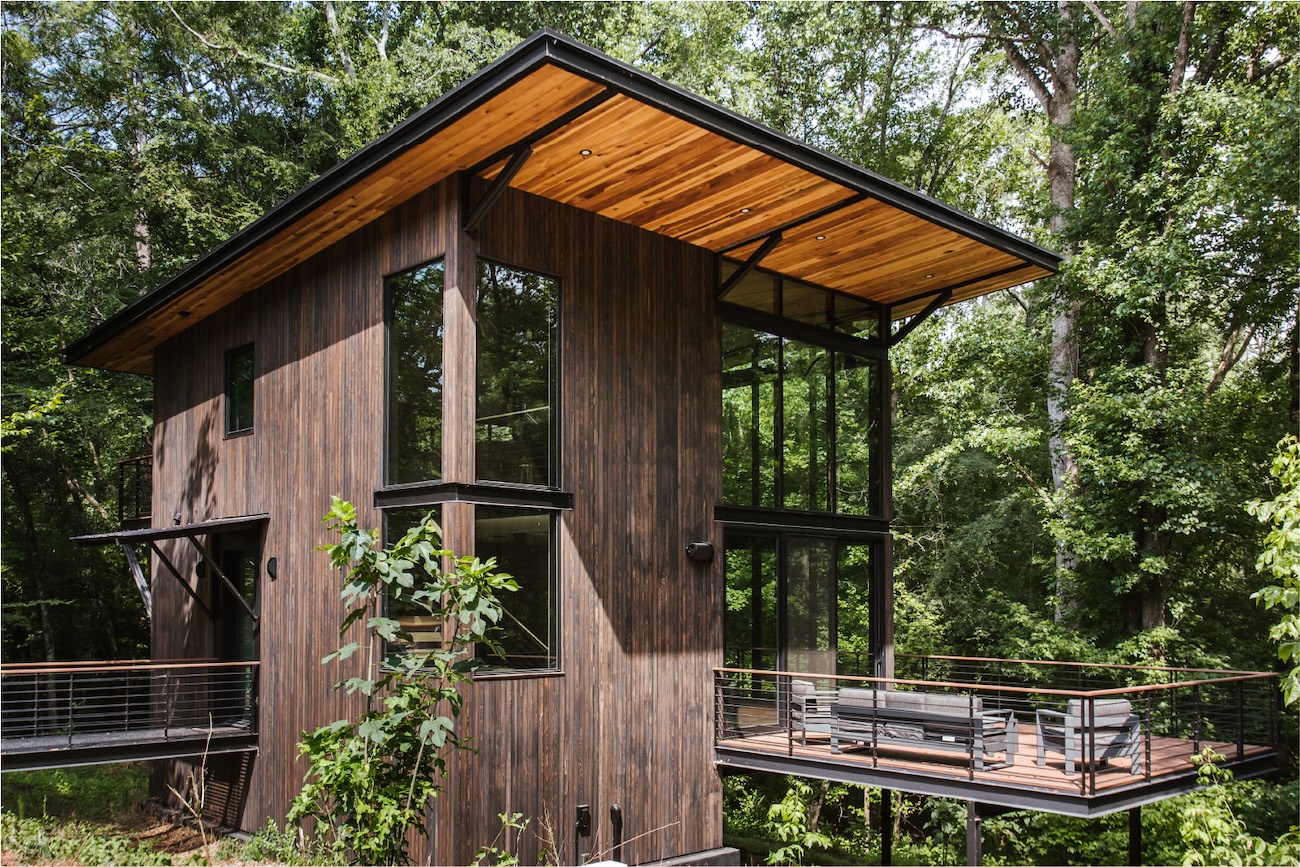
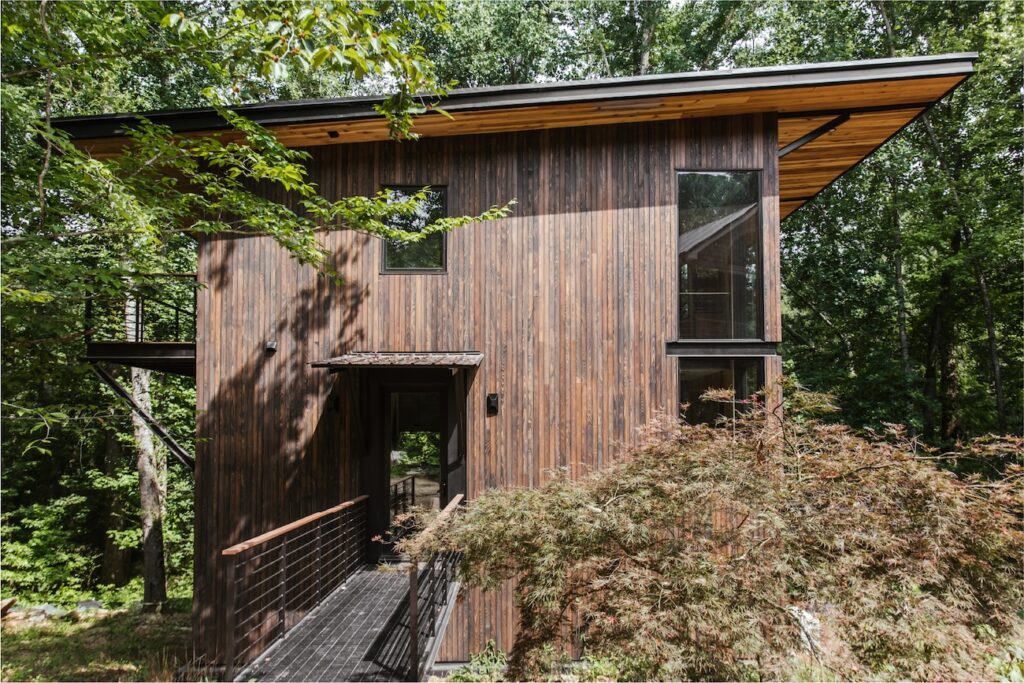
    The Downs Creek Guest House is located on a beautiful, wooded site with several creeks that establish the edges of the site and create a forested retreat just minutes away from downtown Athens, GA. The largest of the creeks, Barber Creek forms the northern edge of the property and creates both limitations and opportunities for the guest house.


    Barber Creek’s critical riparian buffers and 100-year flood plain shaped the essence of the project, emphasized the precise site selection, and influenced all the design decisions. The guest house was delicately nestled into an existing tree canopy to avoid impacting the beautiful mature hardwoods. The carefully placed building footprint along the steep topography minimized site disturbance within this area’s valuable watershed. This precise building placement balanced the cut and fill so that the structure appears to have grown from the site. The architecture of the guest house reflects the forms, details, and regional qualities of the surrounding landscape.

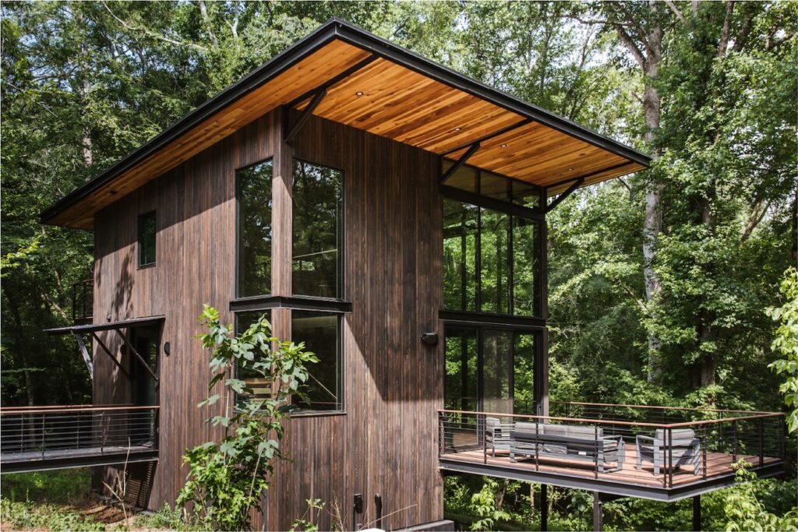
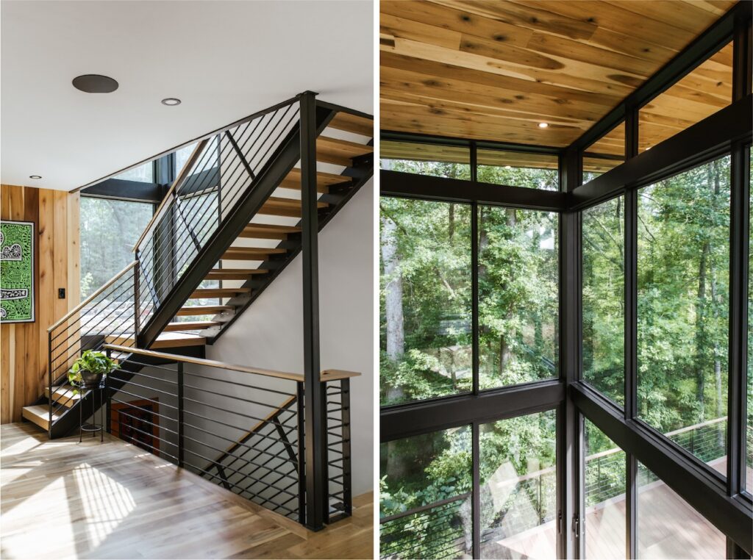
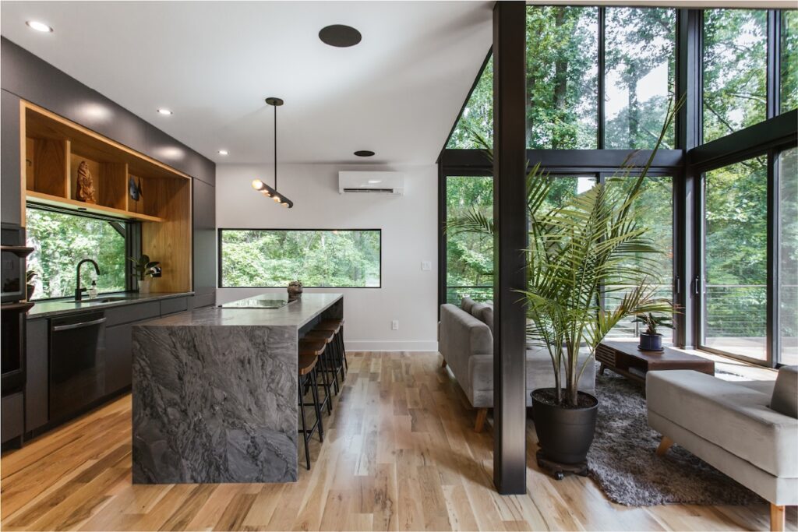
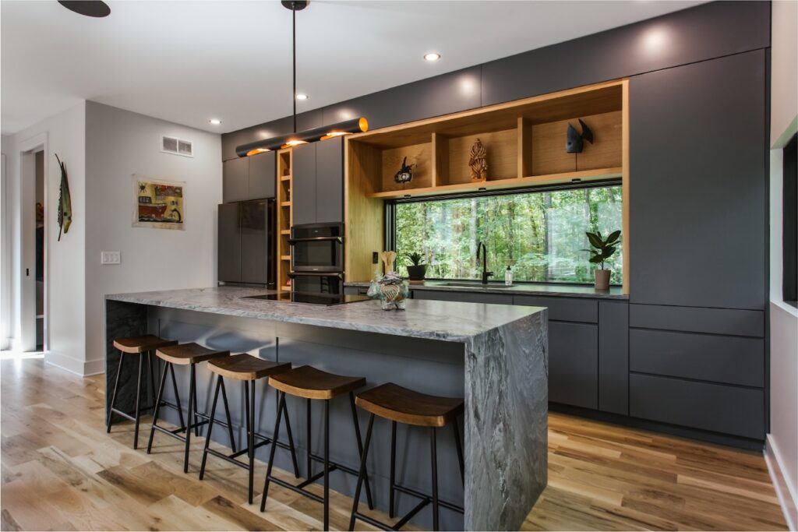
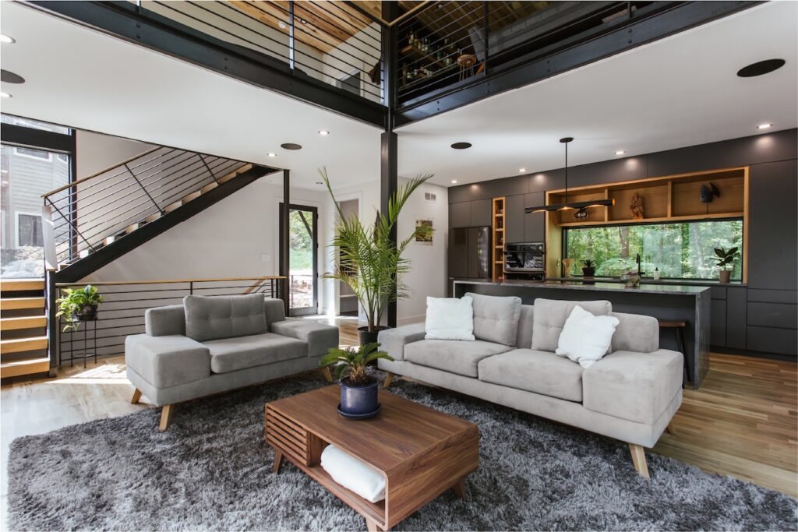
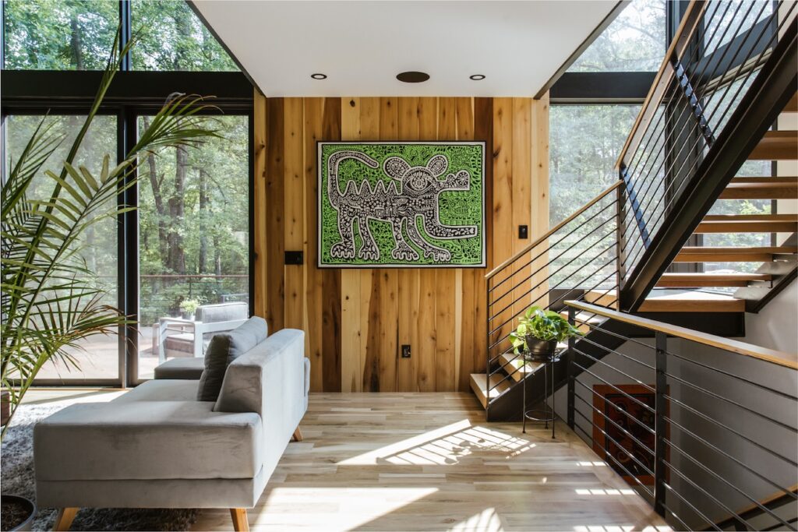
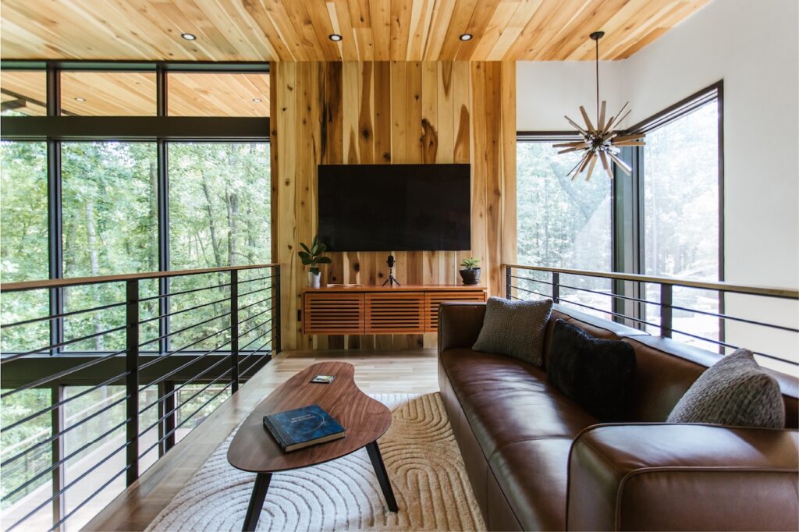
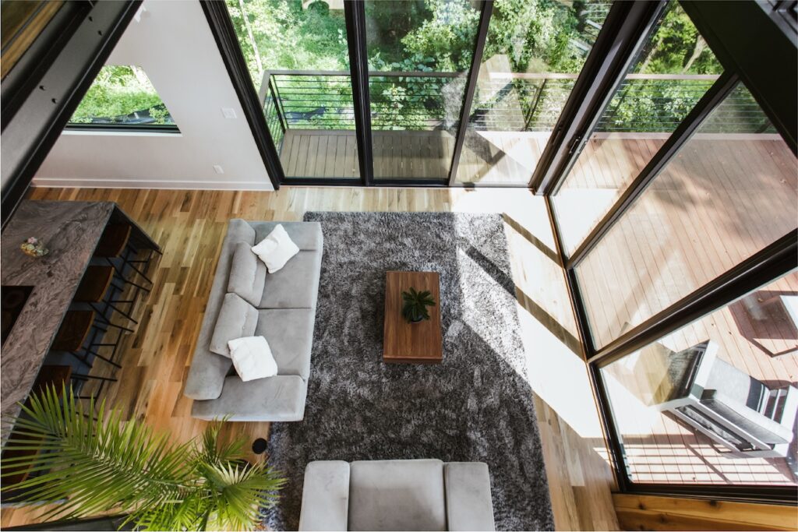
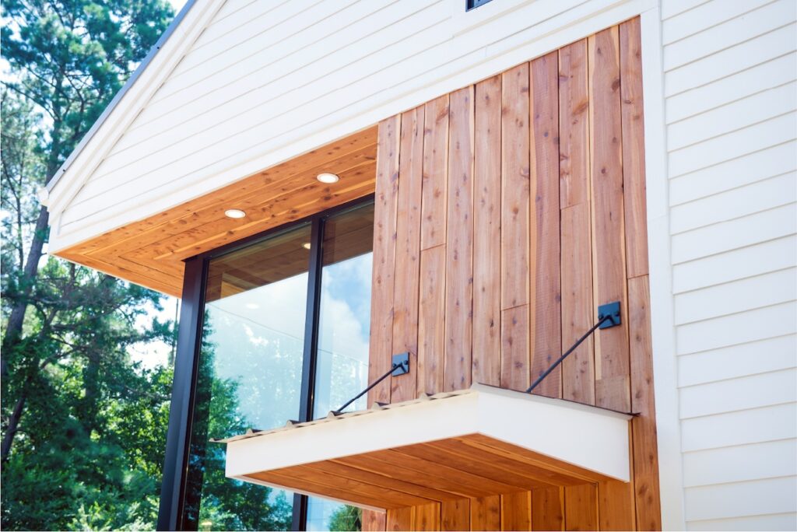
    The ecological context influenced the selection of a palette of materials and colors that best reflect the environment of the building site. The natural setting provided the cues for both interior and exterior finish selections. The dark stained cypress siding runs vertically to harmonize with the dense hardwood forest. The locally harvested poplar ceiling at the underside of the shed roof line runs continuously from the exterior into the interior, drawing the forest into the space through a large expanse of windows deliberately placed at the corner of a double height volume to maximizes the views of Downs Creek. The lines between the interior of the guest house and exterior environment are blurred providing a constant reminder of this breathtaking natural context.

    Leveraging the context, the form was intentionally designed to be basic, a perfect 26’ x 26’ square with the simplest roof style found in the southern vernacular—a low-sloped shed roof. The primary entrance is a narrow open grate bridge that negotiates the site topography while providing complete visual openness for a dramatic entrance. The bridge entrance does not block daylight or water flow from reaching the landscape below and allows the natural landscape unimpeded interaction with the building’s edges. The house’s small footprint reduces further at the lowest level where the guest suite is located and offers walkout access to the forest floor and Downs Creek. This small retreat is anything but basic—it leverages simple forms and natural materials pallets to emphasize the importance of its natural context and fully embrace the concept of biophilic design.

    This project won an Honor Award in the Single-Family Contemporary category at the AIA Atlanta 2025 Awards for Architectural Distinction.

    Photo credits: Photos courtesy of Kristen Karch

  • Green-Franklin Residence

    Green-Franklin Residence

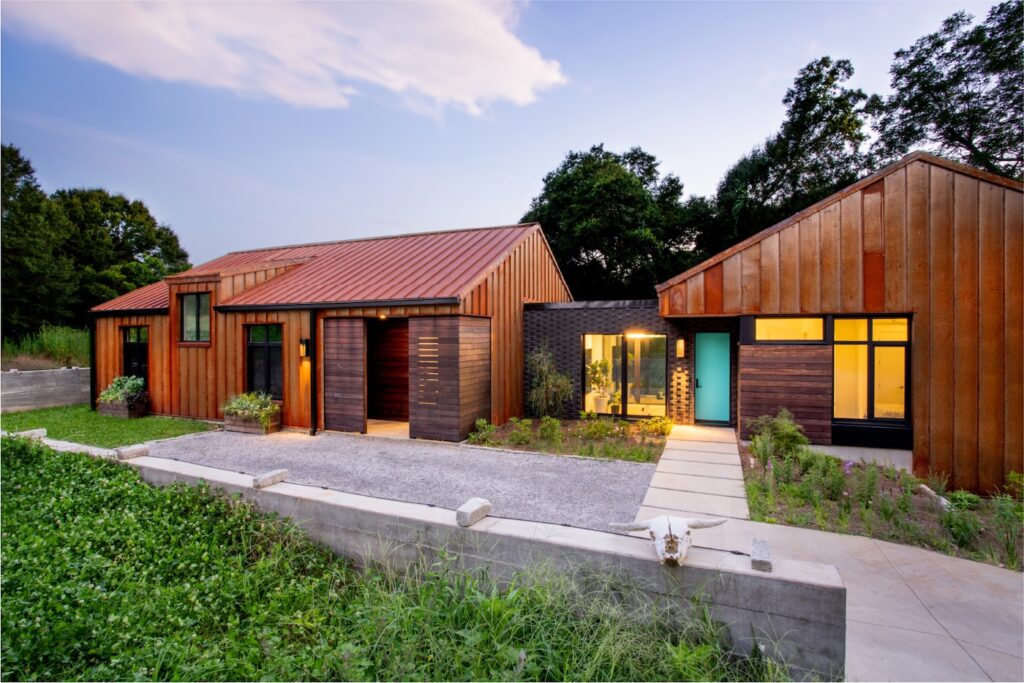
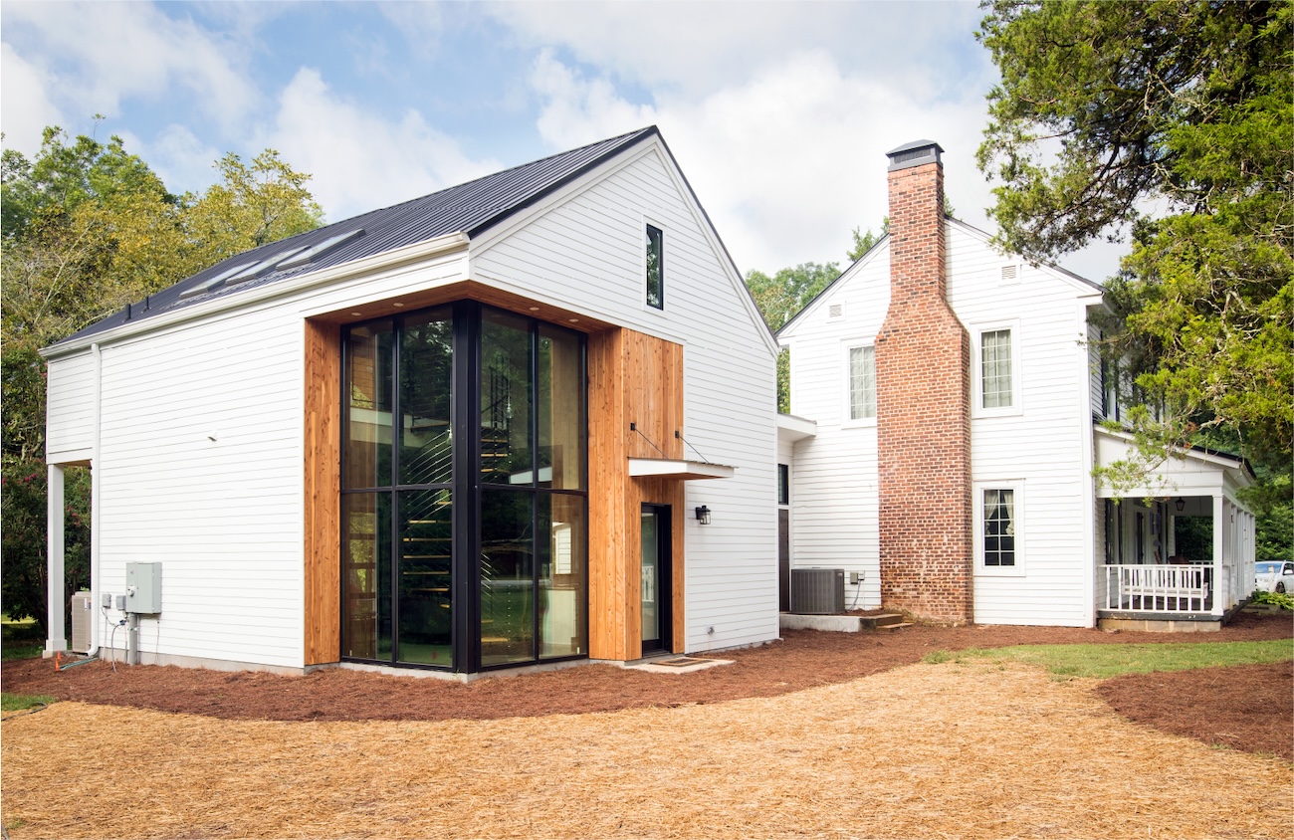
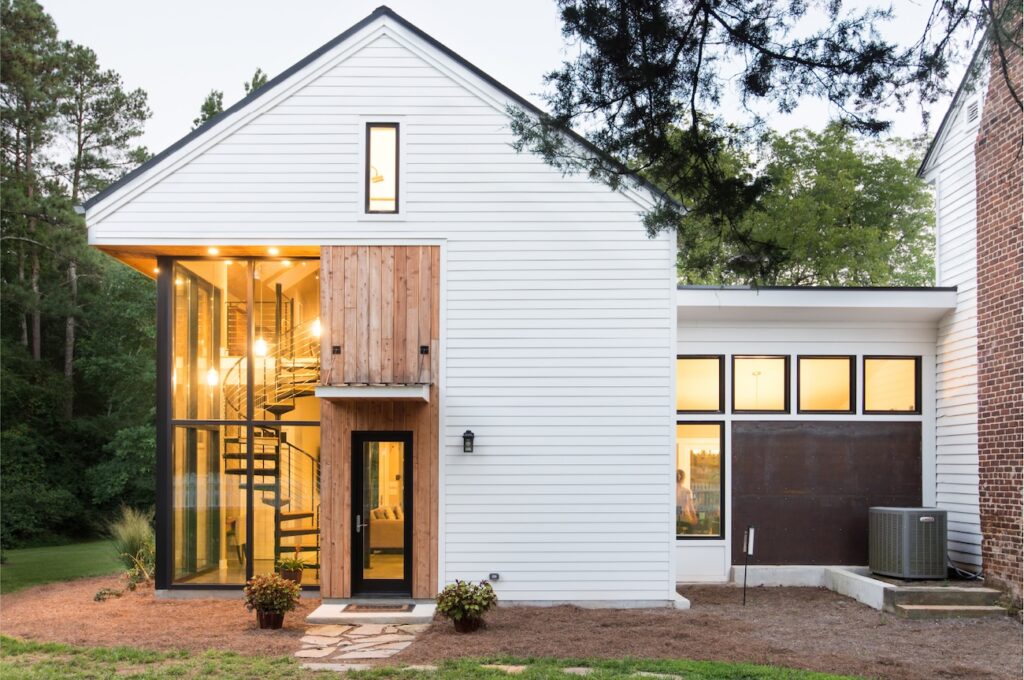
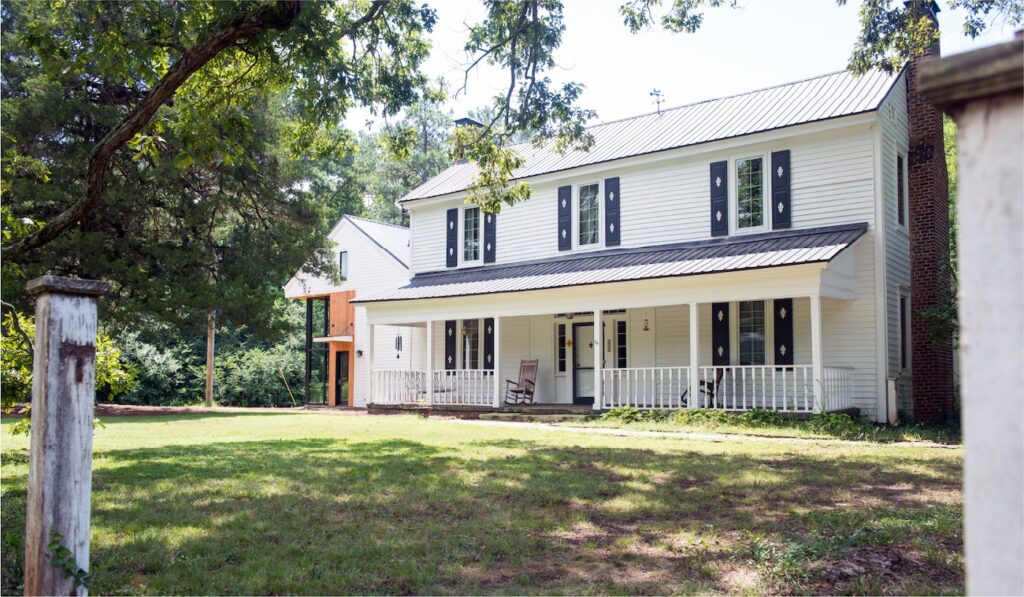
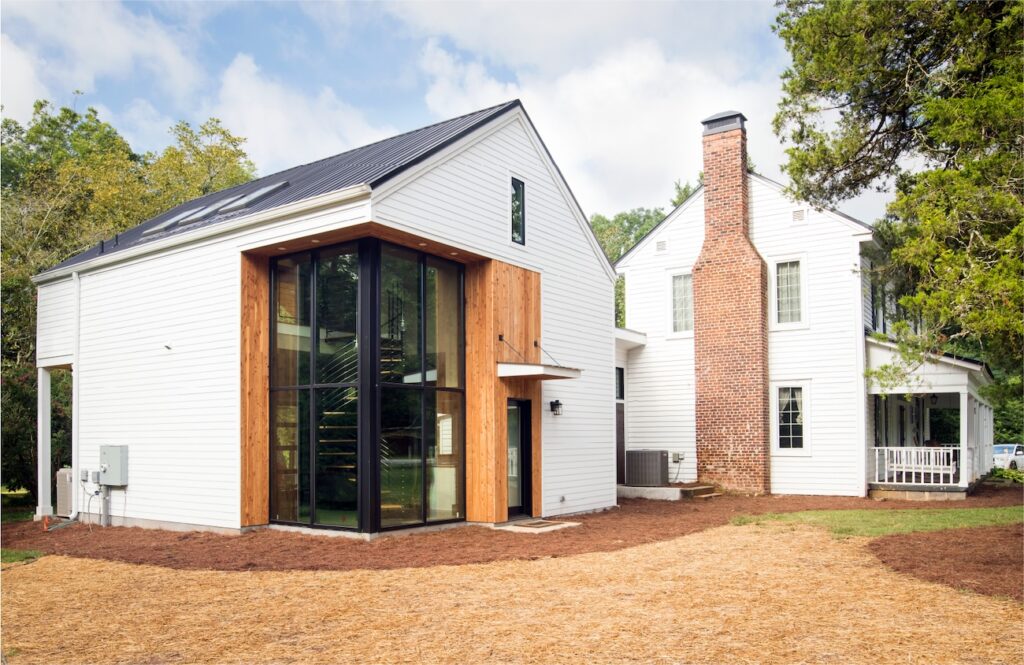
    The goal of the design was to maintain the historic integrity of the existing 1840s farmhouse and its interior spaces while juxtaposing it against more open, light-filled spaces in the modern addition.

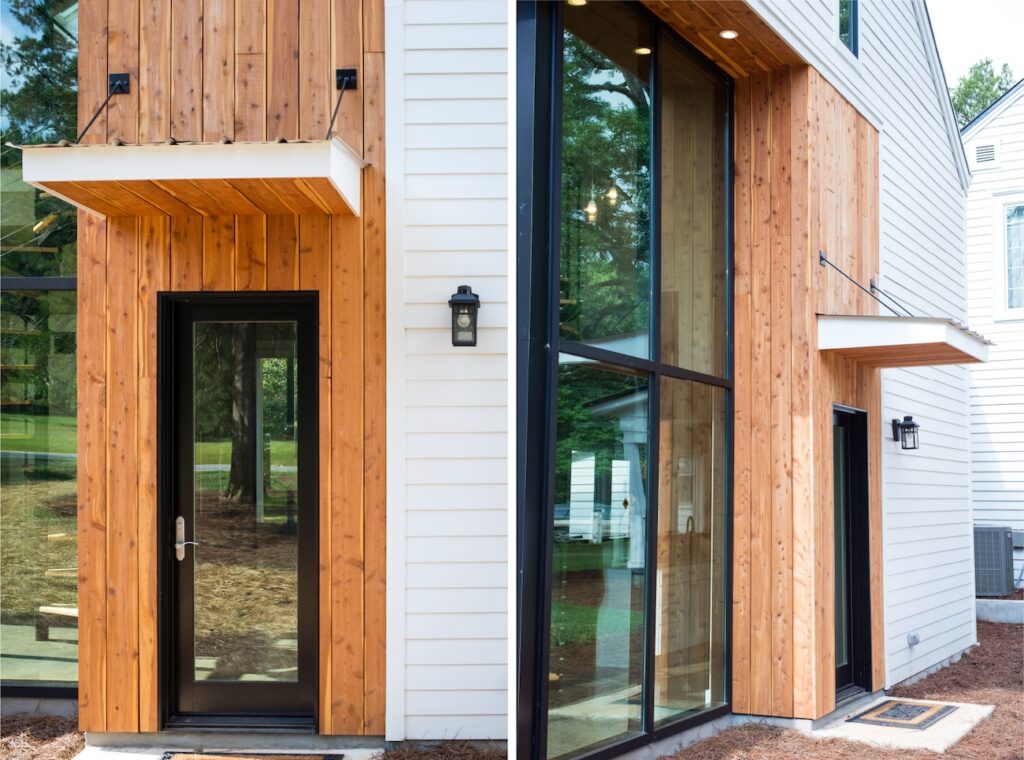
    The program included a new great room area with small kitchen and bar for entertaining and a sleeping loft to serve as a new master suite, freeing the bedrooms in the existing portion of the home for visiting family. Our approach to the design of the addition was to step the massing back from the front facade of the historical home in to allow the existing structure to remain most prominent. The addition touches the existing house lightly by narrowing to a corten steel-clad hyphen housing a dining area for the great room and tying into the 1-story, low-slope existing roof along the back of the home. It then expands to a 1-1/2 story simple cross-gable evoking a minimalist farmhouse vernacular, deferential to its historical parent but unabashedly promoting the honesty of having been constructed in a more contemporary era.
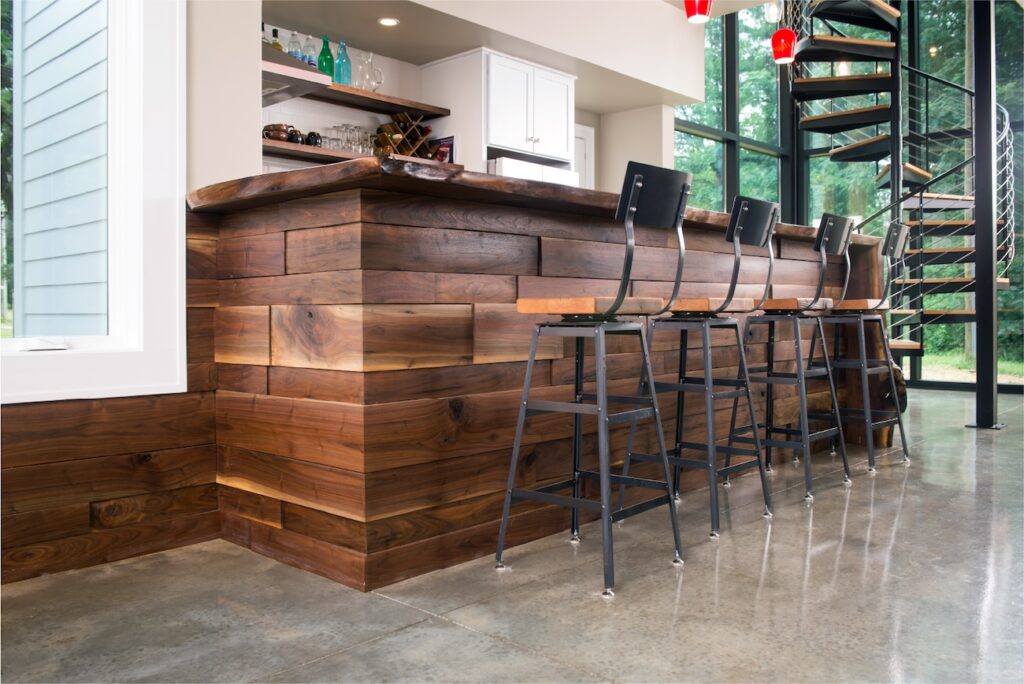
    The walnut bar, white oak flooring and built-ins, and the exterior cedar siding were all sourced from trees felled on the property.

  • European-Inspired Farmhouse

    European-Inspired Farmhouse

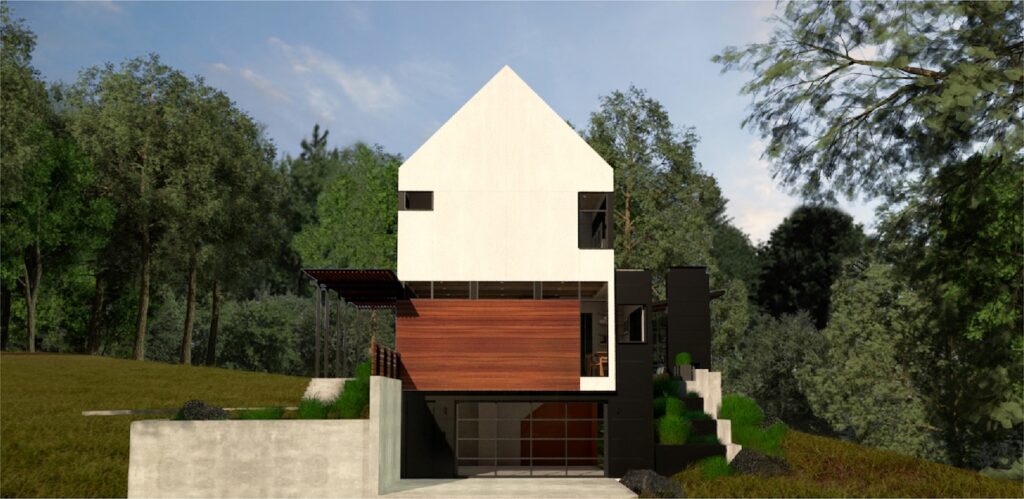
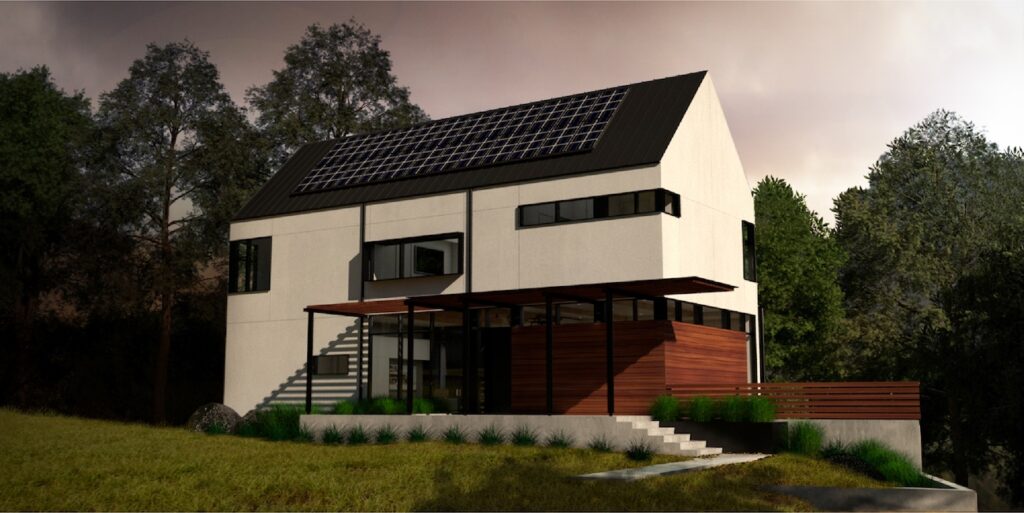
    Arcollab was tasked by our client to design a European-inspired farmhouse. Living in Germany influenced their desire for simple gable forms with clean lines that they grew accustomed to seeing in the German landscape.

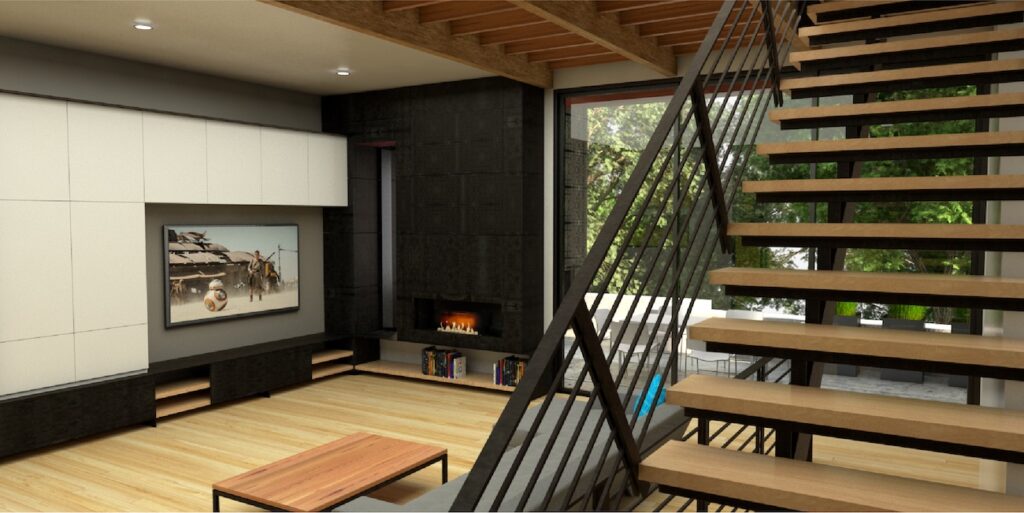
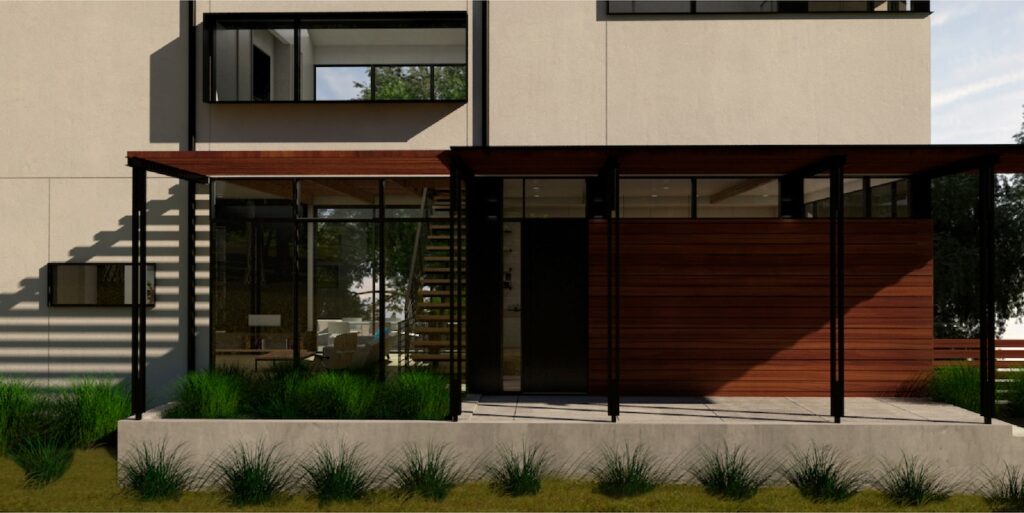
    The exterior façade is finished with smooth, white stucco and minimal roof overhangs which emphasize the simple gable form. Natural wood tones are used to warm the façade and strengthen the entry sequence. Modern front and rear porches facilitate outdoor living and a strong connection to the outdoors. Collection of rainwater from the roofs will reduce water use for garden and landscape irrigation.

    The location of the home on the large wooded site was deliberate. The goal was to nestle the garage into the hillside so that it would not be visible when approaching the home. The driveway’s entry sequence allows the arrival experience to be shaped by the beautiful wooded landscape and to then encounter the home within that context. The orientation, like all Arcollab designs, takes advantage of solar opportunities for photovoltaics, passive solar strategies, and the windows carefully frame views of the landscape.
  • Georgia Lake House

    Georgia Lake House

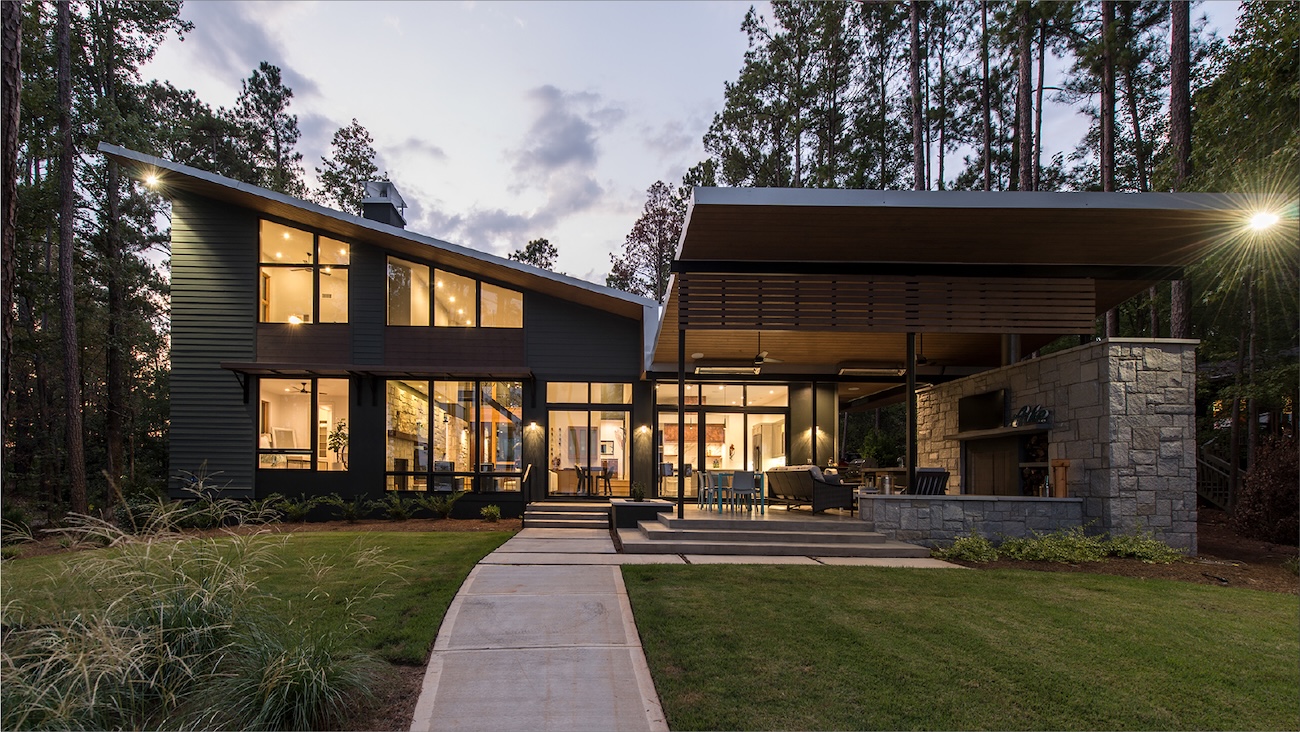
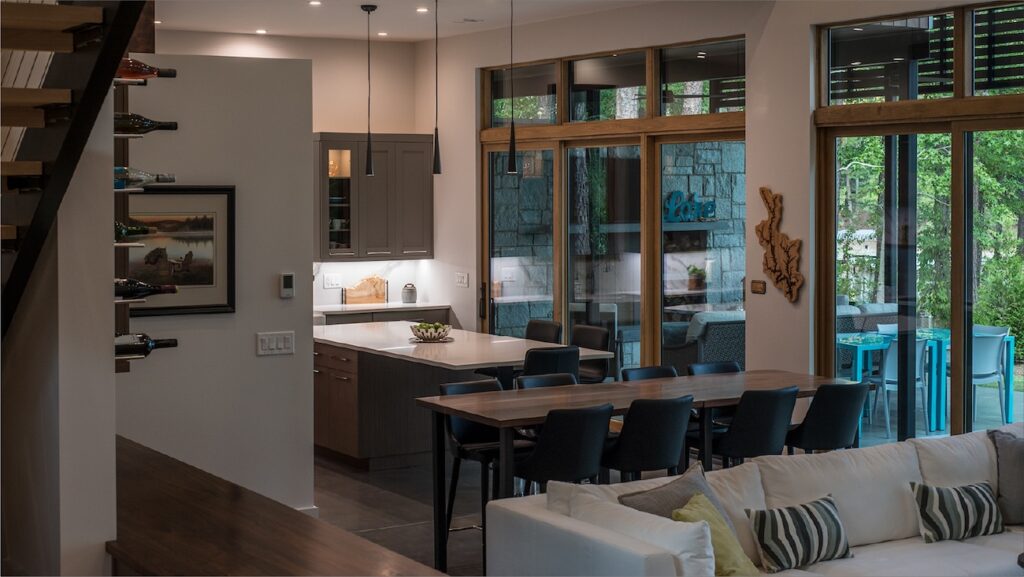
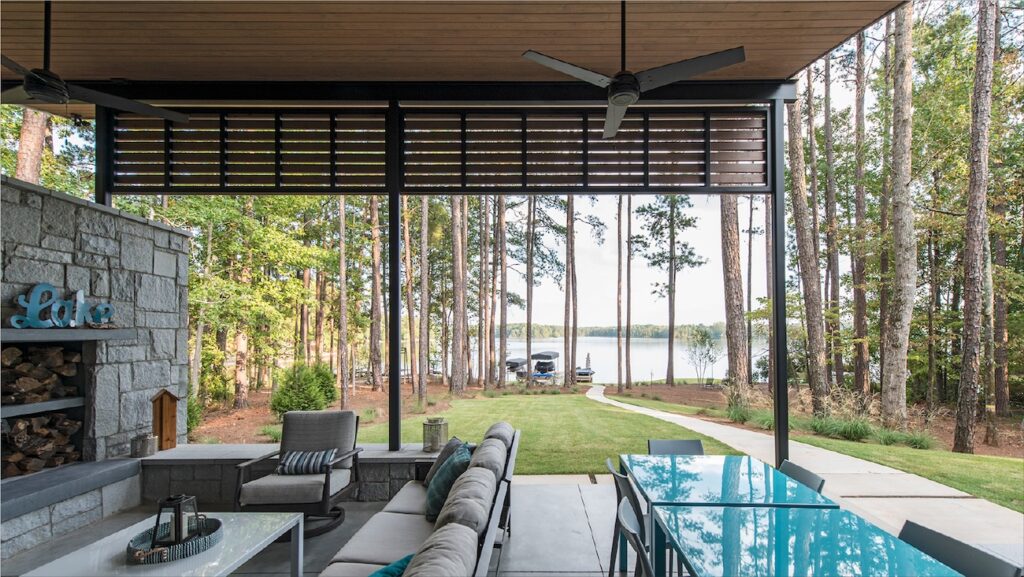
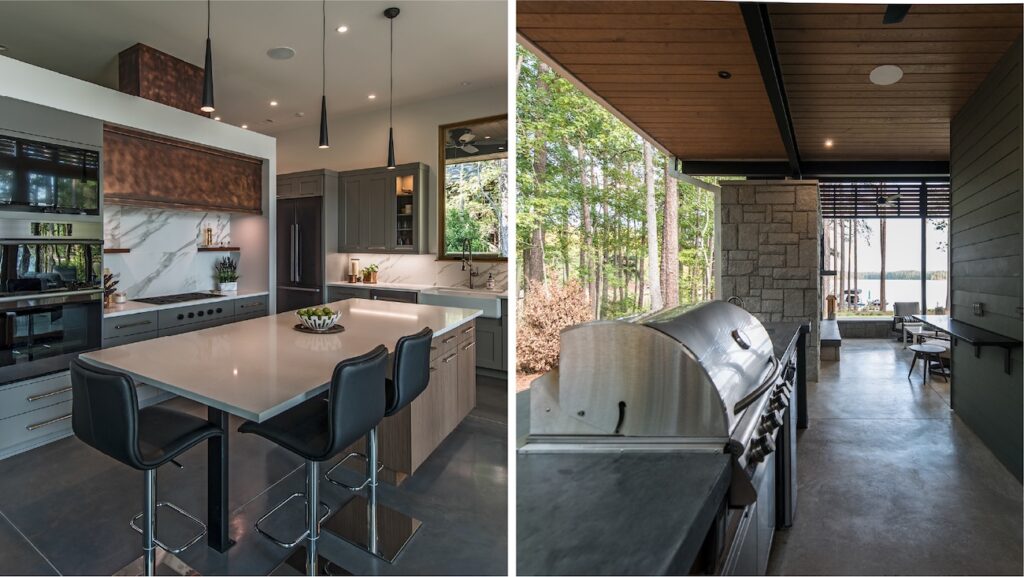
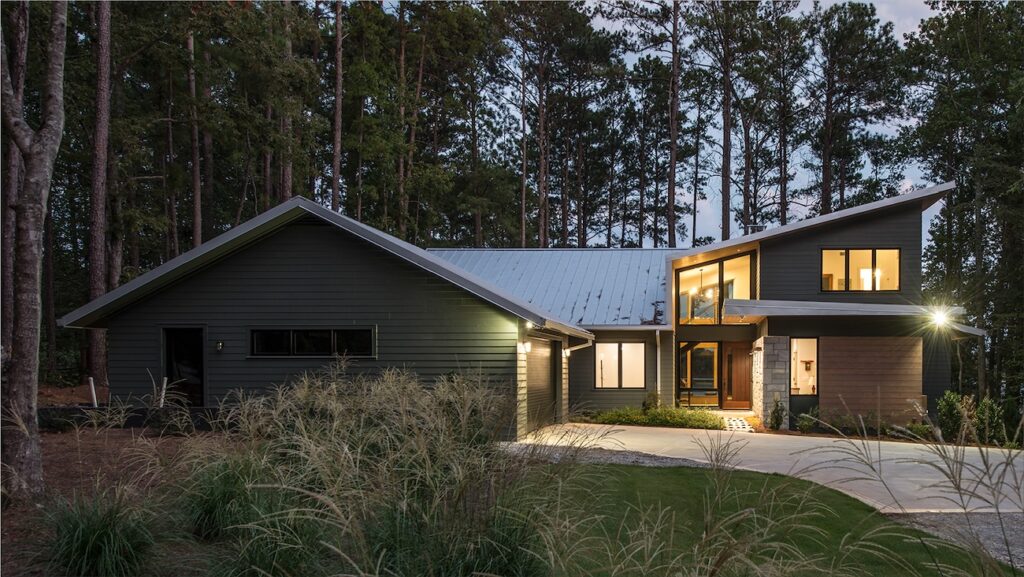
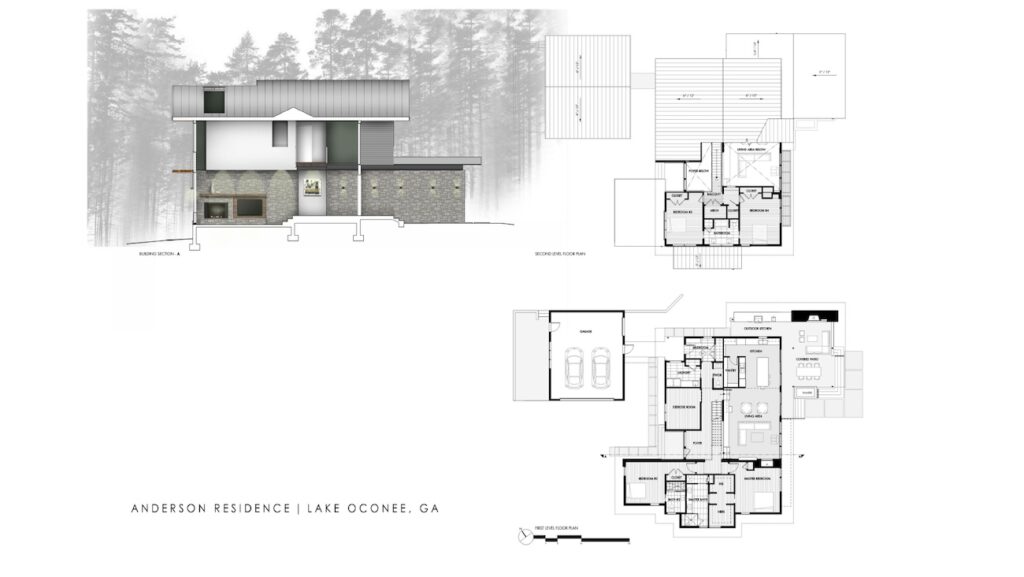
    We designed this 3,162 square foot home for empty-nesters who love lake life. Functionally, the home accommodates multiple generations. Elderly in-laws stay for prolonged periods, and the homeowners are thinking ahead to their own aging in place. This required two master suites on the first floor. Accommodations were made for visiting children upstairs. Aside from the functional needs of the occupants, our clients desired a home which maximizes indoor connection to the lake, provides covered outdoor living, and is conducive to entertaining. Our concept celebrates the natural surroundings through materials, views, daylighting, and building massing.
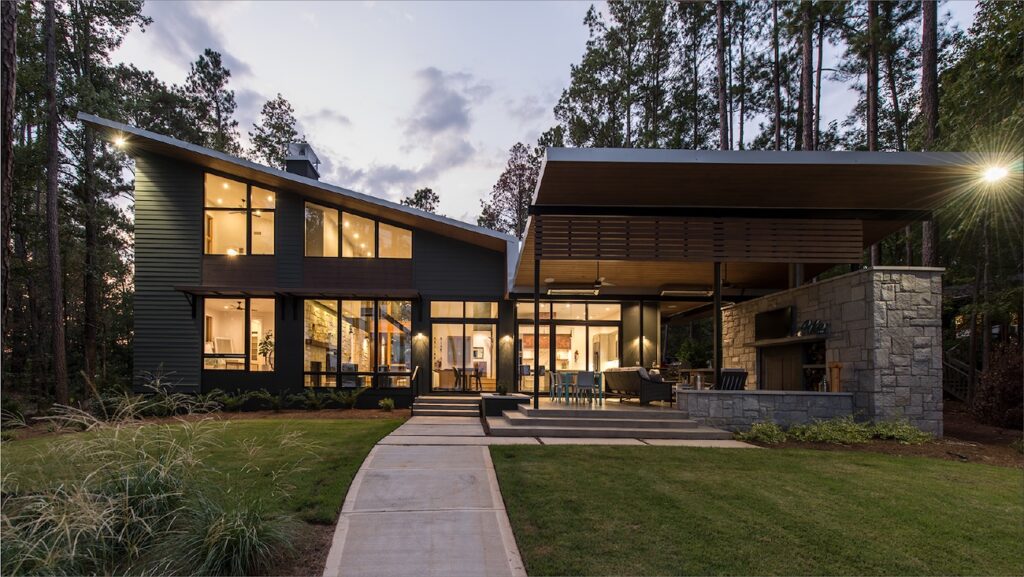
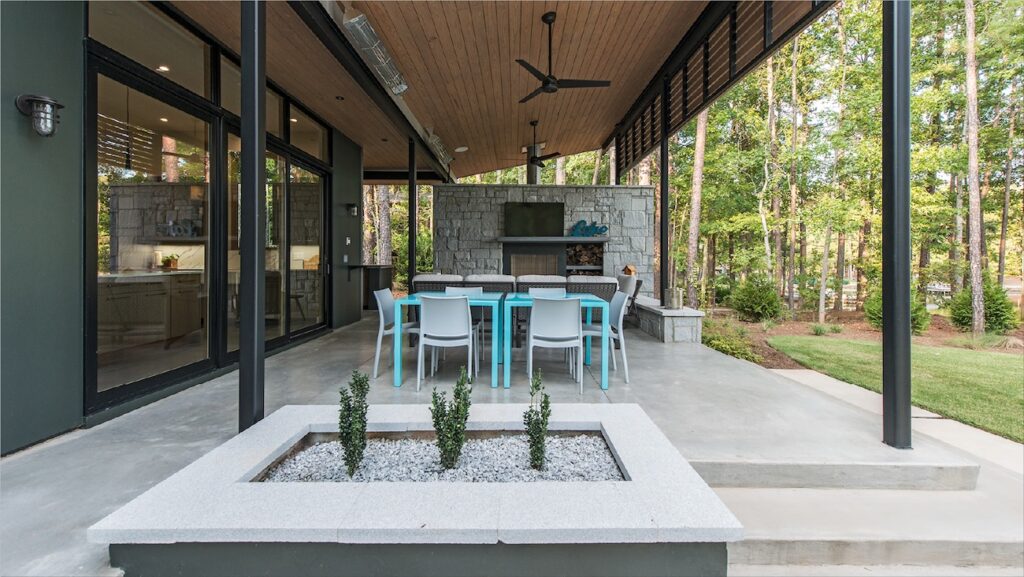
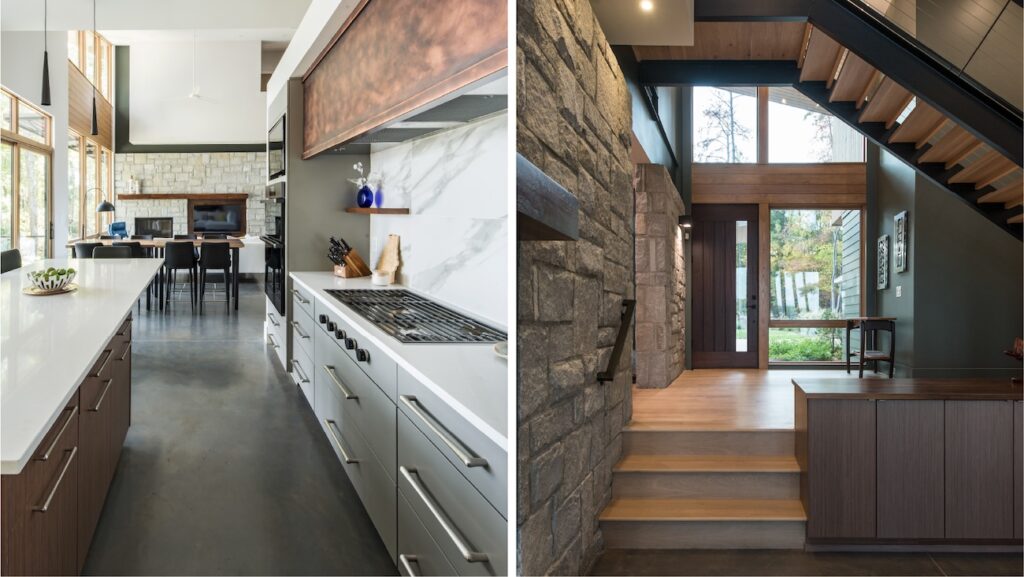
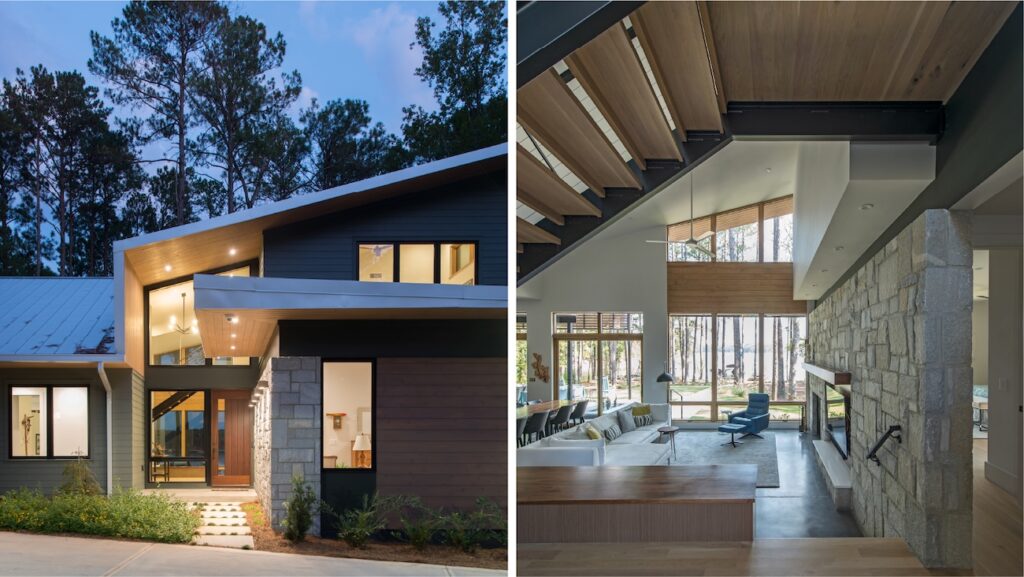
    We placed all main public living areas along the rear of the house to capitalize on the lake views while efficiently stacking the bedrooms and bathrooms in a two-story side wing. Secondary support spaces are integrated across the front of the house with the dramatic foyer. The front elevation, with painted green and natural wood siding and soffits, blends harmoniously with wooded surroundings. The lines and contrasting colors of the light granite wall and silver roofline draws attention toward the entry and through the house to the real focus: the water. The one-story roof over the garage and support spaces takes flight at the entry, wraps the two-story wing, turns, and soars again toward the lake as it approaches the rear patio. The granite wall extending from the entry through the interior living space is mirrored along the opposite end of the rear covered patio. These granite bookends direct focus to the lake.

    Although not a stated priority of this client, sustainable design is integral to what we do. The home touts an energy-efficient envelope. Zipwall sheathing with taped joints provides a continuous air barrier; sprayed cellulose (100% recycled content) in 2×6 walls and spray foam in the roofline provide high insulation value. The roof is clad in reflective, Energy-Star certified, galvalume standing-seam metal to minimize heat gain. We specified a high-efficiency heat pump, Energy Star certified windows, patio doors, and appliances, and LED lighting throughout.

    Passive systems also contribute to the efficiency. Southeastern exposure of the glassy rear façade is modulated while views are celebrated. Low, northeastern sun angles are largely blocked by the patio’s stone wall and roofline. As the sun rises southward, the exposed façade becomes glassier, but is protected by deep roof overhangs and a trellised awning. These cut out the higher late morning sun angles. In winter, when sun angles are lower, the morning light floods the living spaces, warming the thermal mass of the exposed concrete floor.

    The exterior is clad primarily in locally sourced and manufactured materials including recycled content fiber cement siding manufactured in Macon, Elberton granite, and southern yellow pine soffits and porch ceilings.

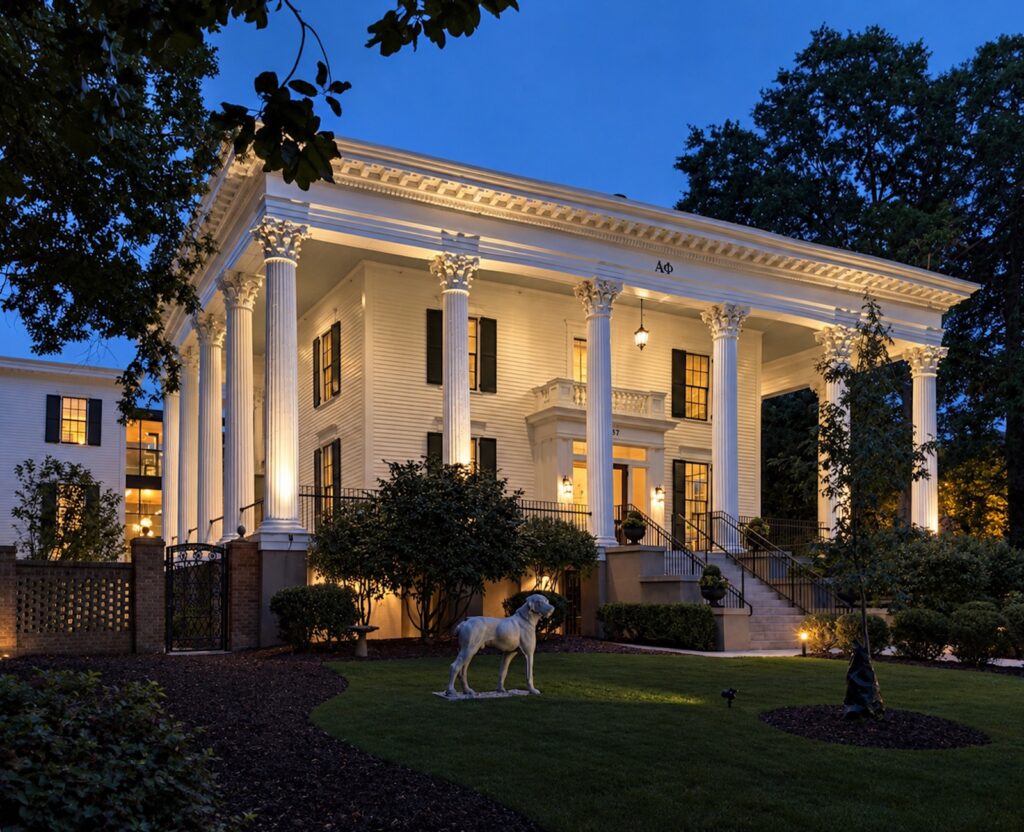
  • Alpha Phi Sorority

    Alpha Phi Sorority

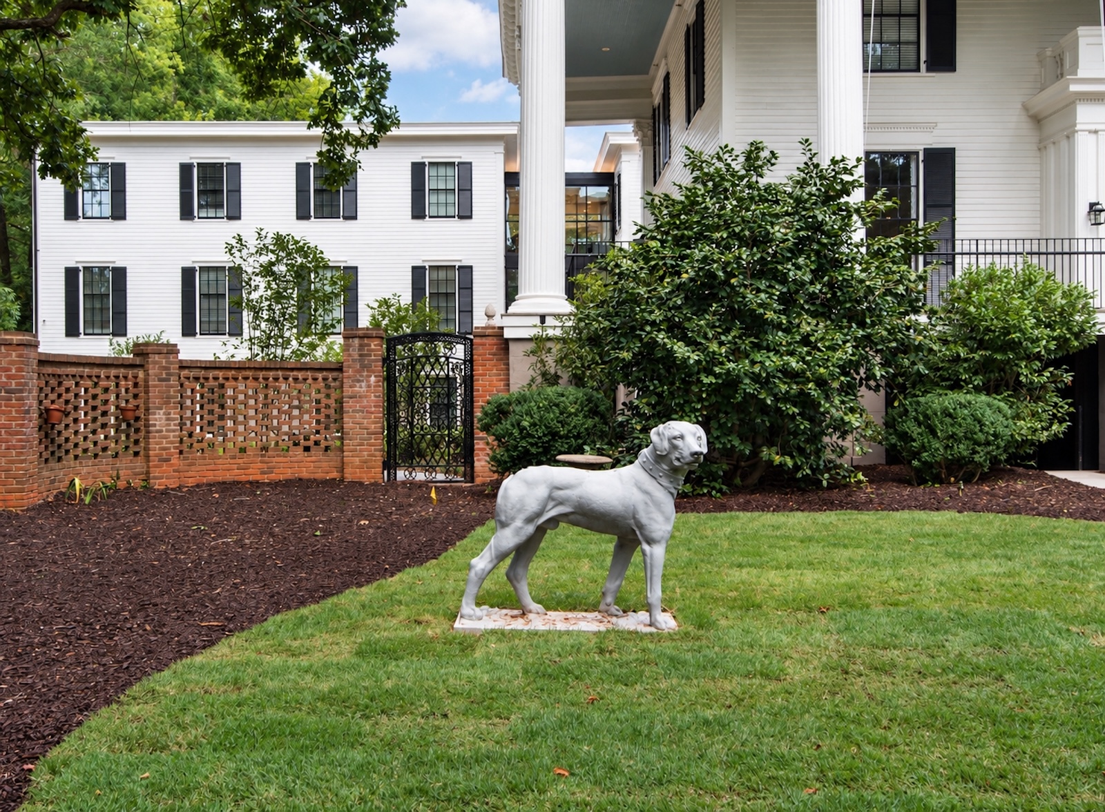
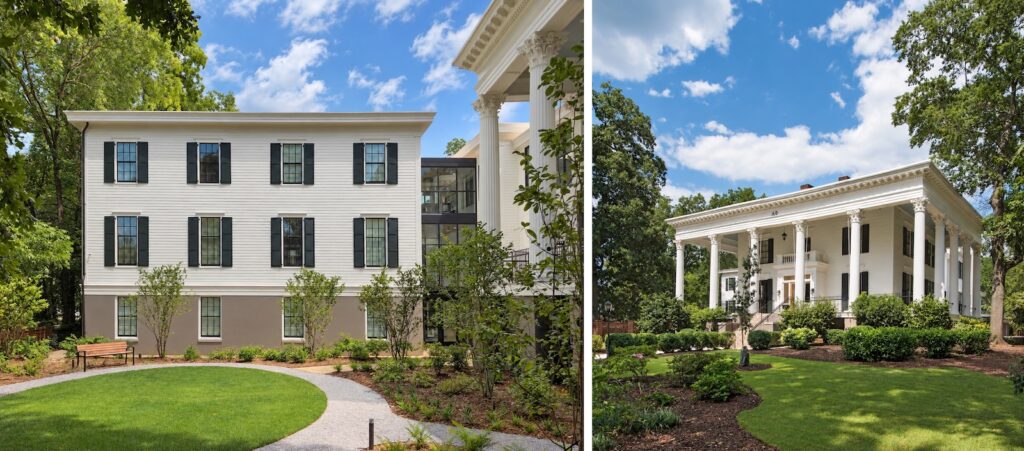
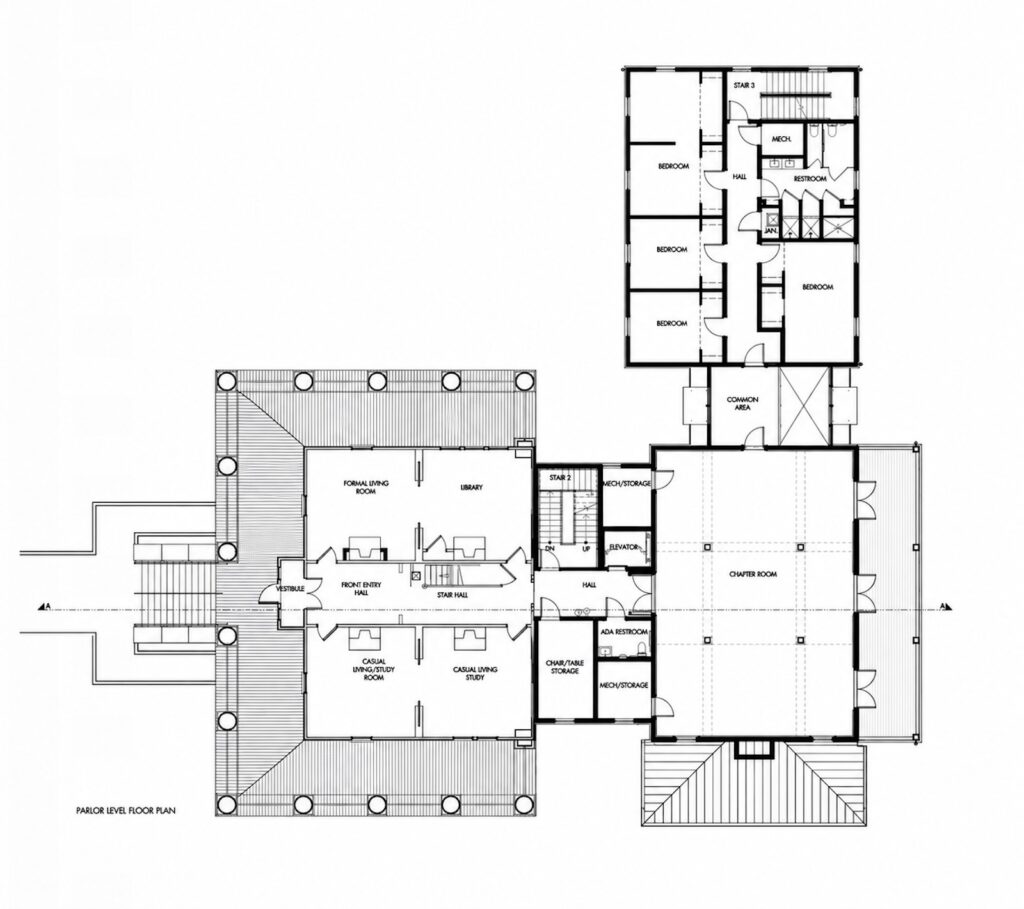
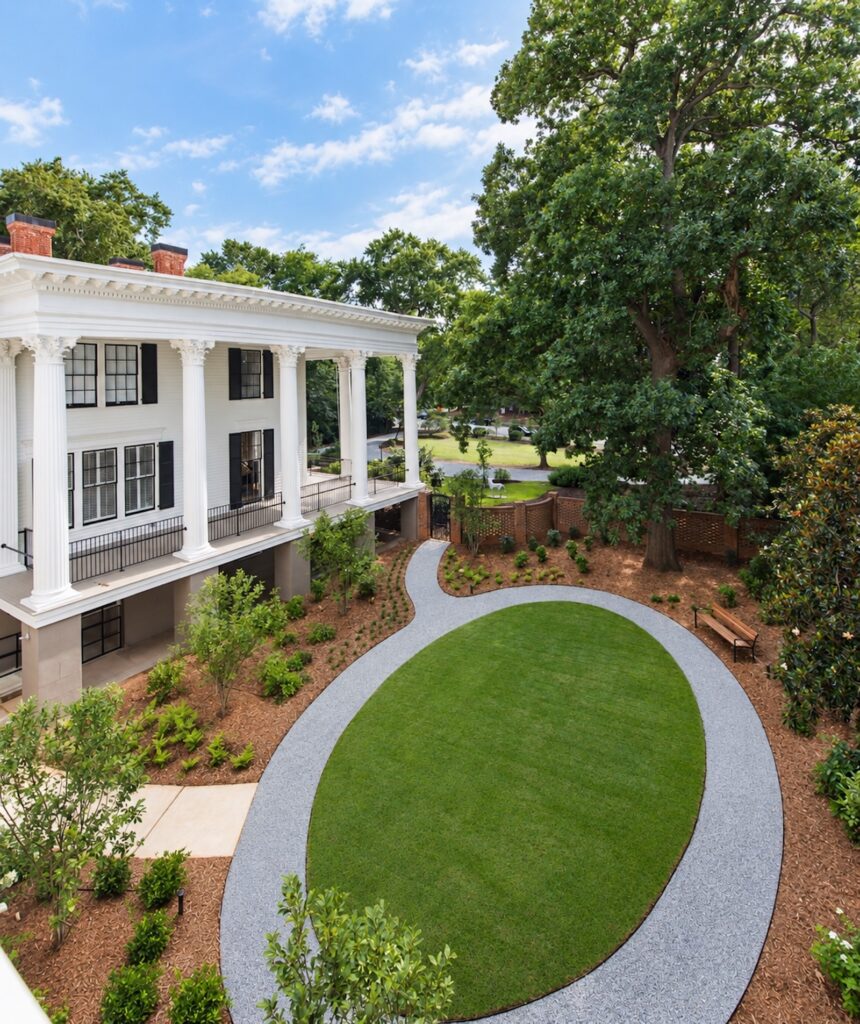
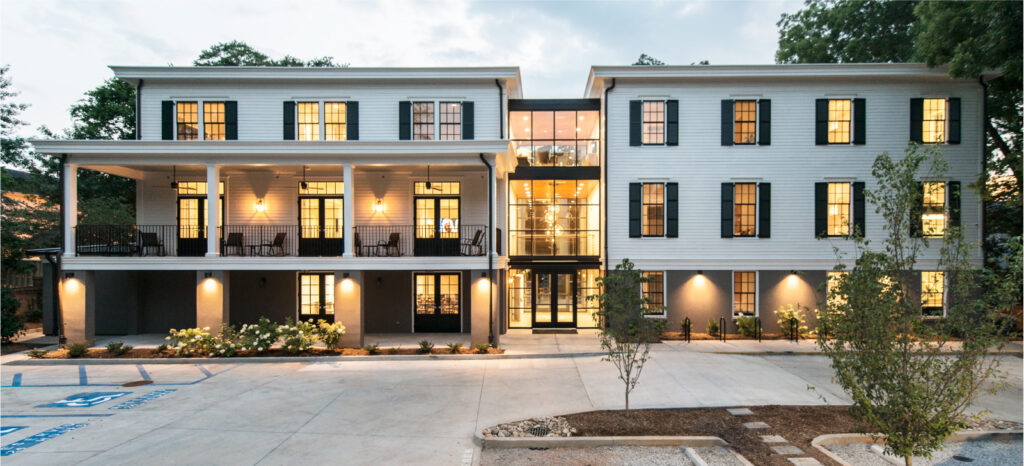
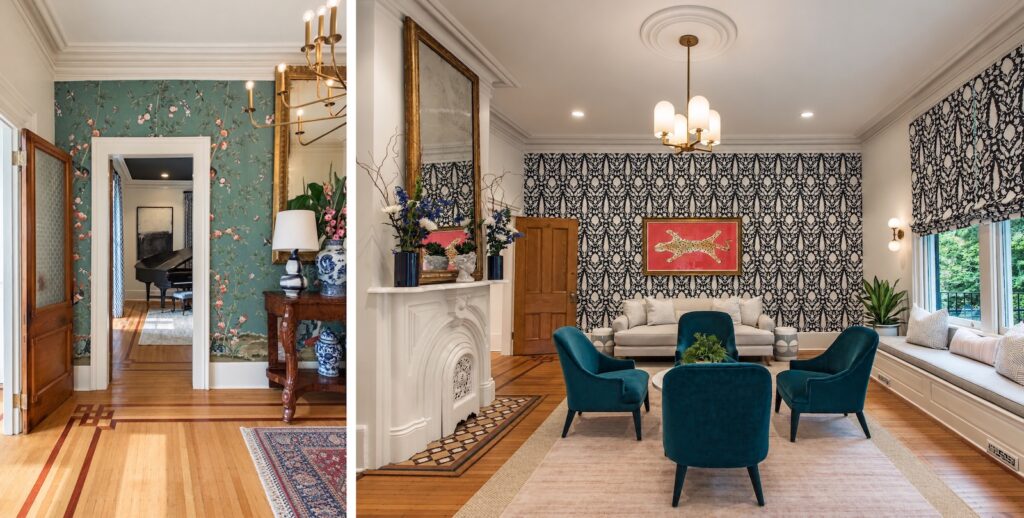
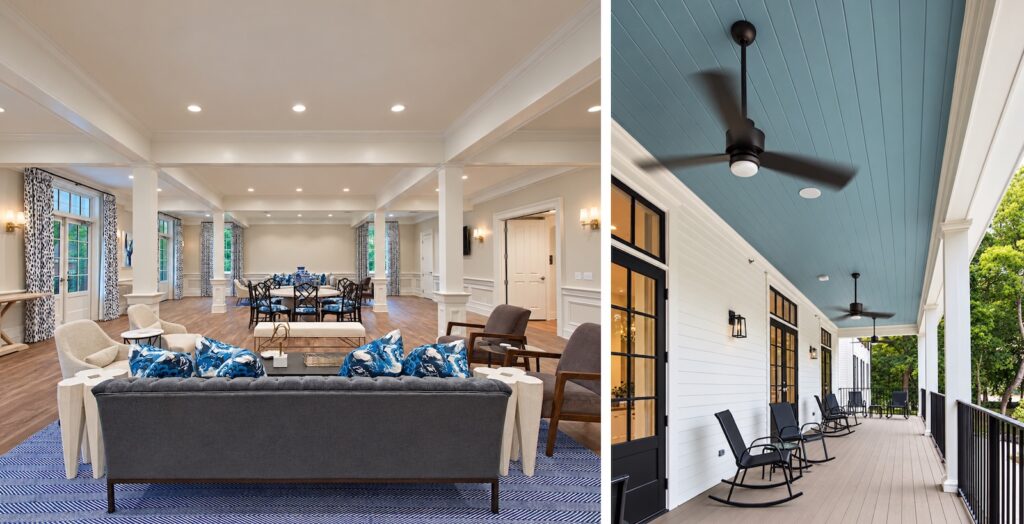
    Arcollab led the rehabilitation and adaptive-reuse of a 7,000 sq. ft. historic landmark home built in the 1860s in the Milledge Avenue Historic District. With the addition of 10,000 sq. ft. of new construction, the historically single-family home was repurposed as a 54-bed dormitory with assembly meeting space for the Alpha Phi Sorority at the University of Georgia. The Athens Historic Preservation Commission unanimously approved our design of the proposed addition. Construction was completed in August 2019.

    The Alpha Phi Sorority House at UGA has won several design awards, including:

    • 2019 AIA Atlanta Residential Design Award for Renovations/Adaptive Reuse over 5,000 square feet
    • 2020 Historic Athens Award for Outstanding New Construction