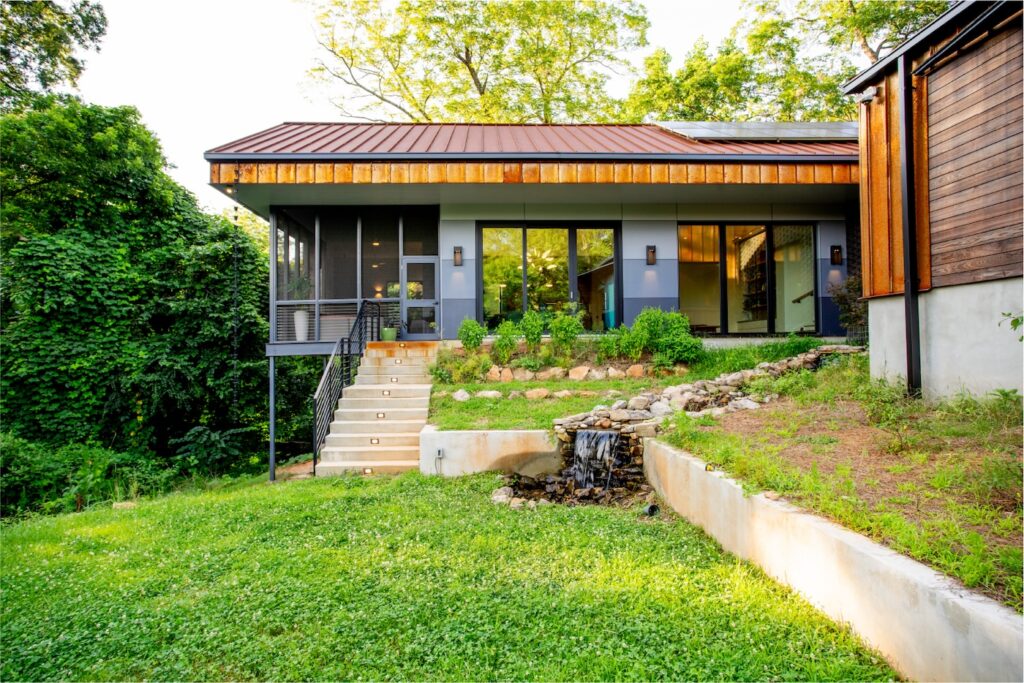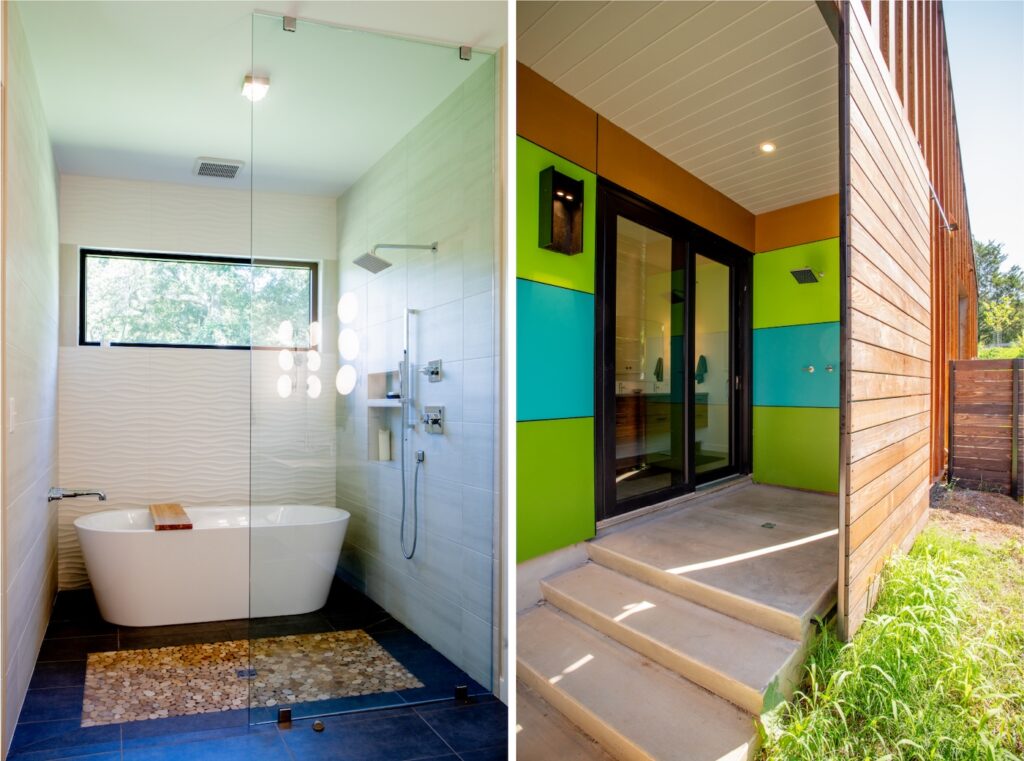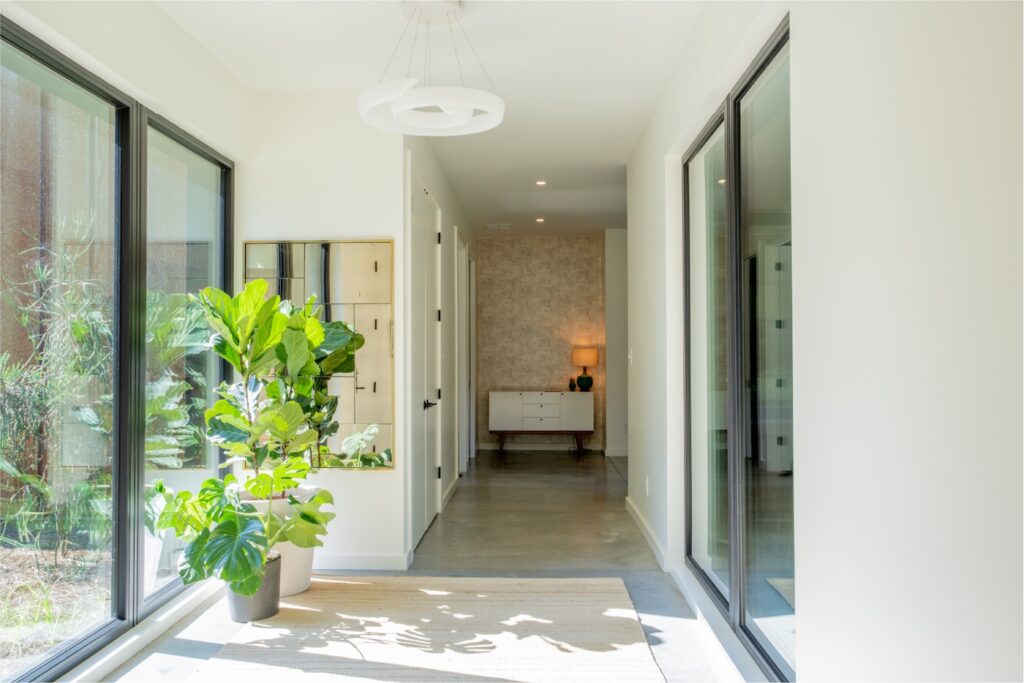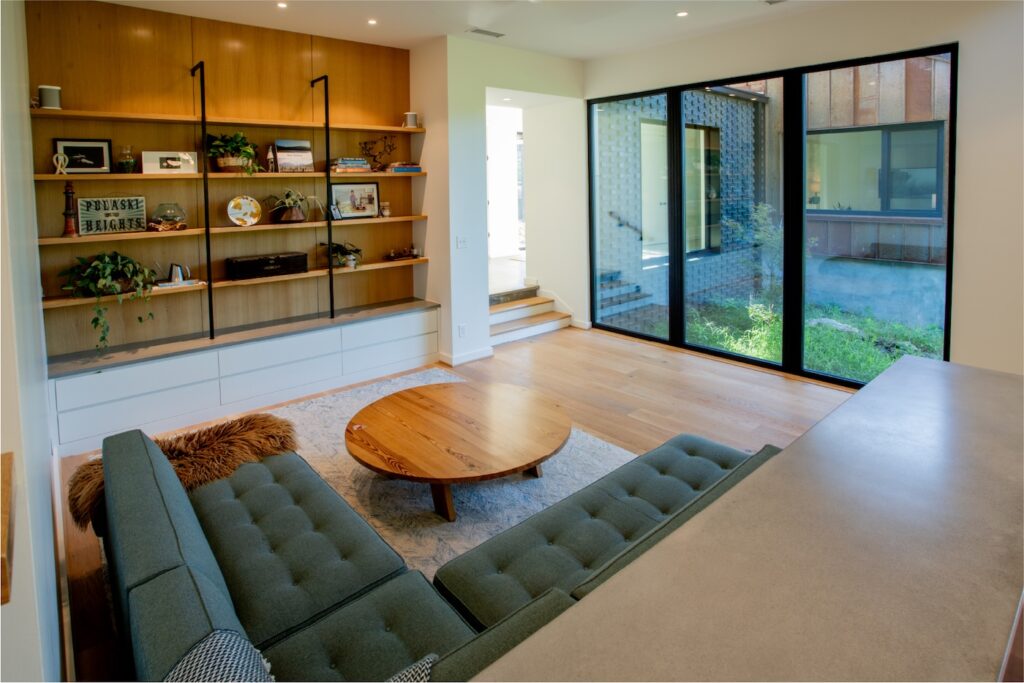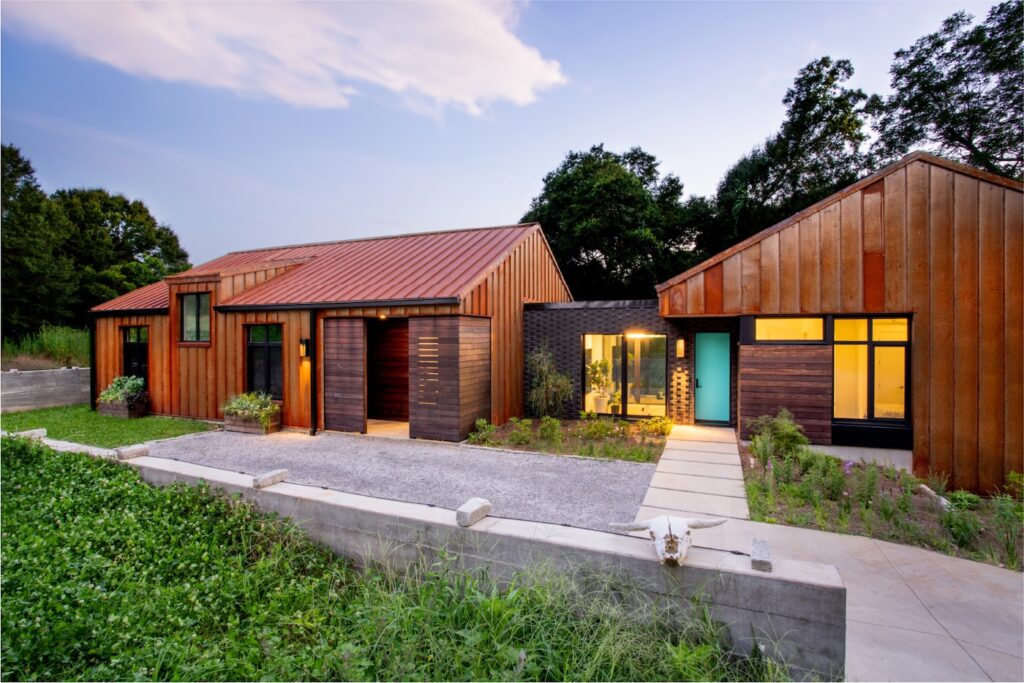
At this Pulaski Heights Residence, we used our knowledge of the sun path at various times of the year to orient the most frequently occupied living spaces with their long sides facing north and south. The east and west facing facades of this wing have strategic openings, views, and awnings to minimize the western exposure. The north-facing windows allow diffuse daylighting without much direct heat gain in the Georgia climate. Appropriately sized porch roof overhangs are utilized on the south side of the home to cut out the high summer sun angles which decreases unwanted heat gain in the house but allows the lower sun angles during the winter to provide passive solar heating.
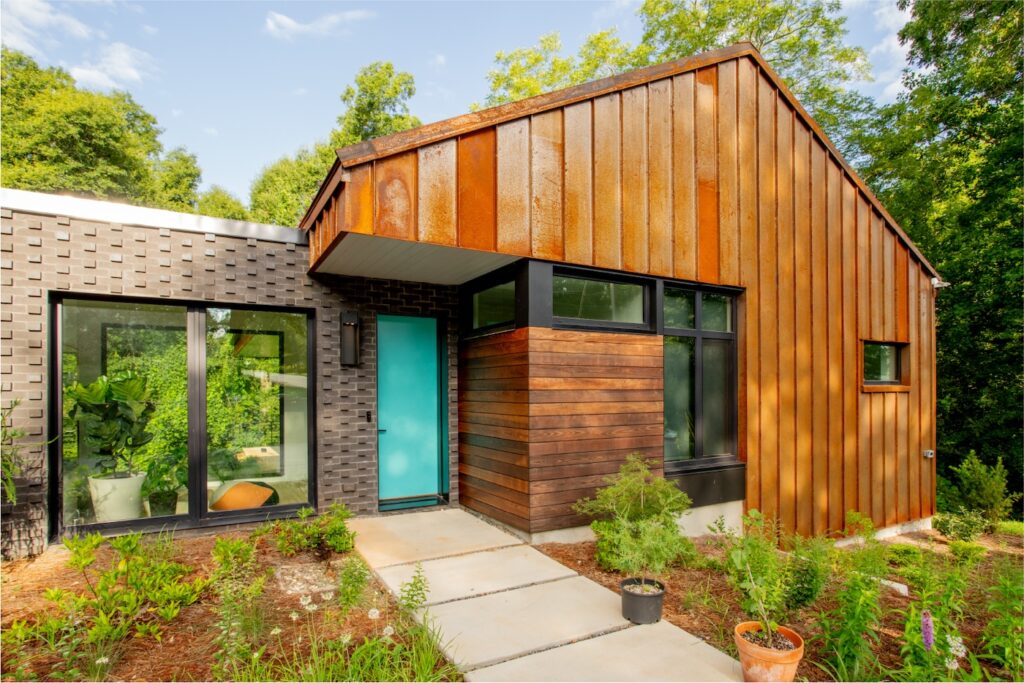
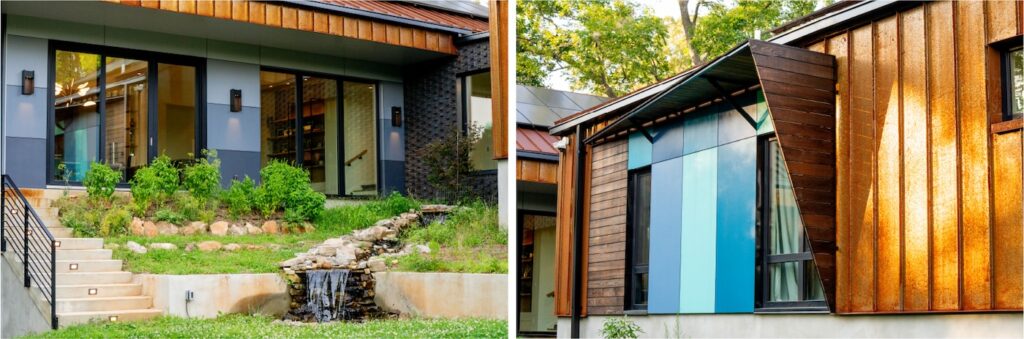
We were also concerned about potential radiant heat gain from the steel siding, so we detailed a continuous air space behind the siding and below the metal roof finish with a vent at the ridge. This allows the continuous air flow to dissipate the heat absorbed by the steel finish. We also provided wall and roof insulation far beyond code. The walls have 8″ of blown-in recycled insulation (over twice the typical depth) and the roof boasts 14″. Secondary cladding materials are thermally modified, locally milled Poplar rainscreen and slat walls and painted fiber cement panels used to infill around window openings. The fiber cement panels (with recycled content) are sourced from Nichiha’s nearby plant in Macon, Georgia.
The two main wings of the home are simplified gable forms – a modern interpretation of the surrounding mill cottages with a 6/12 roof slope designed for optimal solar exposure of the 10kw photovoltaic array on the south-facing roofline. An entry hyphen clad in textured black brick with a projecting Flemish bond connects the two wings. The local brick is manufactured with 100% recycled content in North Carolina.