Athens, Ga., February 15, 2023 — Arcollab has been given the 2023 Best of Houzz Design Award, an honor we’ve now received for four years running and for 9 of the past 11 years. We appreciate all of our residential clients who share their dreams with us and allow us to help translate those dreams into dream homes.
Thanks, Roger and Julia, for contributing to our series and for being such wonderful people. We’re looking forward to the upcoming Pulaski Heights Movie Night hosted in your carport.
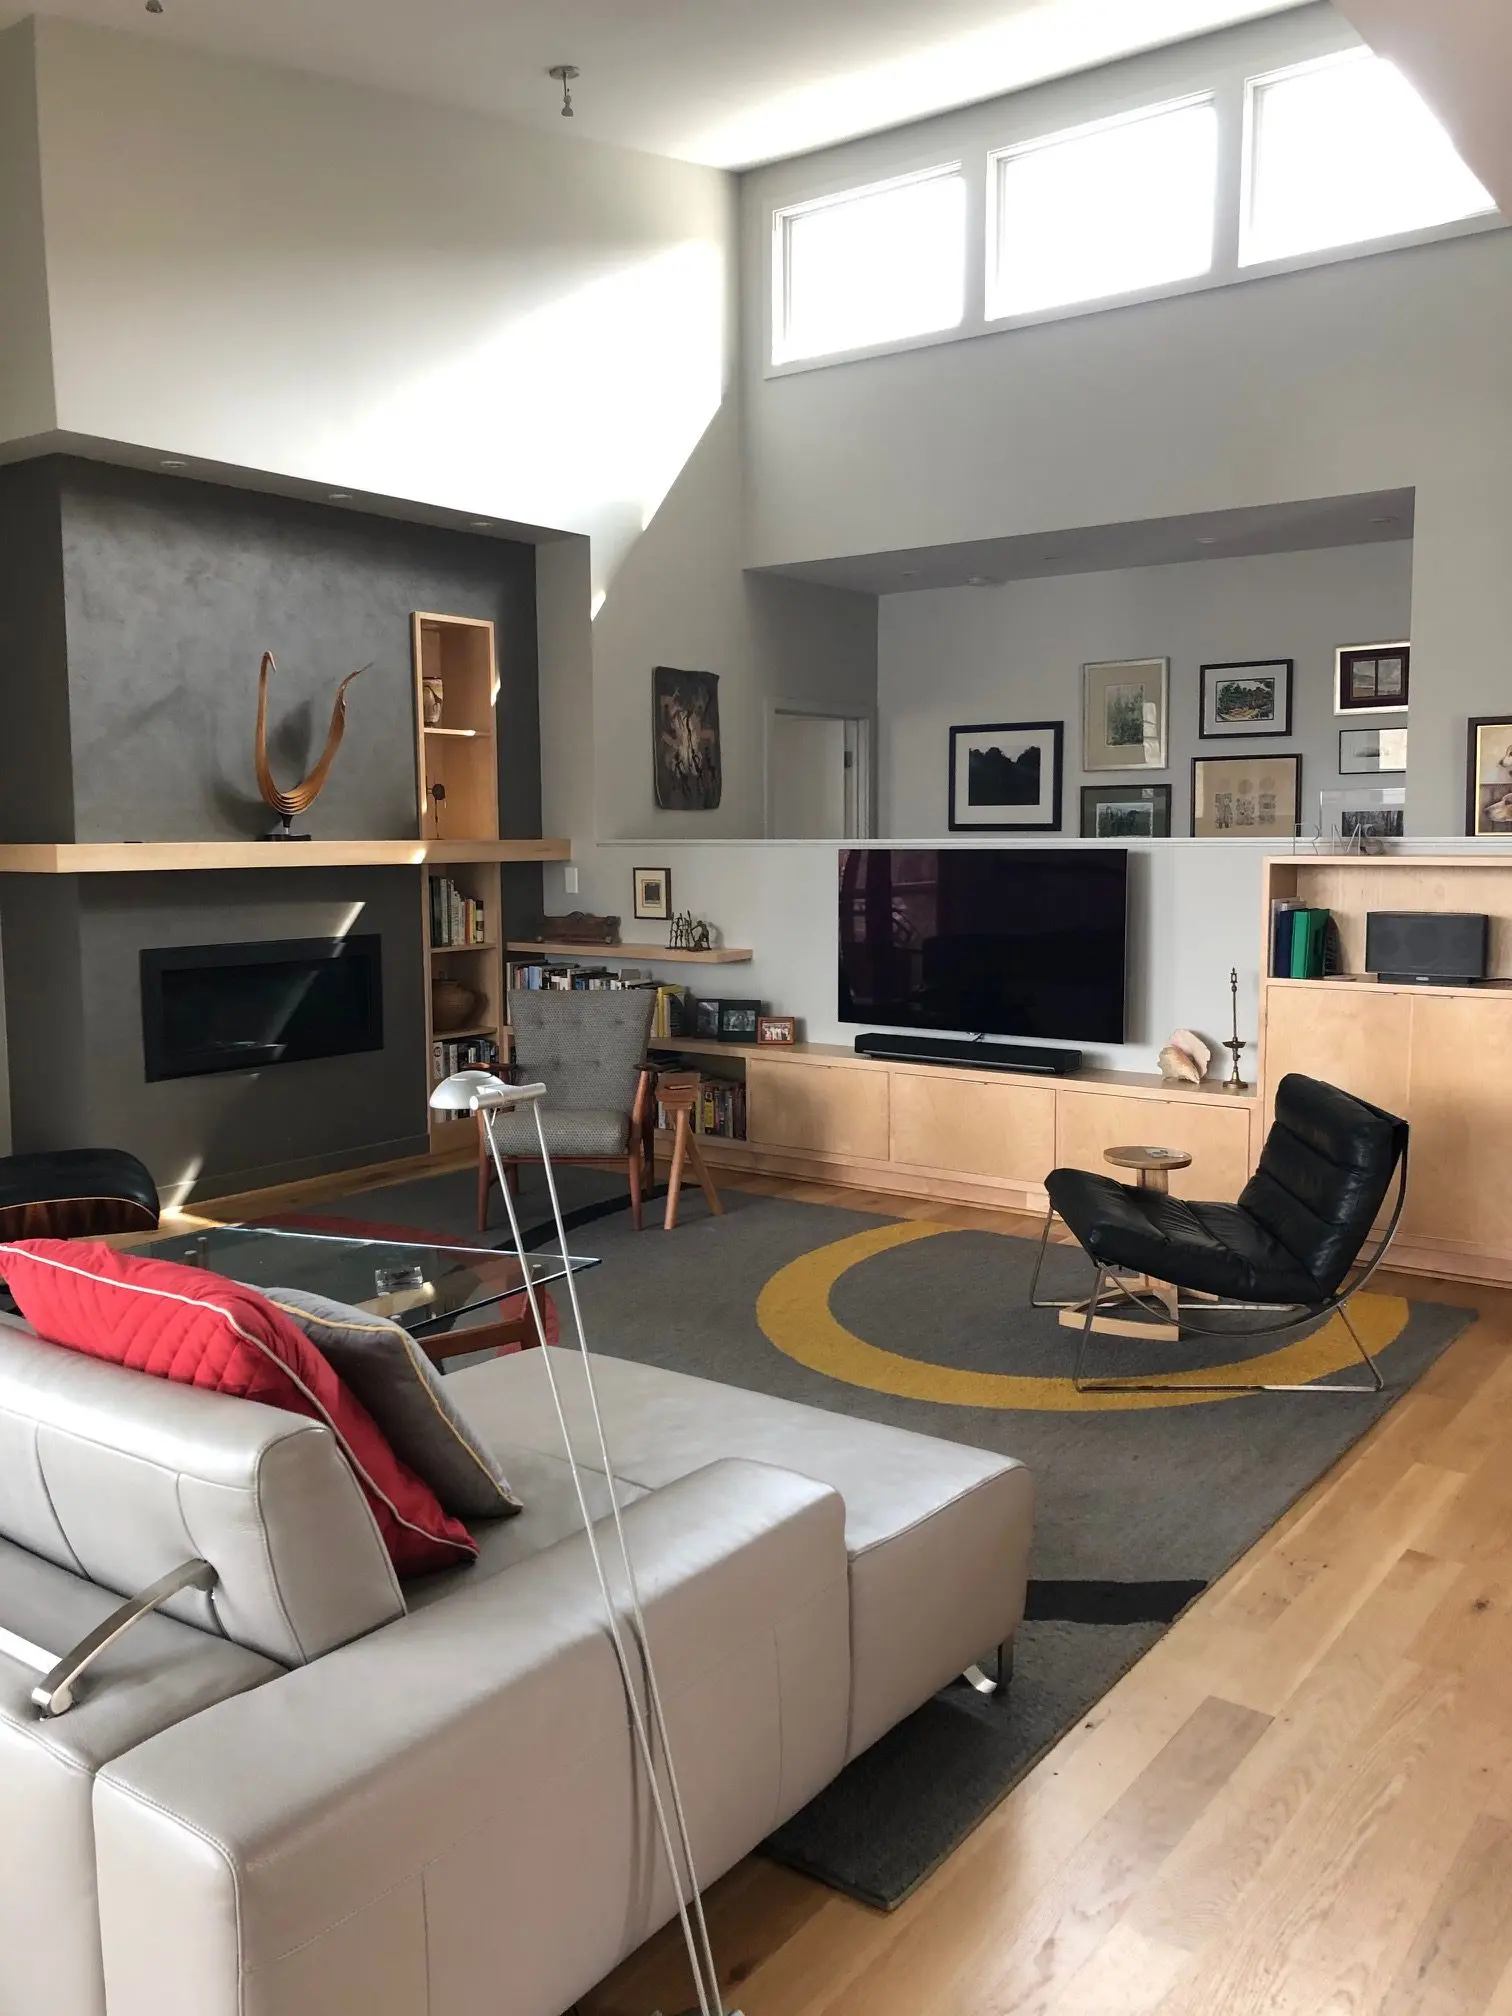
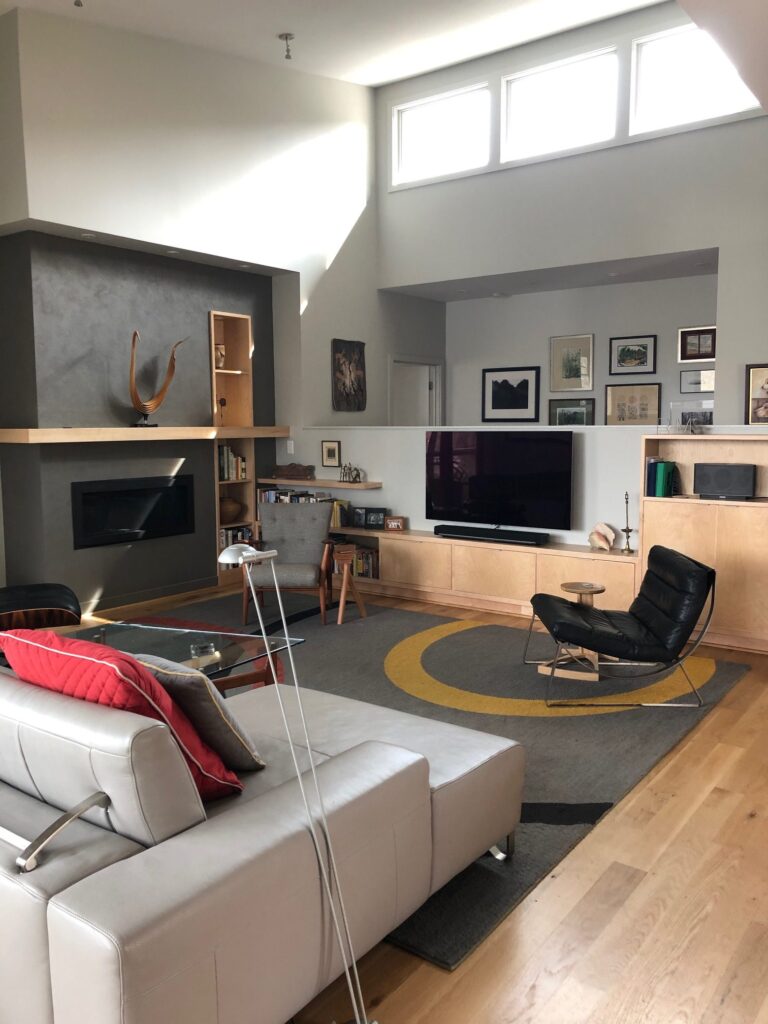
“The living room captures so much of what we wanted in a design and love about our house,” said Roger. “The sculpted space; the light; the half-wall by the bedroom hall, which opens the space and provides additional room for displaying art; the general sense of well-being (Joie de vivre, if you prefer) which comes from living in this kind of space. Hardly a day goes by without one of us mentioning how much we love living in, and moving through, this area. The intersecting planes are a joy.”
“The pictures which follow capture unanticipated joys which keep unfolding.”
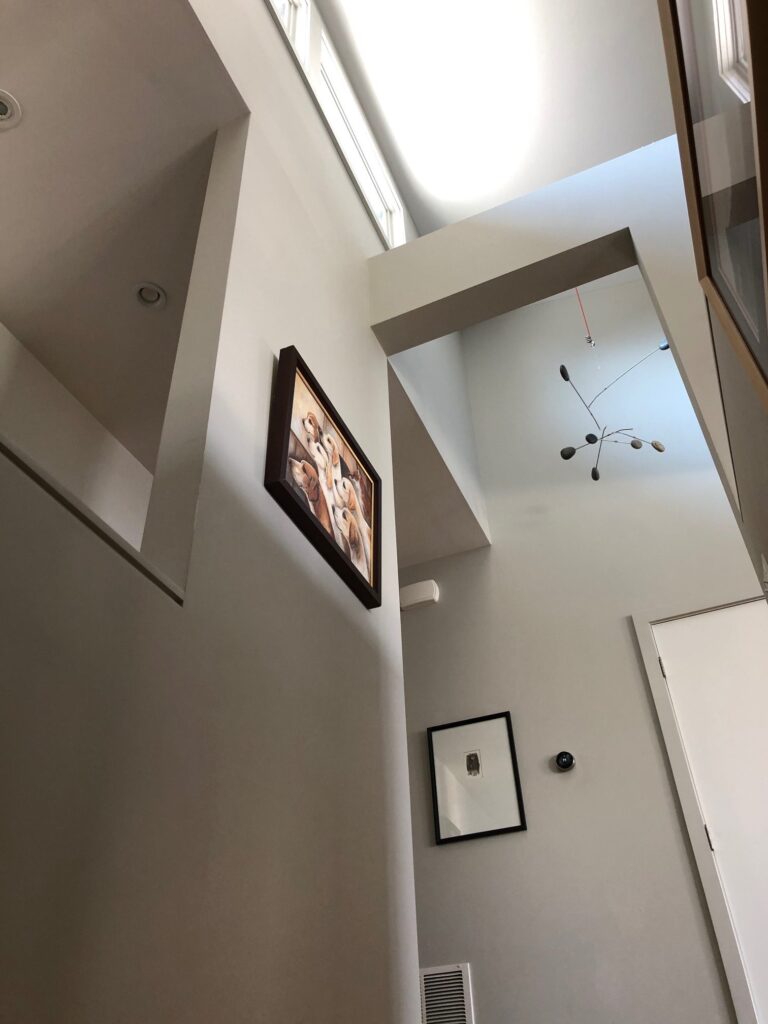
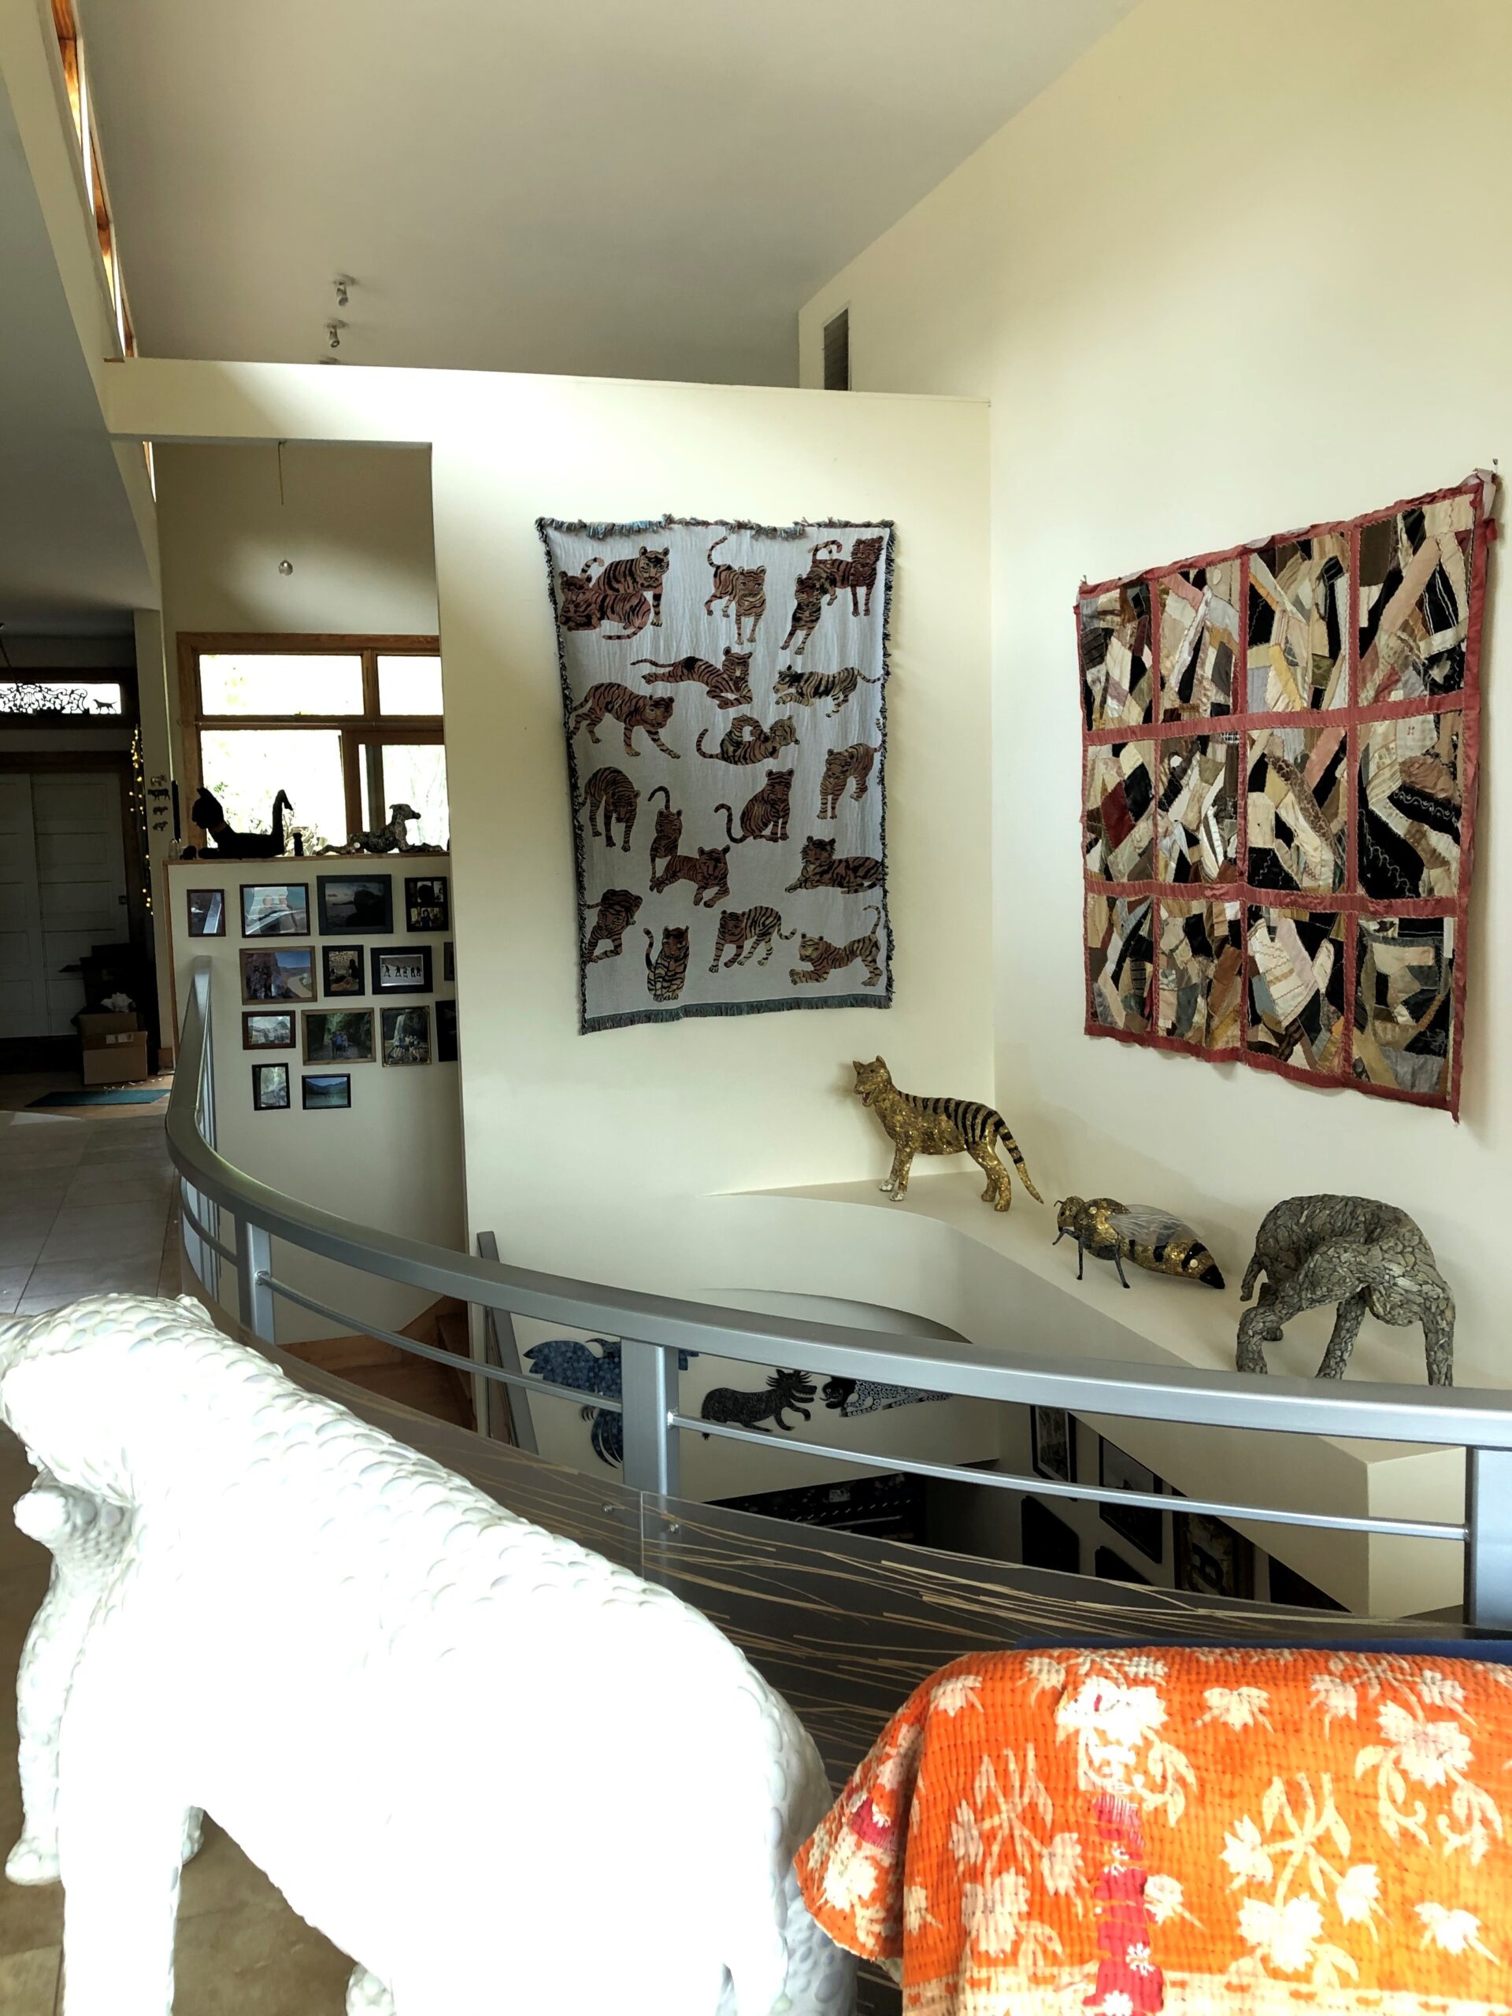
The view coming up the stairs from the lower level dramatizes the intersecting planes. It also sets off the mobile.
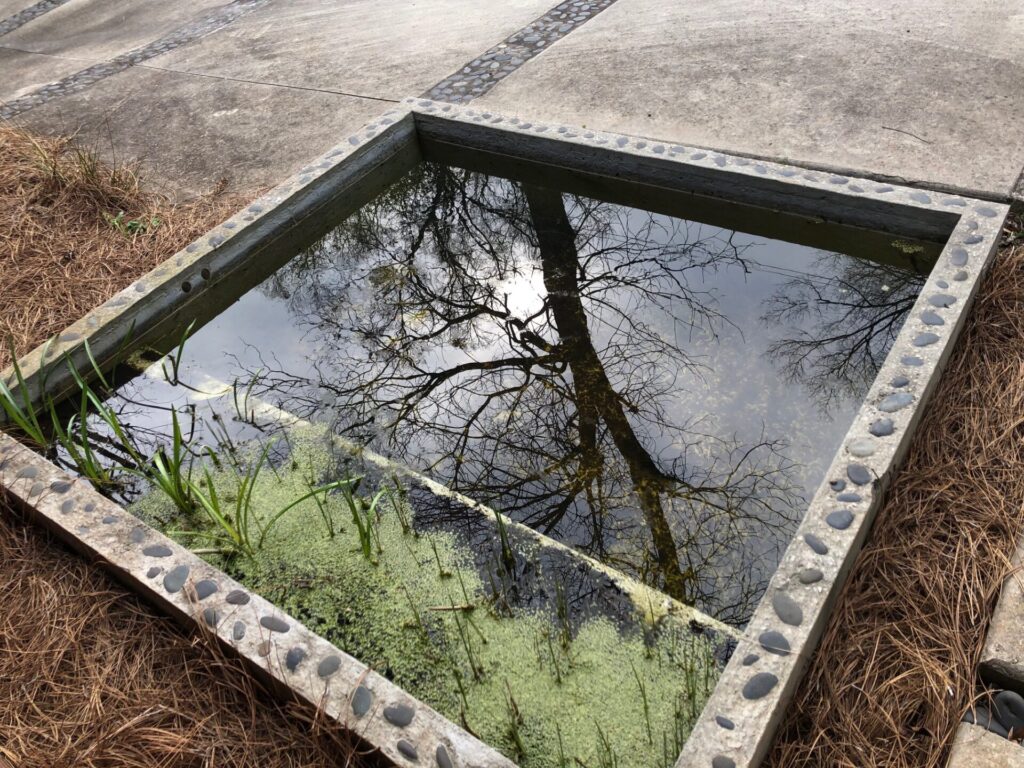
The water feature isn’t at its best this time of year, but the reflections are still captivating. We hadn’t anticipated that the sound of the water feature would be so calming. Passers by sometimes just stop and listen.
(Note: audio of the water feature will appear on our Facebook page along with the link to this post)
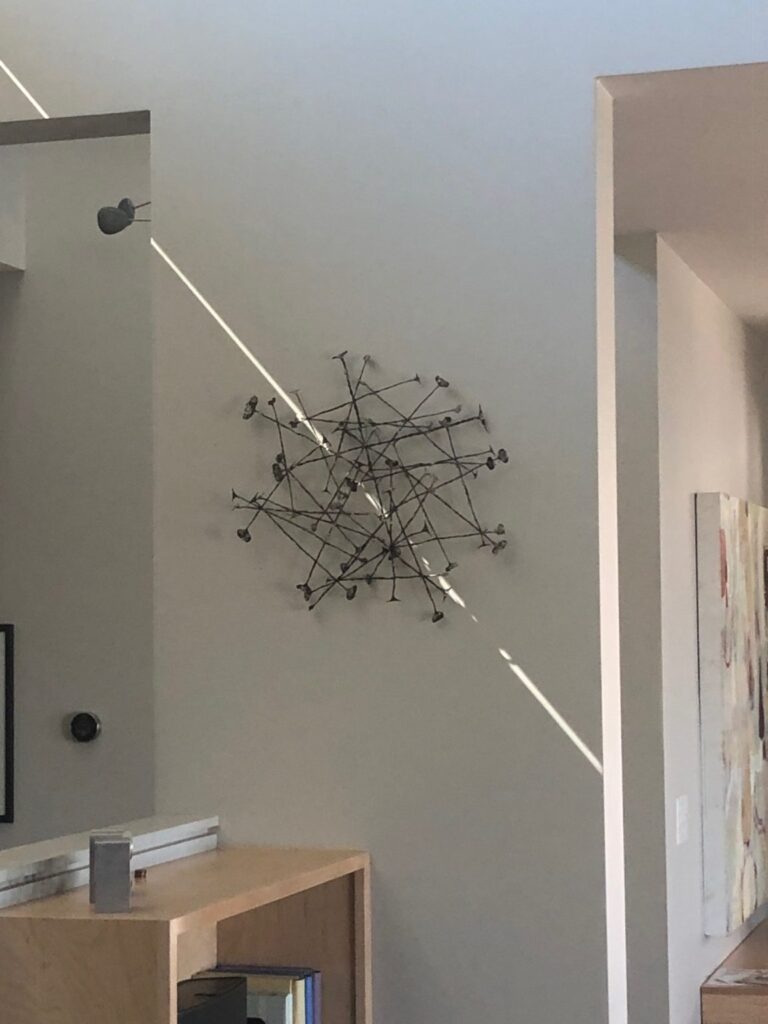
A sliver of light slices down the wall and bisects a sculpture made of Kissi ‘pennies’ from West Africa.
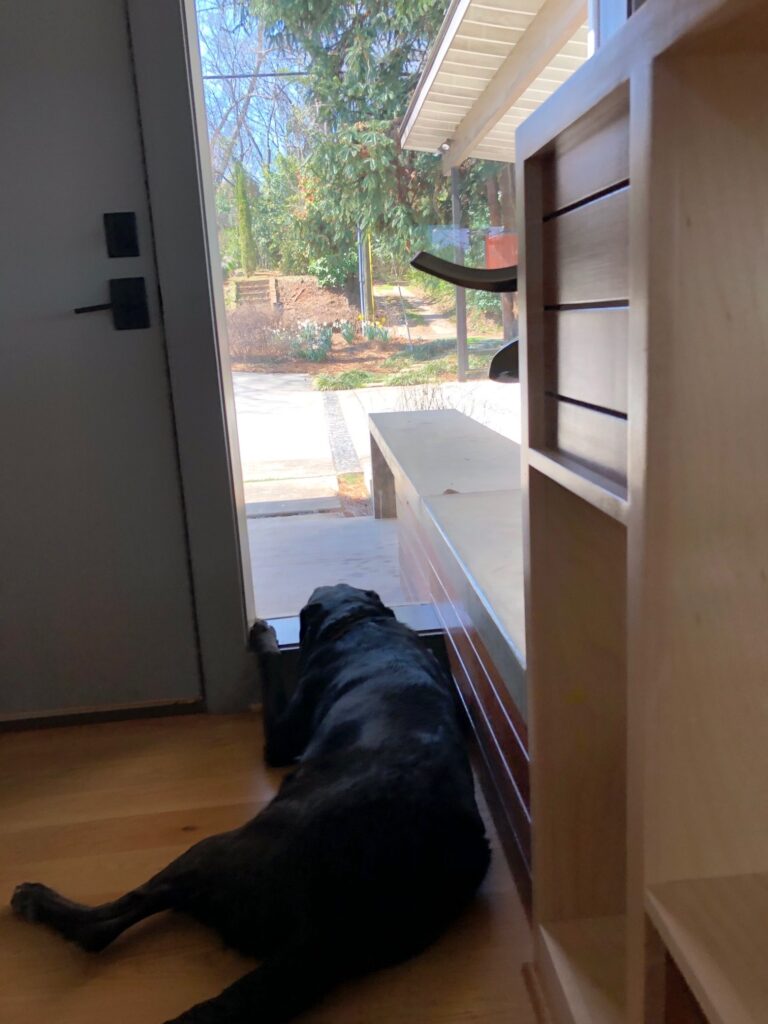
As far as we know, Lori never collaborated with our Lab, Gracie, about the front windows. But sometimes I wonder.
This week we’re delighted to share some images from Deb Grosenbaugh’s farm just outside Athens. Thank you for sharing, Deb! These are wonderful!
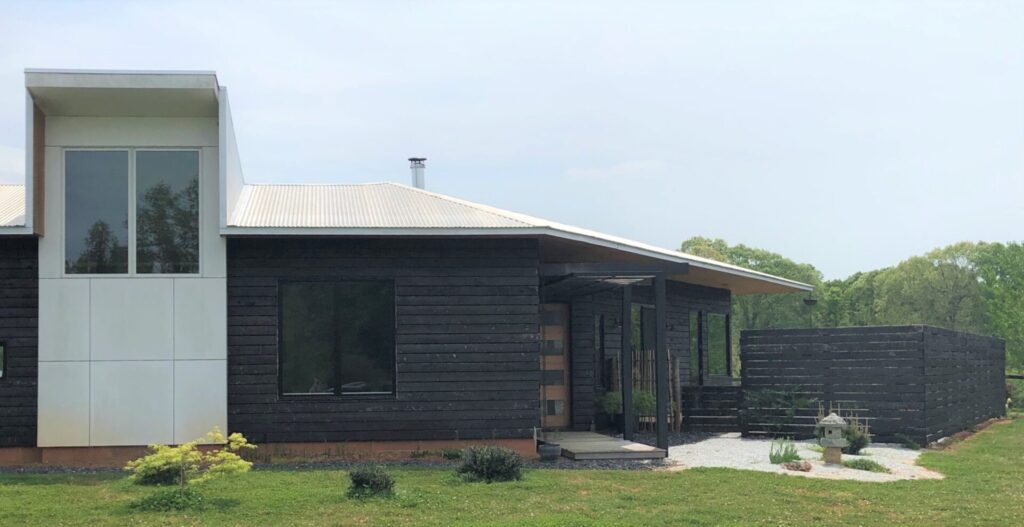
“I asked Lori to design a house in the spirit of the Japanese sukiya living environment, with a seamless transition between inside and outside the house. Working from home this past year, it is hard to imagine a better place to be ‘stuck’ during a pandemic.”
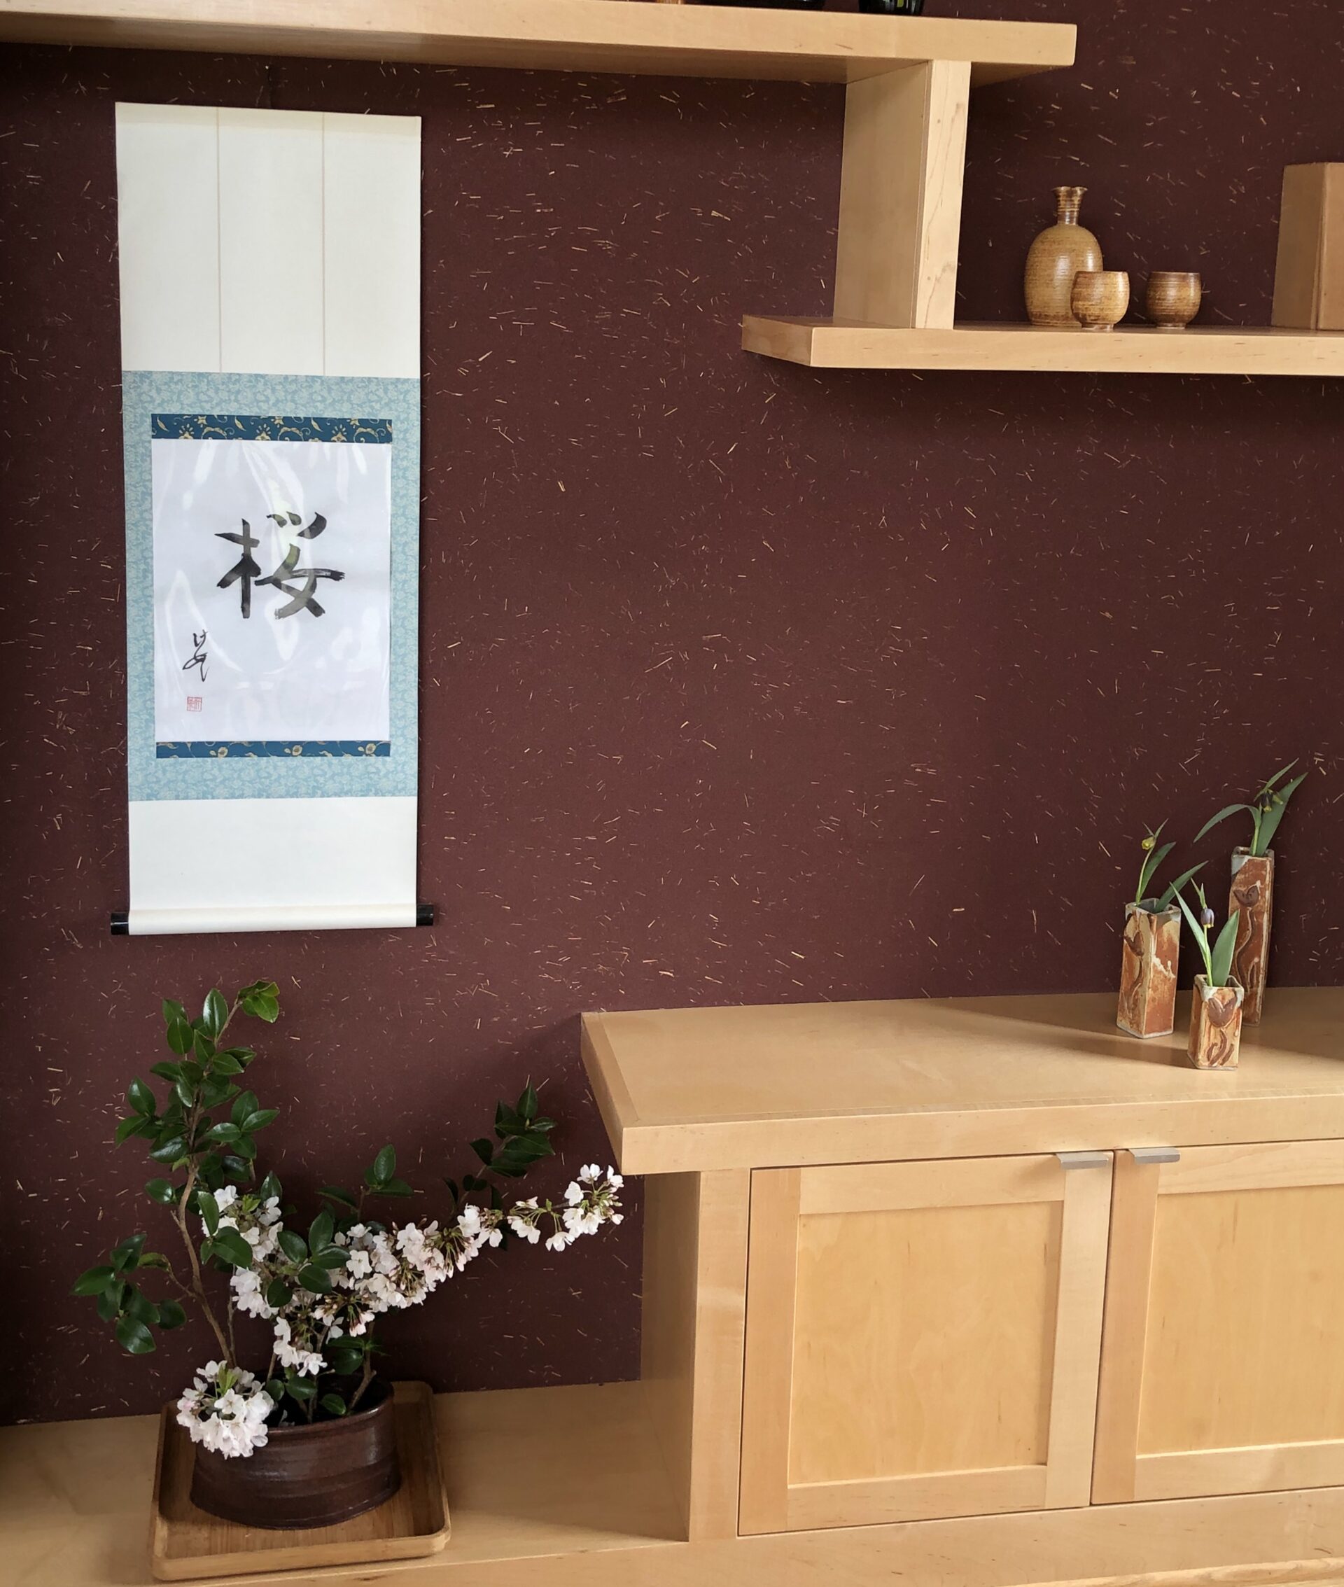
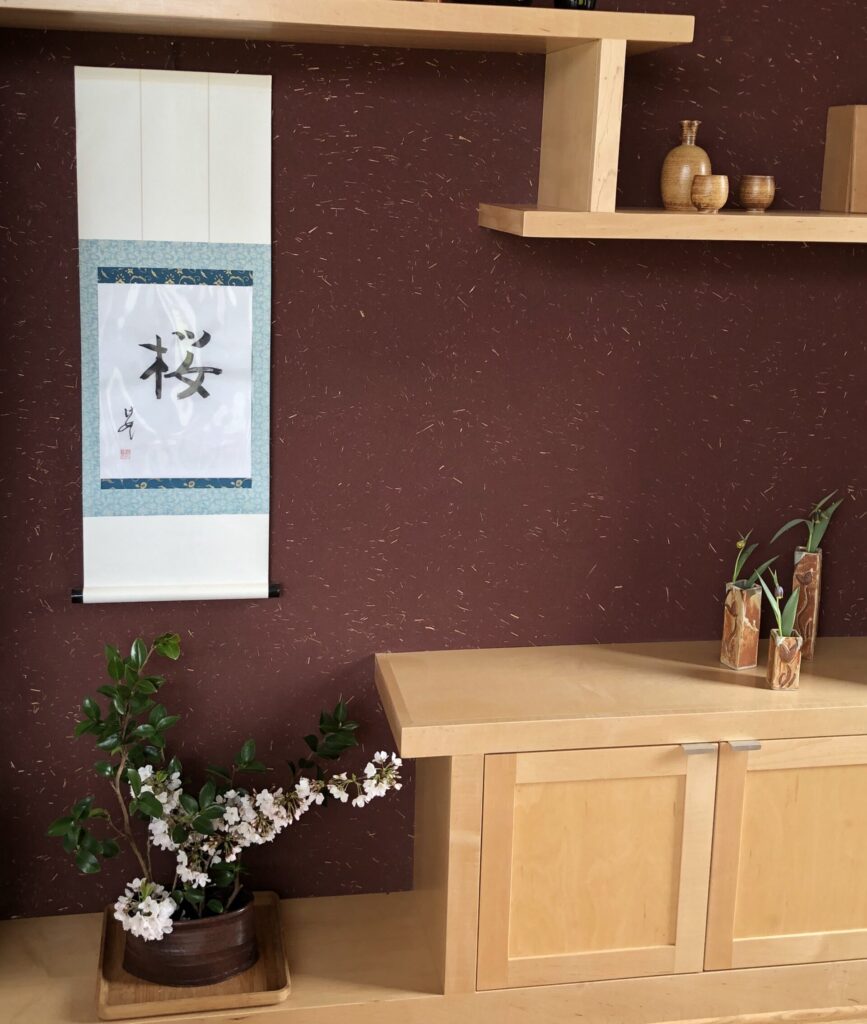
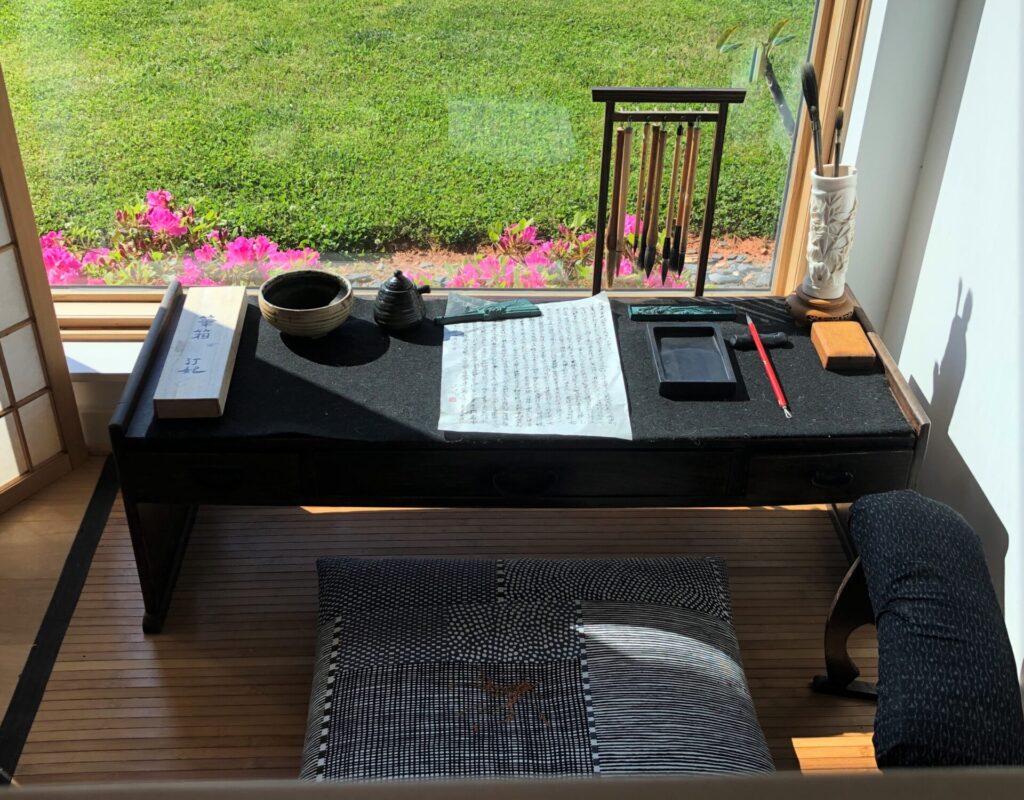
“A variety of aesthetics are often expressed in the sukiya living environment. One of my favorite rooms allows me to express my love of ikebana (flower arranging) and shodo (calligraphy) in a traditional tokonoma.”
“In the other corner of that room there is an alcove where I can practice shodo while viewing the azaleas in bloom.”
“The master bedroom opens to an enclosed garden, which is also visible from the shower and soaking tub in the attached bath. This allows for a tranquil start and end to each day and is constantly changing with the seasons.”
“The kitchen/dining area commands a view of the back pasture where, at sunrise, the horses come up to remind me that it is time to grab a “to go” coffee and head down to the barn to feed.”
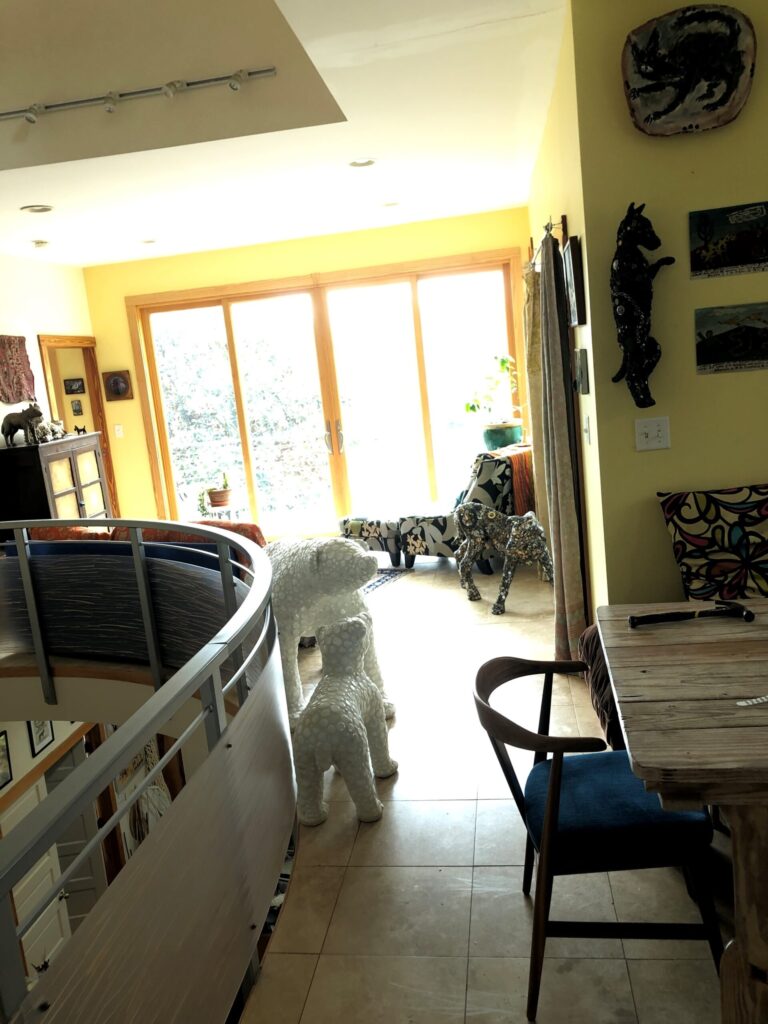
“Hi, I’m Mary, and my studio is also here in the Leathers Building. Would you be interested to design a modern house with a climbing wall inside?”
15 years ago (2006), shortly after Lori moved to Athens, local artist Mary Engel came to her with an exciting proposition — designing her first house, and a fun one at that! For a young architect who had been focused on commercial and higher education projects (at the time, Lori was finishing construction administration for the Segerstrom Concert Hall and Samueli Theatre in Costa Mesa, CA), this was a dream opportunity that kicked off her design of multiple modern residences in the Pulaski Heights neighborhood in Athens.
While Athens has a wonderful history of mid-century modern homes and commercial buildings, and there are pockets of 1970s and 1980s modern homes scattered around town, there weren’t too many modern style homes being built in Athens at the time. We remember the head of the framing crew remarking one day, “this isn’t like any houses from around here; it looks like something from California!” :+}
Thanks for sharing some pictures with us, Mary!
The climbing wall has since been repurposed for artwork (it initially extend from the lower floor to the main floor ceiling) when Mary’s studio moved into the lower floor.
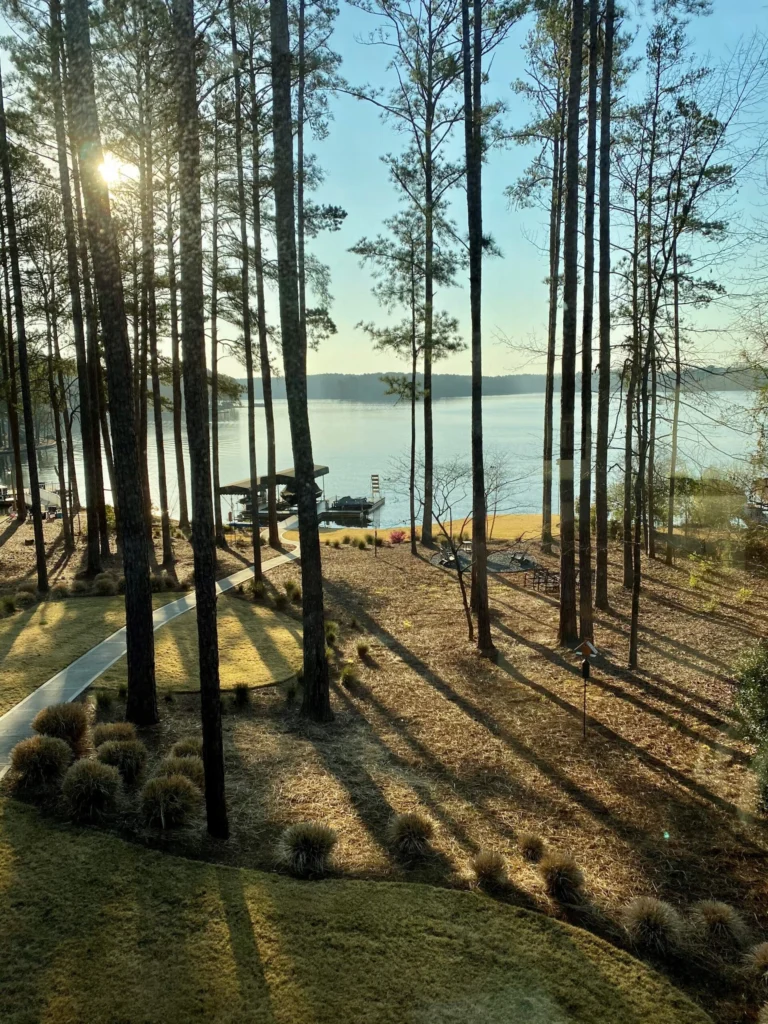
Thanks to Janelle and Kirk Anderson for sharing these beautiful photos from their home at Lake Oconee.
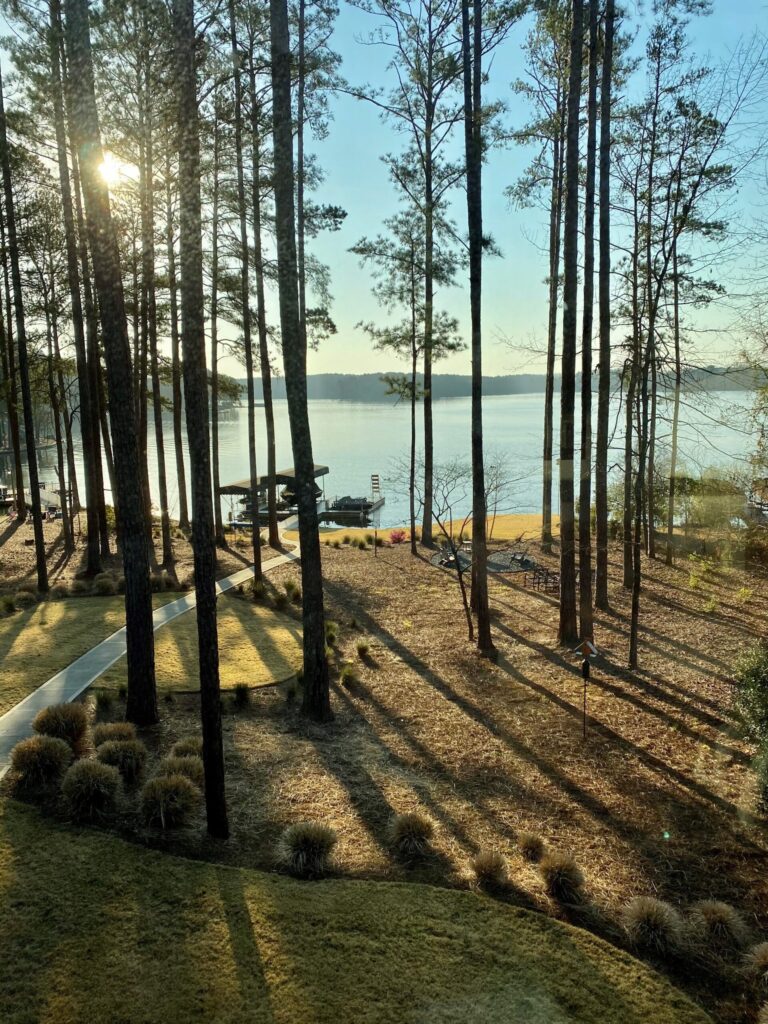
“This personal photo was taken from the upper left bedroom. Hands down, the best view from inside-out!” said Janelle.
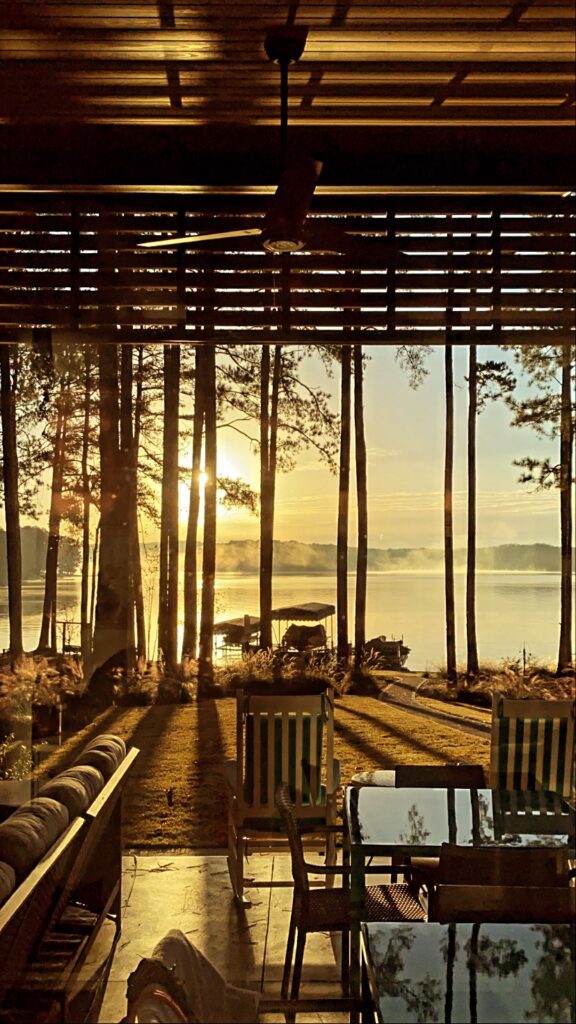
“We built this modern home with significant glass (doors and windows), so nature was always in view. During Co-Vid, we opted for this destination to do a lot of ‘work from home.’ Kirk has a sit-stand desk in this bedroom/office, and keeps his binoculars close by to watch for birds (herons, ospreys, woodpeckers and now bluebirds), fishing boats (are they catching anything?), and of course the light views as the sun goes up (and down).”
Below: sunrise on a winter day, from our kitchen windows.
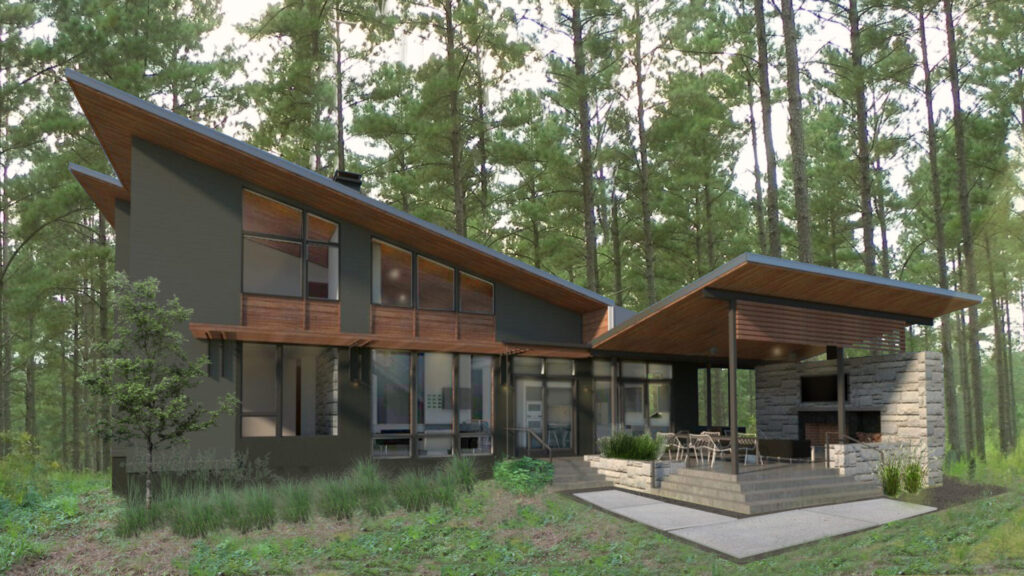
“For this blog project, we thought it would be fun to compare this rendering image created during design with the actual results,” said Janelle.
Arcollab shout out to Jones & Jones Premier Builders for the outstanding job they did building this beautiful home. We hope we’ll have more collaboration together!
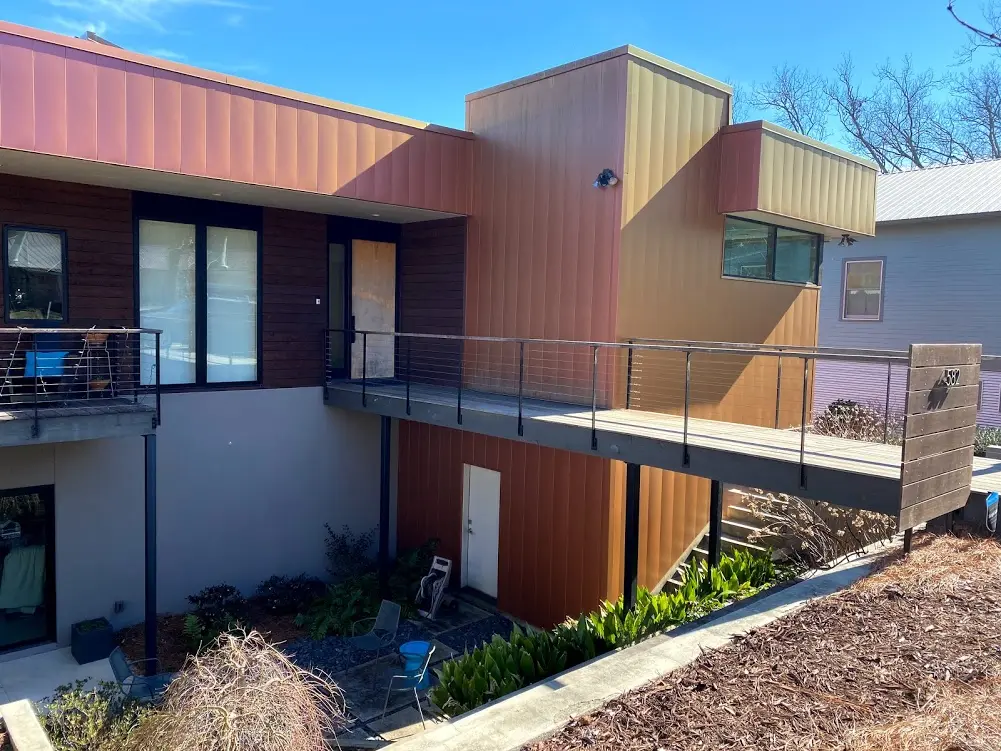
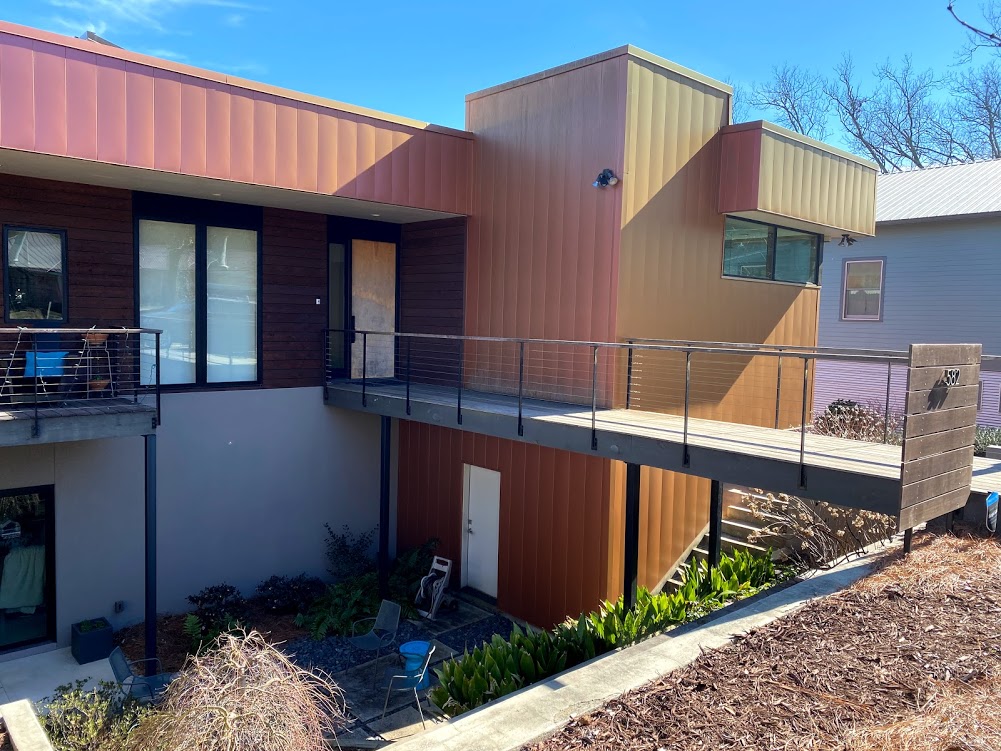
This week we’re featuring a project that was recently published in the book, The Modern Residence. Our thanks to Mark Ebell and Laura Bierema for sharing as part of this series.
“Especially these days, it’s good to have a bridge and not just walls,” said Mark. “This bridge was a creative solution to a challenging, heavily sloped lot and provides a wonderful transition from inside our home to the outside world.”
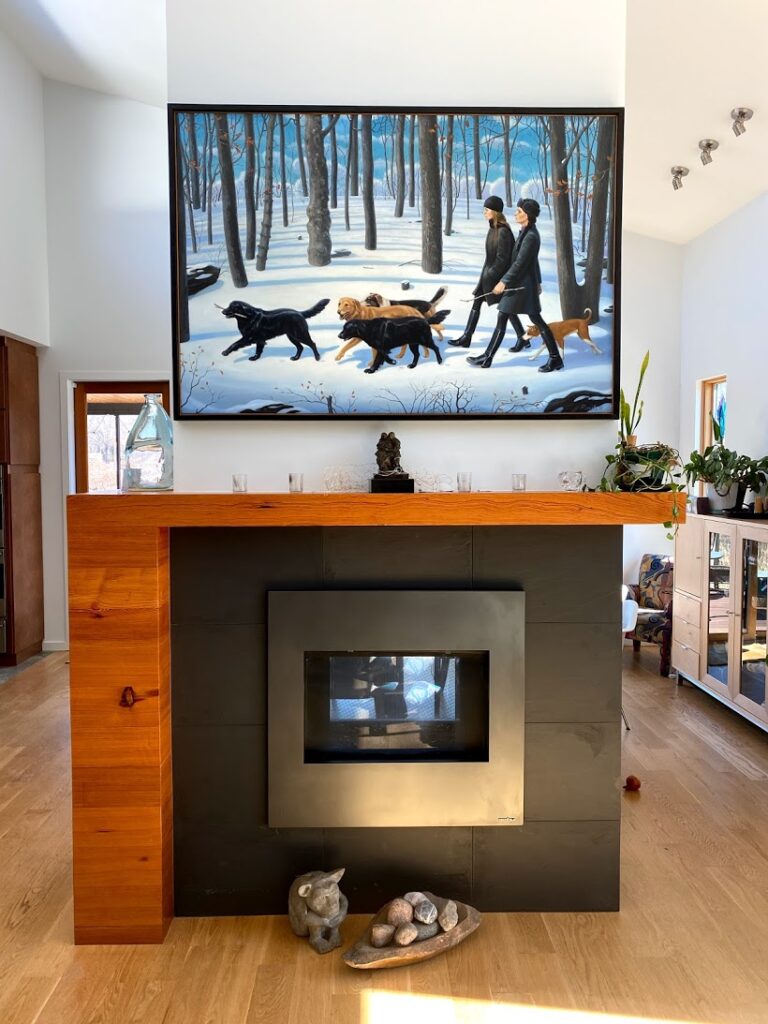
“The hearth, in and of itself, is a work of art. It is also a way to display art, including a small sculpture called “The Family” by Frederick Hart, and the painting “Winter’s Walk” by local artist Terry Rowlett.”
And, we’ll close with a haiku. “Our housesitter’s grandaughter has a name for the train, and Mark was inspired,” said Laura. (No train photo included.)
The fifth post in our series highlights a modern addition to a 1920’s craftsman bungalow in East Atlanta. “Our house is – was – a typical craftsman bungalow built in 1929. We essentially lopped off the back third of the house and extended back and up with a modern design.” Thanks, David & Brigette, for sharing these reflections with us.
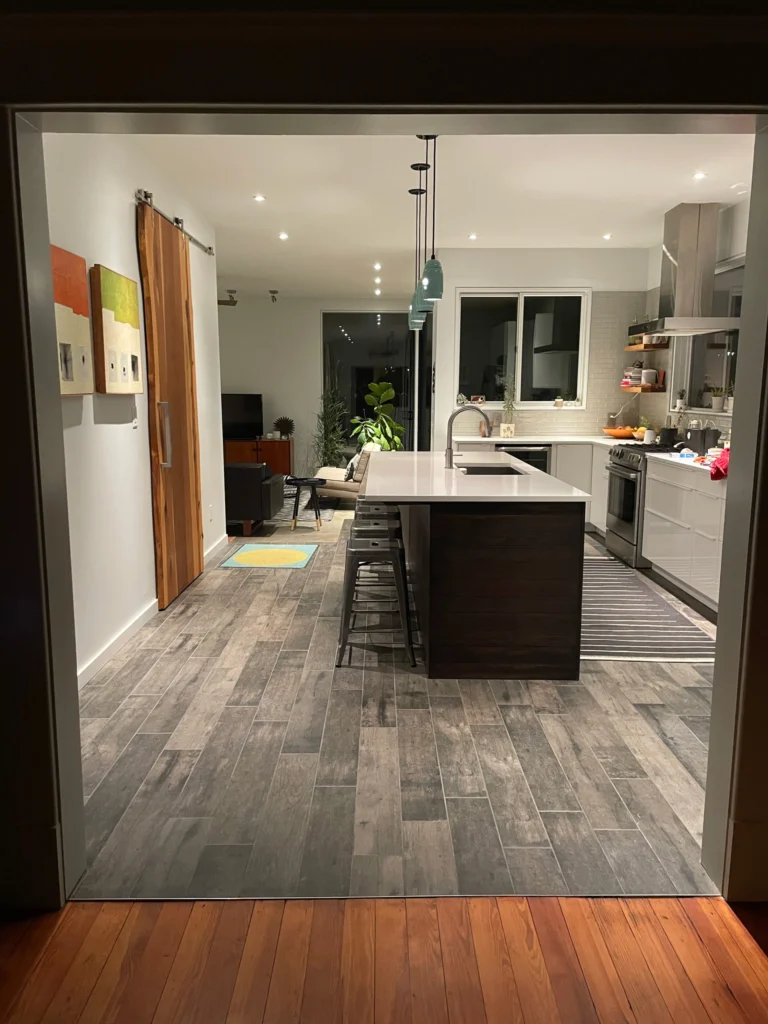
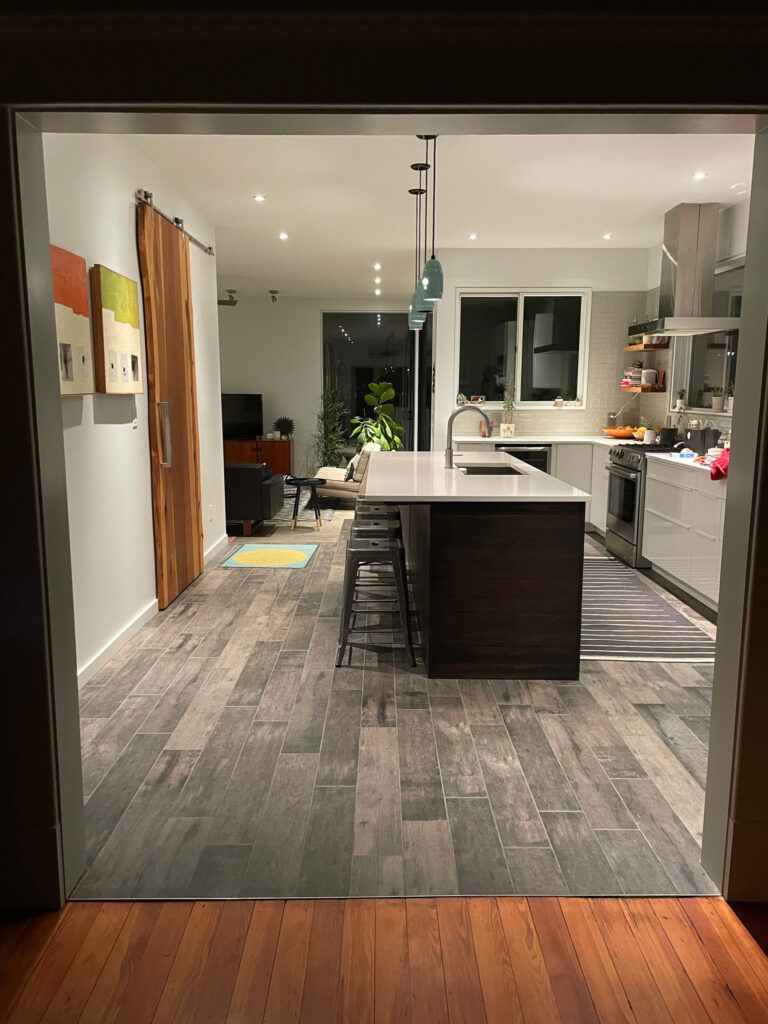
We love passing through this transitional opening from the original warm and woody front half of our house to the bright and clean addition. The new kitchen ends where the original house footprint ended.
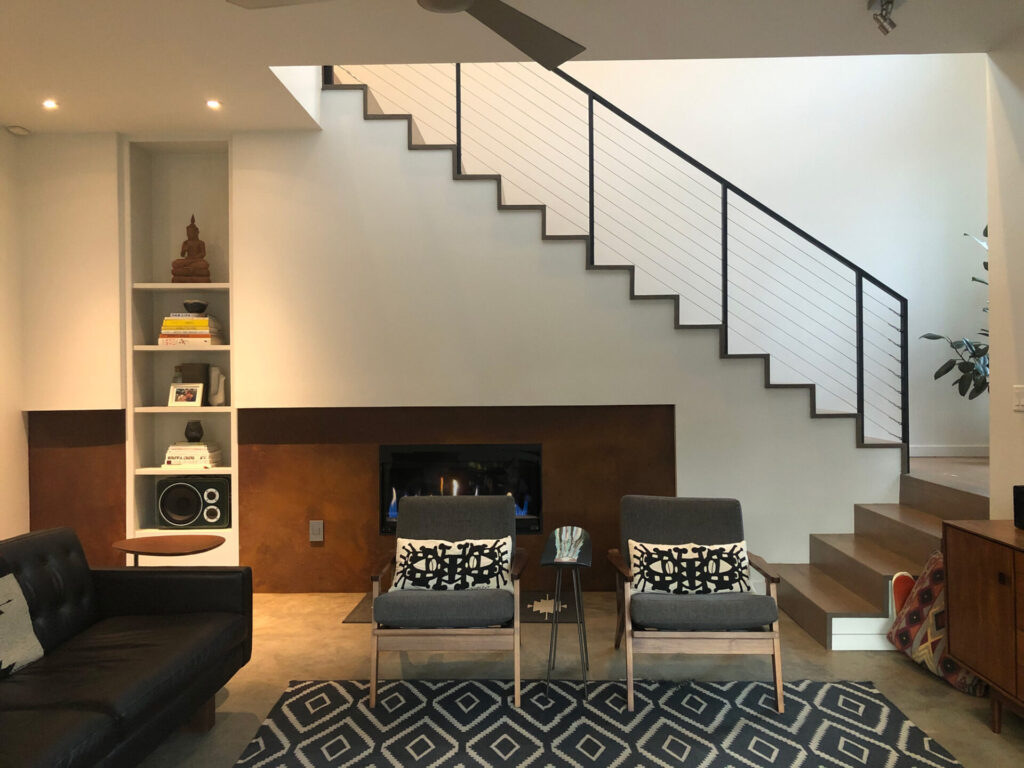
Our corten steel-faced fireplace and minimalist stair treads make for an interesting feature wall in the den. This space used to be a rustic brick patio right outside the old back door. The fireplace warms the room with its heat and beautifully patinaed surface.
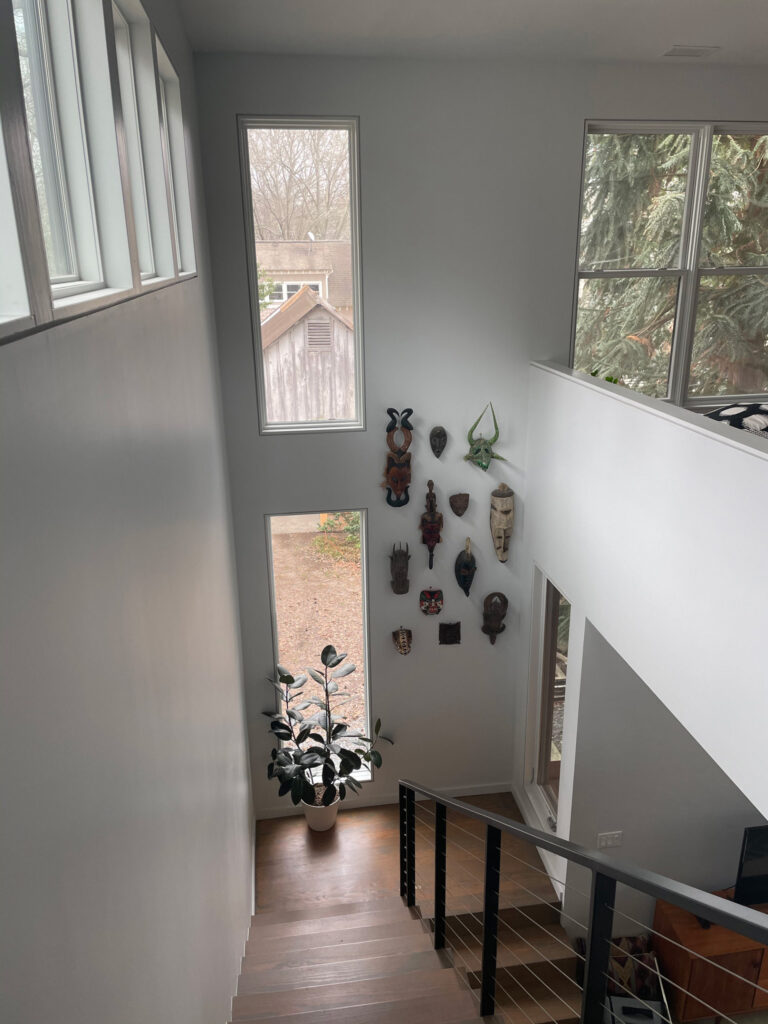
Descending into this light-filled stairwell every morning, you really get a sense of how the lower and upper floor work together to become one grand space that we never get tired of moving through and living in.
Going from one tiny bathroom downstairs to having this oasis right off the master bedroom was one of the biggest upgrades in our living situation. The multiple windows fill the room with natural light, and when the trees are in full spring and summer green majesty, we feel like we’re showering in a giant treehouse.
David and Brigitte asked “let us know if that’s enough for a blog post!” Perfect, y’all — we love it!
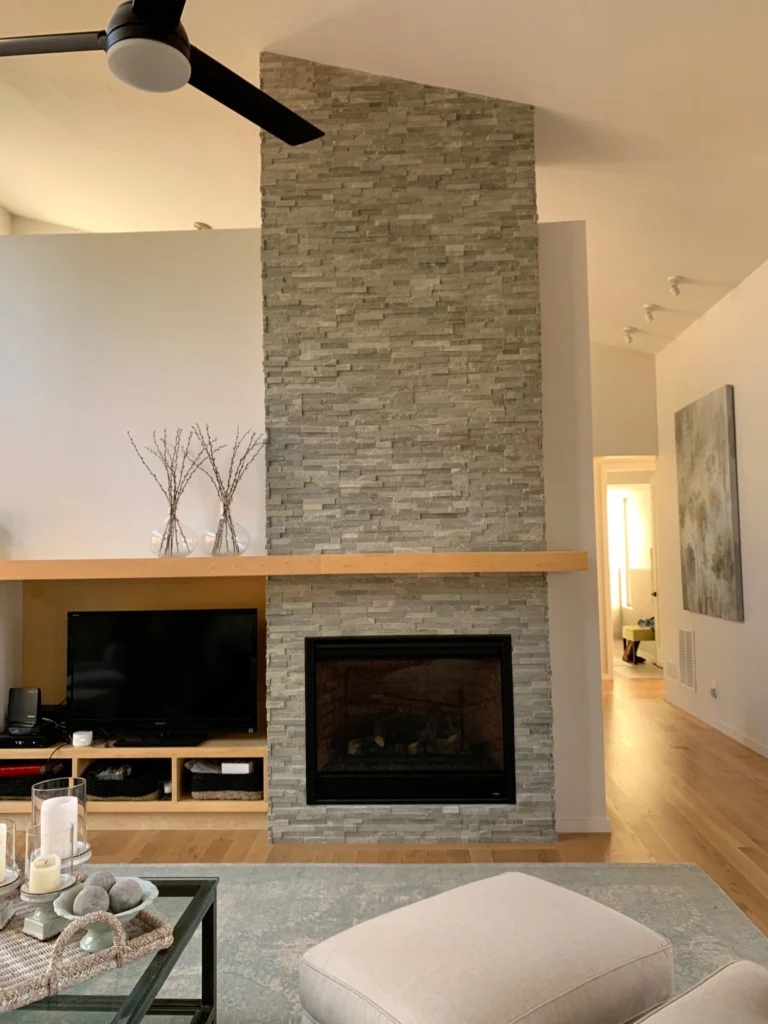
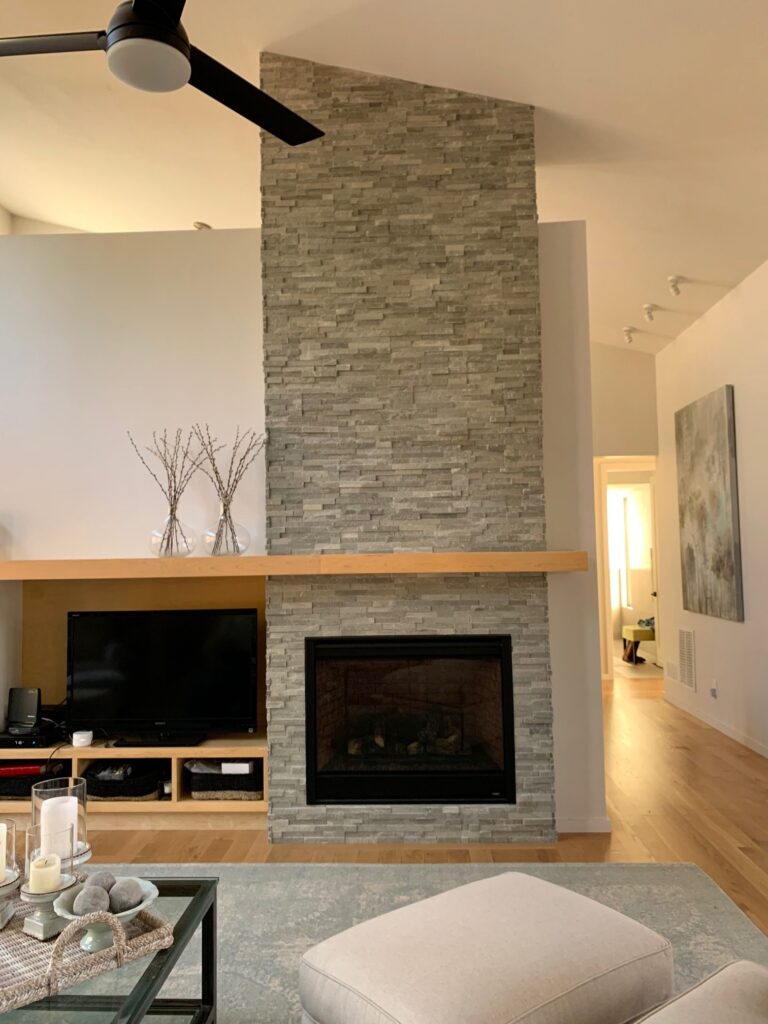
1. Fireplace – We lived in the house for a year before the stone made it onto the fireplace. In that time we debated whether we even really needed it. Lori convinced us the room would look unfinished without it. As always, she was right. This beautiful stone, recycled pieces of granite, makes a bold, yet somewhat subtle statement. Stone on the fireplace, reminiscent of old lodges in the mountains, was high on the list of must haves for the house. We are so happy with this big central element. It makes the room.
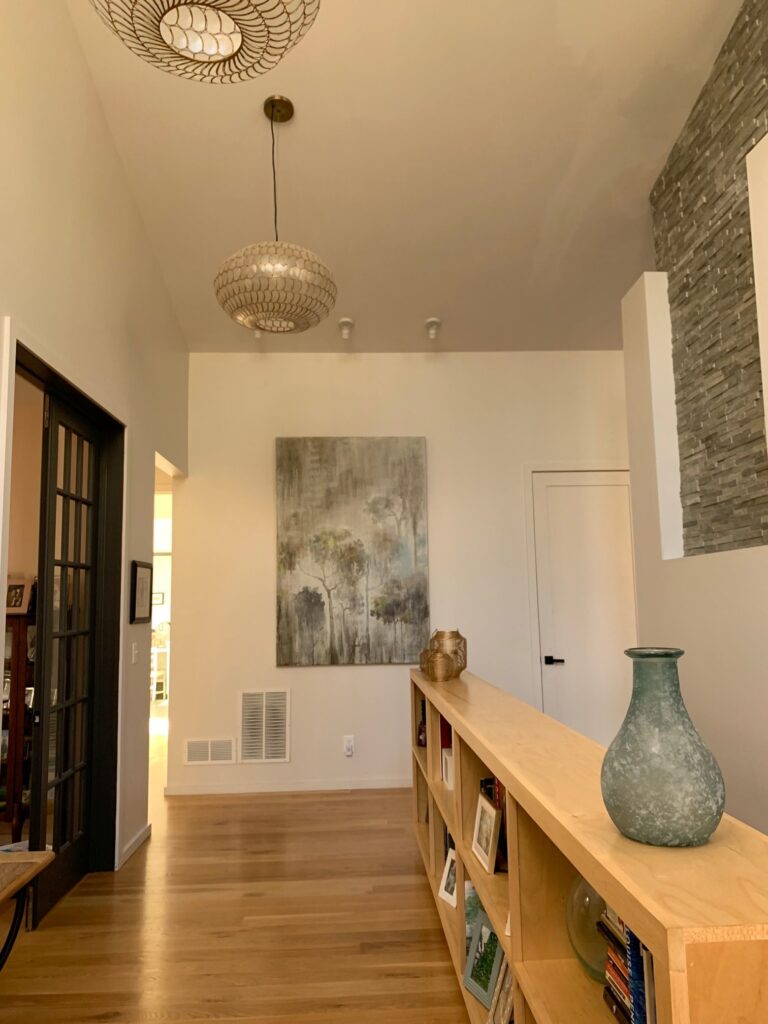
2. Entry – We love the way this entry welcomes people to our home. The 16′ ceiling, the capiz light fixtures, the long bookcase, the stone on the back of the fireplace, and the space for art are beautiful. They’re a little grand but not intimidating – people come in and immediately want to see the rest of the house. It’s like these pieces of the entry come together to say, “This is a great house – wait until you see the rest.”
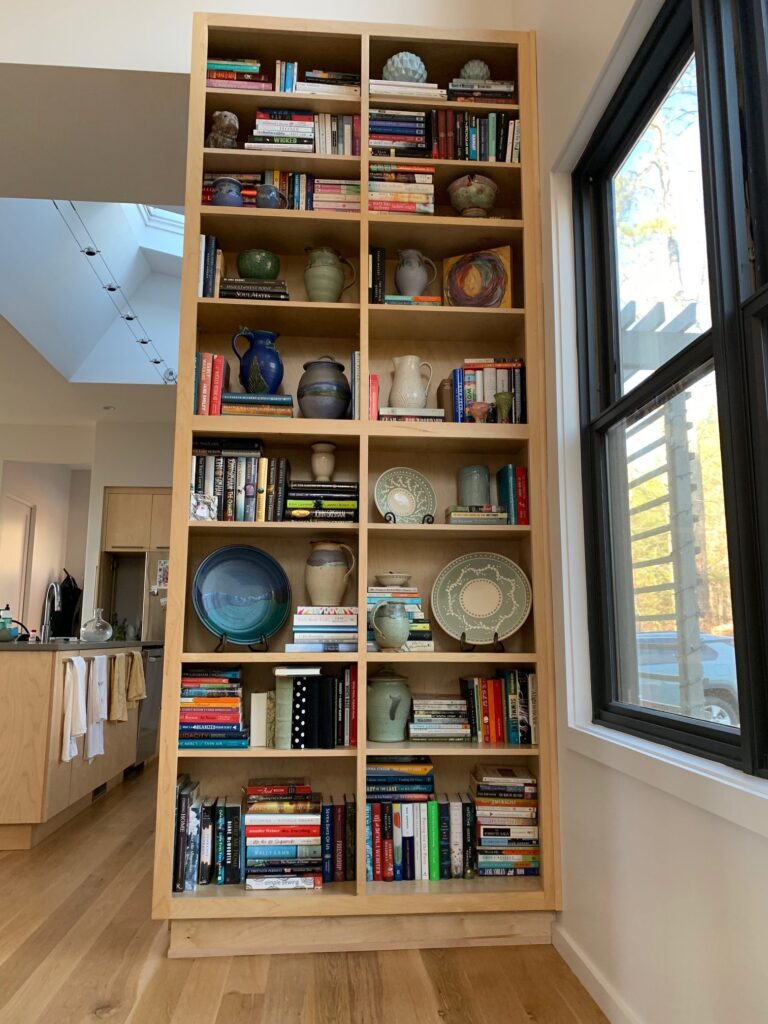
3. Bookcase – One of us is a minimalist and one of us could never have enough books and has collected pottery for a long time. The beautiful, 10′ tall bookcase allows the book loving pottery collector a place for her treasures while keeping things organized and all in one place. It provides both a focal point for the living room as well as something of a divider between the living room and kitchen.
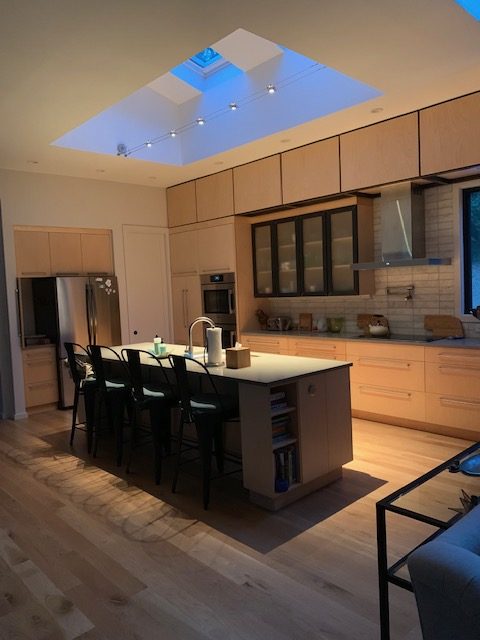
4. Kitchen – Our home is open so it was a given that the kitchen would be beautiful. I cook and I bake so this kitchen needed to work hard. It does and it is a joy to gather here to cook, to visit, to just be in this lovely space. We plan to age in place so I read everything I could find about designing a kitchen for older folks. The drawers below, the microwave drawer, the ovens that swing open to the side are all features that will make cooking here a joy into my 90s.
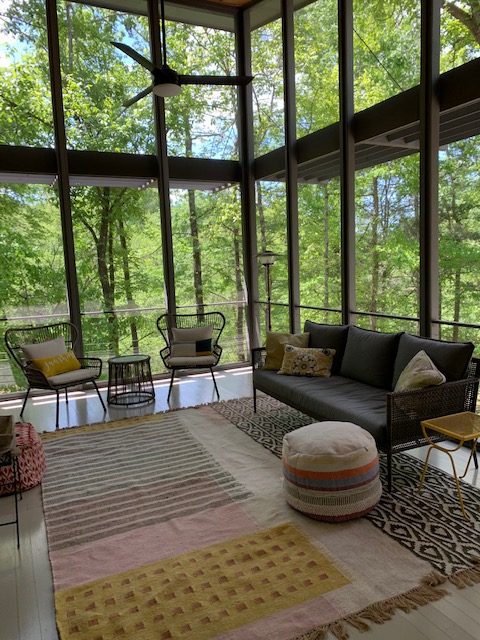
5. Porch – Our home sits on a hill in the woods, above a river, with two sets of shoals giving us the constant sound of flowing water. We wanted outdoor space where we could enjoy the river, the birds, the trees, and the deer that wander through our backyard. Our porch is remarkable. The 16’ ceiling, the great view, and the fireplace combine to make this a space we use year round. The master bedroom and the living room open onto it. It is perfect and one of the things we most love about our home.