Athens, Ga., February 15, 2023 — Arcollab has been given the 2023 Best of Houzz Design Award, an honor we’ve now received for four years running and for 9 of the past 11 years. We appreciate all of our residential clients who share their dreams with us and allow us to help translate those dreams into dream homes.
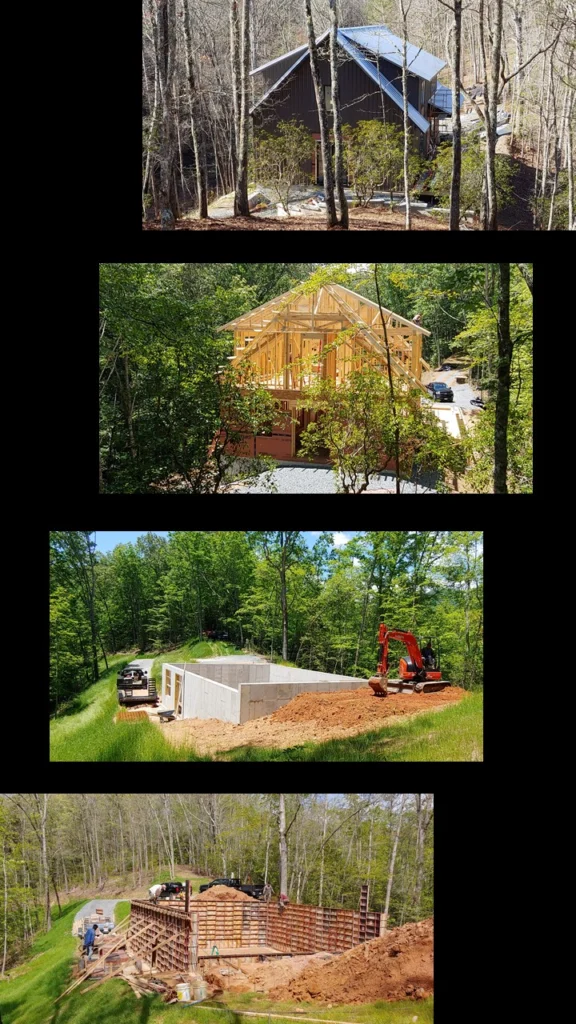
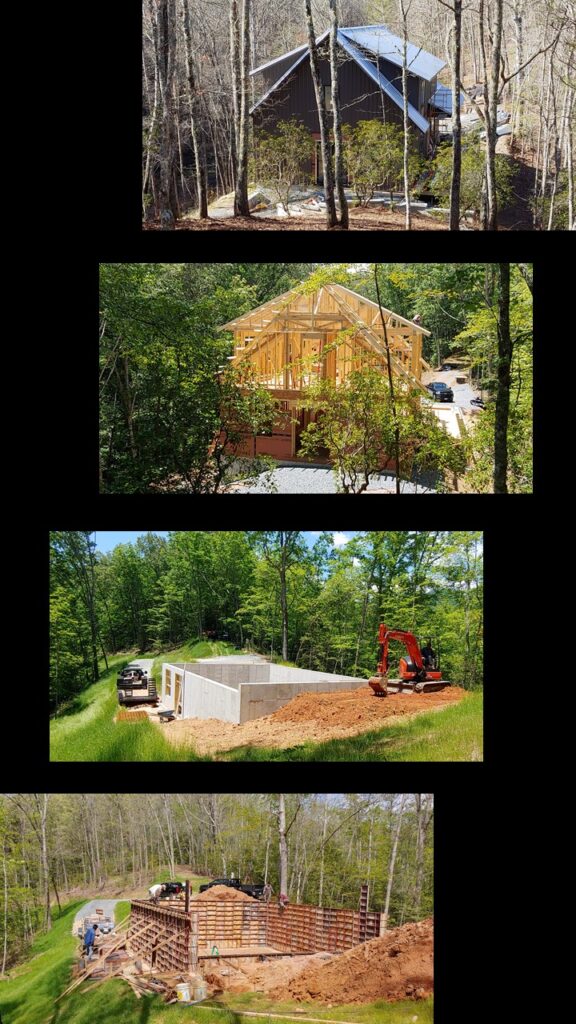
Arcollab designed a custom mountain home with sauna, soaring cantilevered porch ceilings, open floor plan, and beautiful views out to the surrounding forest. The project is now nearing construction completion, just in time for springtime to burst forth.
Our clients, David and Katie, sent these photos of the construction progression, noting, “it has been fun watching the house grow up as an extension of the ridge top.”
Arcollab worked with our clients, Frances and Jim, and local builder, John McLeod, to restore an old house located within a historic neighborhood in Athens. “There were constraints on changes we could make to the exterior,” said Frances. “Nevertheless, working within the footprint of the existing house, Arcollab was indispensable in the creation of a livable and beautiful space that introduces modern design elements and honors the origins of the house.”
When asked to contribute to this project, Frances responded, “It was difficult to choose what features to highlight, there are so many things about our house that we love.” Join us for a peak through our client’s lens.
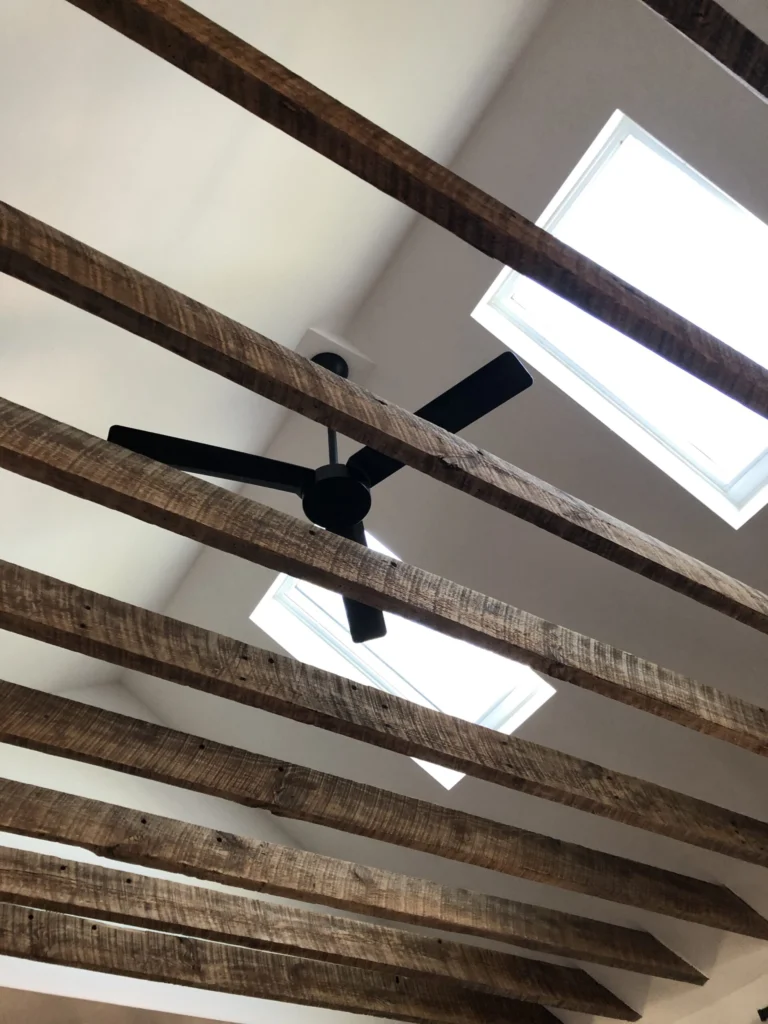
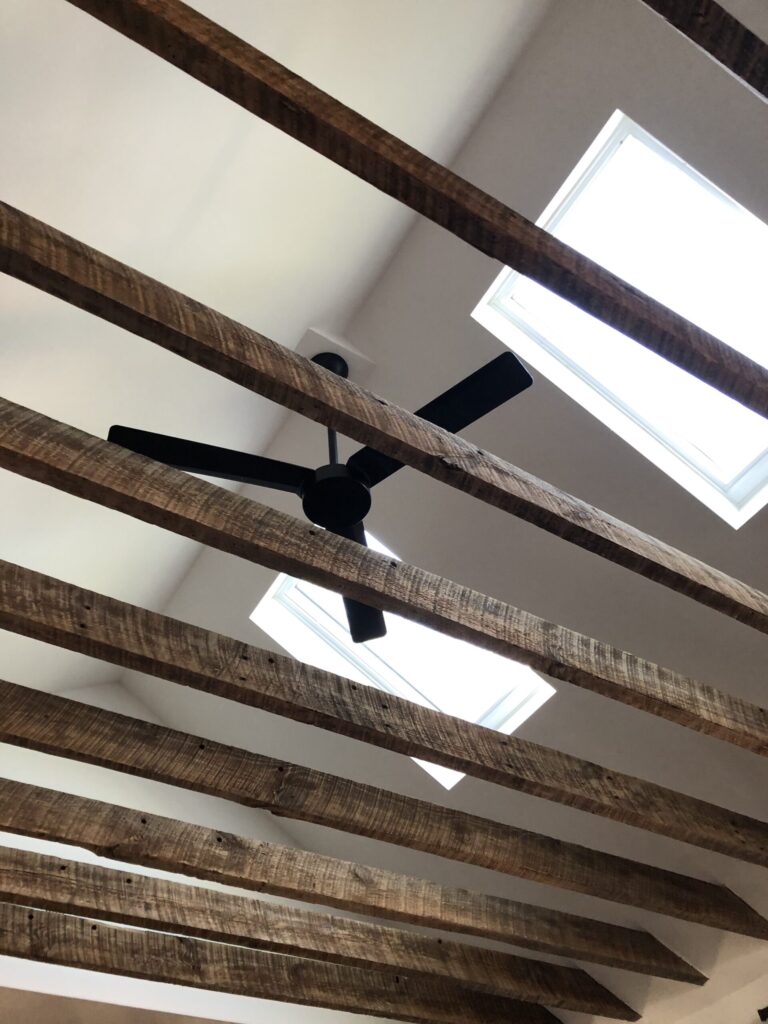
The living room is located on the north side of the house and can be dark, especially in the winter months. Since we were unable to add additional windows, Lori designed the room with a vaulted ceiling and added two solar powered skylights (that automatically close if it rains) which bring light into the space and help to cool it in the summer. The vaulted ceiling exposes the original beams which add character and warmth to the space.
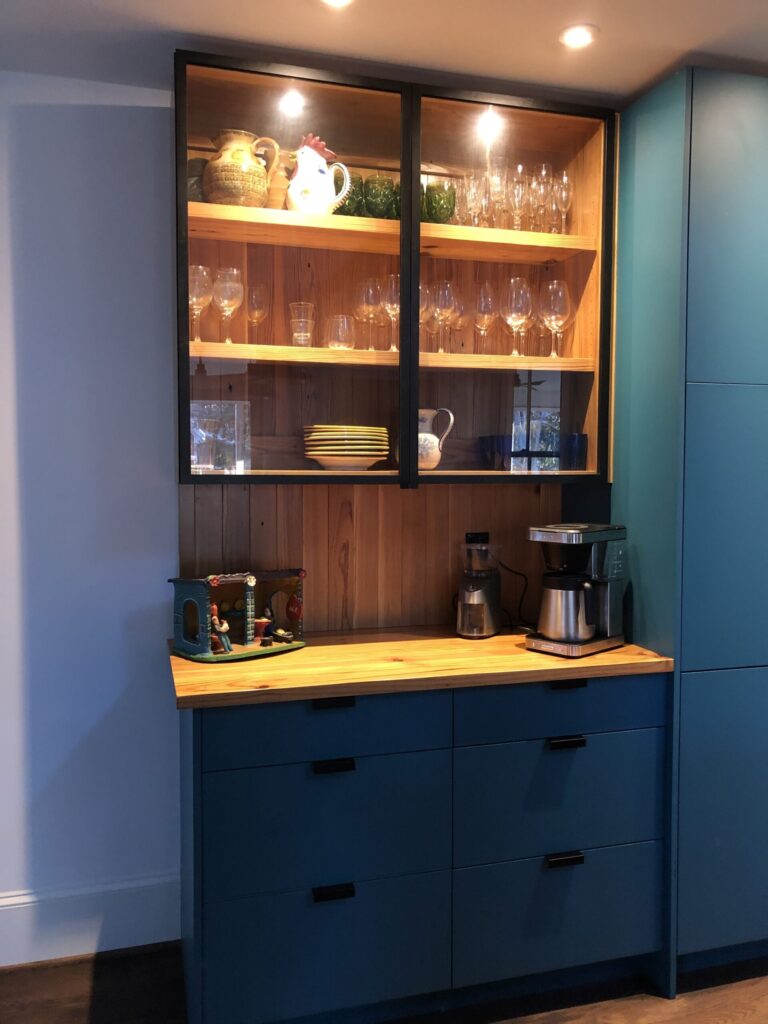
Lori designed several custom built cabinets made of reclaimed pine that are incorporated in several spaces in the house to complement more modern elements. This side cabinet in the kitchen is a shining example.
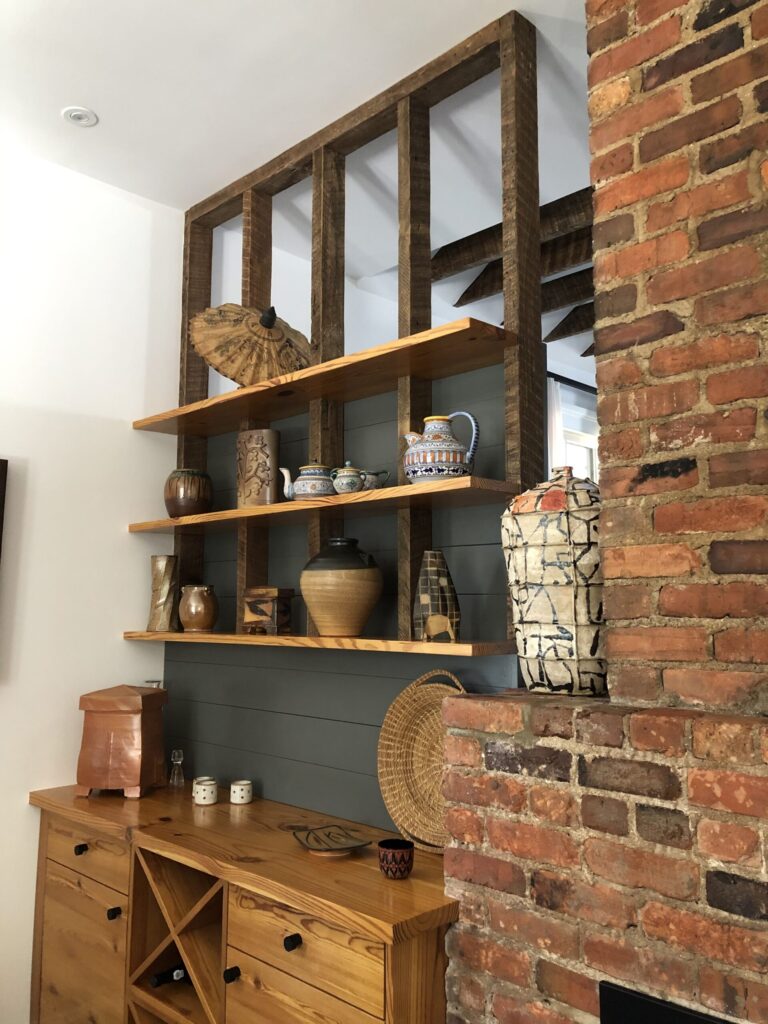
This is another example of the reclaimed pine custom cabinets. The shelves give us space to display pottery and provide storage. The divider is open to the living room which adds lightness to the design. The upright supports are reclaimed wall studs. The old fireplace and chimney were previously buried in the walls. We chose to expose and highlight this historic element of the house.
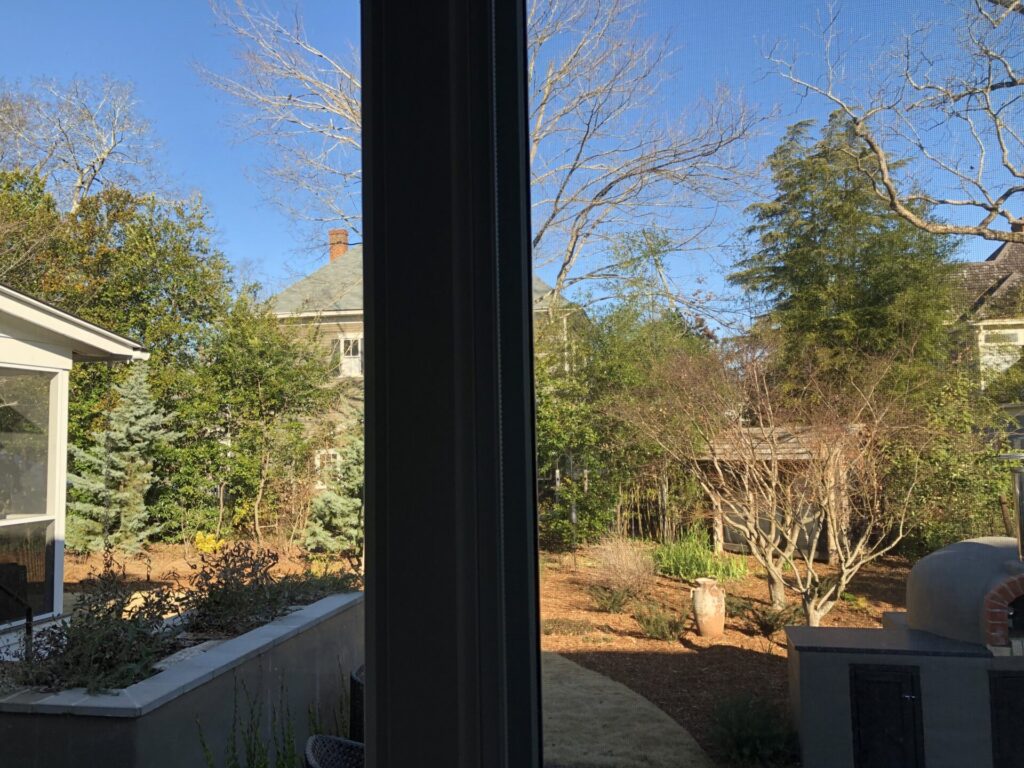
This is the view from our bedroom, which is located in a new structure connected to the original house via an enclosed breezeway hyphen. Since this was new construction, we could have large windows with a beautiful view of the garden. It’s a joy to wake up in this space.
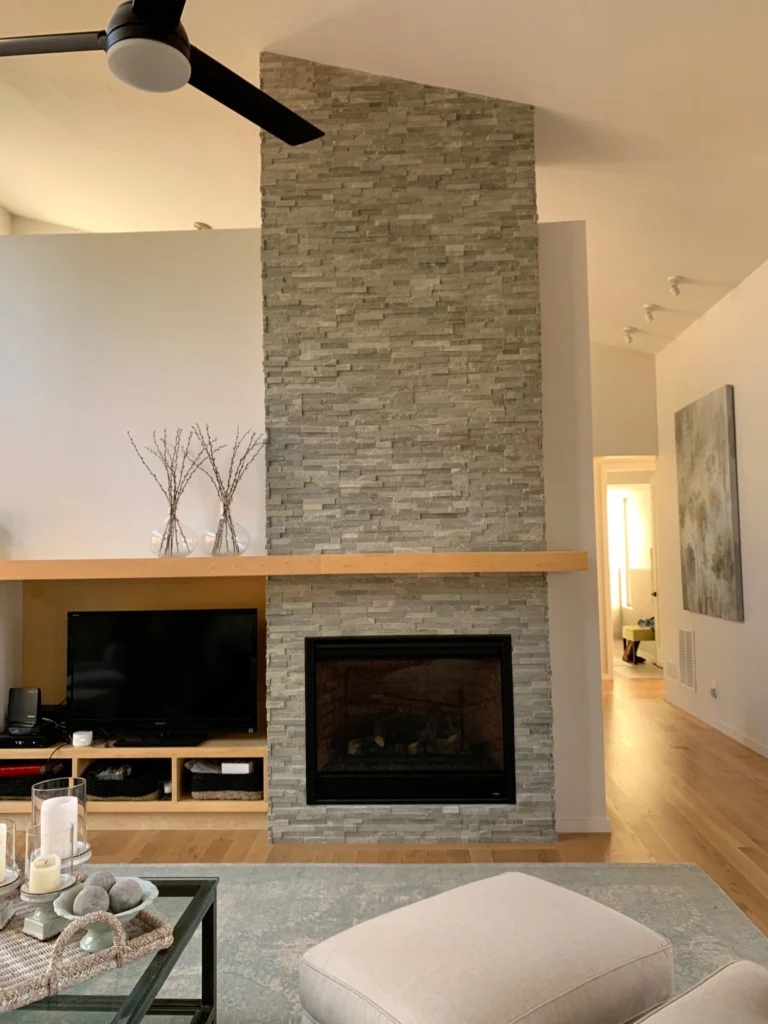
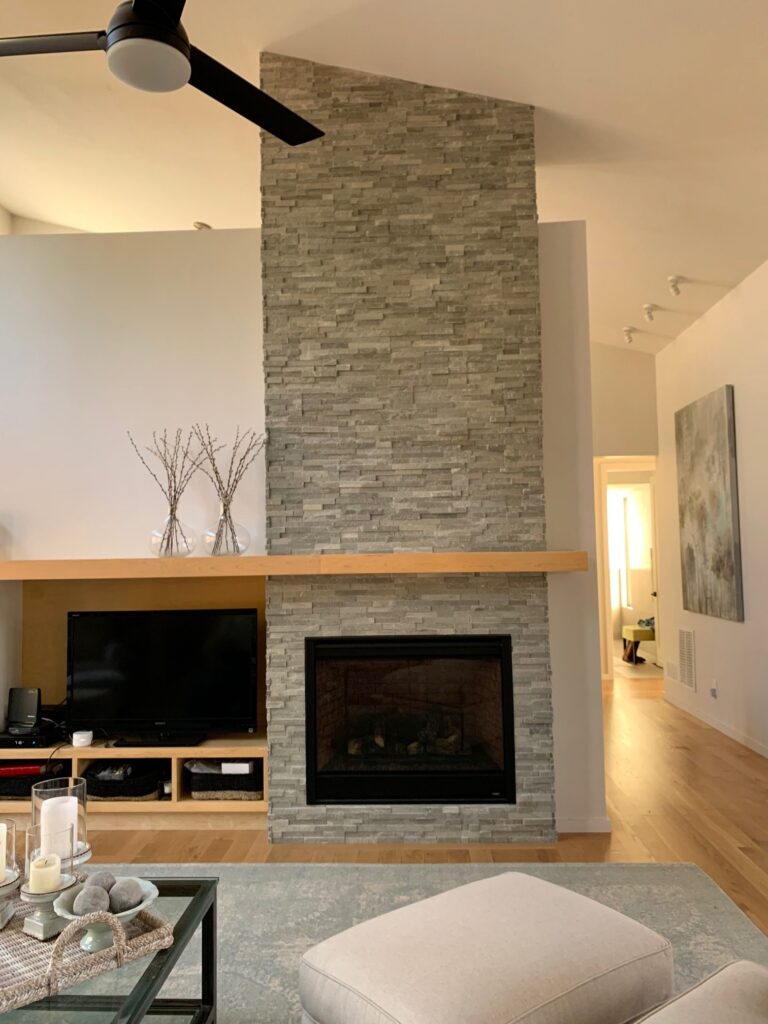
1. Fireplace – We lived in the house for a year before the stone made it onto the fireplace. In that time we debated whether we even really needed it. Lori convinced us the room would look unfinished without it. As always, she was right. This beautiful stone, recycled pieces of granite, makes a bold, yet somewhat subtle statement. Stone on the fireplace, reminiscent of old lodges in the mountains, was high on the list of must haves for the house. We are so happy with this big central element. It makes the room.
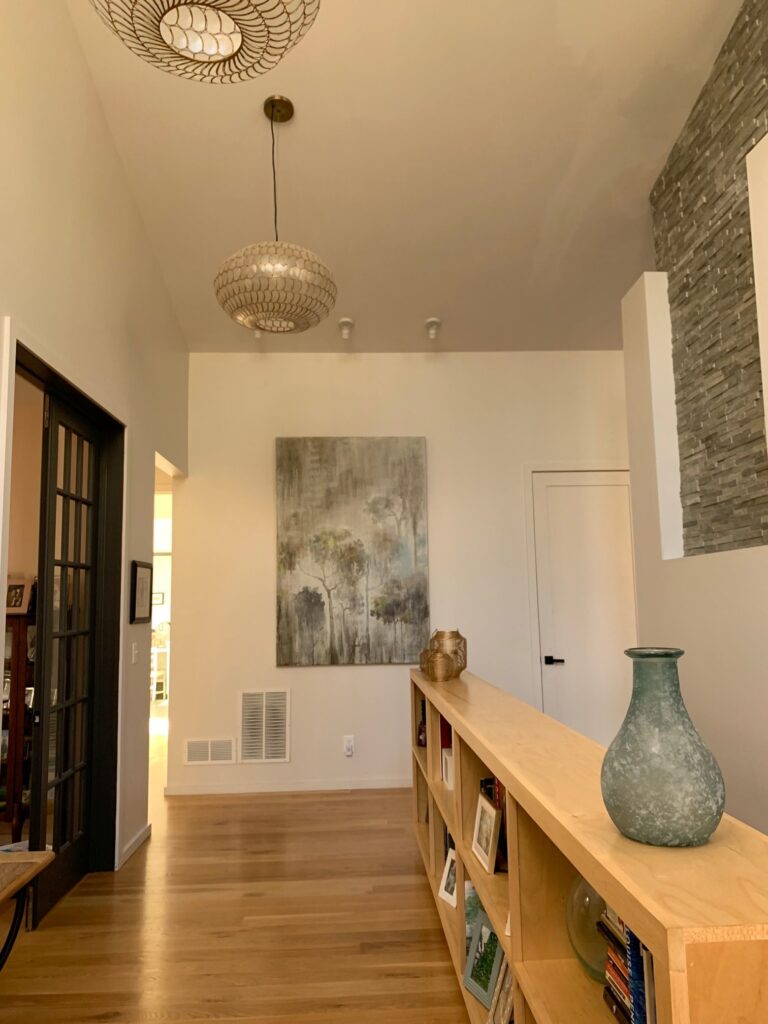
2. Entry – We love the way this entry welcomes people to our home. The 16′ ceiling, the capiz light fixtures, the long bookcase, the stone on the back of the fireplace, and the space for art are beautiful. They’re a little grand but not intimidating – people come in and immediately want to see the rest of the house. It’s like these pieces of the entry come together to say, “This is a great house – wait until you see the rest.”
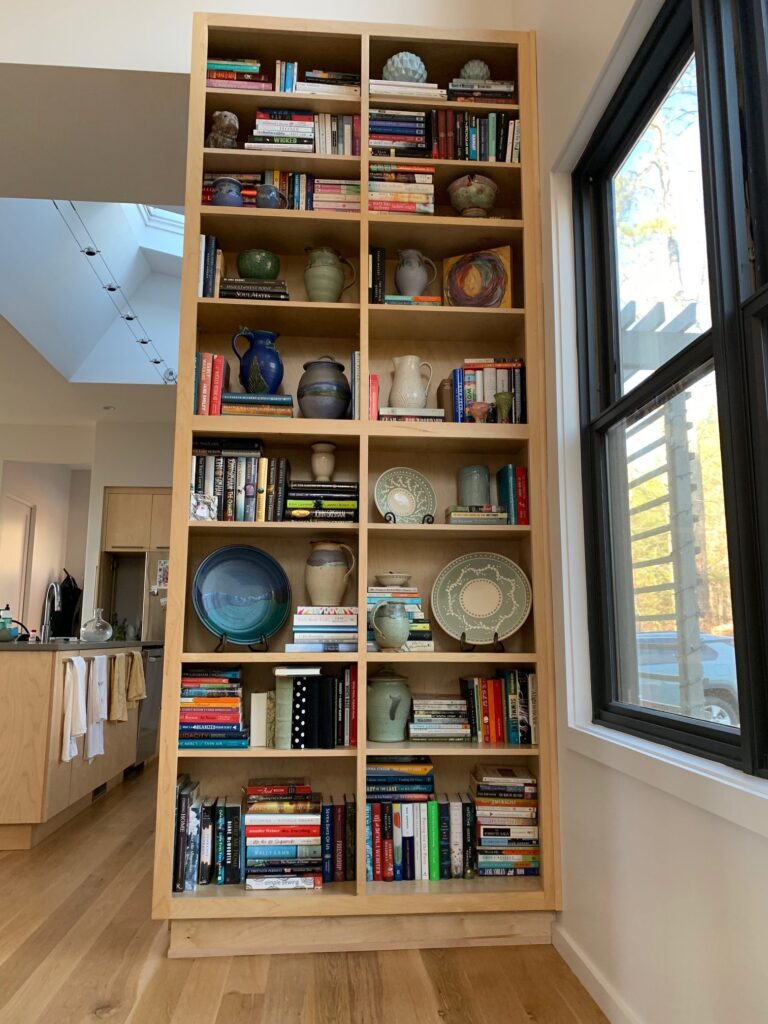
3. Bookcase – One of us is a minimalist and one of us could never have enough books and has collected pottery for a long time. The beautiful, 10′ tall bookcase allows the book loving pottery collector a place for her treasures while keeping things organized and all in one place. It provides both a focal point for the living room as well as something of a divider between the living room and kitchen.
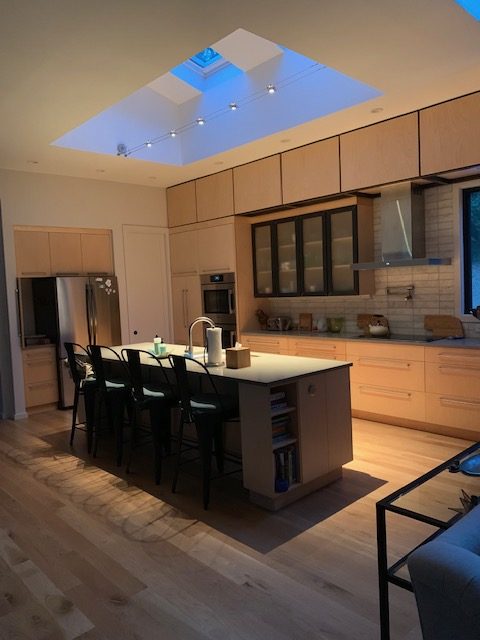
4. Kitchen – Our home is open so it was a given that the kitchen would be beautiful. I cook and I bake so this kitchen needed to work hard. It does and it is a joy to gather here to cook, to visit, to just be in this lovely space. We plan to age in place so I read everything I could find about designing a kitchen for older folks. The drawers below, the microwave drawer, the ovens that swing open to the side are all features that will make cooking here a joy into my 90s.
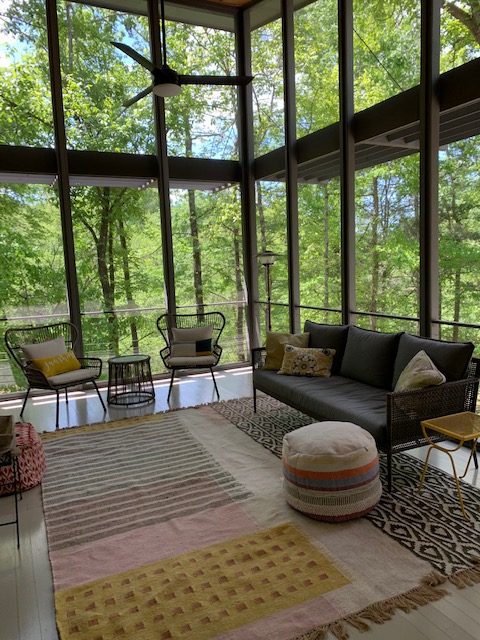
5. Porch – Our home sits on a hill in the woods, above a river, with two sets of shoals giving us the constant sound of flowing water. We wanted outdoor space where we could enjoy the river, the birds, the trees, and the deer that wander through our backyard. Our porch is remarkable. The 16’ ceiling, the great view, and the fireplace combine to make this a space we use year round. The master bedroom and the living room open onto it. It is perfect and one of the things we most love about our home.