Project Category: Restoration + Rehabilitation

  • Oconee Schoolhouse Adaptive Reuse

    Oconee Schoolhouse Adaptive Reuse

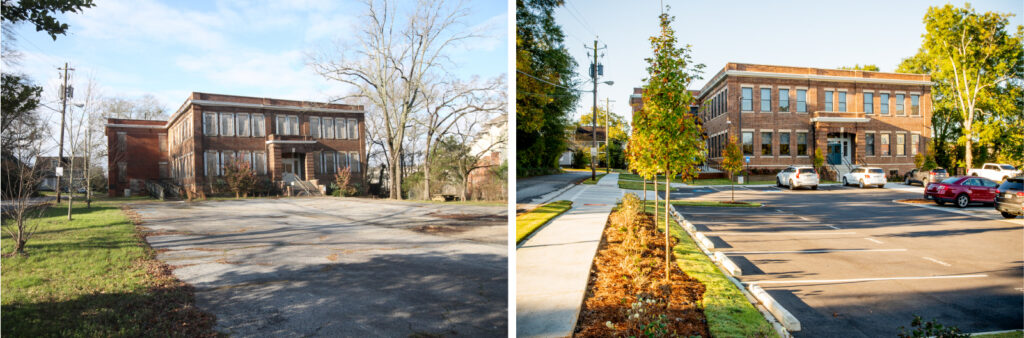
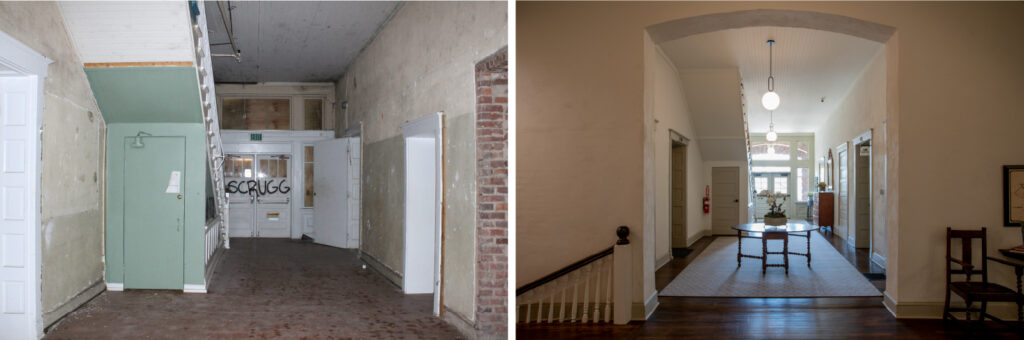
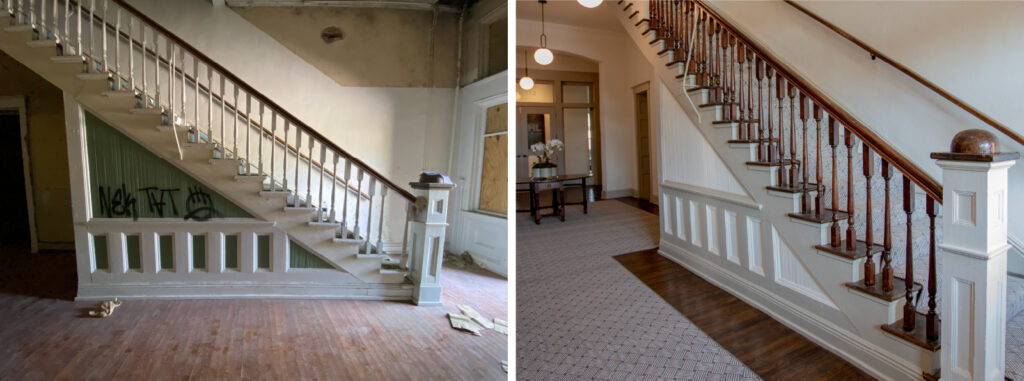
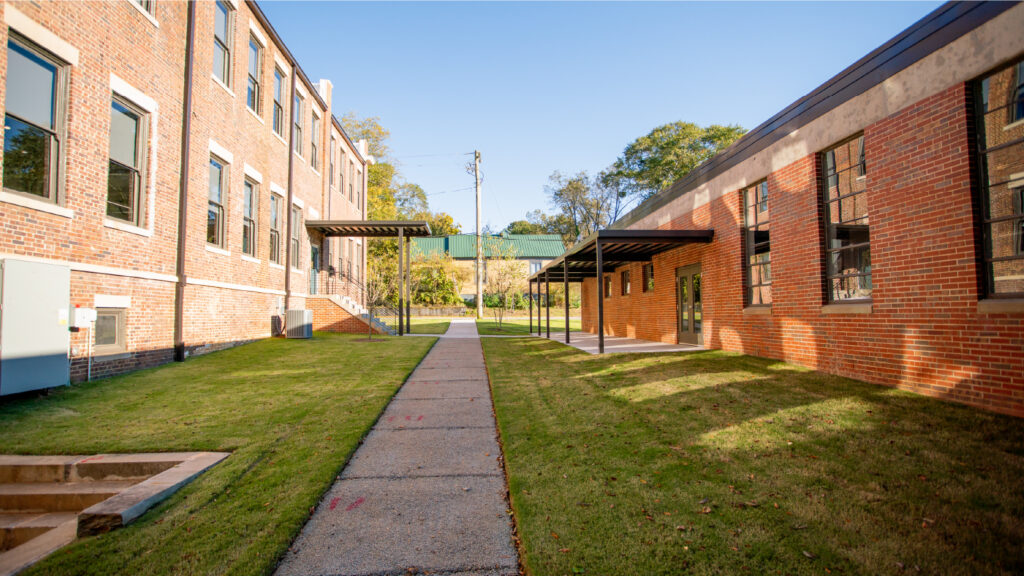
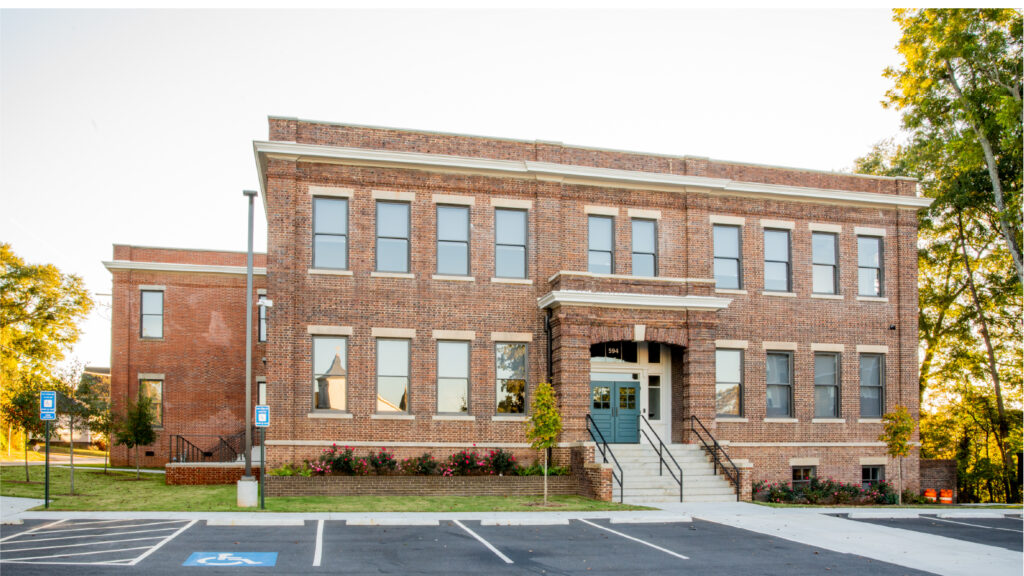
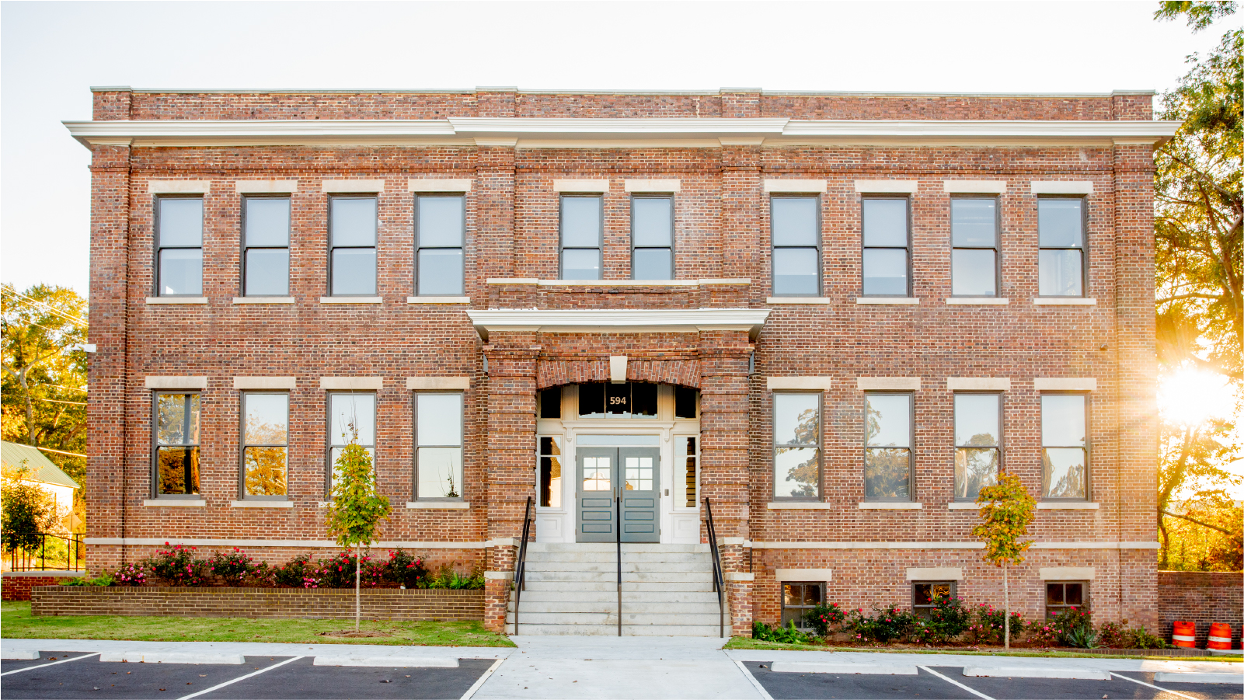
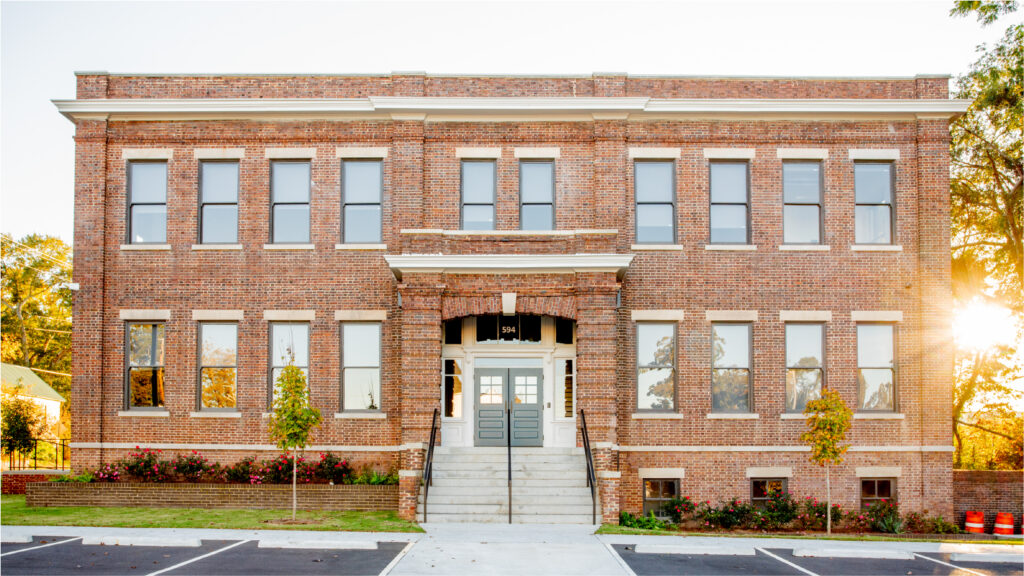
    The primary architectural focus for the redevelopment of the historic Oconee Schoolhouse campus was to rehabilitate and preserve the existing structures. The campus had been vacant for some time and fallen into disrepair. The exterior façade repair scope included reconditioning and repairing existing windows; performing brick repointing and brick repair in specific locations; reconditioning and repairing existing entry doors, including sidelights, and transoms; and repairing the existing sheet metal cornice at the roof line.

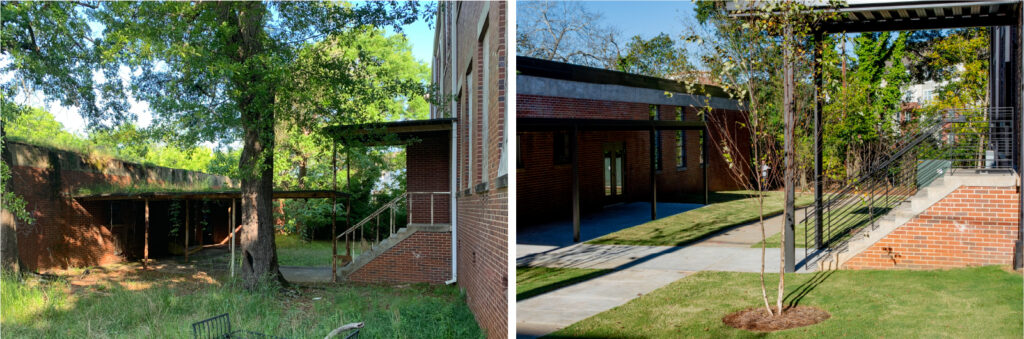
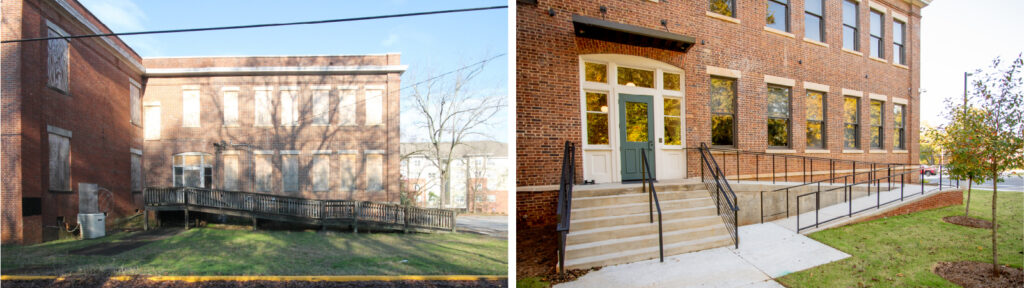
    New exterior architectural elements are limited in scope. This work included installation of new steel canopies at the side and rear entry points of the main building and all entries into the annex building. To maximize accessibility, a new ramp and steps were added to the east entrance of the main building.

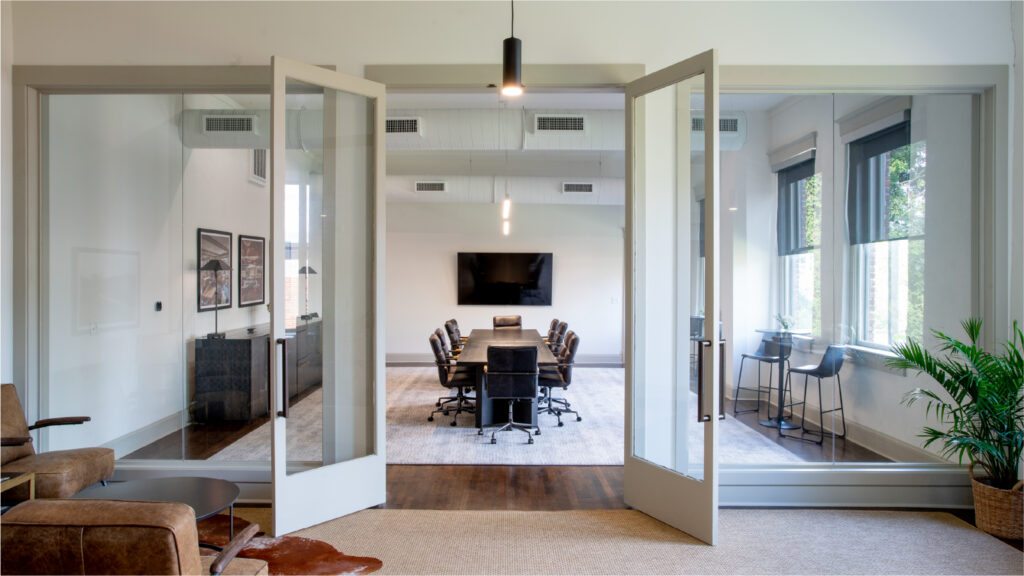
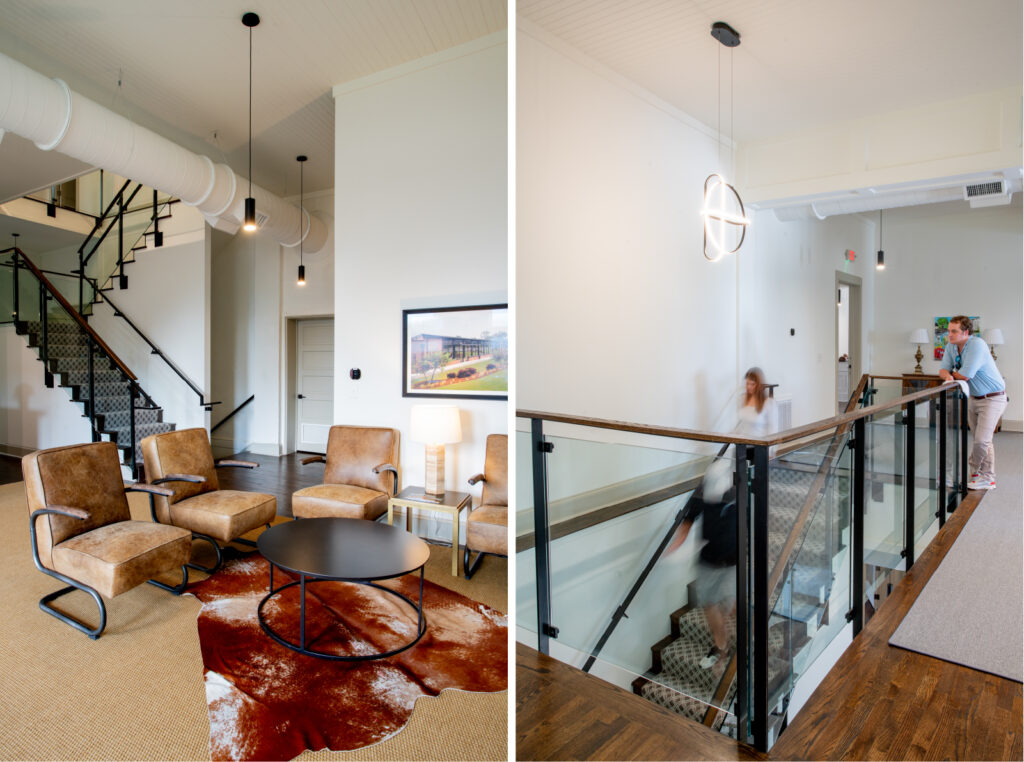
    The interior rehabilitation pays careful attention to the historic classrooms by utilizing site-built glass storefronts for transparency, creating reveals between new walls and original walls and allowing the historic classrooms to maintain their original volumetric legibility. In the annex building, new storefront openings were added to improve natural light for the building’s interior. This also will give the building a stronger street presence.

    All new elements and rehabilitation work were performed within the guidelines of the Secretary of the Interior’s Standards for Rehabilitation and the project received historic preservation tax incentives.

    This project won an Historic Athens Outstanding Rehabilitation Award in 2022.
  • Wayfarer Music Hall

    Wayfarer Music Hall

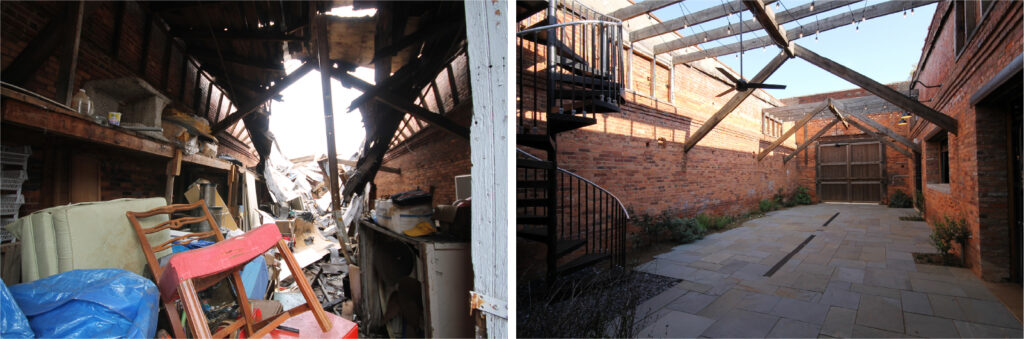
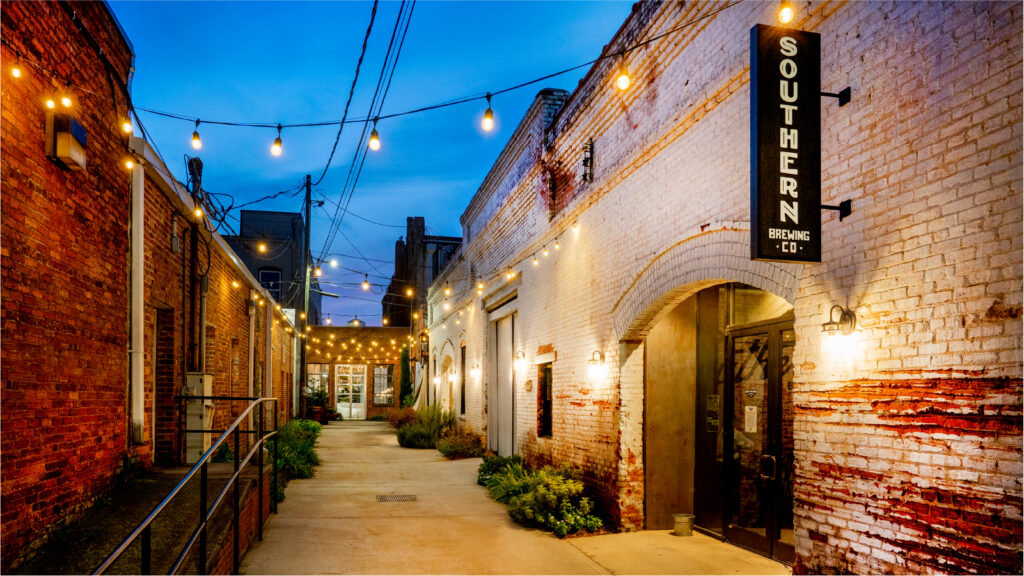
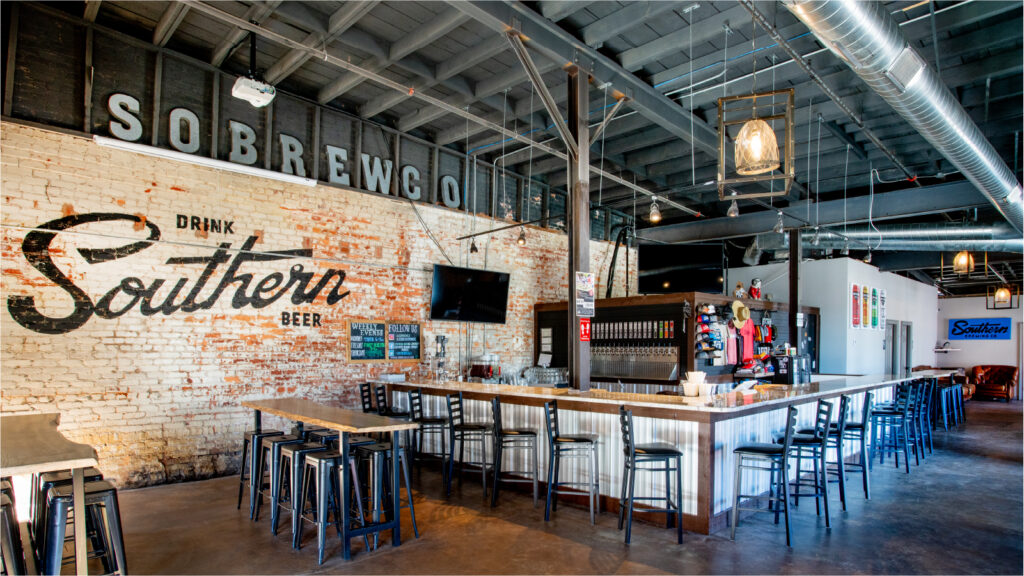
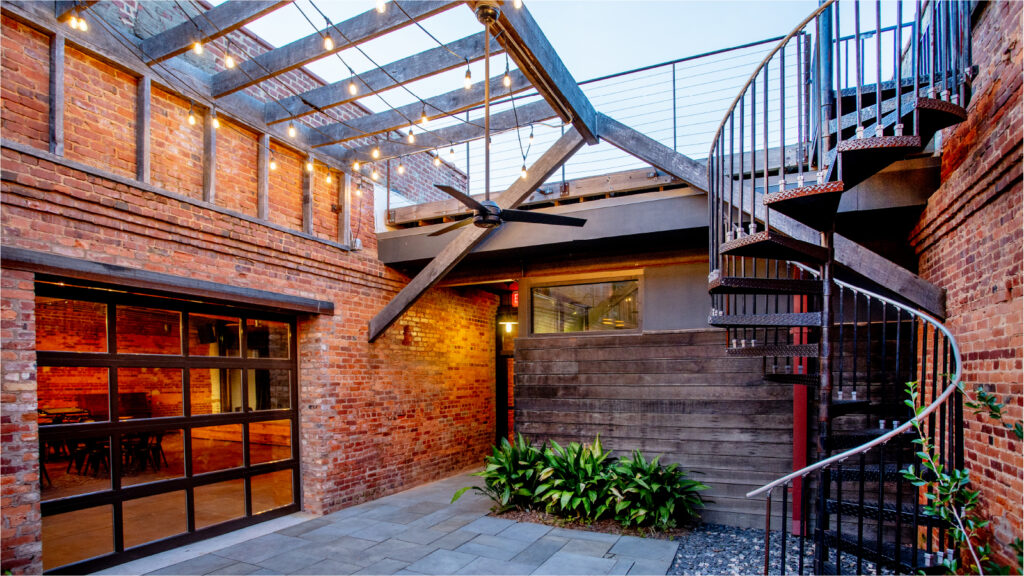
    The historic livery stable building in Monroe, Georgia was slated for demolition to make way for a new downtown parking lot when our client swooped in to save the building. It was in a state of severe disrepair with collapsed roofs and major structural damage. The new owners enlisted our expertise to document the building’s existing conditions and to create architectural and structural designs for its conversion into an event hall, outdoor courtyard, and commercial tenant space (welcome Southern Brewing Company!).
    The Monroe Livery project utilized both Community Development Block Grants and historic preservation tax incentives. Arcollab aided consultants in preparing the reports, design drawings, and other supporting documentation for applications to these programs.

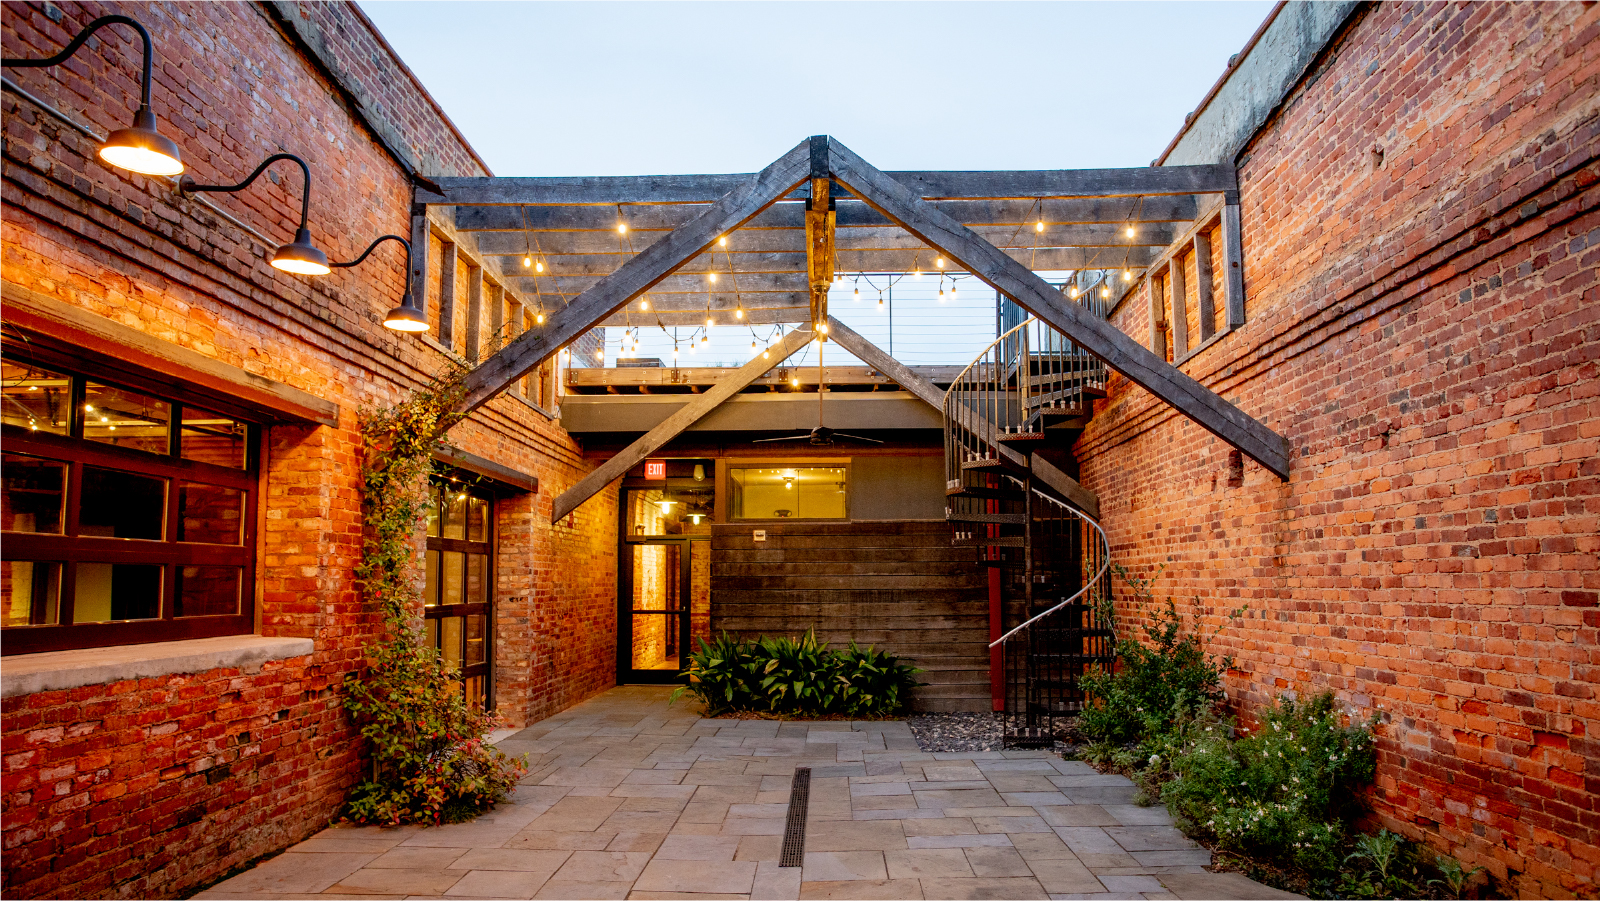
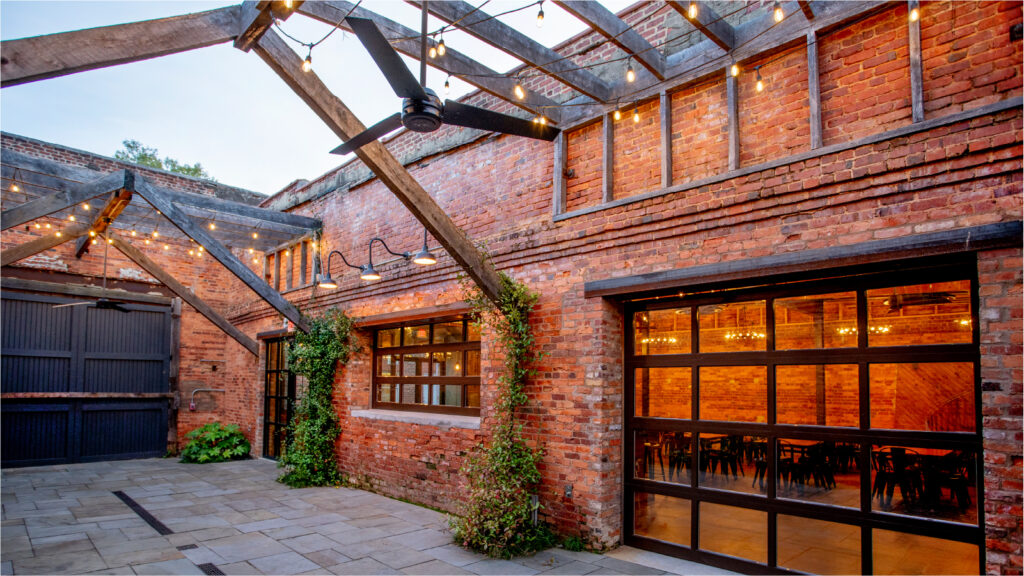
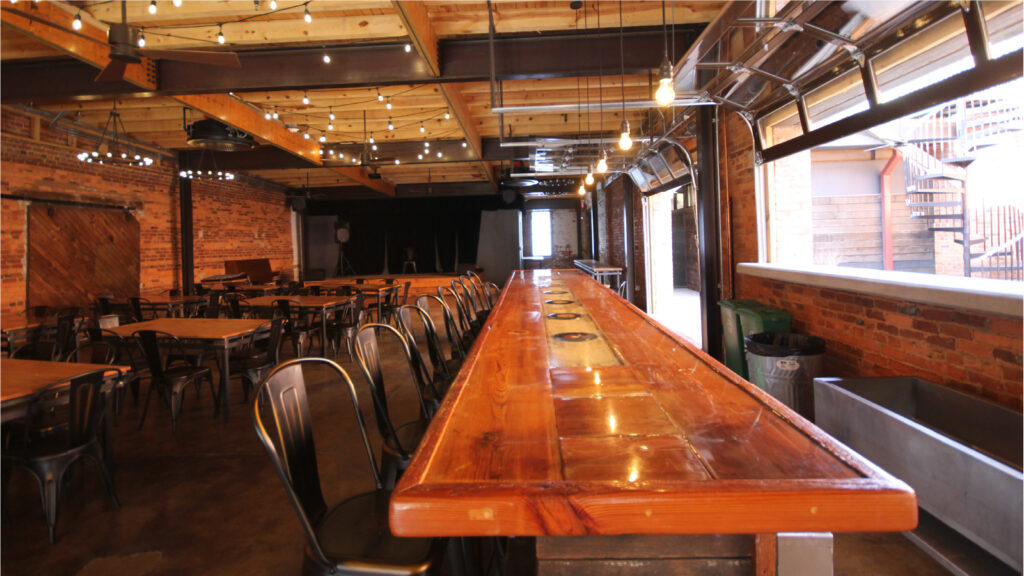
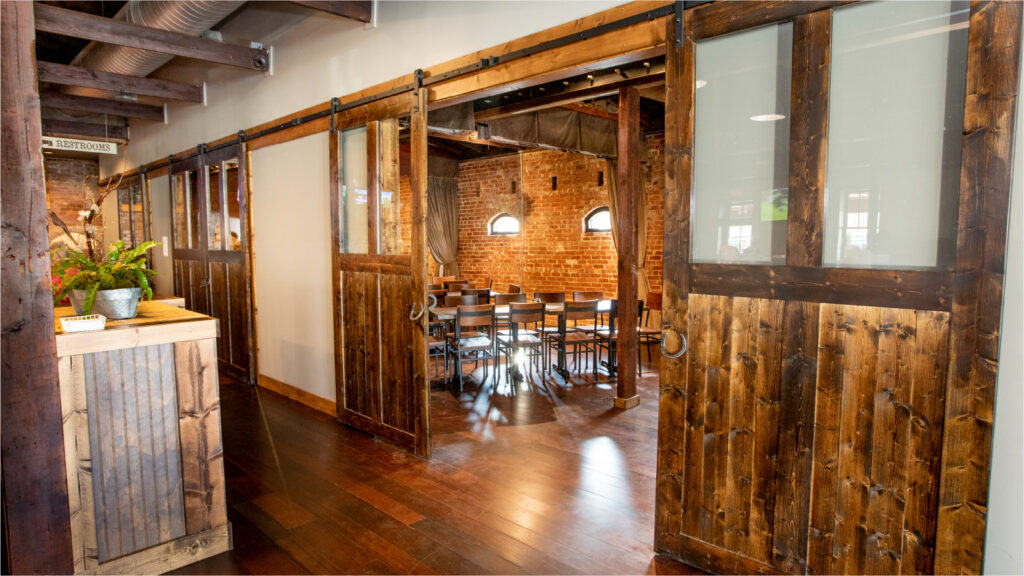
    The design for the Wayfarer Music Hall in the Monroe Livery celebrates the rustic historic character of the masonry structure and its existing oversized sliding wood barn doors. These features remain prominent by keeping other alterations simple, clean, and as minimal as possible. New features include glass overhead garage doors connecting the event space to the interior courtyard, new inset entry vestibules, a bar, new restroom facilities, and a reconstructed roof structure in more than half of the building. Damaged structure was replaced with in-kind wood members and roof decking to the greatest extent possible, with steel and engineered wood beams added where required to meet current code.

    The owners chose our firm in part for our dedication to sustainability. They shared this philosophy, and together we created a building utilizing high efficiency VRF mechanical systems, LED lighting, and local, recycled, and/or renewable materials to the greatest extent possible. We also created a rooftop garden where the owners will grow herbs and other edible plants. Other rooftop areas will support arrays of solar panels, resulting in a building that operates at net-zero energy efficiency. The solar panels were funded in part by additional grant money sought by the owner. Like our client, we believe that preservation of our historic resources is the most sustainable design strategy possible.

  • Amici Livery Stable

    Amici Livery Stable

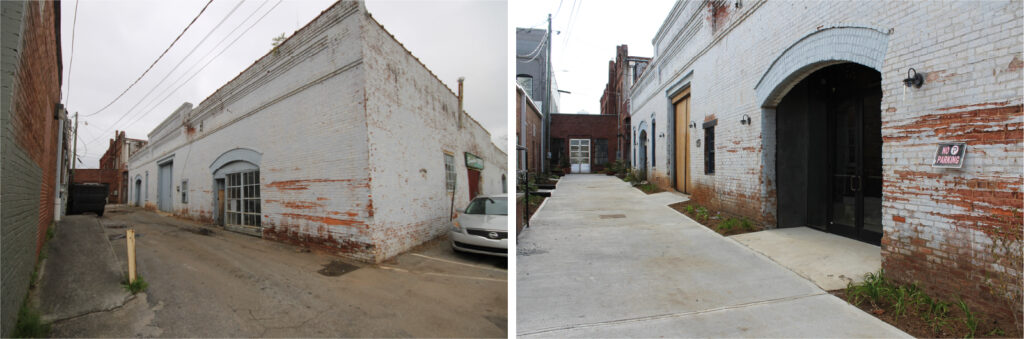
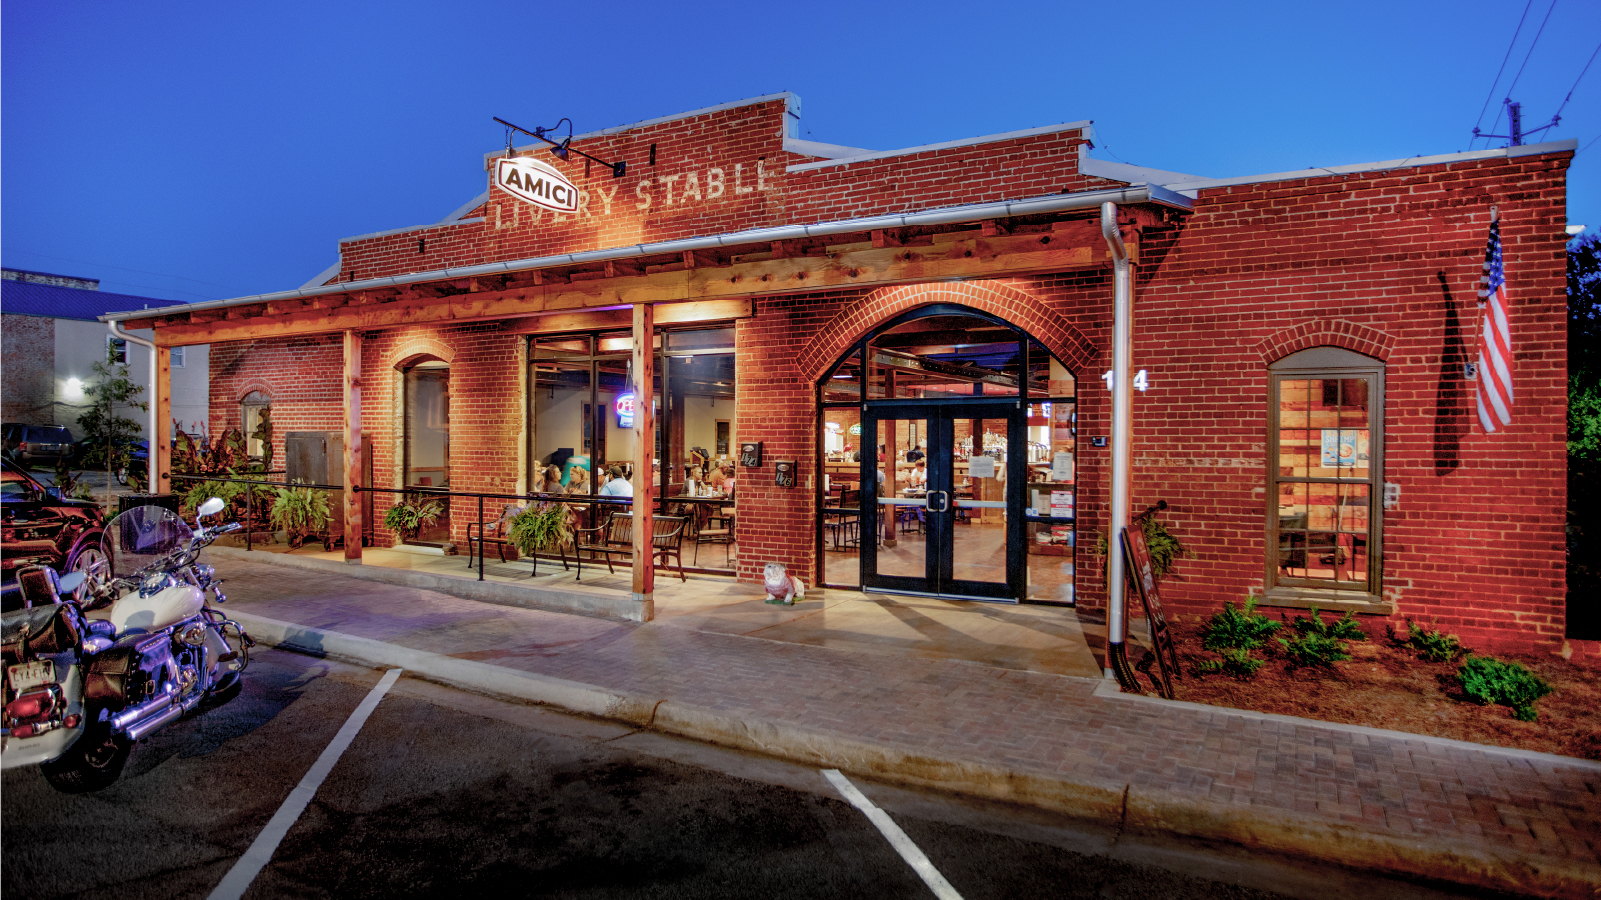
    The Amici Livery Stable project converted a disused downtown commercial building into a vibrant restaurant and brewery space. Now the flagship location for the Amici Italian Cafe chain, the project utilized both state and federal historic preservation tax credits in the rehabilitation of this 125 year-old building.

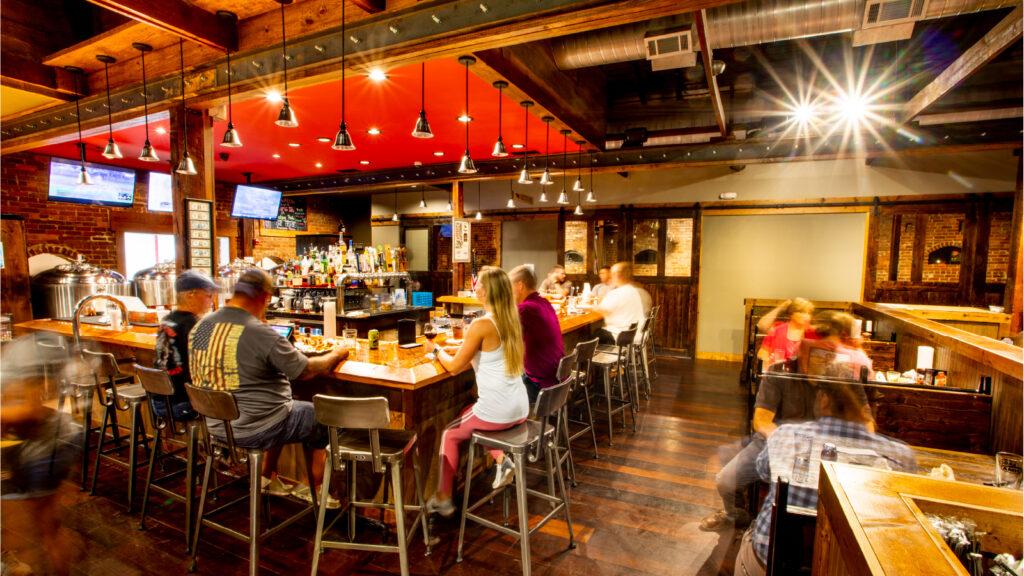
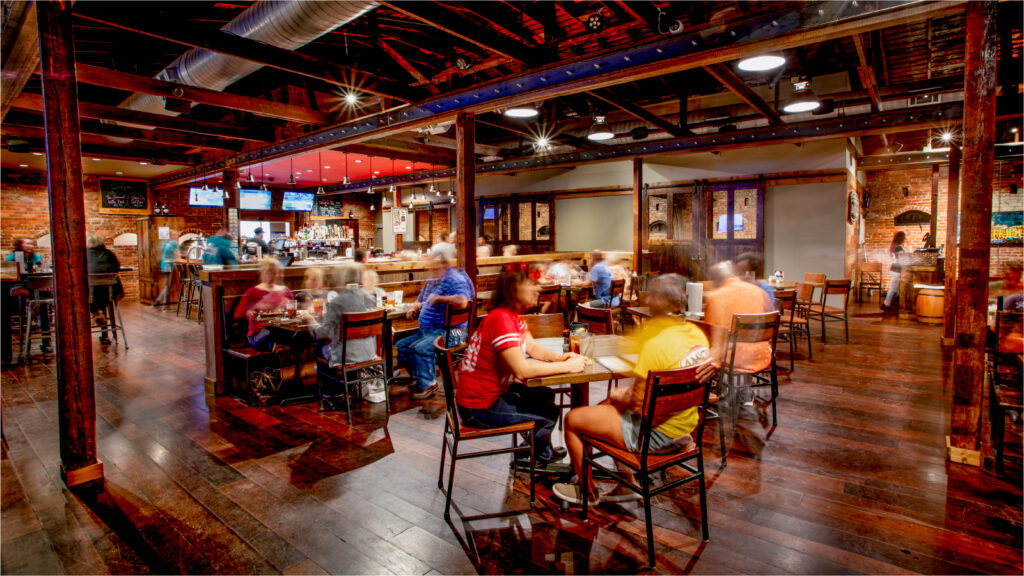
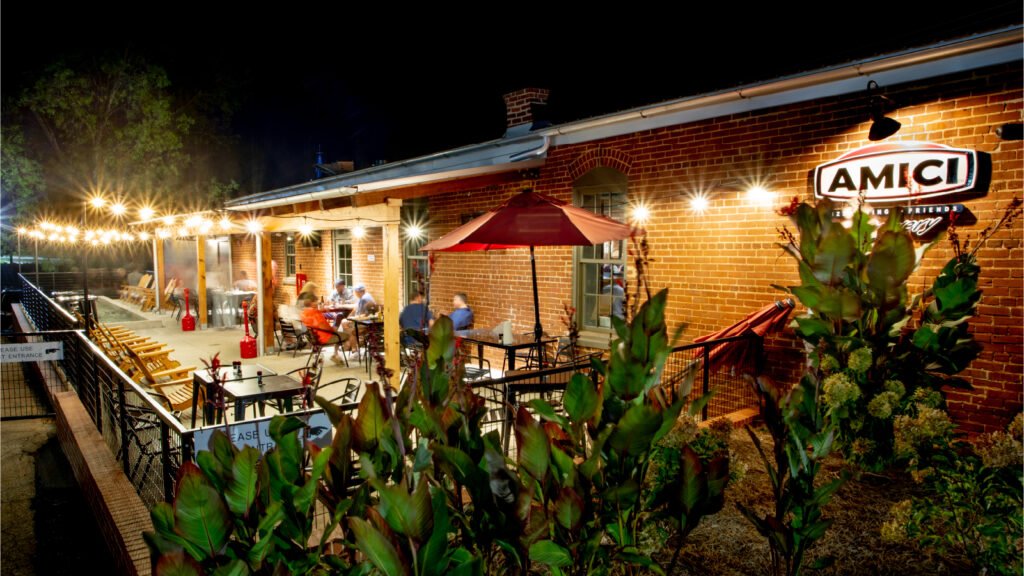
    Bricked-in carriage openings were re-opened on the front of the building, new front and side porches were constructed, and a new outdoor patio space was added to the side the building. At the interior, significant structural repair was required, including much of the old floor. Several layers of non-historic finishes were removed to expose the original vaulted timber ceiling and brick walls. An expansive new kitchen, restrooms, and Amici corporate office space occupy the rear of the building.

    The building exhibits a comfortable blend of both old and new elements that celebrates the utilitarian beauty of the space.

  • Elwood-Goetz House

    Elwood-Goetz House

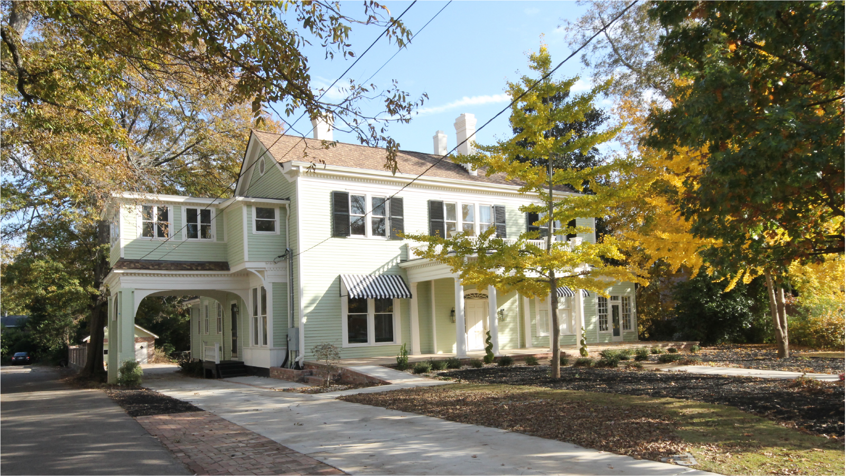
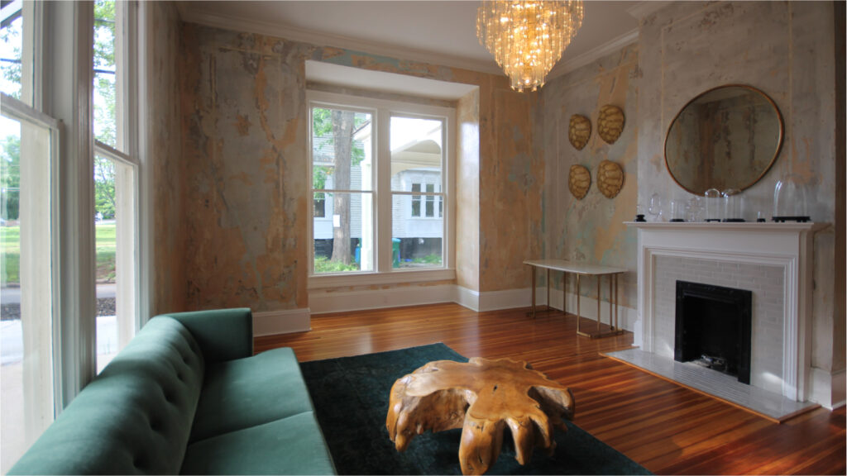
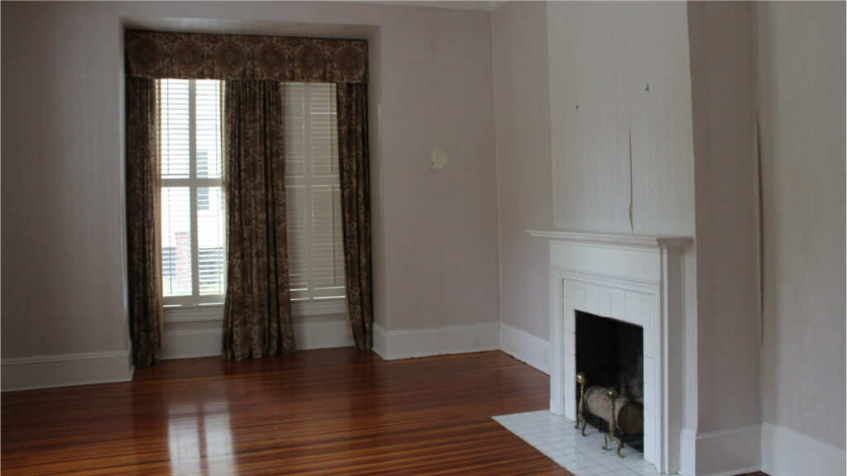
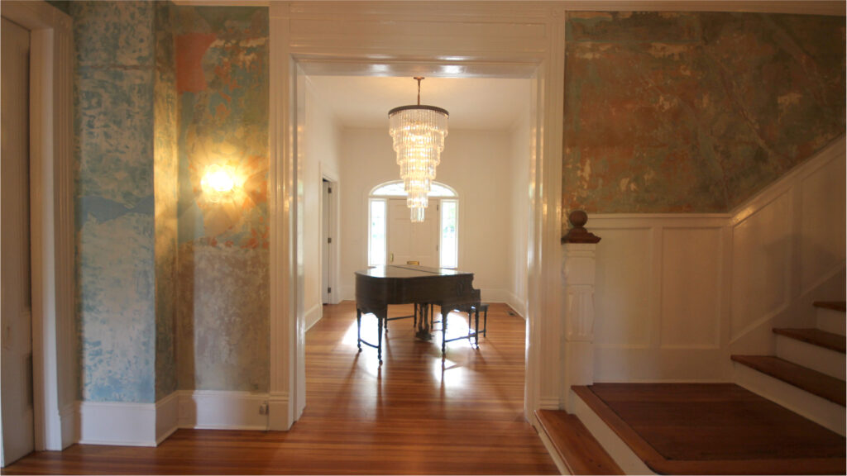
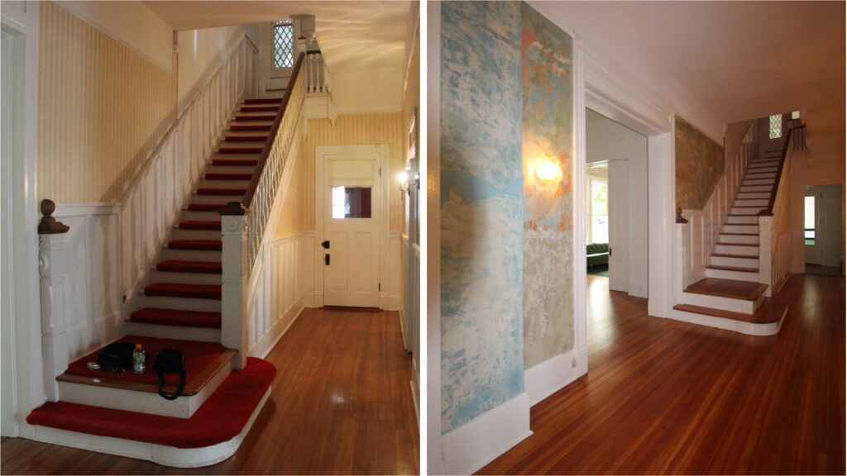
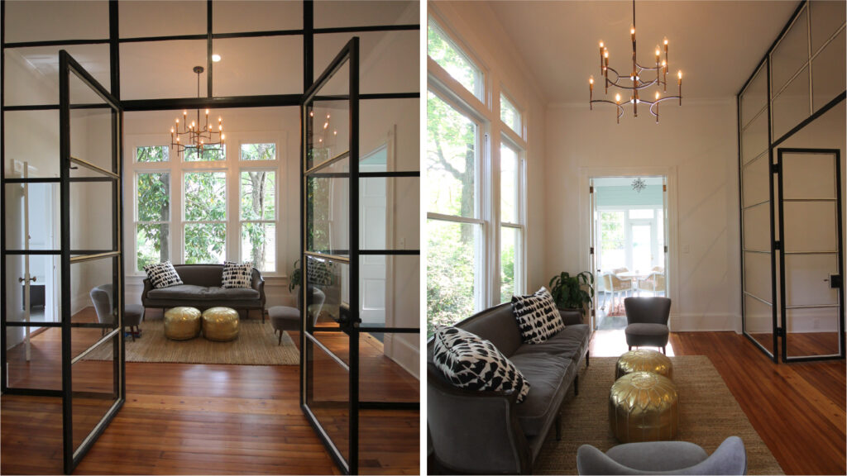
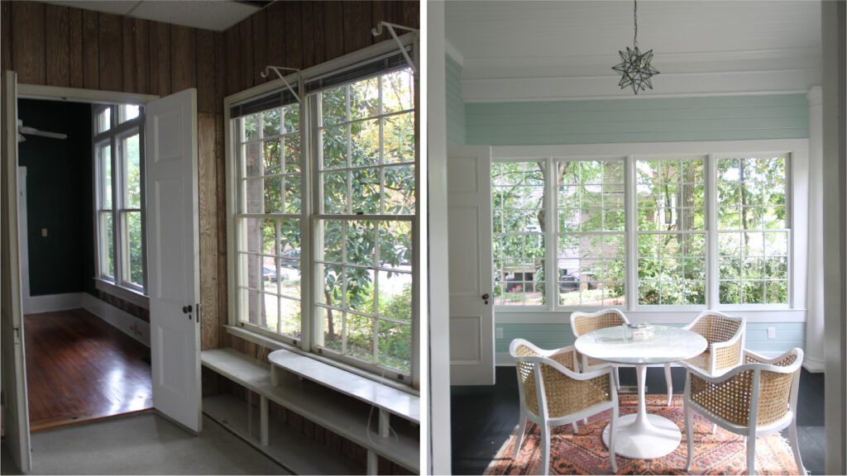
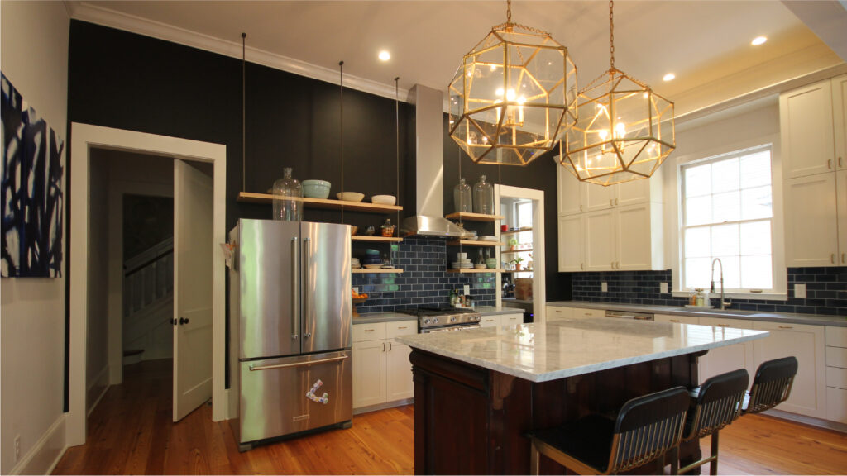
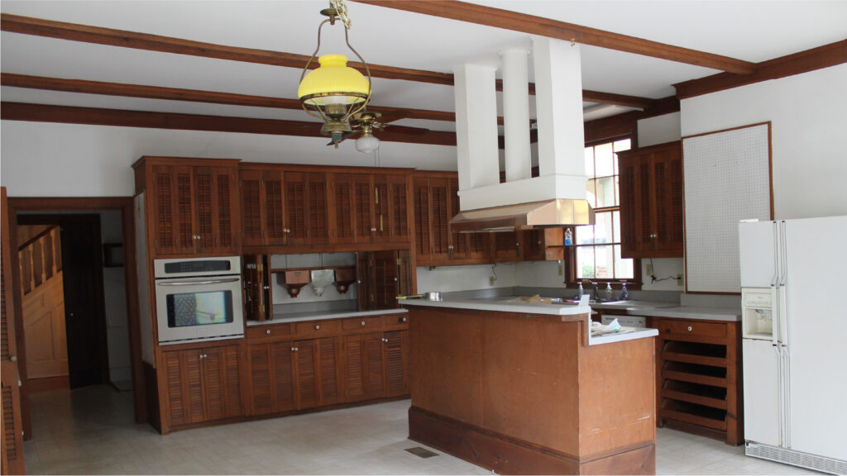
    The client hired our firm to renovate this historic home in the Milledge Avenue Historic District of Athens, GA. The challenge was to simultaneously design for both residential and office uses. The client will live in the home with their young family in the immediate future but plans to transition it to their financial planning firm’s offices. Thoughtful space planning was done for both uses to assure adaptability. Bedrooms and living areas will become offices, the dining room will convert to conference room, and the overhauled kitchen and keeping room will become a comfortable employee break area. The need to provide a future enclosed office at the end of the central hall inspired us to design a steel framed glass wall and doors. This maintains the integrity of the historic hall and visibility of the south-facing windows at the termination of this axis.

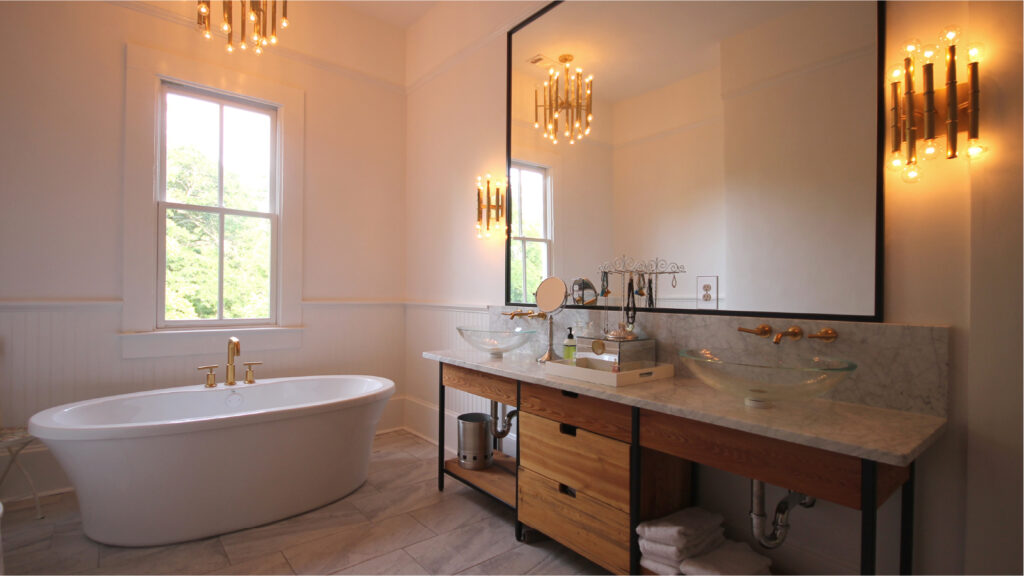
    Care was taken to restore the historic aspects of the house while upgrading kitchen and bathrooms with a transitional industrial aesthetic in line with the clients’ tastes. All renovations were made in accordance with the Secretary of the Interior’s Standards for Historic Preservation to qualify the project for historic preservation tax credits.

    The project won an Outstanding Rehabilitation Award in 2017 from Historic Athens (formerly Athens-Clarke Heritage Foundation).

  • Half-Moon Outfitters

    Half-Moon Outfitters

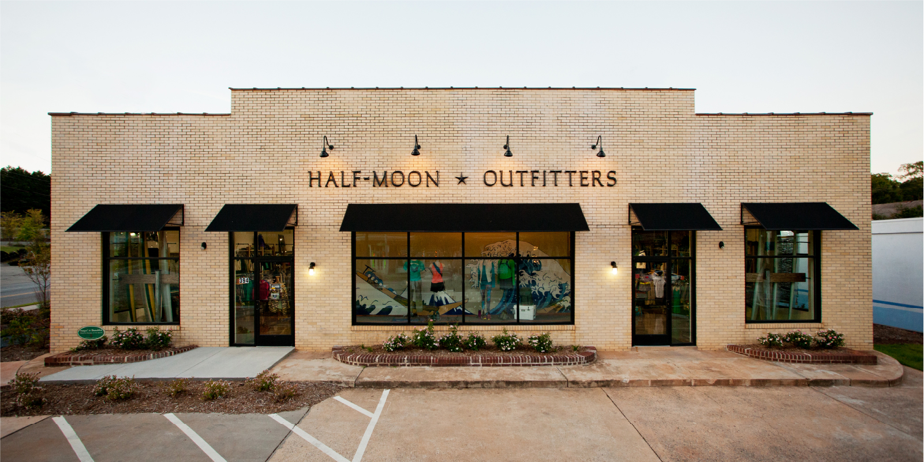
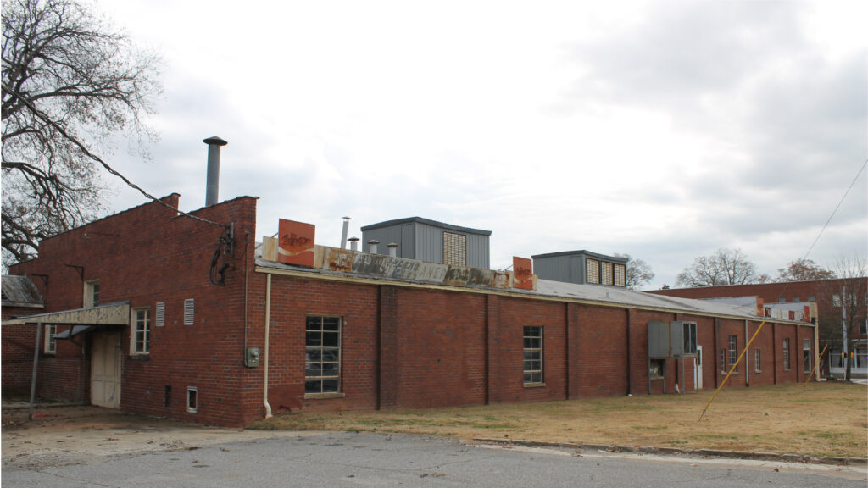
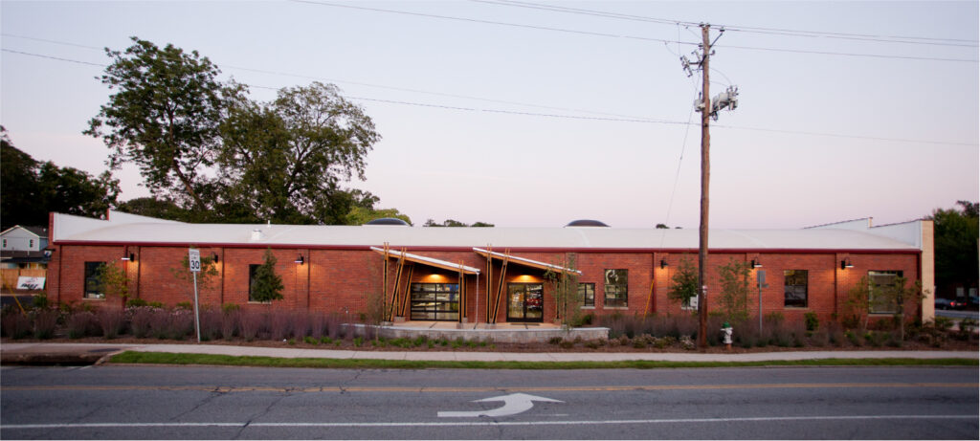
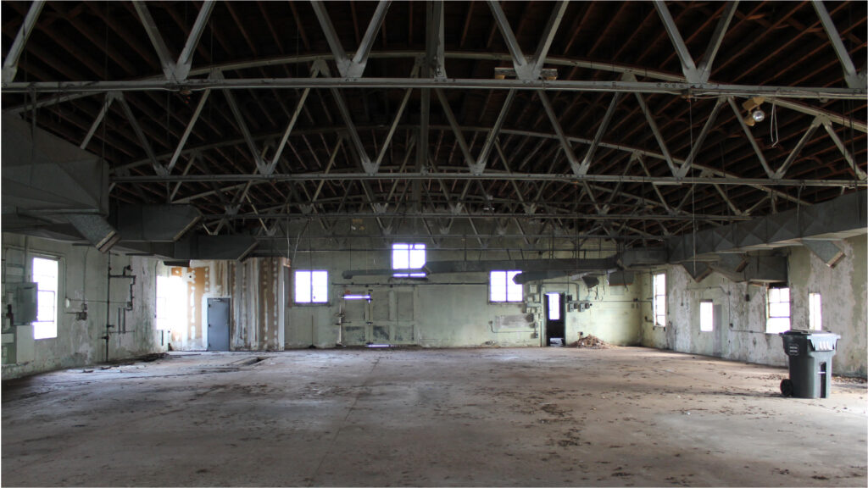
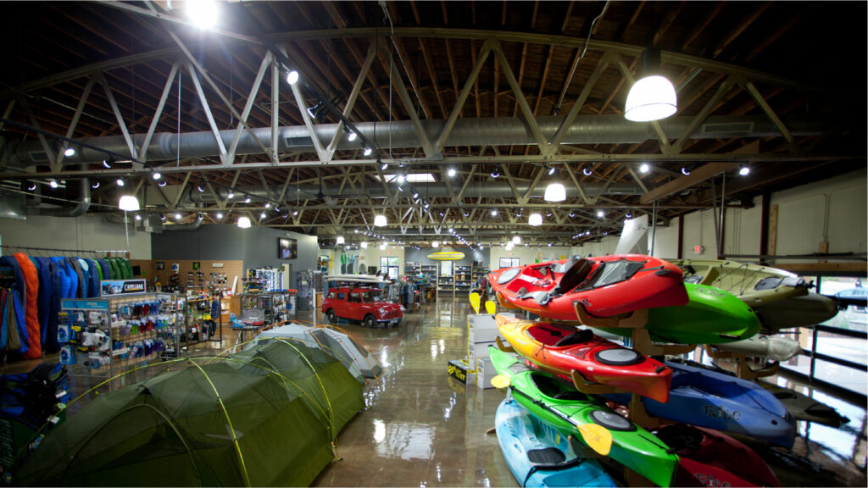
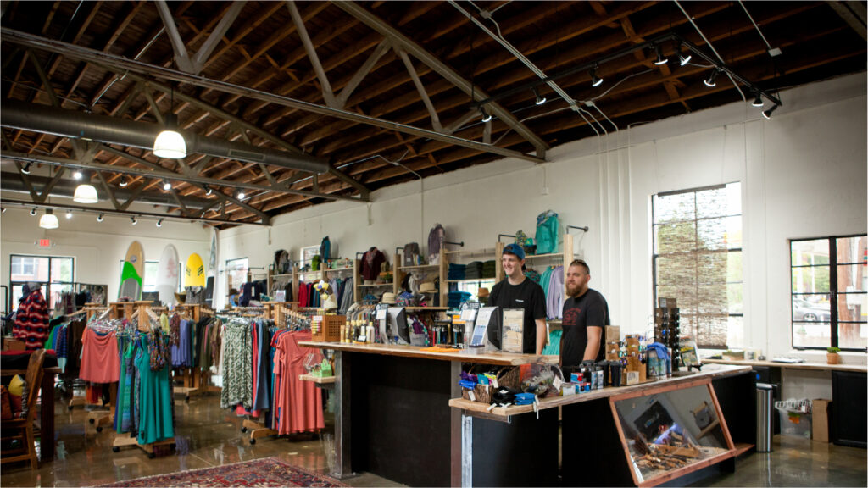
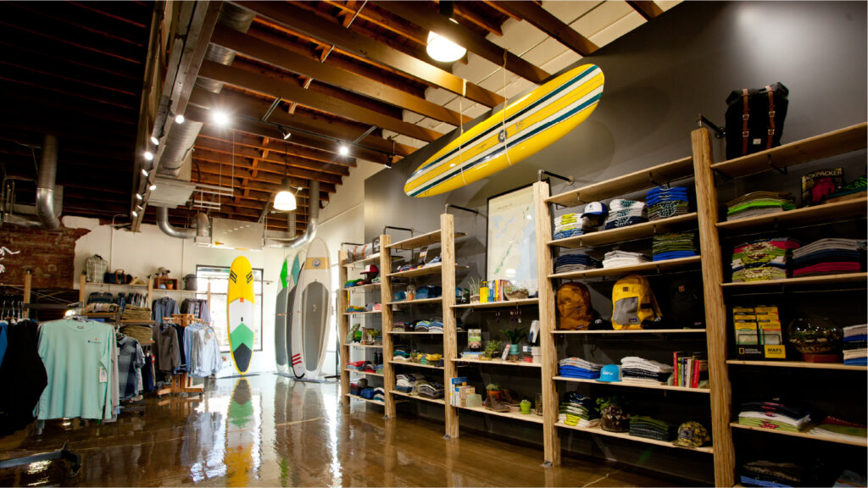
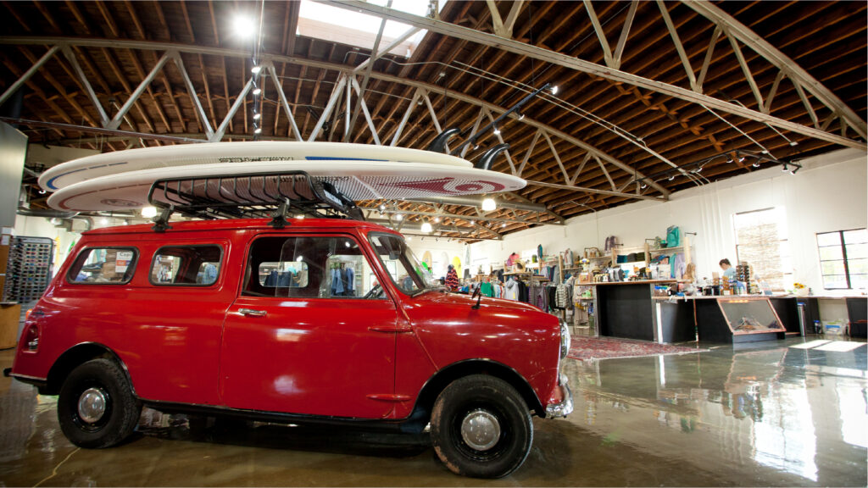
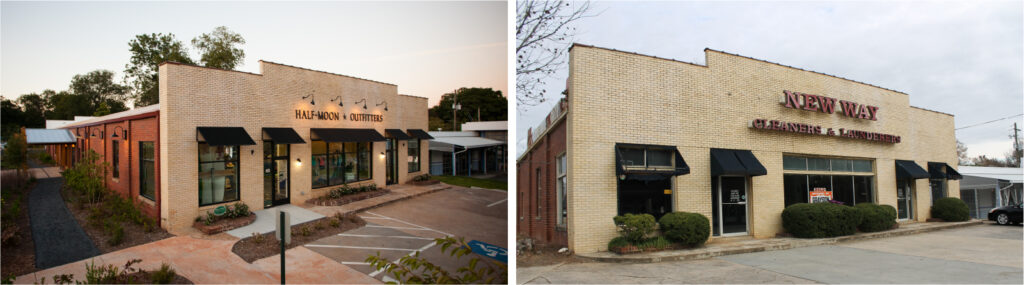
    The Southeast regional outdoor retailer, Half-Moon Outfitters, committed to purchasing a 1940s masonry building fallen into disrepair since its use for 50+ years as a family dry cleaning business. We applauded the owner for taking on a project that required environmental remediation as well as general improvements to the integrity of the building shell. It was an investment in the community, and it restored a very public corner close to downtown. Priorities for our design team were restoring the durability of the building envelope and ensuring the longevity of this historic structure for many years to come. Our approach was to celebrate the existing masonry, steel bow trusses, and barrel-vaulted wood ceiling as a rich backdrop to the new retail merchandise. We brought further visibility to the warmth of the wood ceiling by replacing the two former mechanical ventilation shafts (in poor structural condition) with large over-sized skylights that bring natural daylight to the ceiling and the space below.

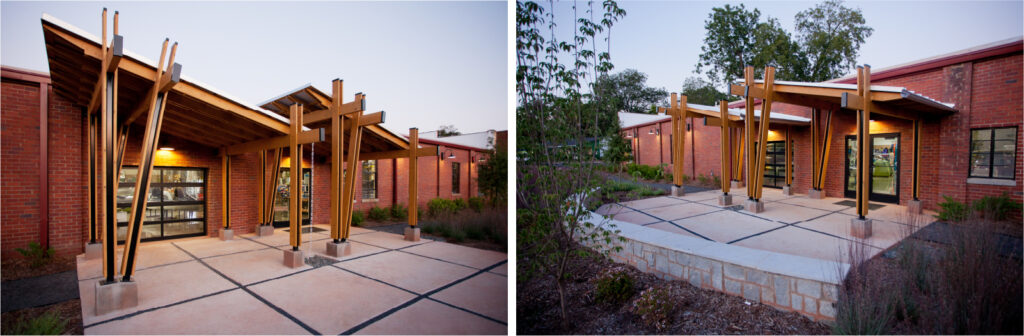
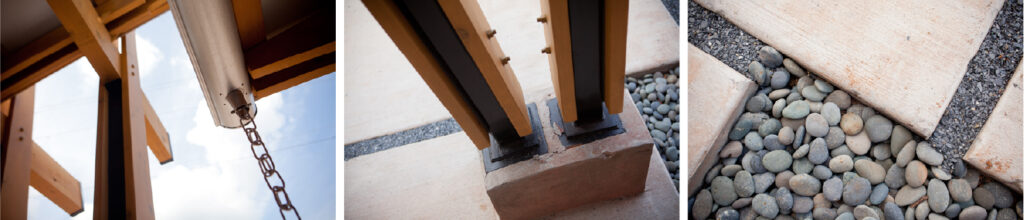
    A new side entrance was designed closer to the rear parking lot. The timber awning structure, stone seating wall, and native landscape design speak to Half-Moon as an outdoor-focused business.

    Sustainable elements were incorporated into the rehabilitation including a new insulated cool roof to reduce energy demands, new HVAC equipment, daylighting, high efficiency compact fluorescent and LED lighting, occupancy sensors for dressing room light fixtures, reclaimed wood accents, zero-VOC paints, replacement of the old storefront glazing on the front facade with new high-performance glass, and repair of the historic steel-framed windows on the side facades and application of low-e film on the single pane glass to dramatically improve its insulating value.