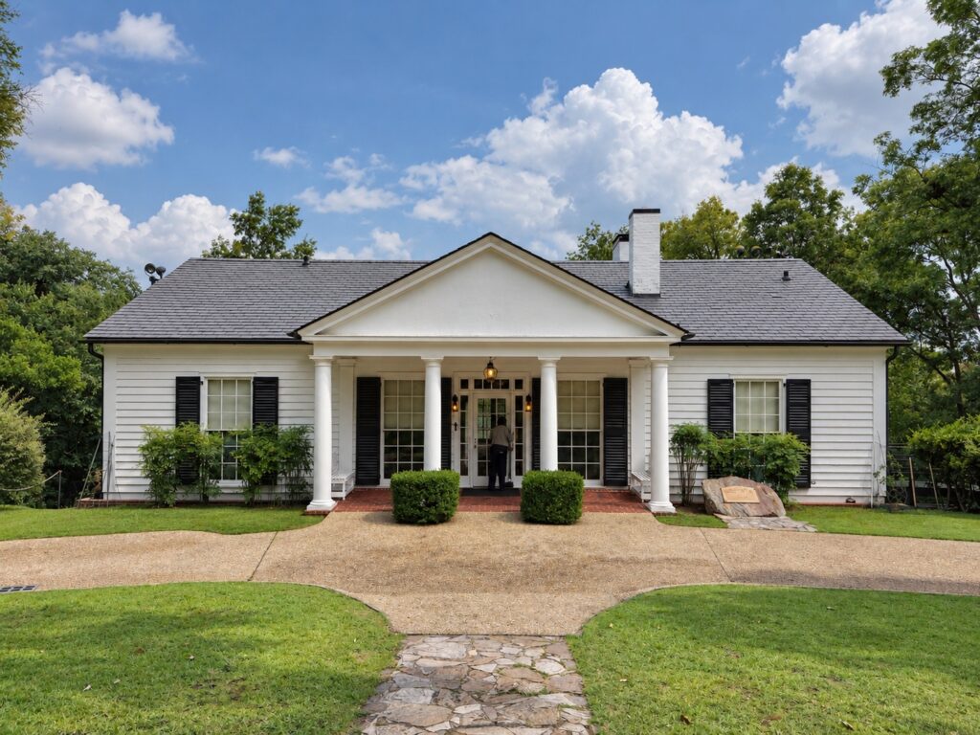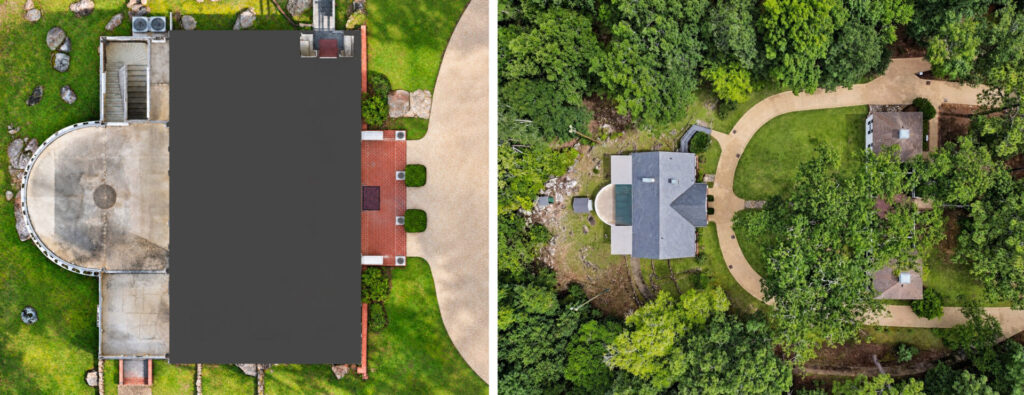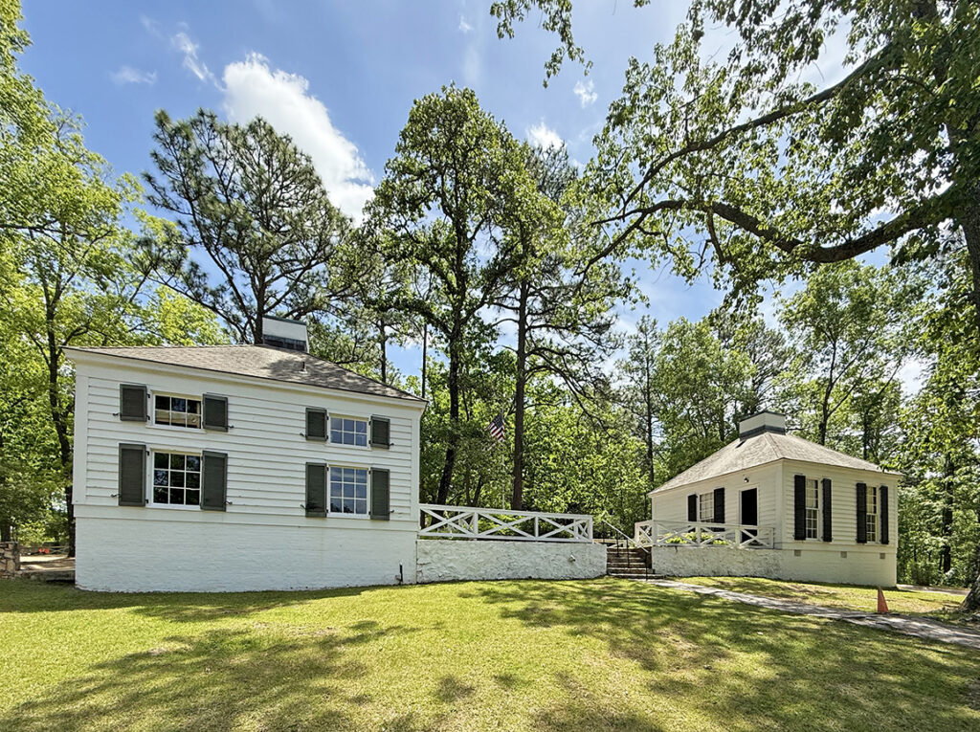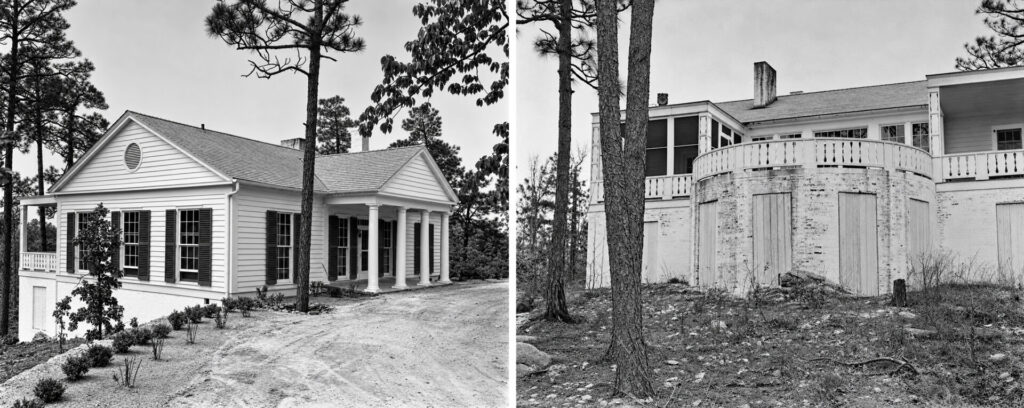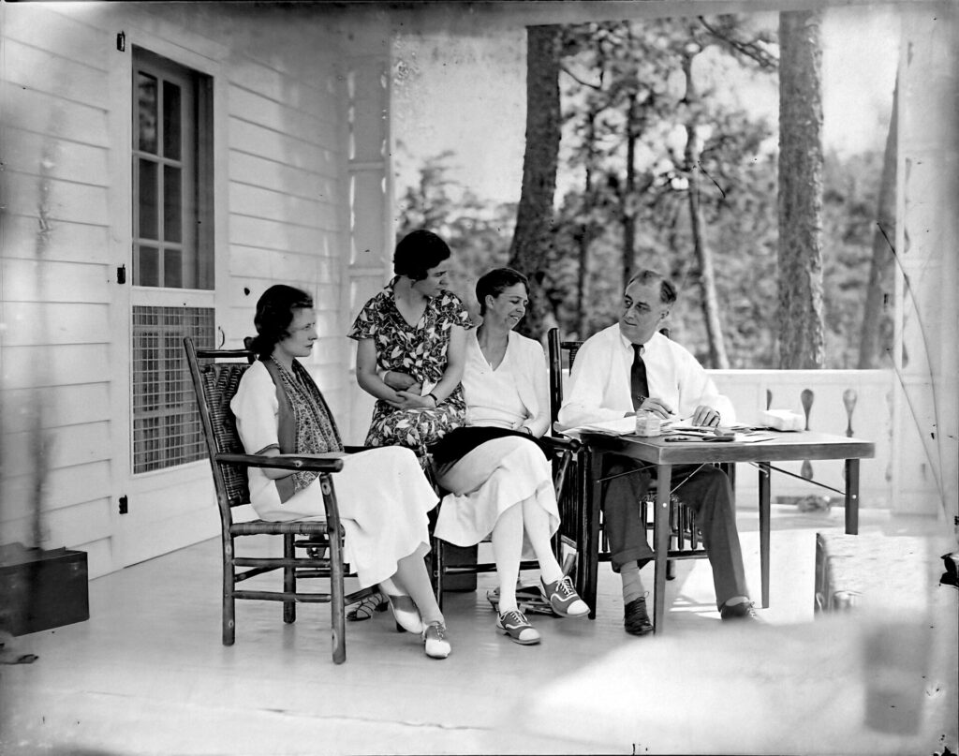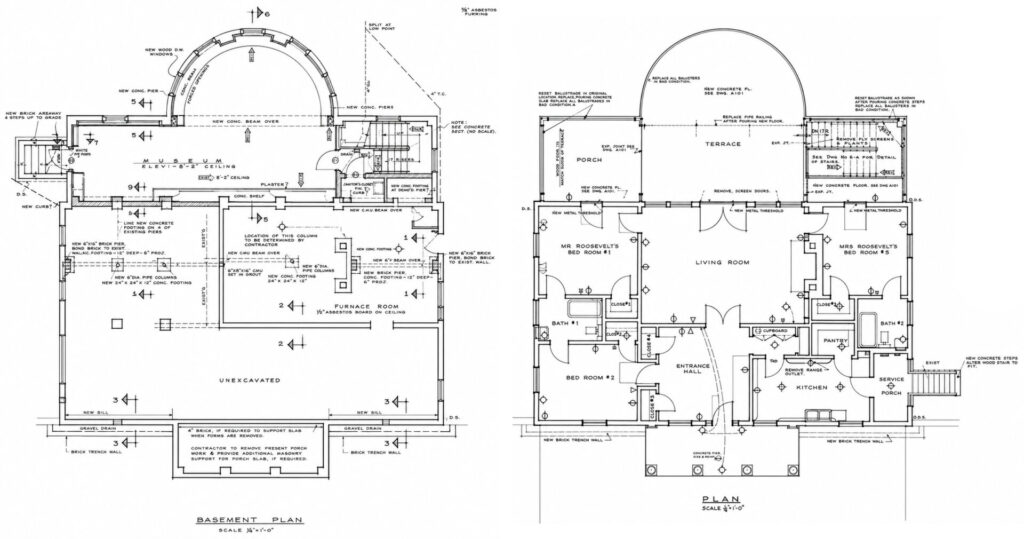
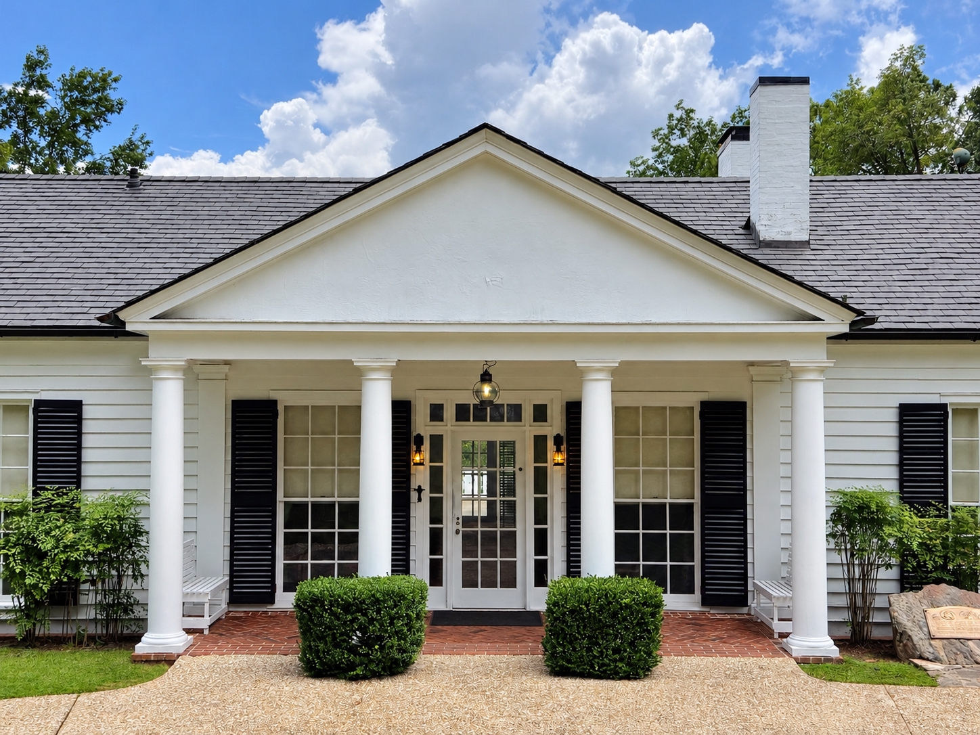
Arcollab, serving as preservation architect in collaboration with Enercon (formerly Pond & Company), has completed restoration documents for President Franklin D. Roosevelt’s Little White House and its two associated outbuildings, the Servants Quarters and Guest House, for the Georgia Department of Natural Resources. The project began with a conditions assessment of the Little White House and subsequently expanded into a comprehensive restoration of all three historic structures.
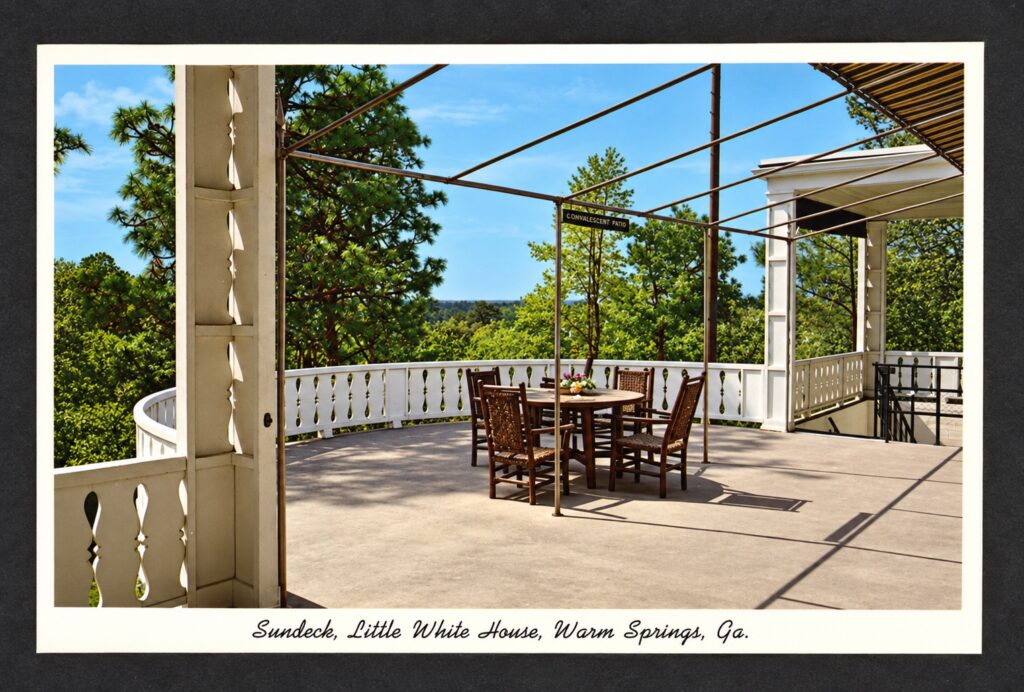
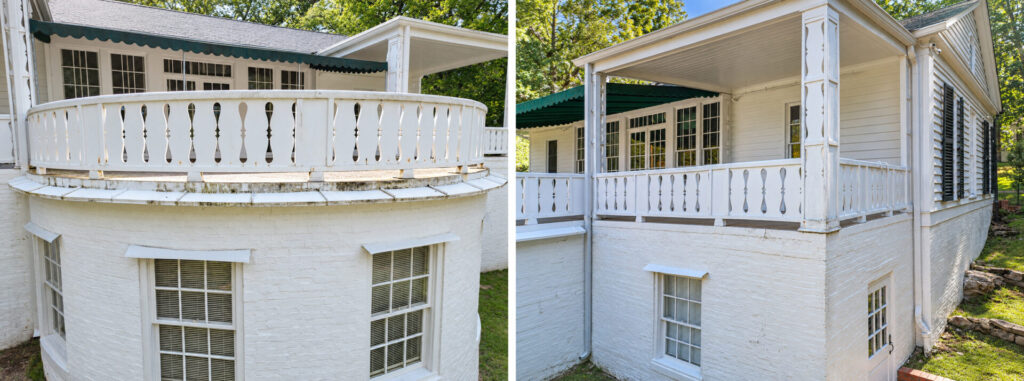
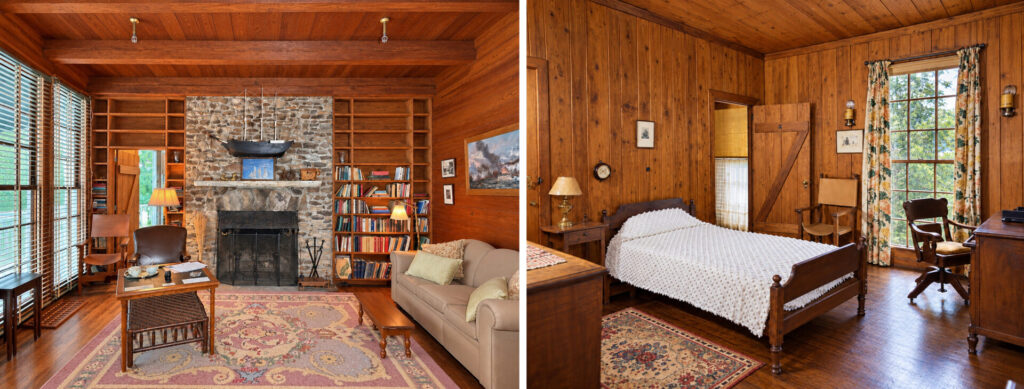
The restoration addresses deterioration of historic building fabric for all three structures, including siding and trim repairs, window reconditioning, exterior repainting, and structural repairs. Significant work at the Little White House includes reconstruction of the rear sun deck with improved waterproofing and drainage, repairs to deteriorated basement window lintels and displaced masonry, and sensitively designed supplemental guardrails to improve visitor safety while retaining the historic railing system. Interior work includes refinishing sun-damaged woodwork and adding UV protection to historic glazing.
Additional improvements include replacement roofing on the outbuildings, a less intrusive approach to the Little White House’s accessible side entrance, and upgrades to mechanical, electrical, security, and fire protection systems. The restoration is designed to protect the historic character and integrity of this nationally significant site while supporting its continued public use and interpretation.