Project Category: Multi-Family + Mixed Use

  • Alpha Phi Sorority

    Alpha Phi Sorority

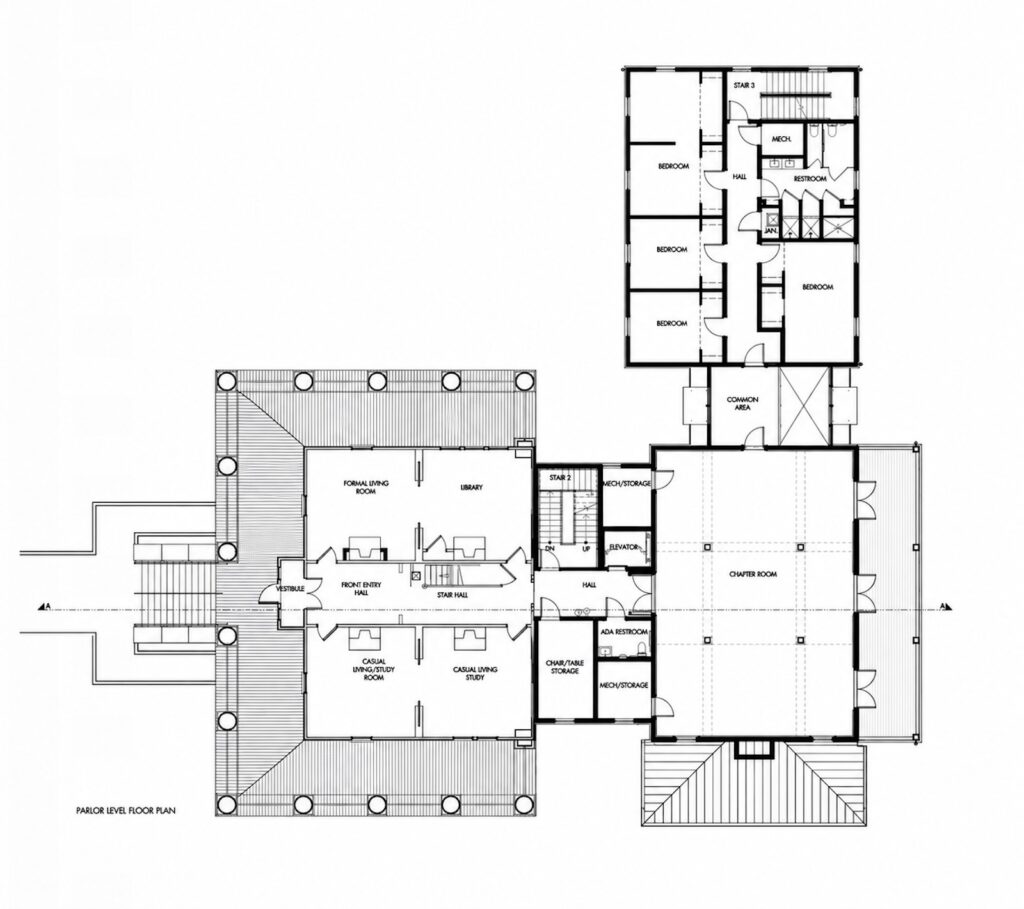
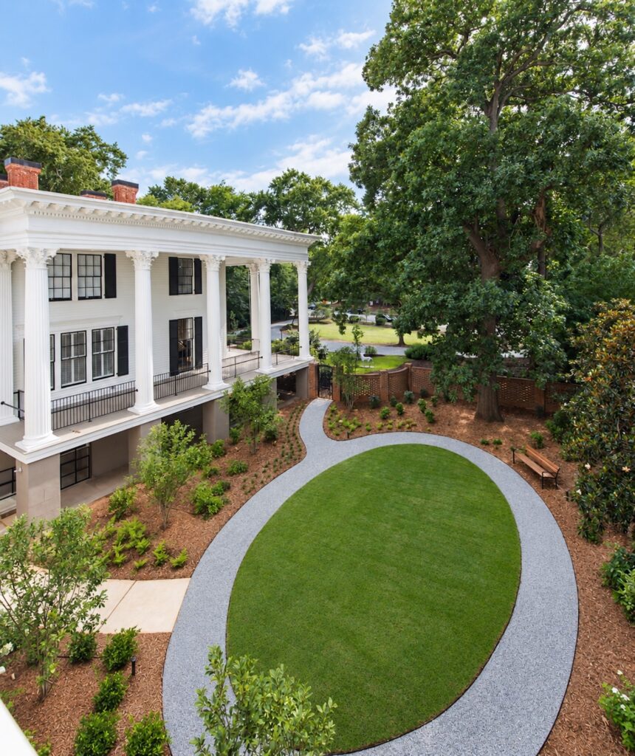
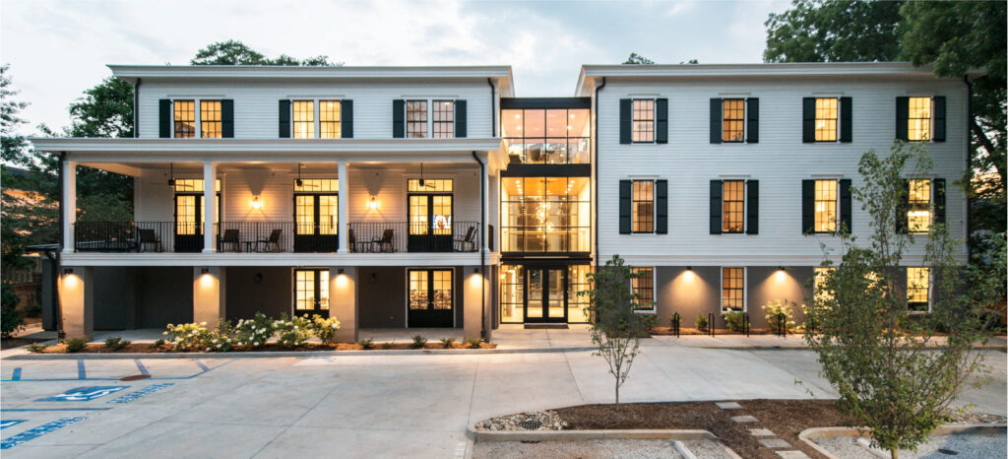
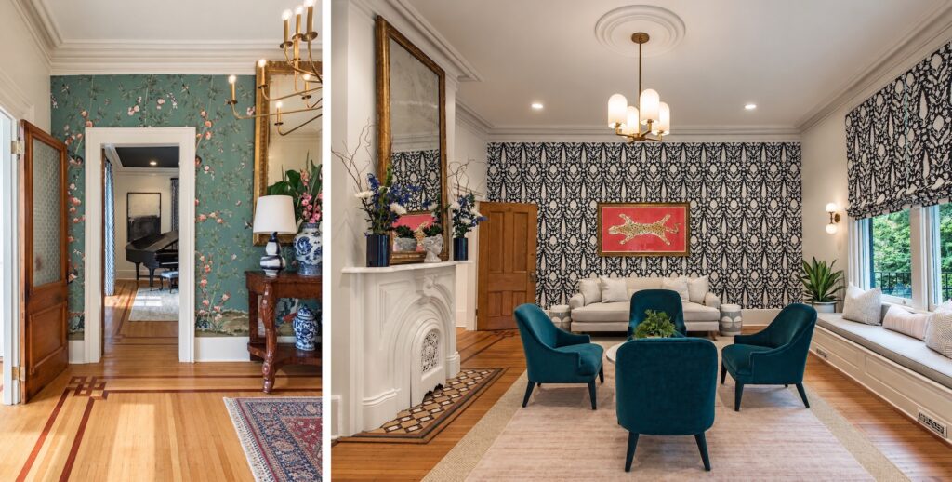
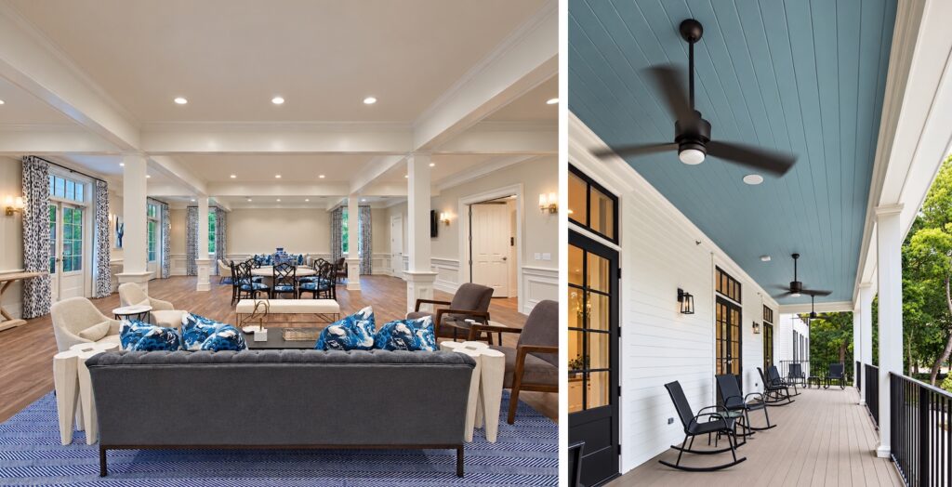
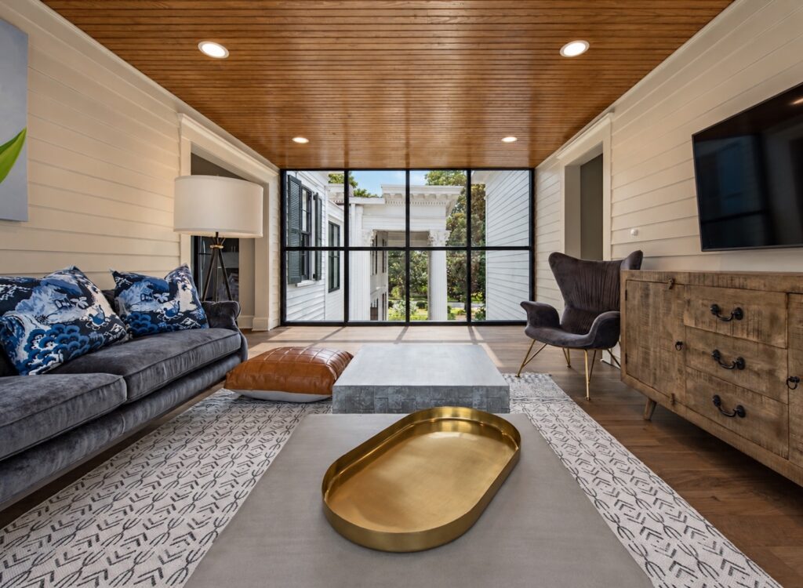
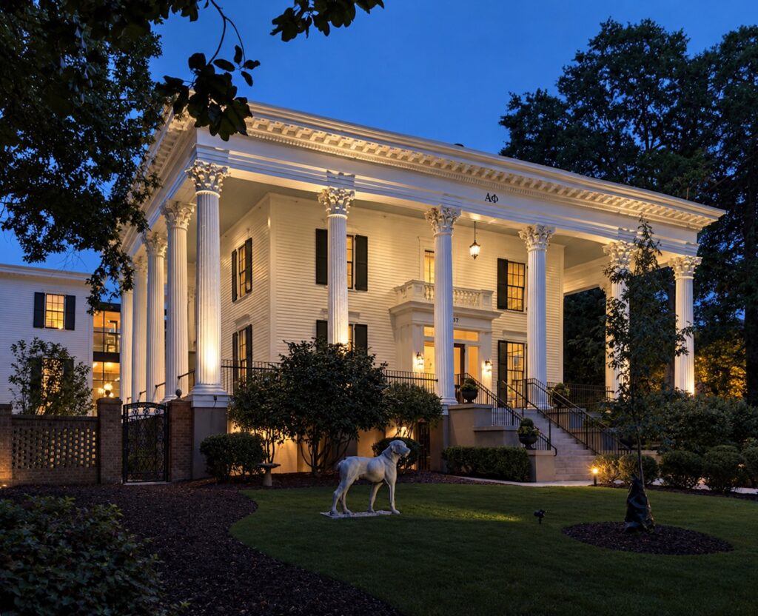
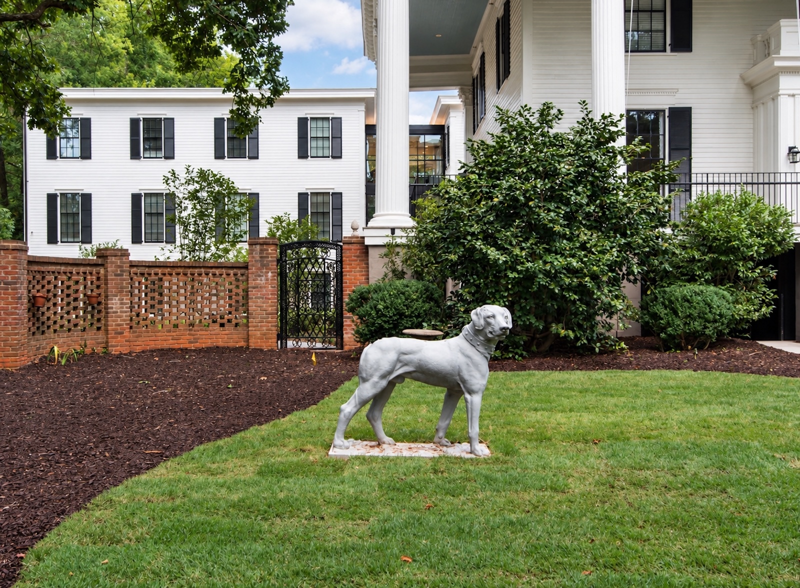
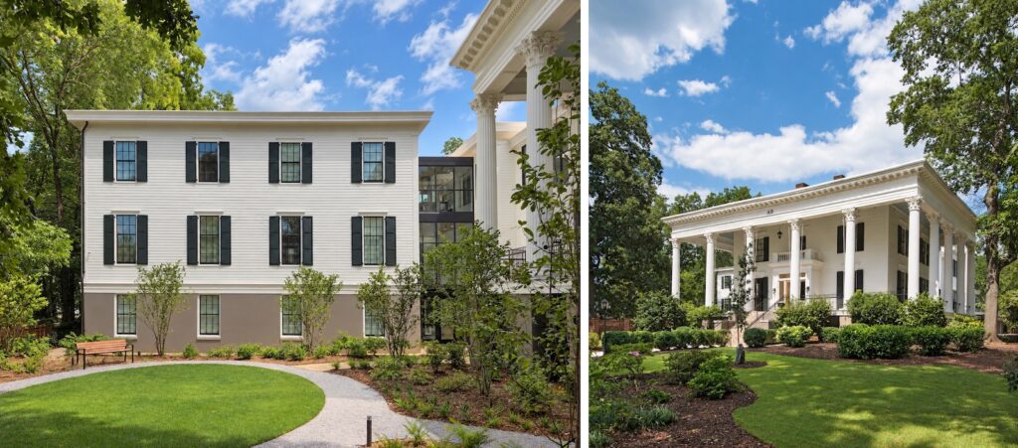
    Arcollab led the rehabilitation and adaptive-reuse of a 7,000 sq. ft. historic landmark home built in the 1860s in the Milledge Avenue Historic District. With the addition of 10,000 sq. ft. of new construction, the historically single-family home was repurposed as a 54-bed dormitory with assembly meeting space for the Alpha Phi Sorority at the University of Georgia. The Athens Historic Preservation Commission unanimously approved our design of the proposed addition. Construction was completed in August 2019.

    The Alpha Phi Sorority House at UGA has won several design awards, including:

    • 2019 AIA Atlanta Residential Design Award for Renovations/Adaptive Reuse over 5,000 square feet
    • 2020 Historic Athens Award for Outstanding New Construction
  • Mixed Use Planned Development

    Mixed Use Planned Development

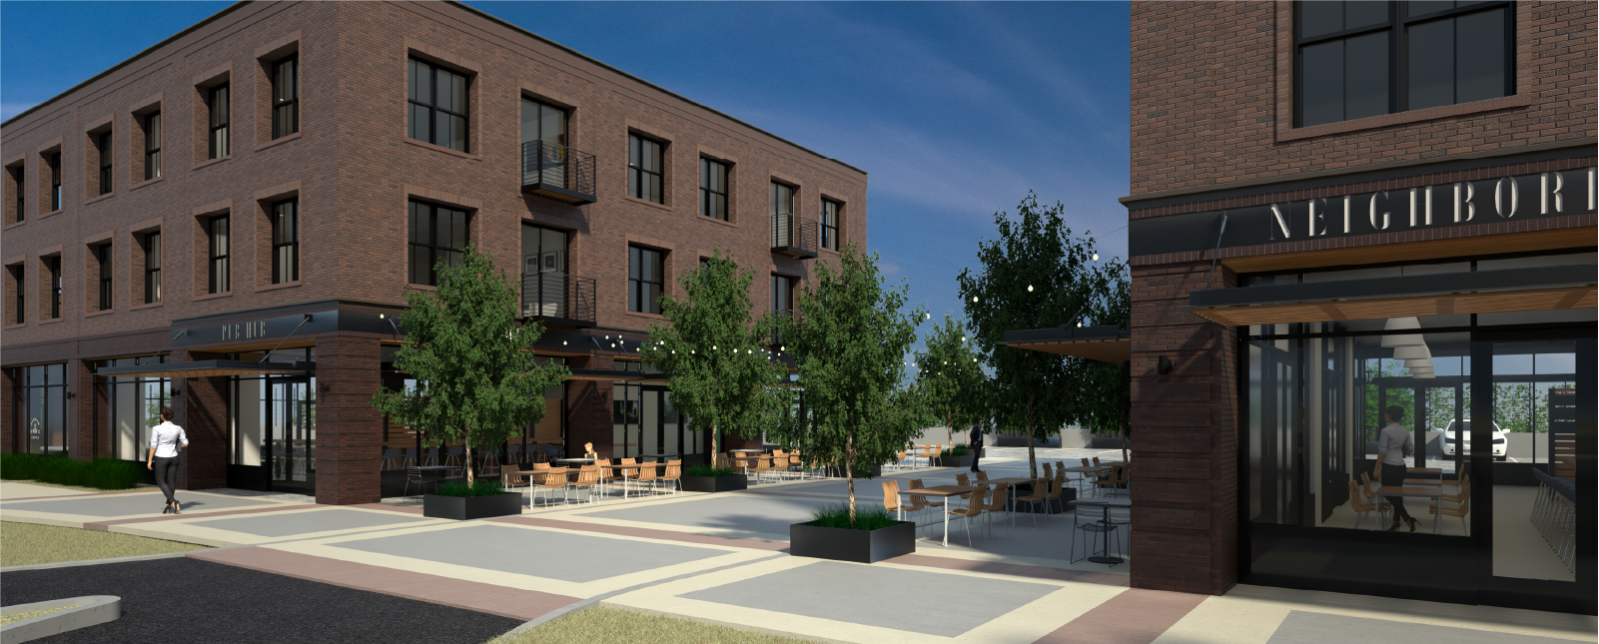
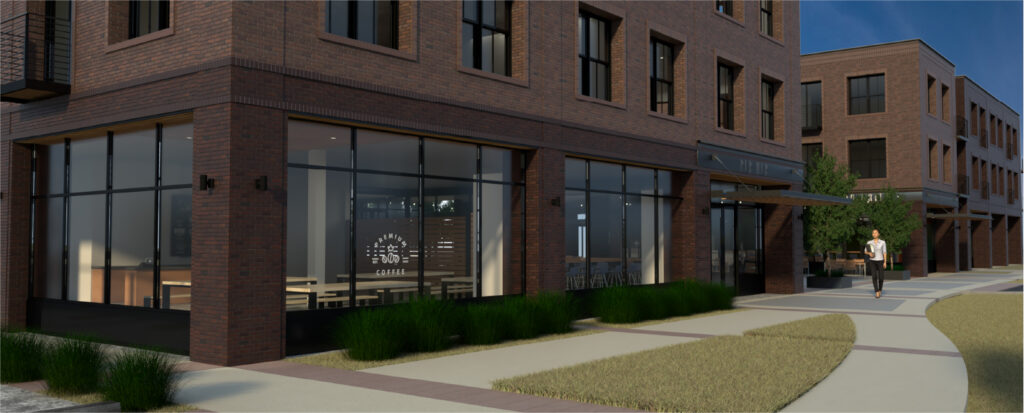
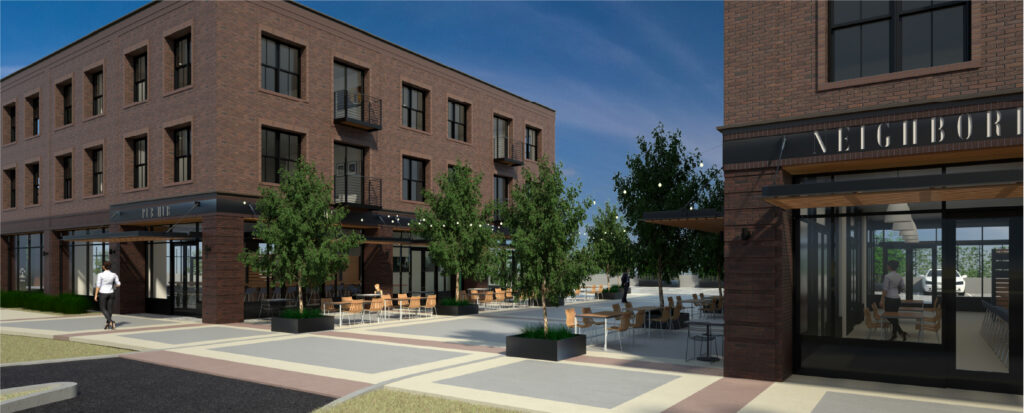
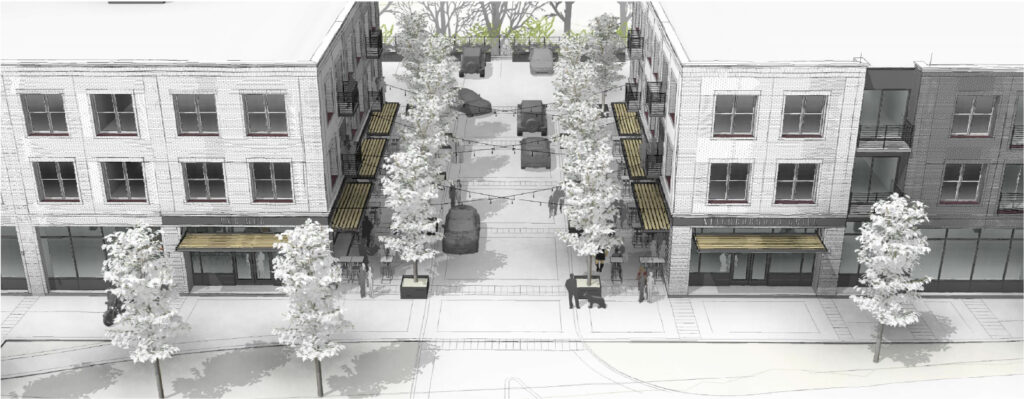
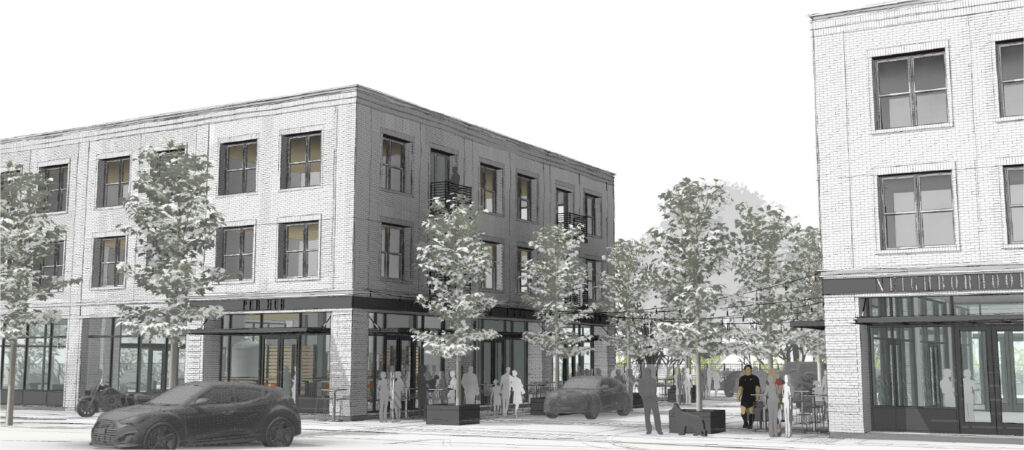
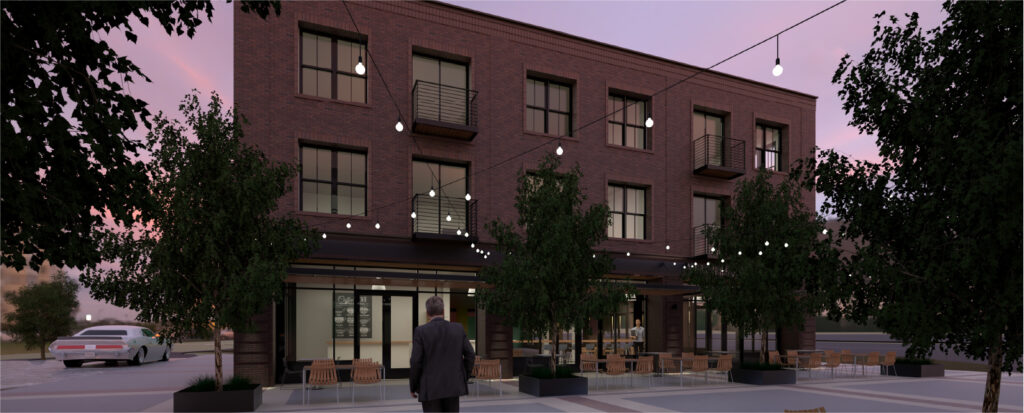
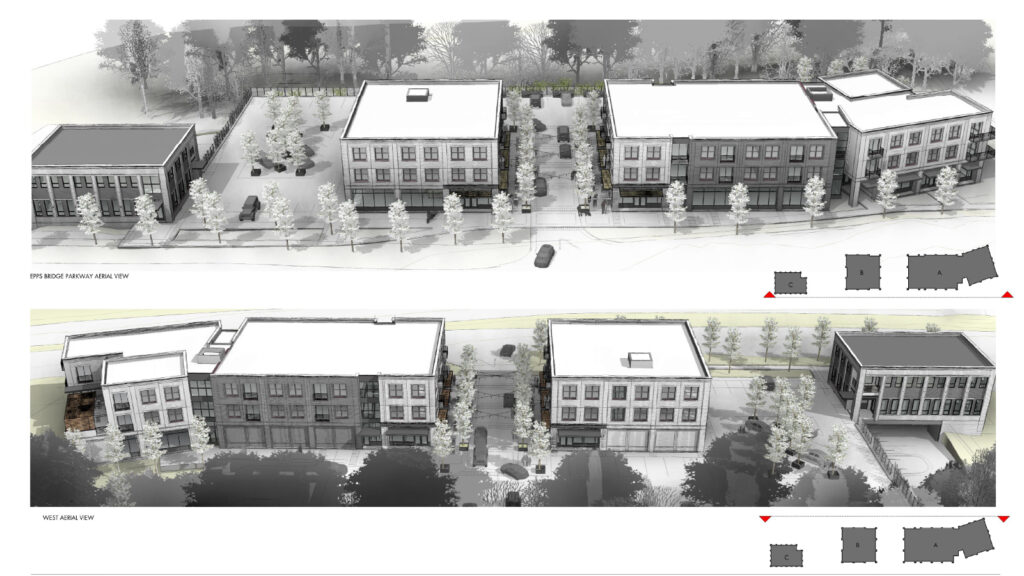
    This proposed mixed-use development covers about 2-acres along Epps Bridge Parkway at the entrance to the Wood Lake neighborhood in Athens, GA. The project is designed as a vibrant mixed-use neighborhood center, and will provide a walkable destination for the residents of the area to enjoy the restaurants and retail shops located there. The project will also include residential and office space, and is designed to encourage pedestrian activity and limit the influence of vehicles on the site.

    The primary access drive is framed by buildings on either side, and incorporates wide sidewalks and pedestrian plazas which complement the ground-floor store fronts. Vehicles entering the site are slowed by intentionally narrow street lanes, while street trees and planters offer protection for pedestrians and soften the hardscape. The design reflects a safe, well-proportioned space and a welcoming environment for social activities.

  • 600 Pulaski Street

    600 Pulaski Street

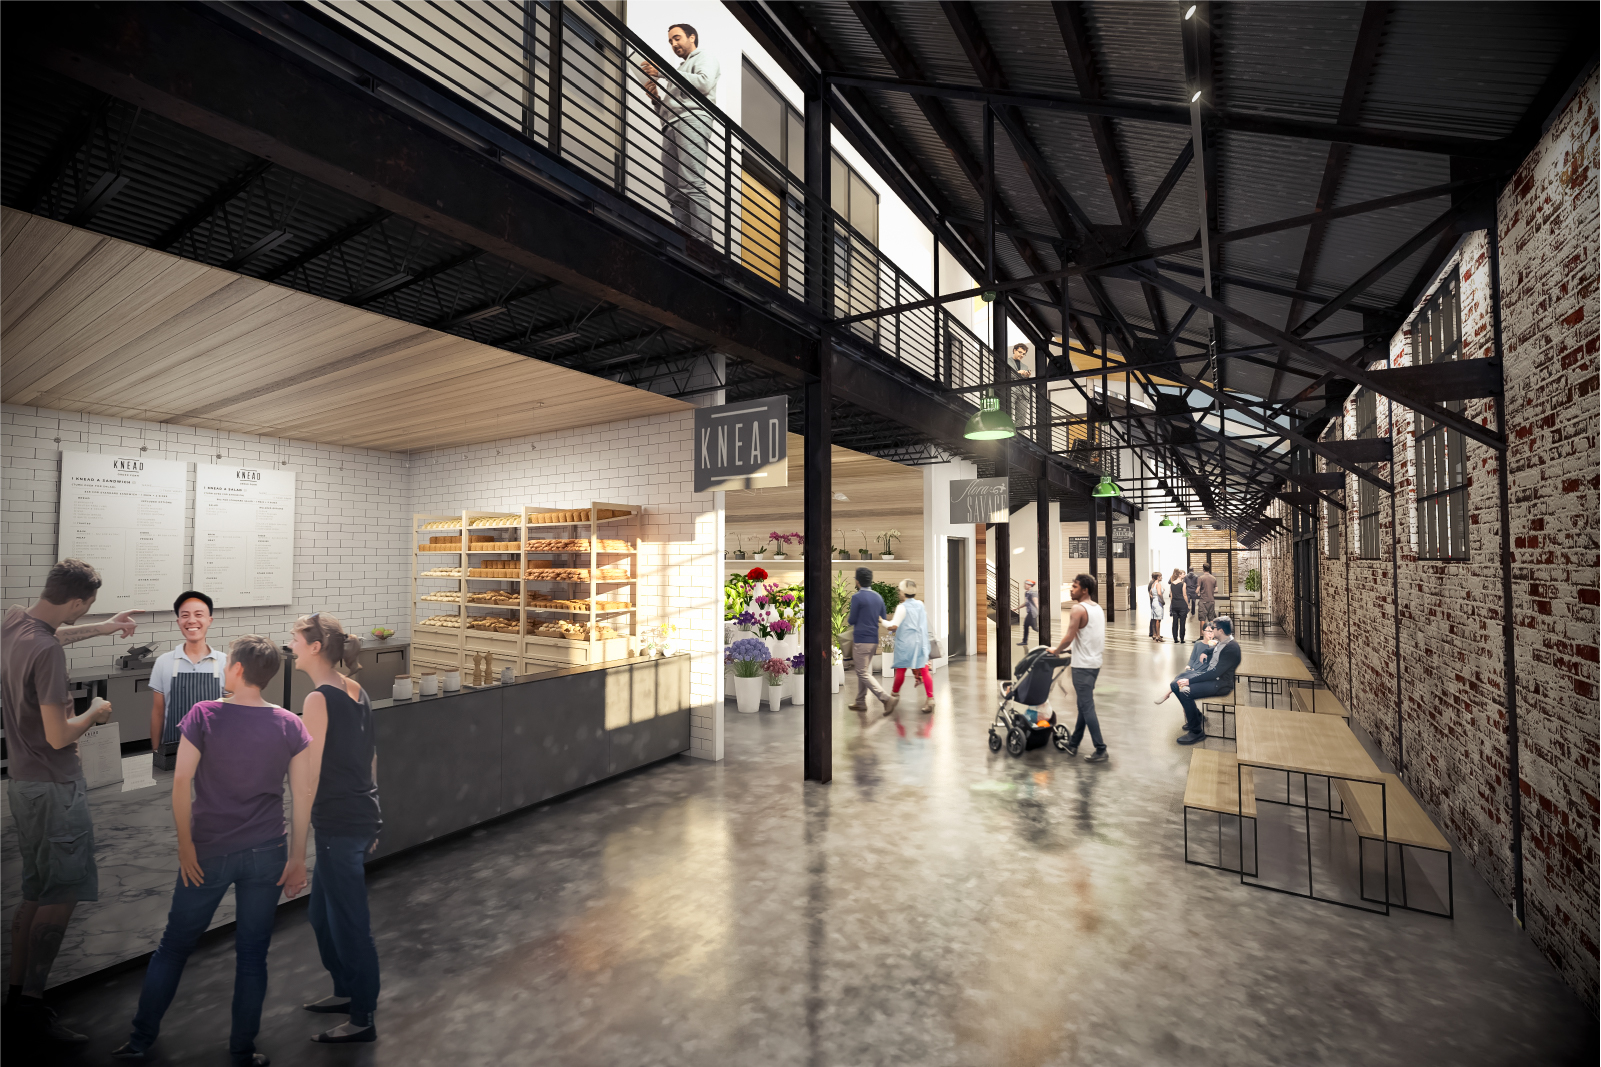
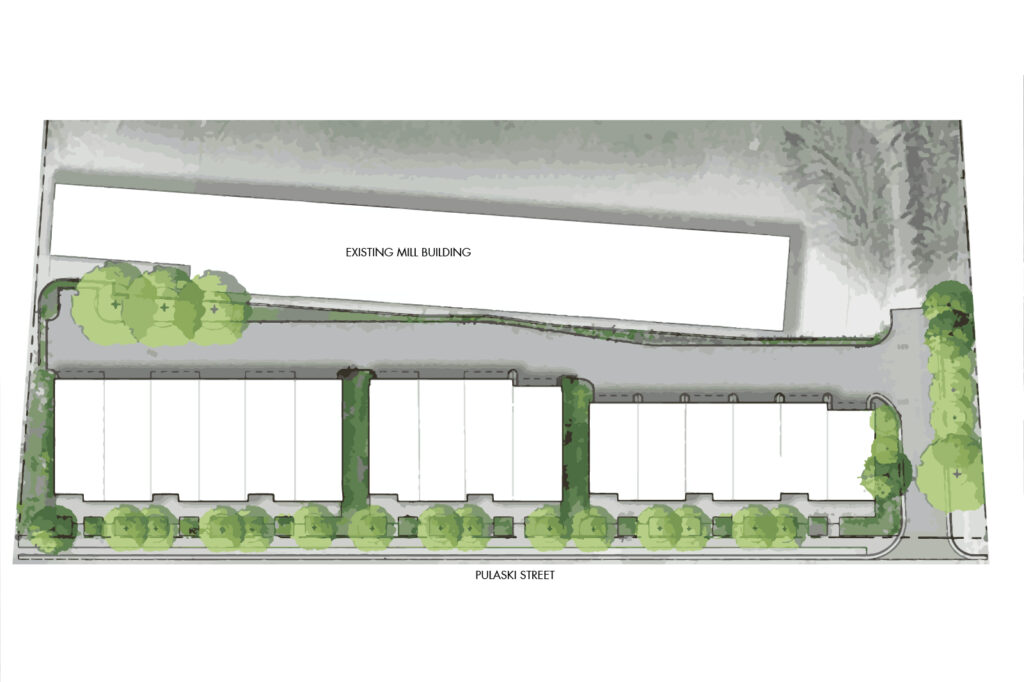
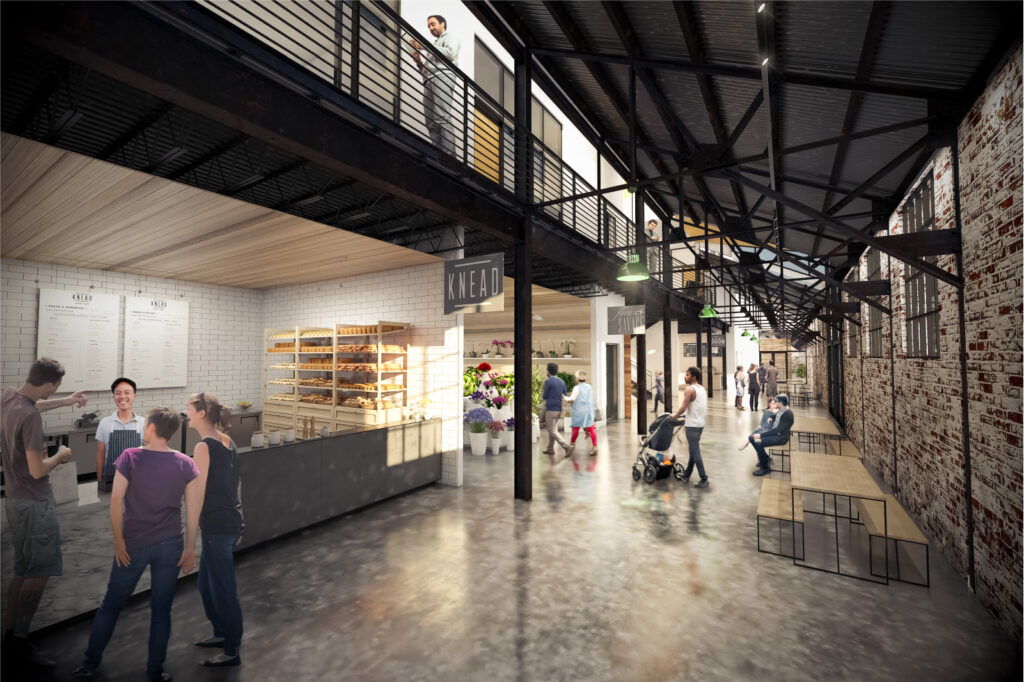
    Arcollab designed 16 townhomes as part of the redevelopment of the American Cottonseed Oil Company property just north of downtown Athens. Adaptive reuse of the existing mill building forthcoming.

  • Laurel Park

    Laurel Park

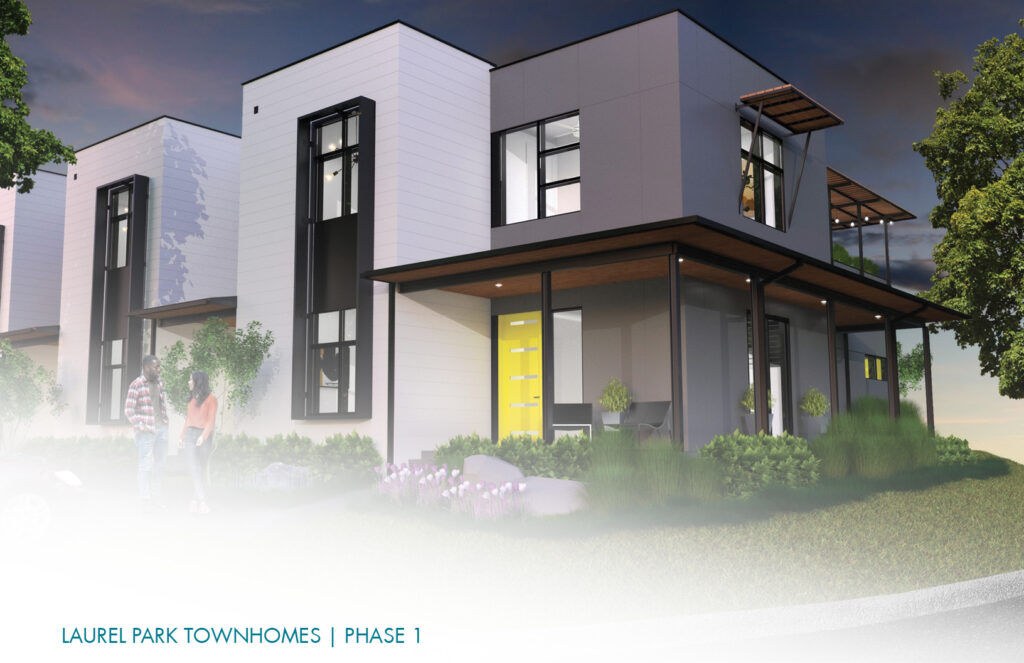
    TOWNHOMES | PHASE 1

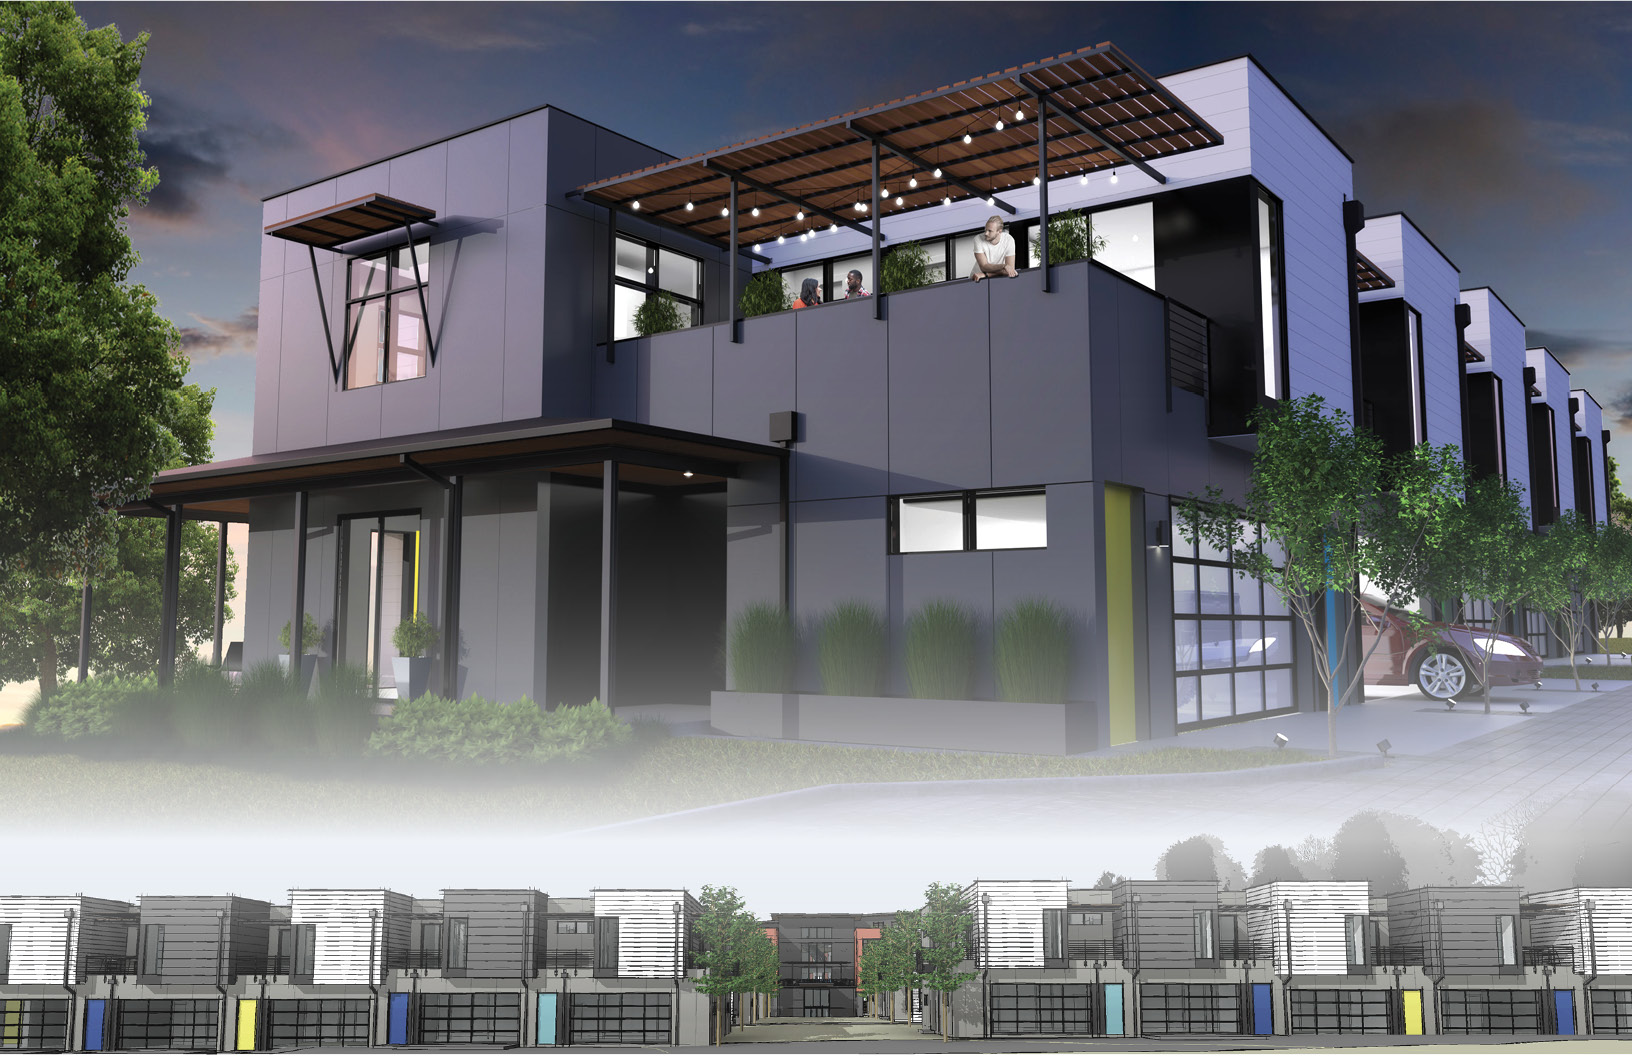
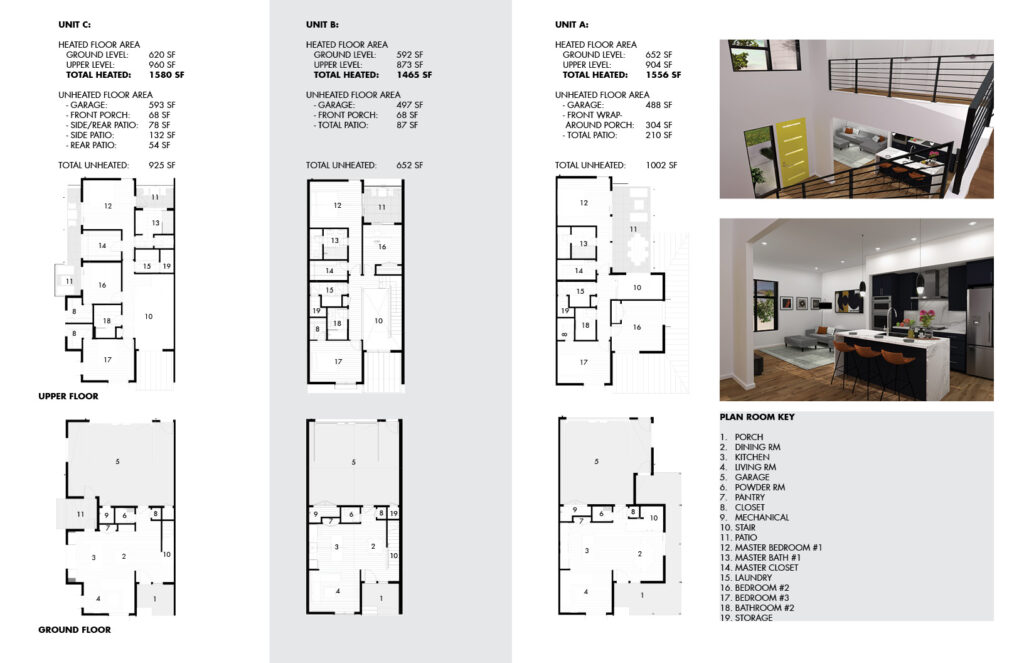
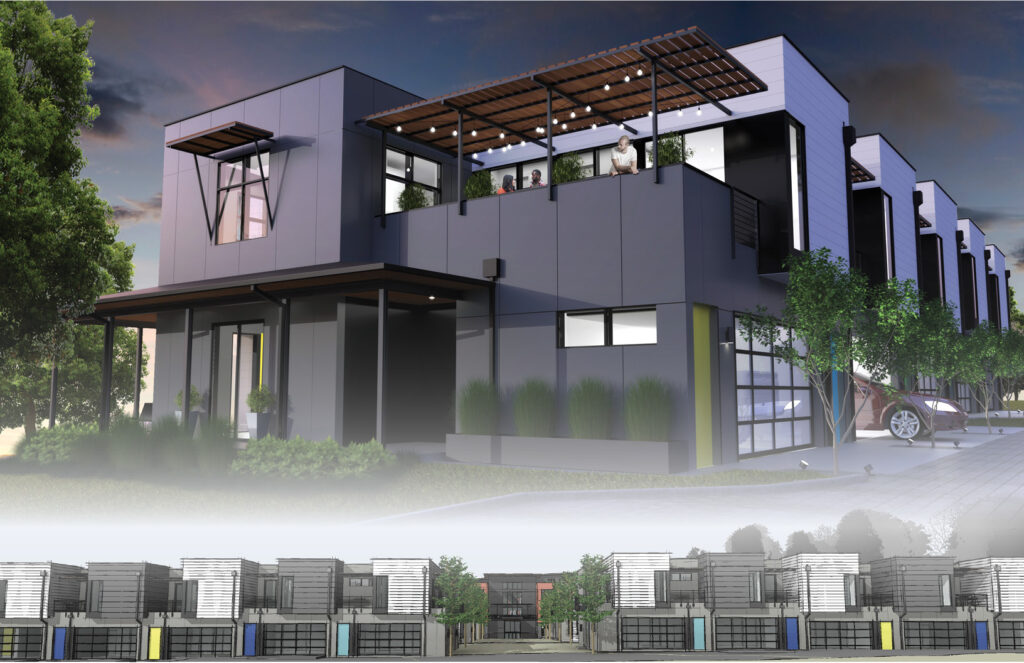
    Currently under construction (2024), Laurel Park is an upscale community that features state-of-the-art townhomes with modern architecture, sleek interior finishes, private covered porches, and conveniently attached garages. Each unit boasts the perfect balance of small-town charm and modern design.

    The Laurel Park Townhomes offer the perfect opportunity to live in a walkable community with generous greenspace, private parking, and many amenities, all in close proximity to Braselton’s town center. For more information on Laurel Park Townhomes, visit https://livelaurelpark.com/.


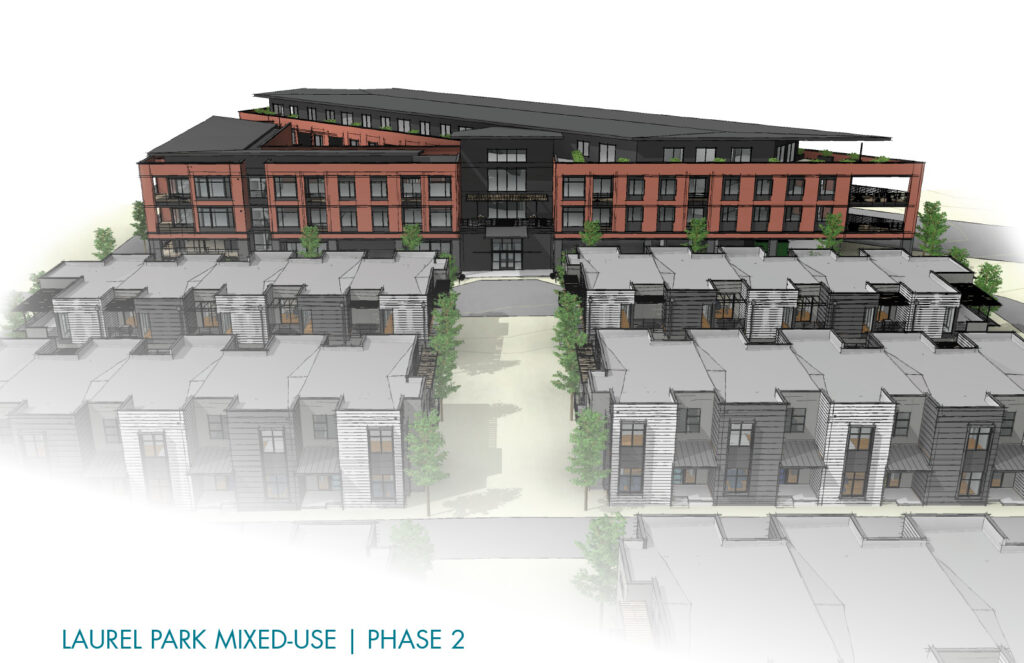
    MIXED-USE | PHASE 2

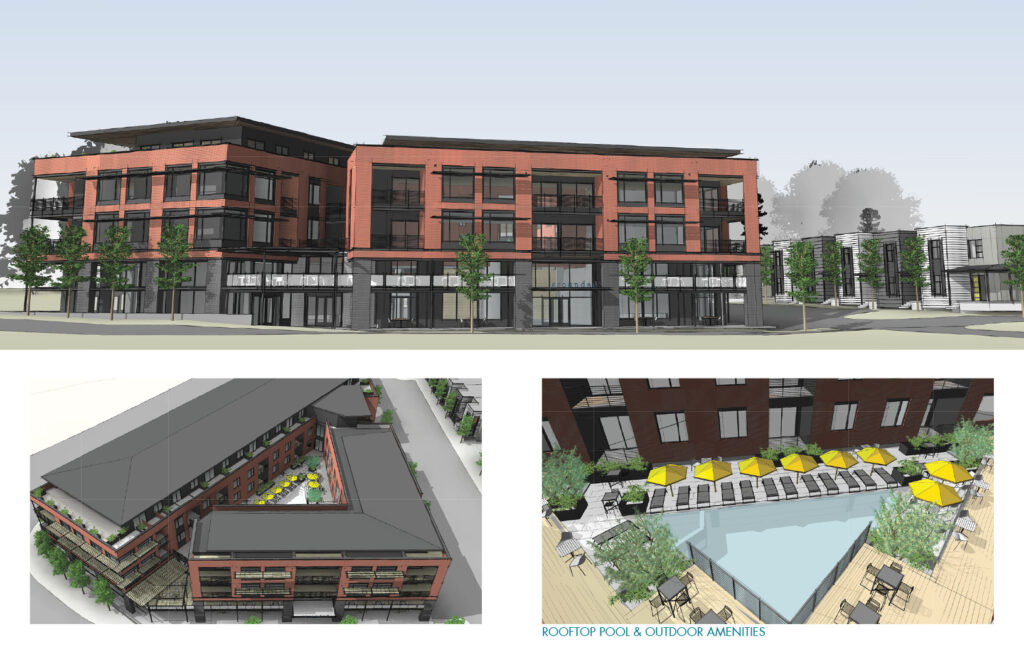
    The Laurel Park Mixed-Use Development, in tandem with the Laurel Park Townhomes, is a new mixed-use community that encourages a stronger sense of community, healthier lifestyles, and is located at the heart of a growing cultural scene in Braselton. The project will include some of the amenities that suburban homes in the area offer, such as private on-site parking spaces and greenspace. As a bonus, the development has on-site retail and commercial spaces at street level. The upper levels of the building will include a mix of comfortable one- and two-bedroom loft-style units.

    Large outdoor rooftop amenities for Laurel Park residents include a pool and both public & private patios. Additionally, the development will be in direct proximity to the town’s public library that recently added an 8,100 sq ft young adult & children’s wing, also designed by Arcollab. With a tasteful, modern aesthetic, the Laurel Park building design respects Braselton’s history while welcoming new growth for the town.

  • Indian Creek Development

    Indian Creek Development

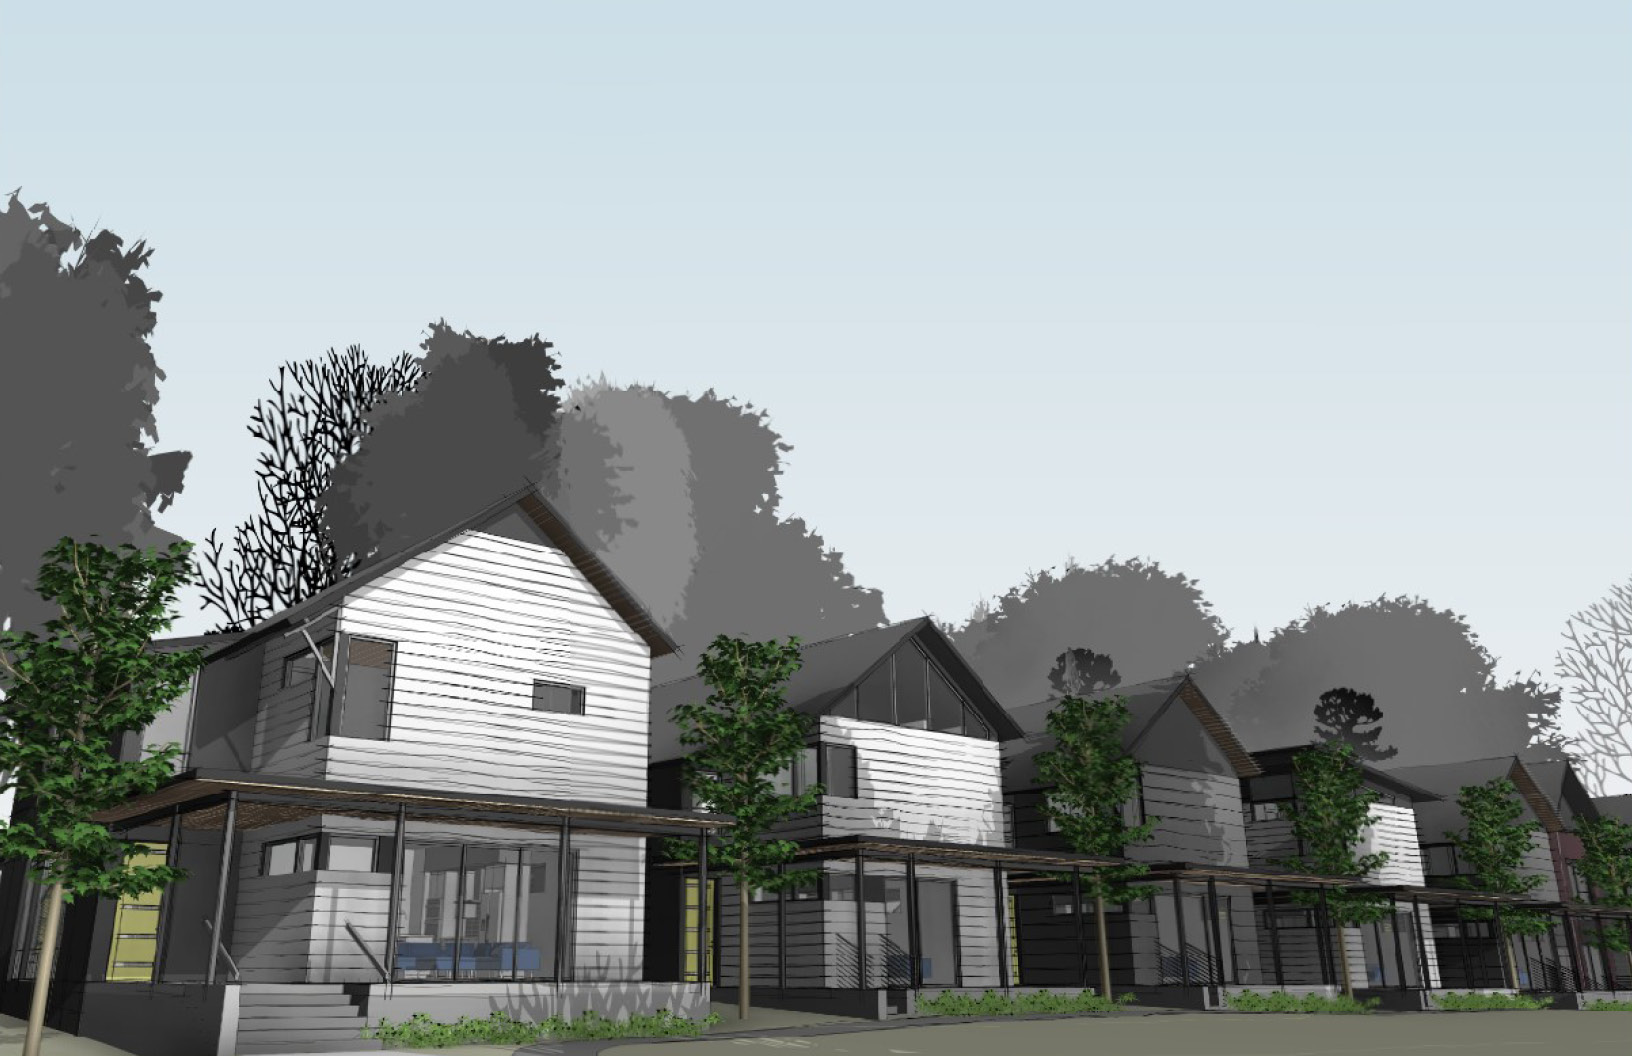
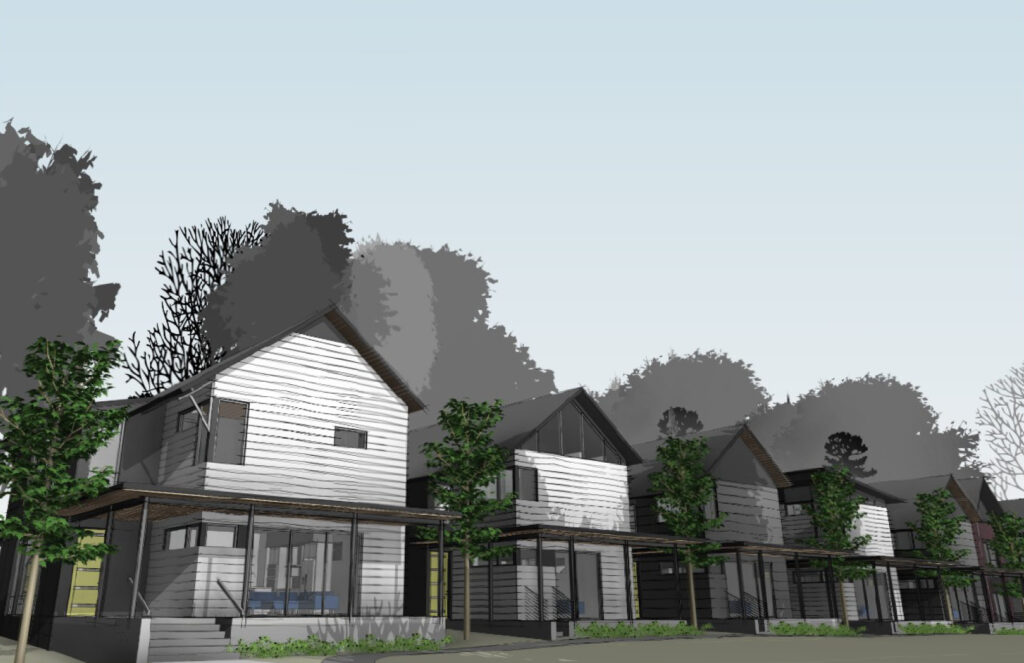
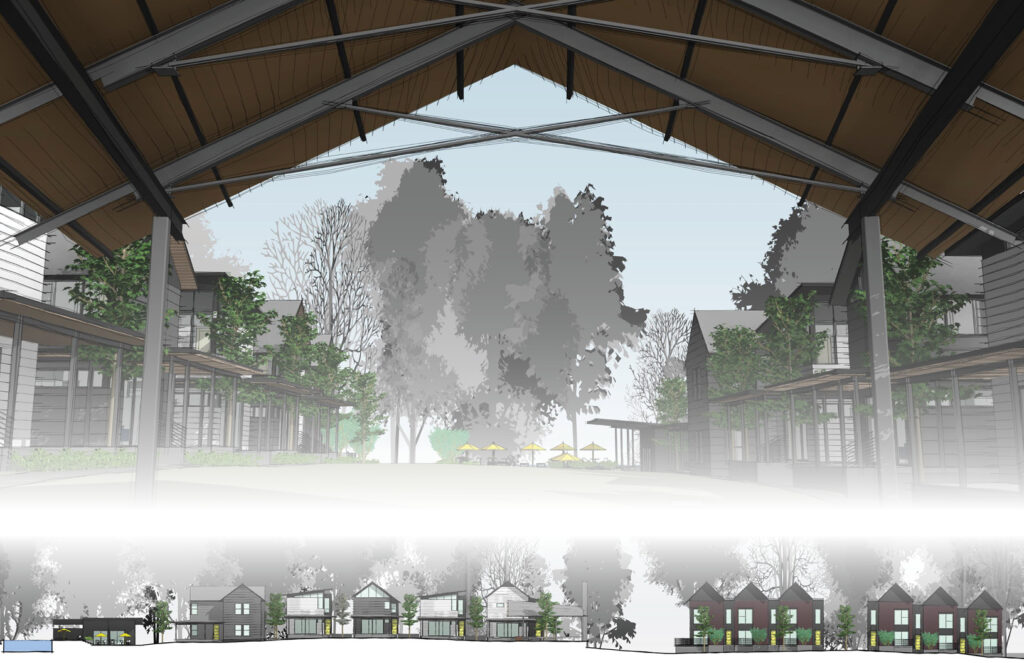
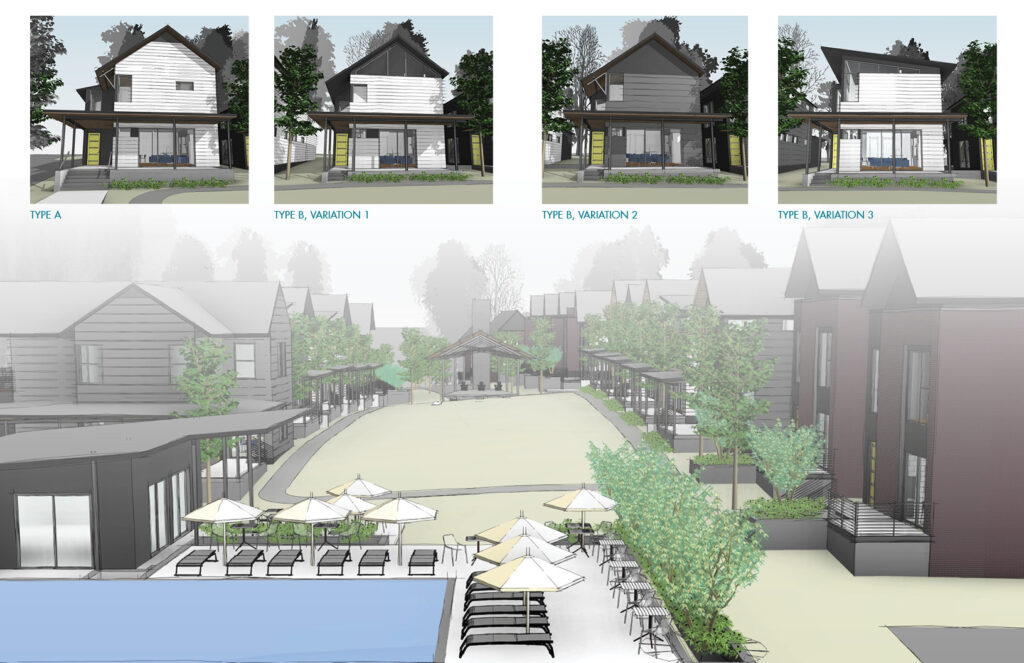
    The Indian Creek Community is another exciting project designed to bring walkable community life close to Braselton’s town center. Like the Laurel Park Townhomes, Indian Creek focuses its attention on greenspaces and blends the 41 residential units with both townhomes and a variety of detached cottages to diversify Braselton’s downtown housing options. The Indian Creek Community integrates a variety of unit sizes and contemporary styles, all of which include high quality material and finish packages.  Community amenities include an open-air pavilion, pool, pool house, thoughtfully designed green spaces, and more.

    For those who enjoy being outside, the development celebrates having Indian Creek running along its south edge. As the creek meanders through a beautiful existing hardwood forest, Indian Creek’s plans include a public trail system that will allow residents to easily walk to the nearby Braselton Brew Pub, the future Boutique Hotel restaurant, and Braselton’s town center. This new trail system will strengthen the walkability and access to nature for the entire Town of Braselton and its visitors.