Project Category: Hospitality + Retail

  • Bell Hotel

    Bell Hotel

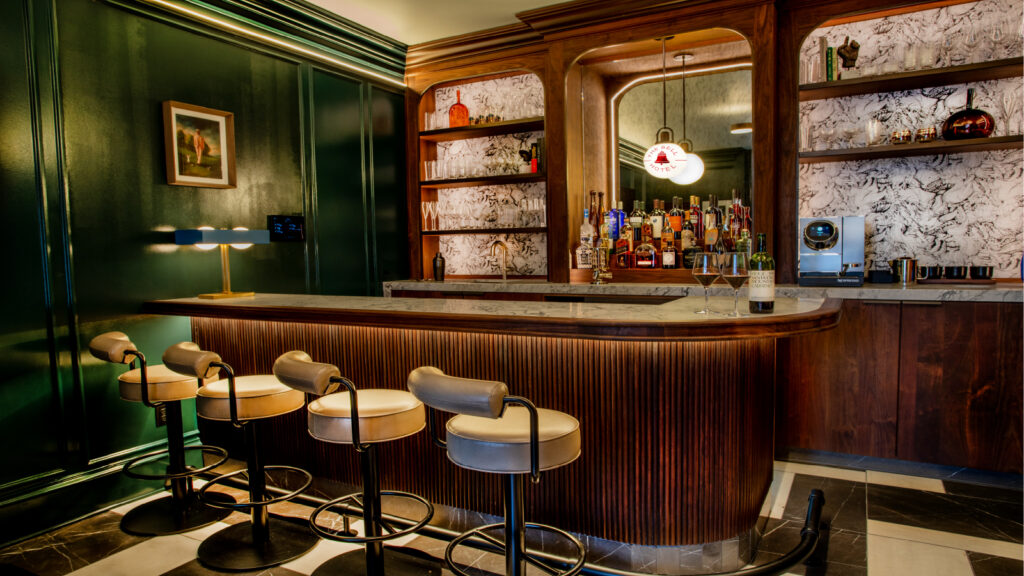
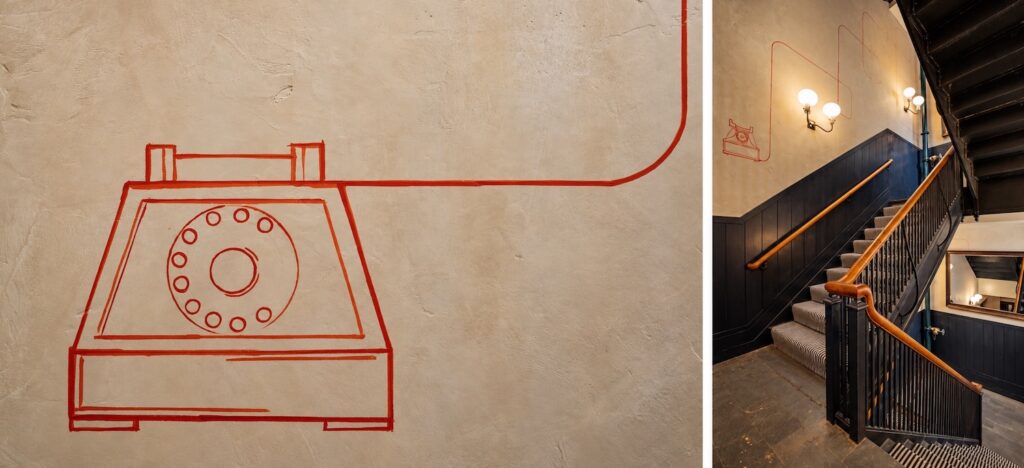
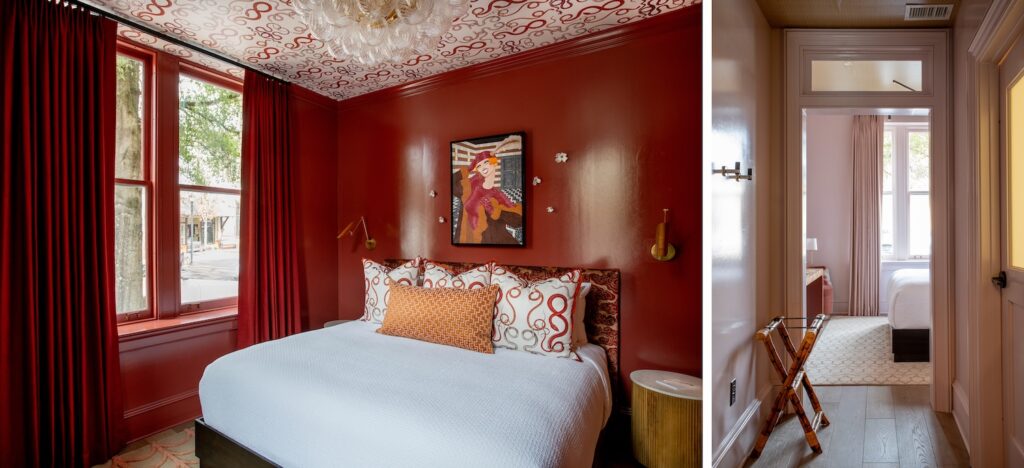
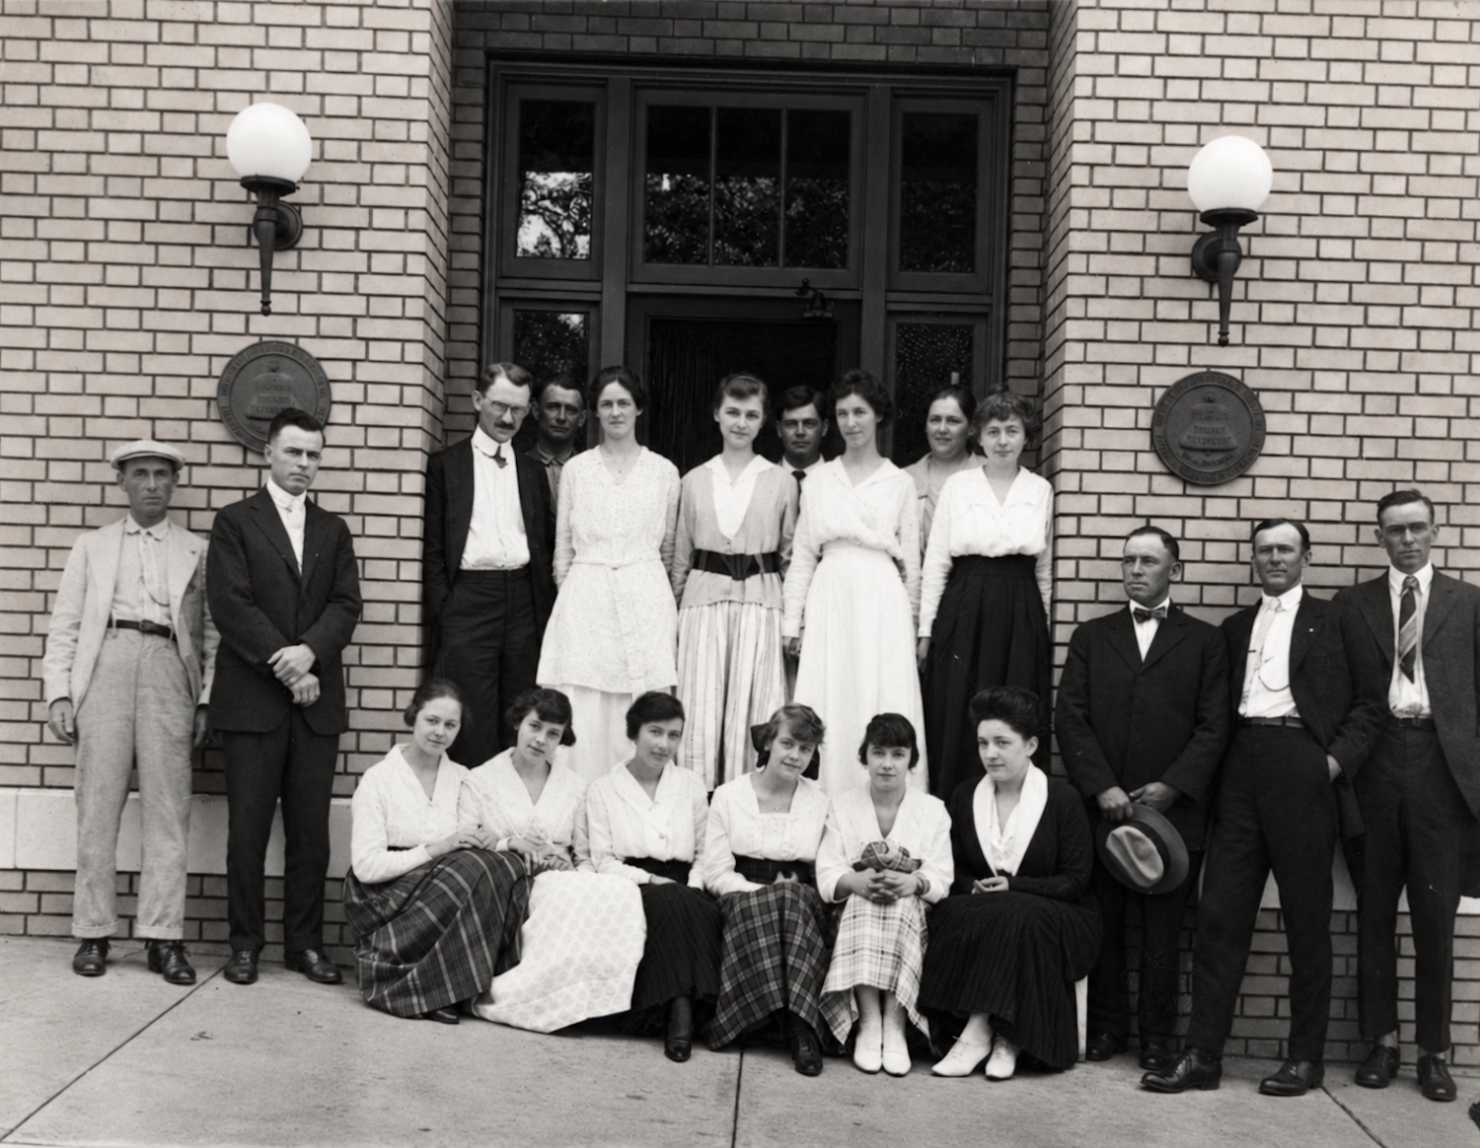
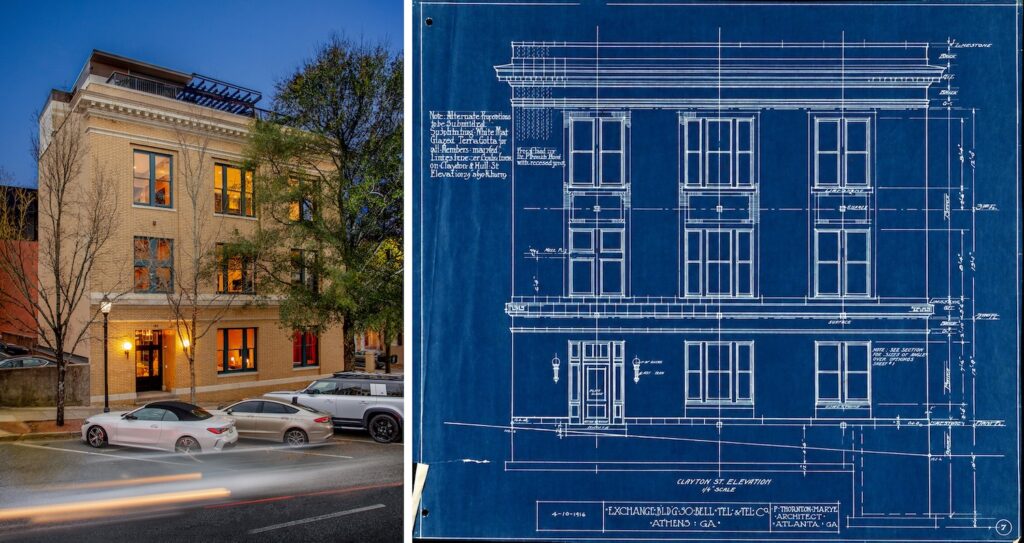
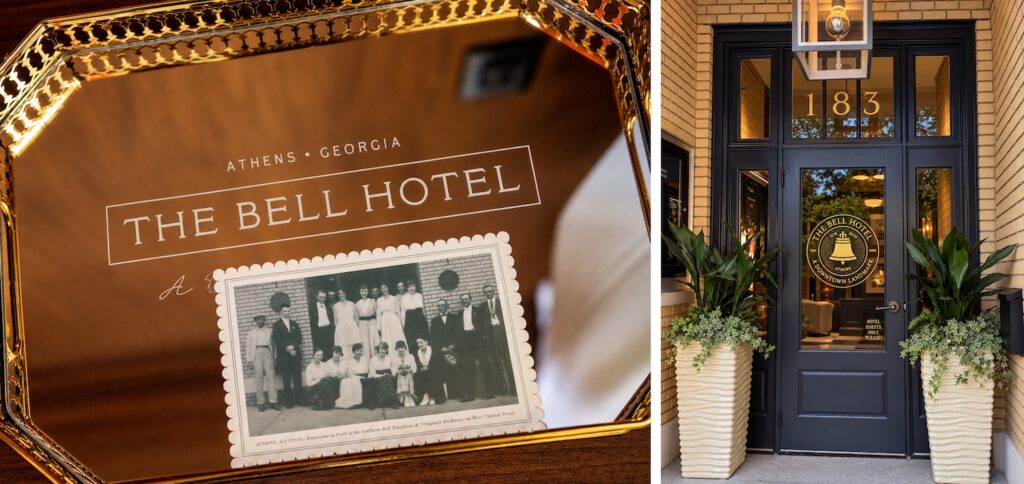
    Originally designed by prominent Atlanta architect P. Thornton Marye, the building that now houses the Bell Hotel was constructed in 1916 by theSouthern Bell Telephone and Telegraph Company as Athens’ first purpose-built telephone exchange. Arcollab’s research located the building’s original construction drawings, which became an important resource in documenting existing conditions and developing the rehabilitation scope.

    Selective exploratory demolition exposed earlier construction concealed by accumulated non-historic finishes and allowed the team to determine the extent of surviving historic interior fabric. Forensic investigation of the building’s brick masonry and glazed terra cotta also informed the development of appropriate repair treatments.

    Arcollab performed an in-depth building code, life-safety, and accessibility analysis to establish a strategy for accommodating the proposed new uses while making effective use of the existing building and its infrastructure. The design team coordinated closely with the local fire marshal, zoning staff, and building officials to address unusual existing conditions and establish acceptable approaches to code compliance associated with the change of use.

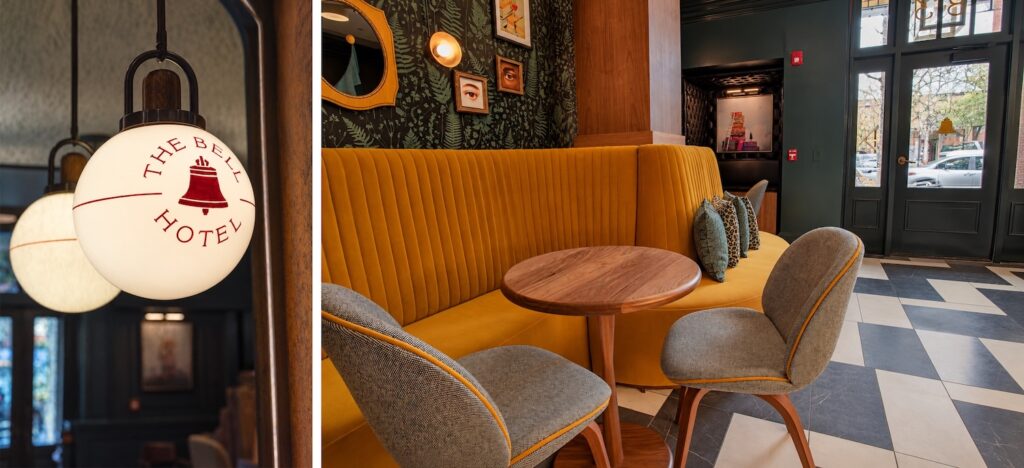
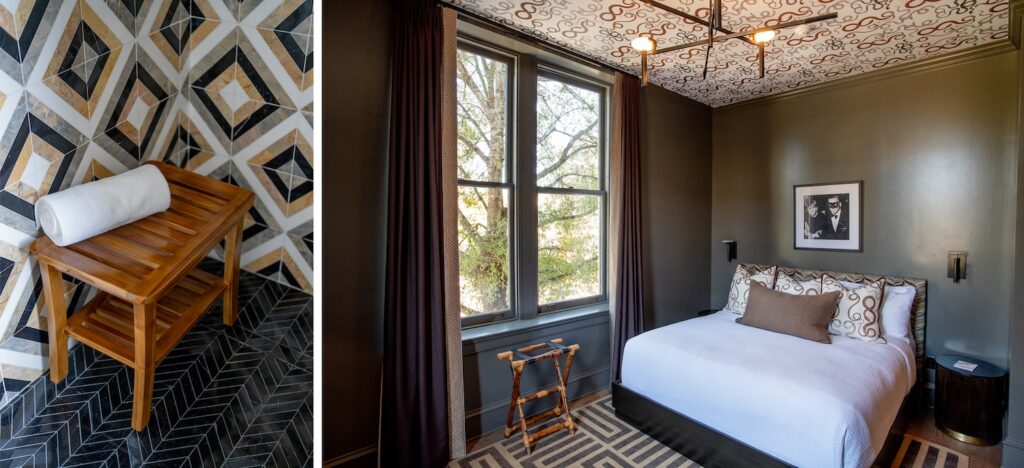
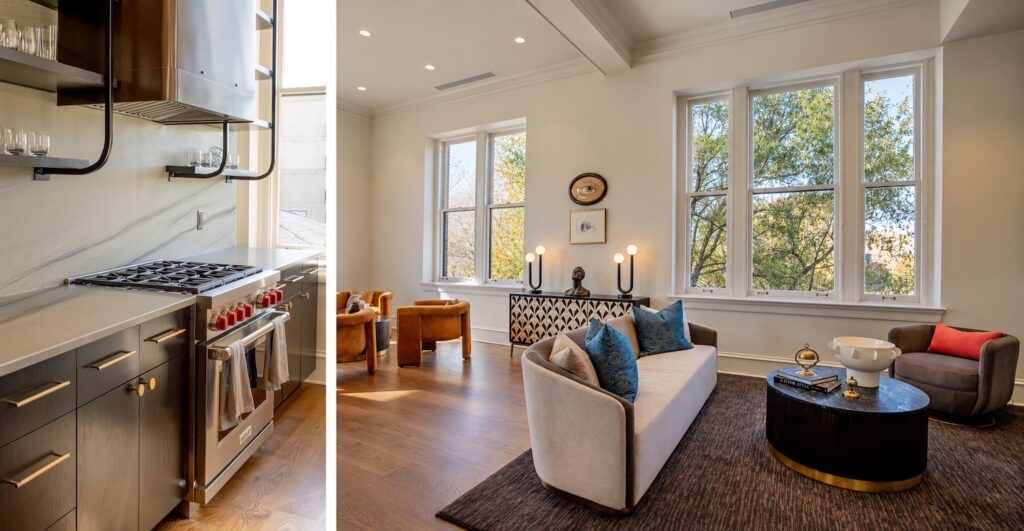
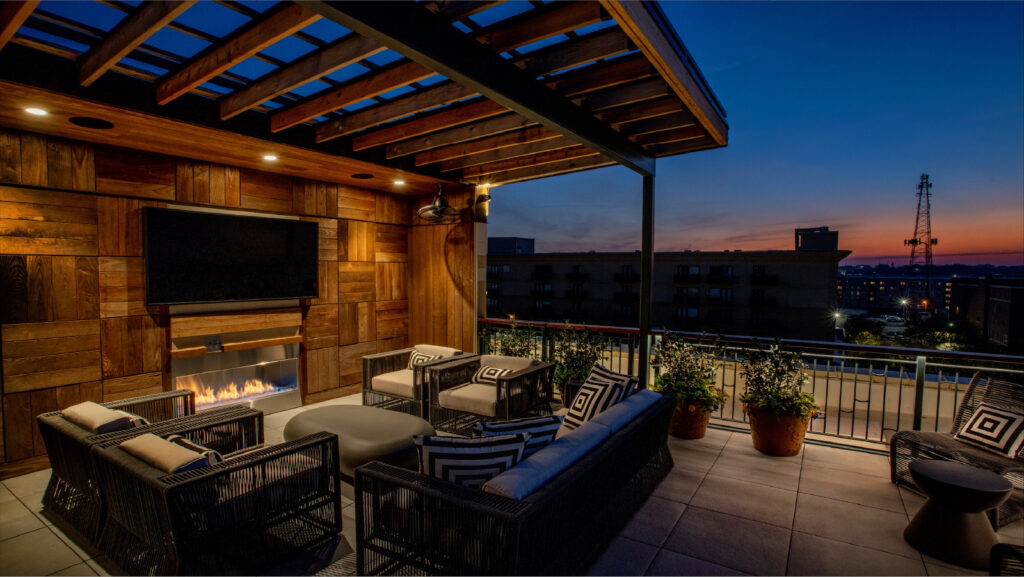
    The completed rehabilitation converted the second and third floors to residential use and introduced a rooftop terrace. The first floor contains lobby and common spaces whose design draws from fragmentary historic interiors uncovered during investigation.

    Exterior work included gentle cleaning and repair of the masonry and glazed terra cotta, along with reconditioning of the building’s century old wood and steel windows for continued use. The original front entrance, removed in the1960s, was reconstructed using the original construction drawings as a guide.

    The Bell Building is a contributing resource in the Athens Downtown National Register Historic District and is located within the Athens Downtown Local Historic District. The rehabilitation received a 2025 Historic Athens Outstanding Rehabilitation Award.
  • Six Mile Station

    Six Mile Station

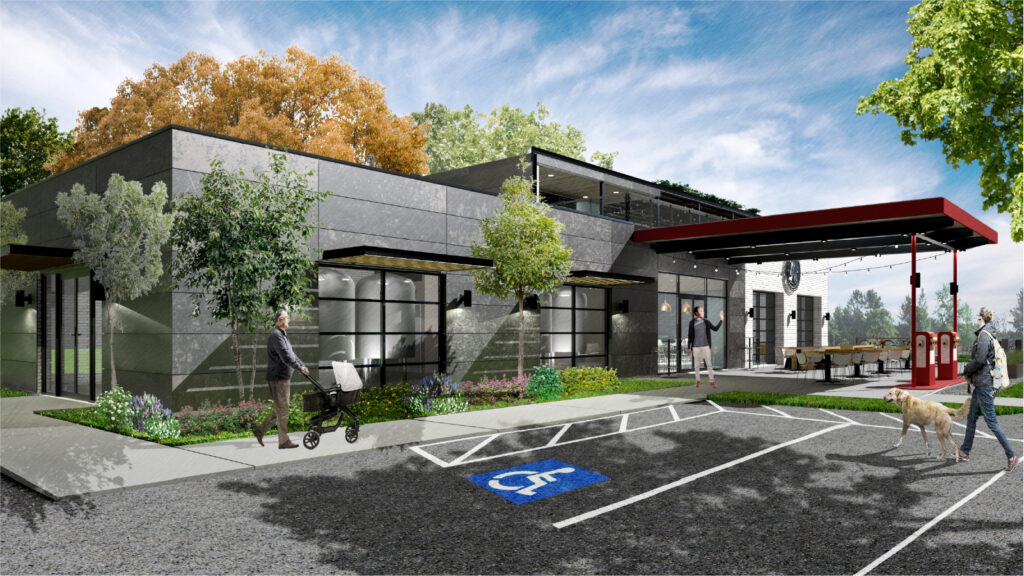
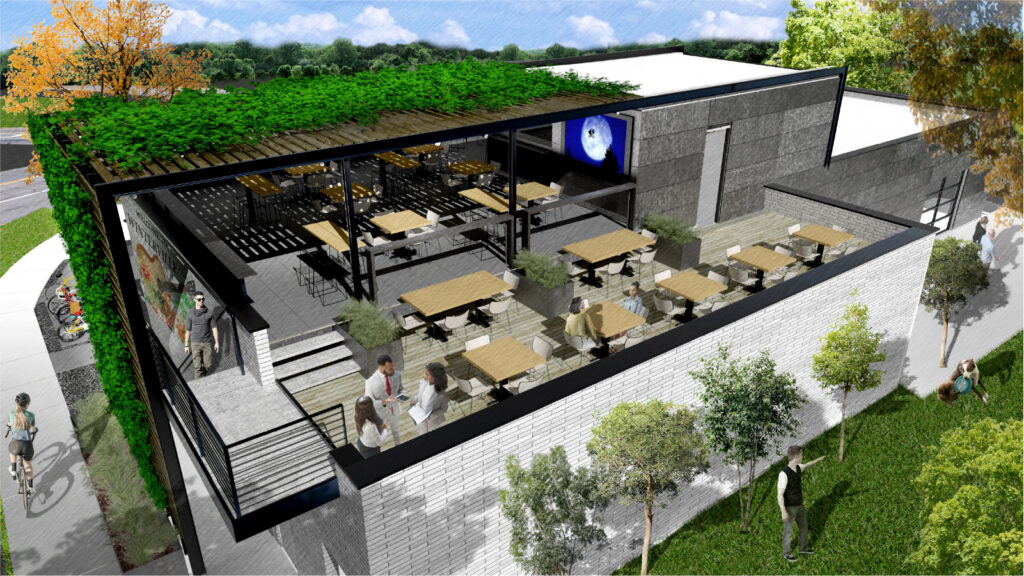
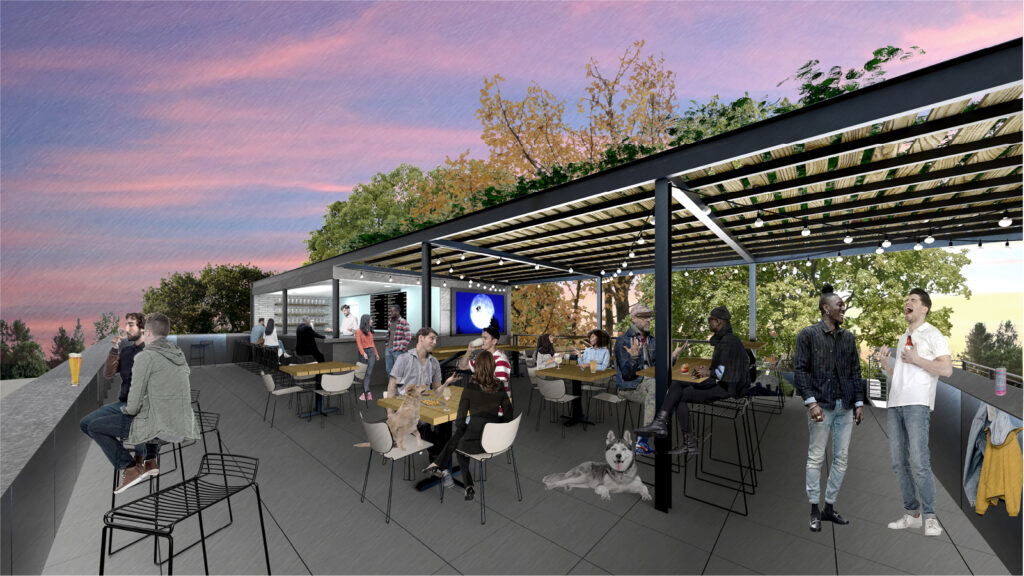
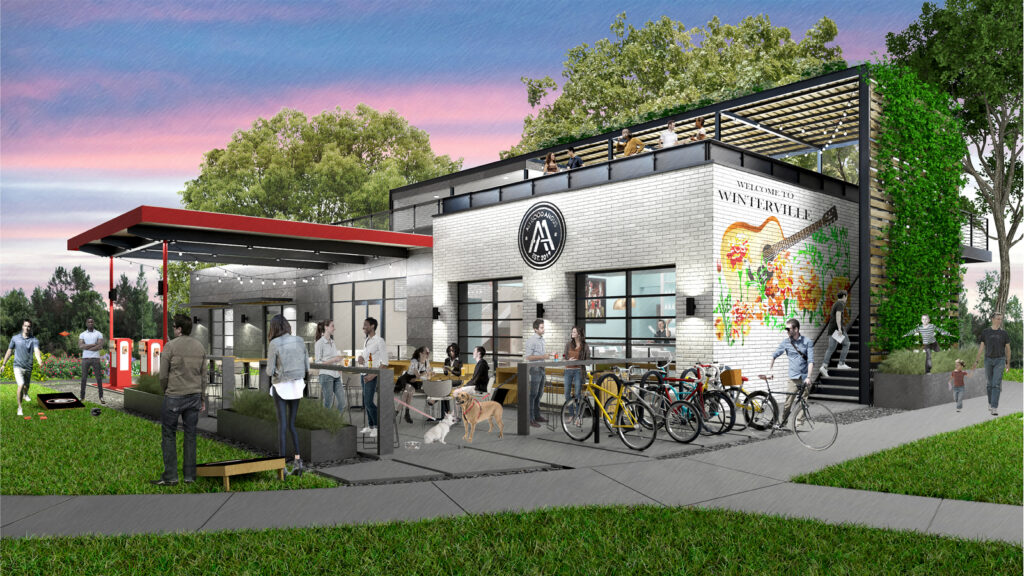
    Local adaptive reuse retail and dining redevelopment project in Winterville, GA.

  • Open Container

    Open Container

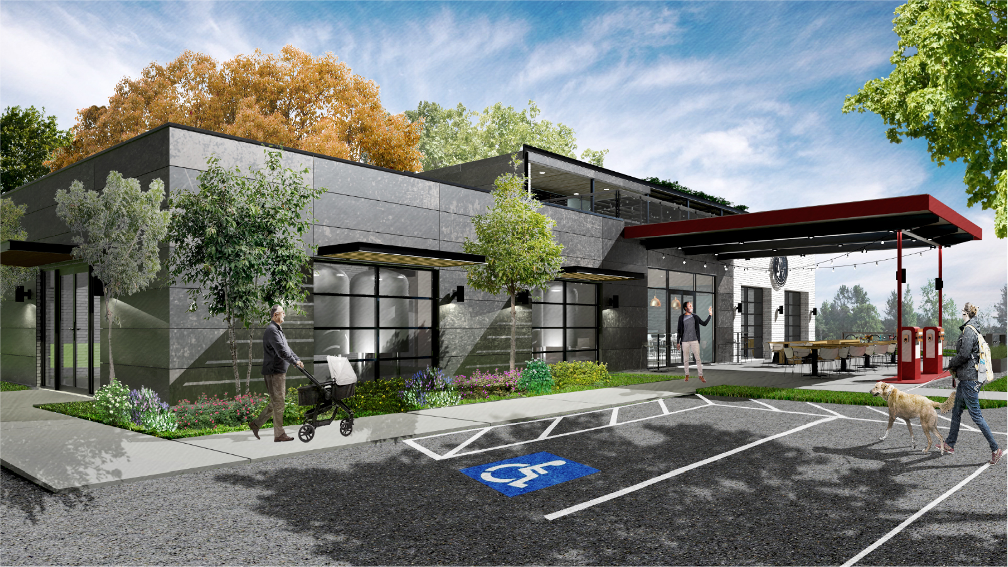
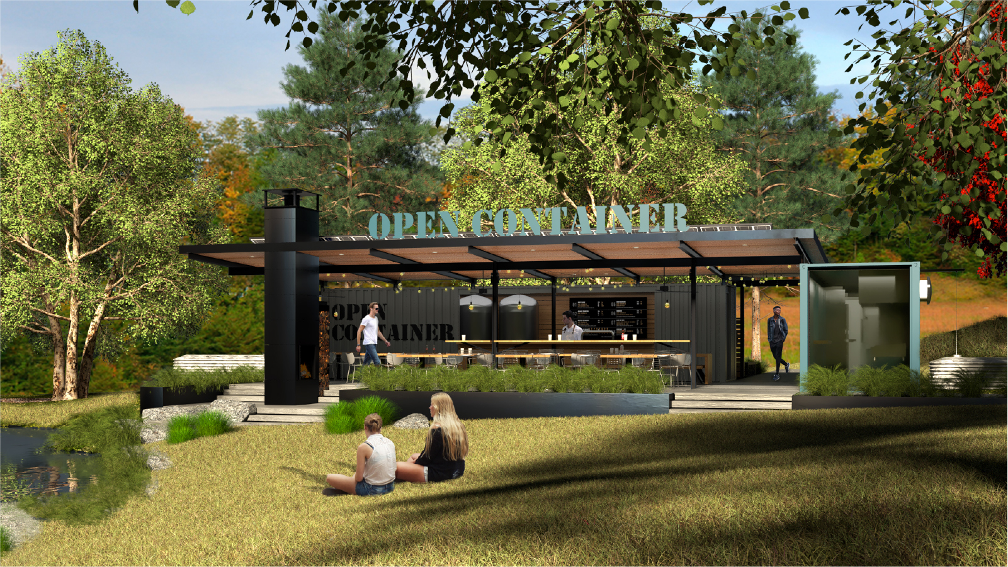
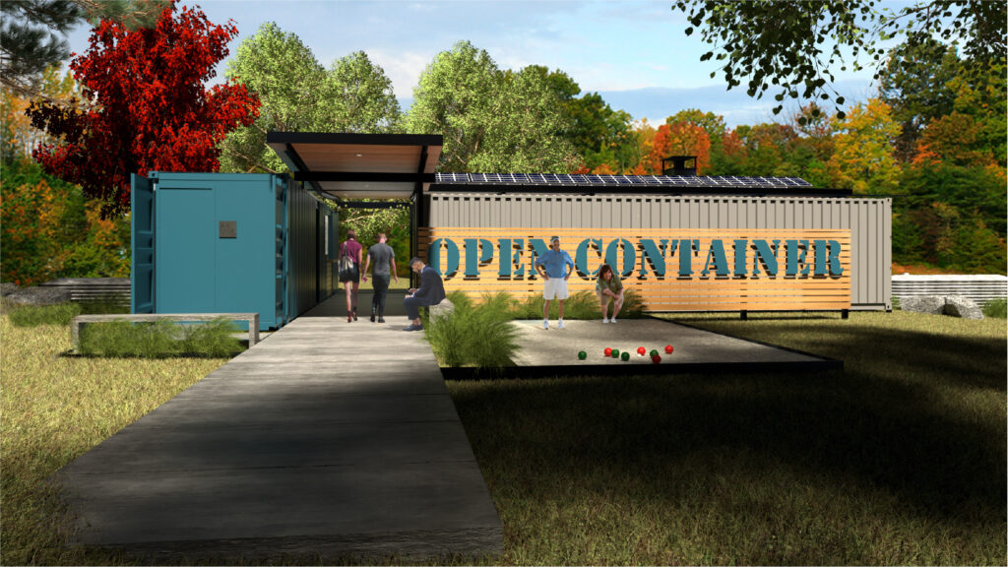
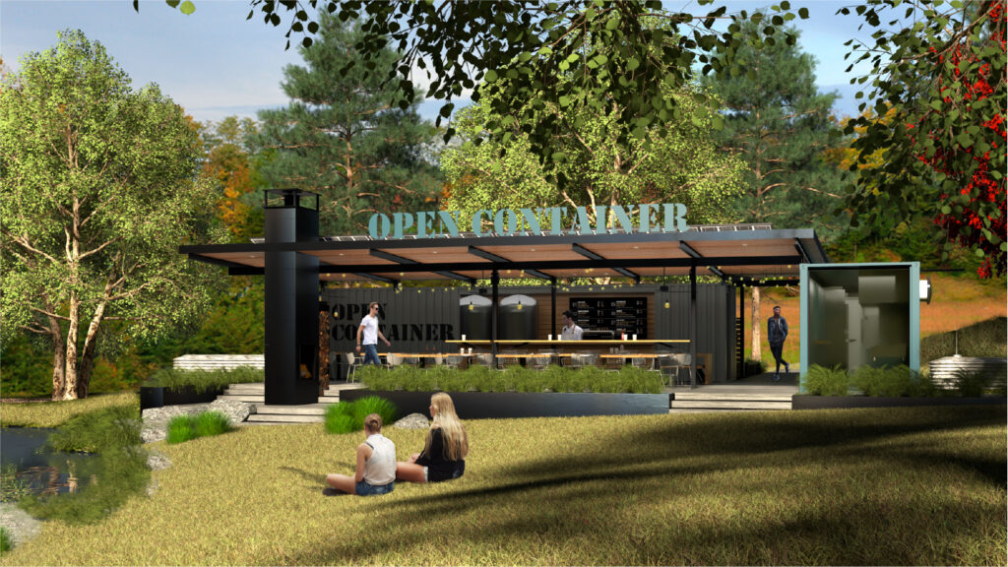
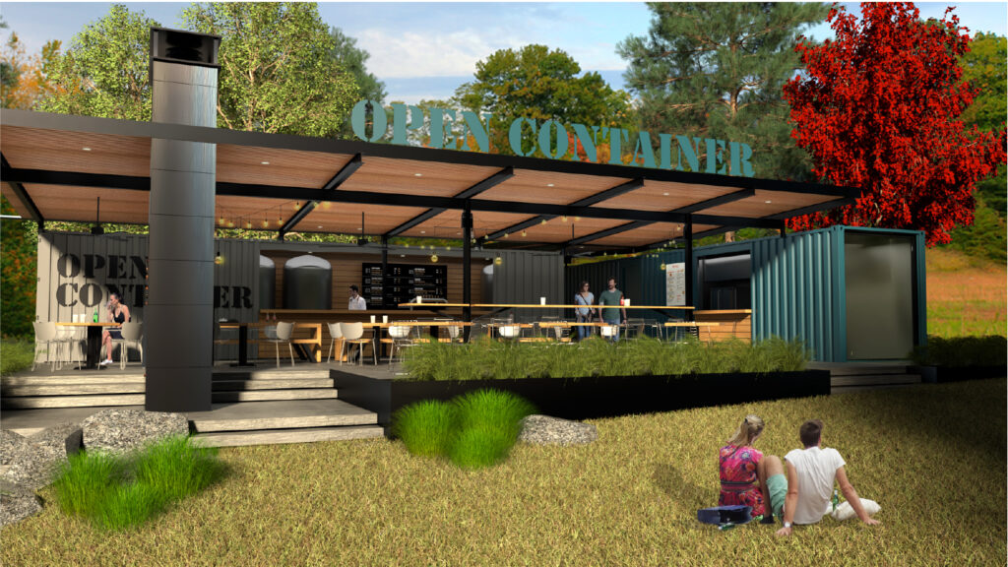
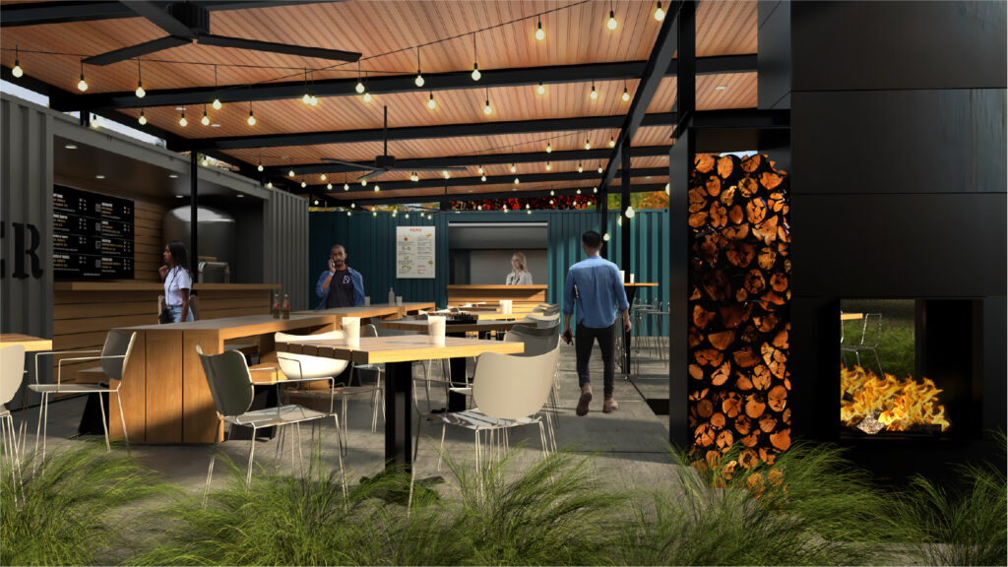
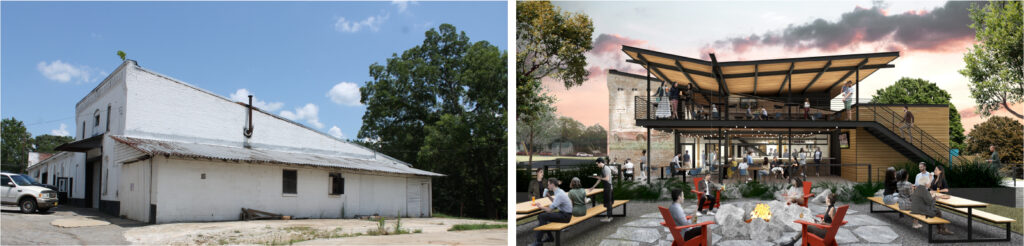
    Arcollab designed concept renderings for the Open Container project.

  • Braselton Brewing Company

    Braselton Brewing Company

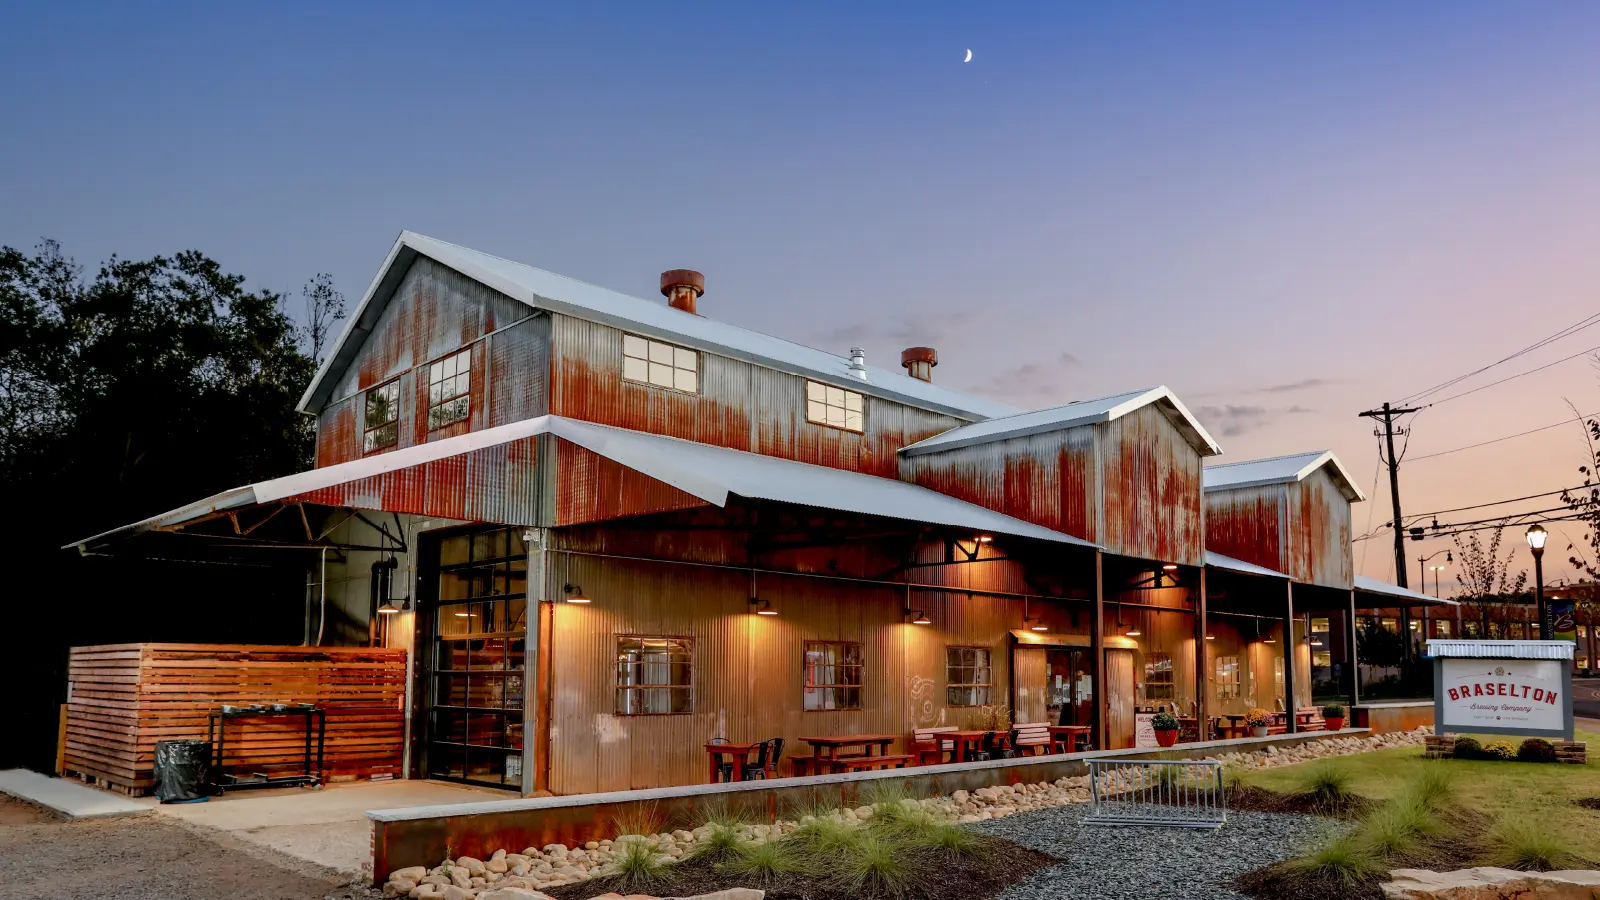
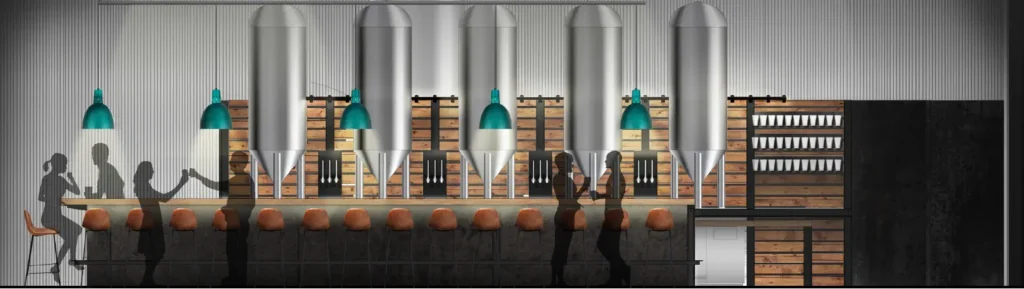
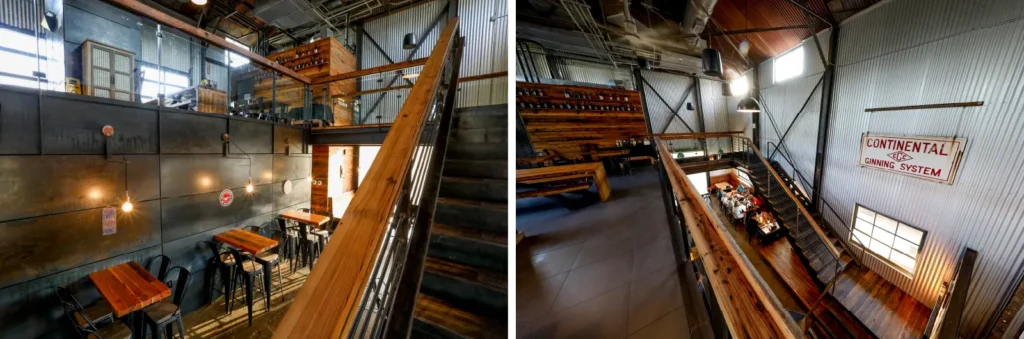
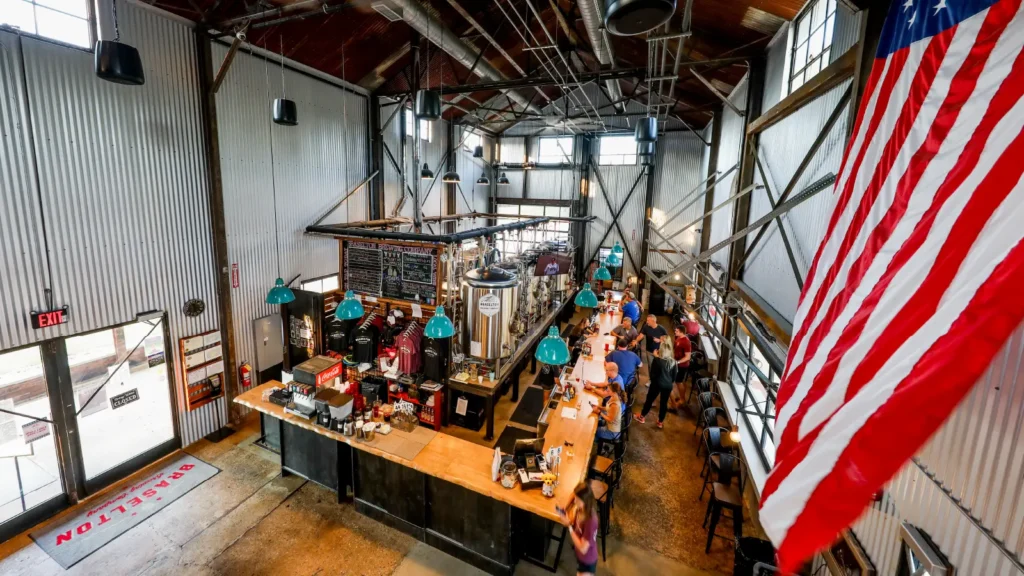
    The Braselton Cotton Gin was constructed c.1920 by the Braselton Brothers as part of a larger complex of cotton-related structures in the downtown section of the city they founded. Historically, the gin was associated with brick cotton warehouses, a seed storage building, and a general store, all owned and operated by the Braseltons. A Georgia DOT road construction project in 2014 changed traffic flow through the town, and Davis Street became a primary east-west thoroughfare.
    The Gin, formerly tucked behind the Braseltons’ cotton warehouses, now fronts onto Braselton’s “main” street. This new prominence made the Gin building a prime candidate for adaptive reuse. In this case, a local restaurateur hired Arcollab to design a brewery and eatery housed within the Gin building.

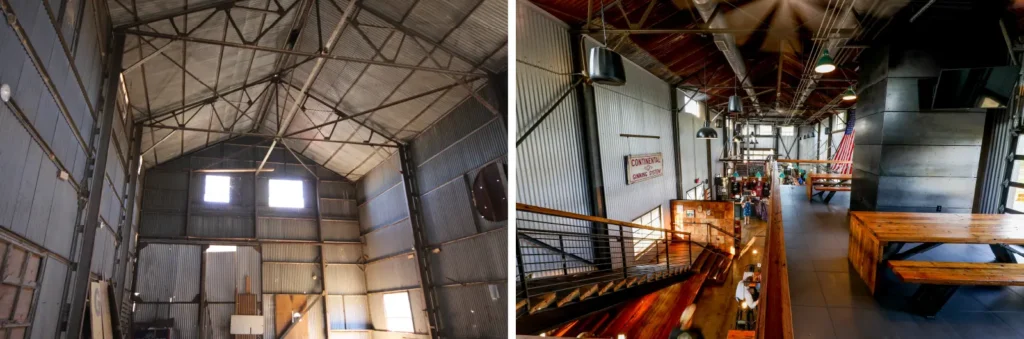
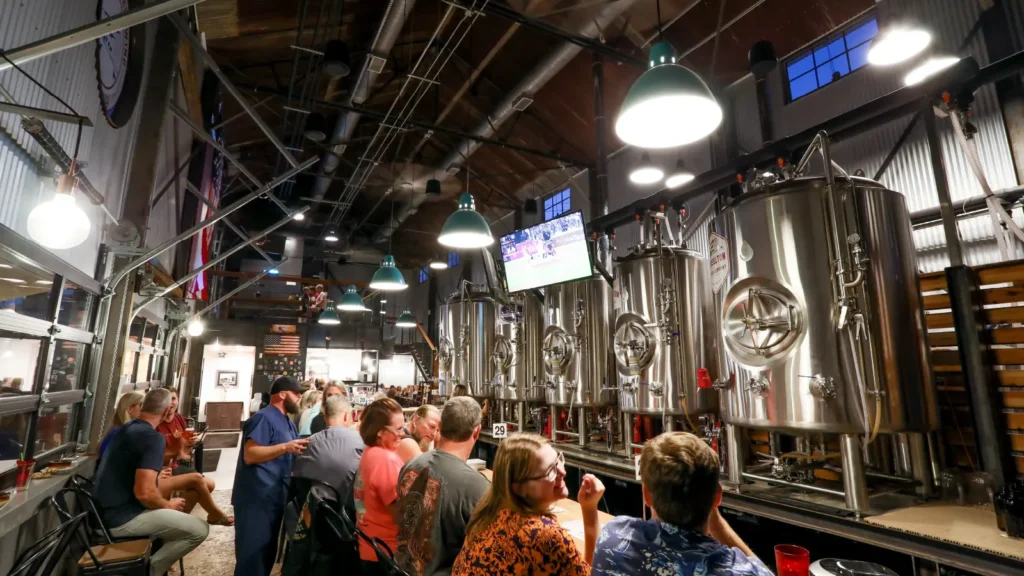
    The rehabilitation design of the project incorporates a modern, industrial feel, using steel and glass, to create new uses within the shell of the historic Gin building. While the historic steel frame and corrugated steel skin were retained on the front and sides of the building, the back wall was modified with large openings to allow greater flow to a rear patio. A kitchen addition on the back supports the restaurant. About one-third of the space within the Gin building is dedicated to the new brewery. The vaulted interior space remains open, and we carefully planned modifications to the outside walls to allow for wall insulation, but without affecting the visual character of the interior.

    The Gin building meets the expectations for function and comfort of a modern building, while preserving the historic fabric and unique qualities of a hundred-year-old industrial building.

  • Hoschton Exchange Retail Center

    Hoschton Exchange Retail Center

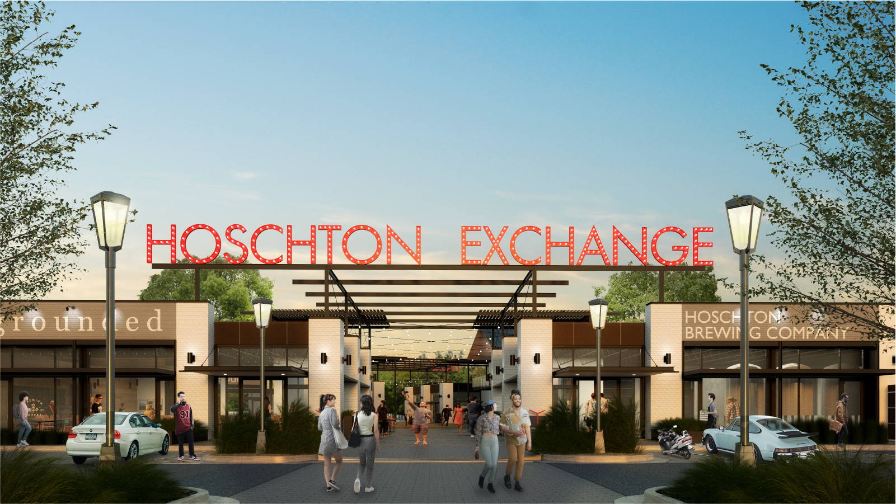
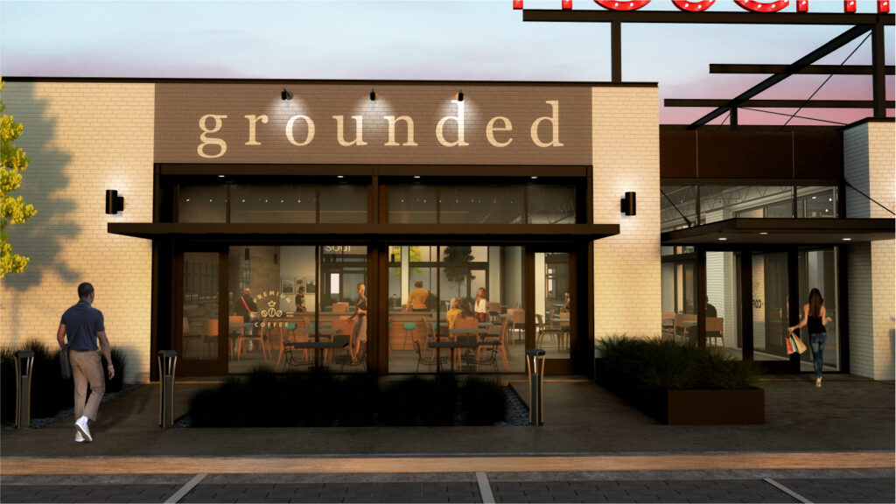
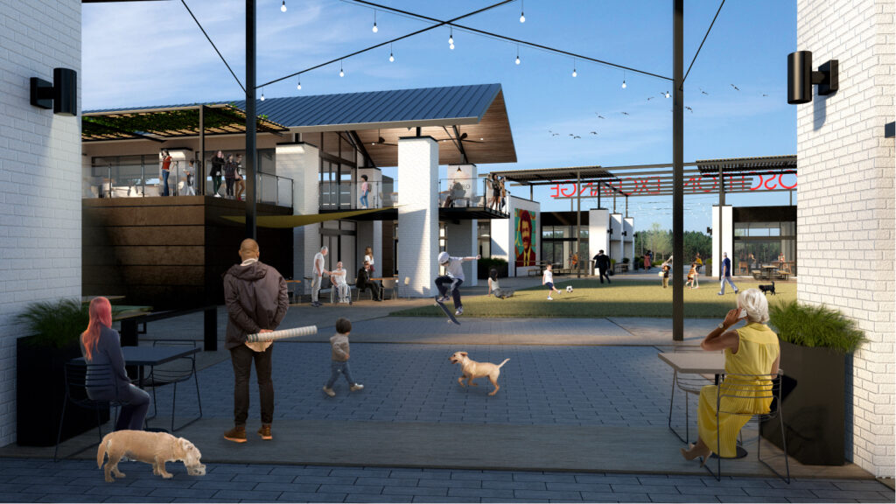
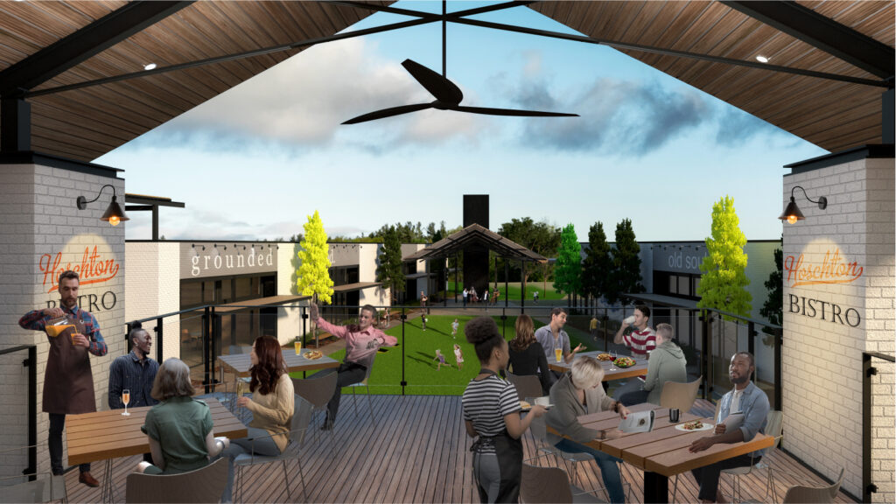
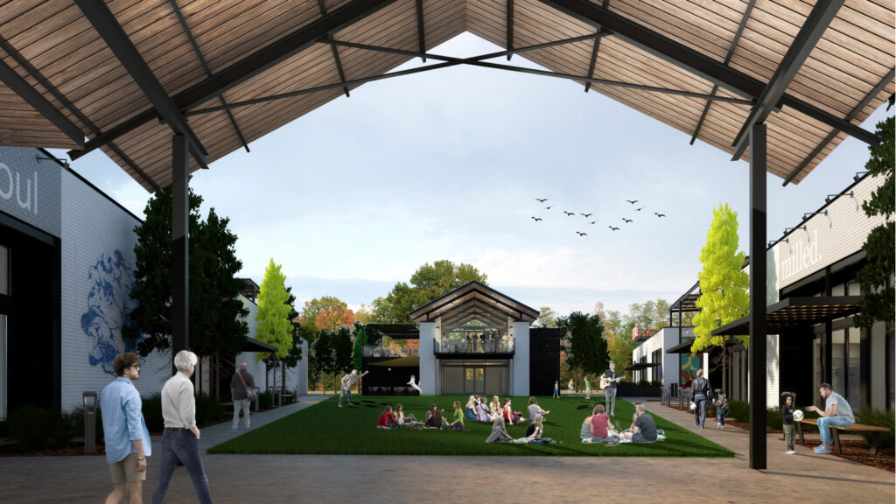
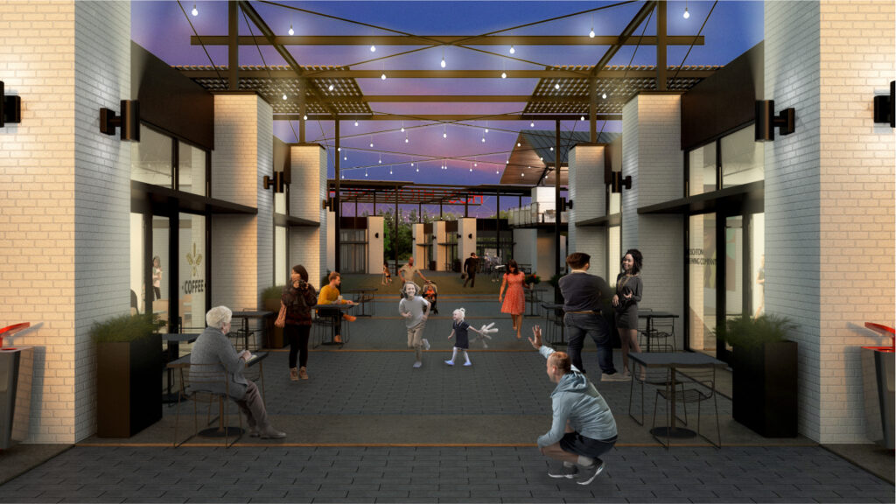
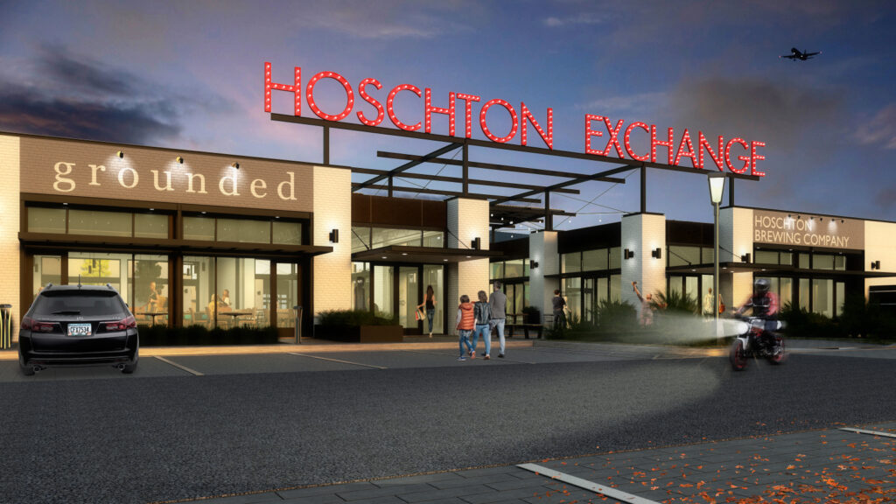
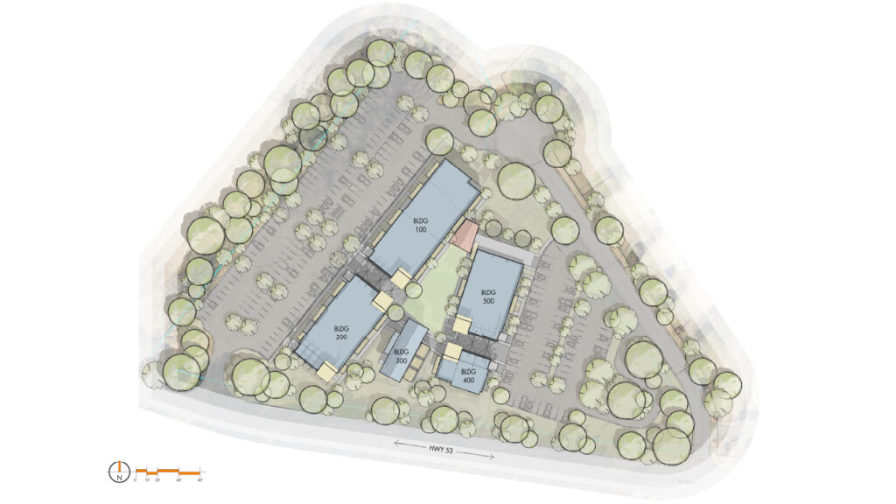
    Proposed concept renderings for a new +/- 35,000 square foot retail center in Hoschton, Georgia. The concept for this center is to create a walkable environment centered around a public greenspace courtyard, providing the community with a vibrant destination for eating, drinking, and shopping. The space is designed to support live music and other outdoor activities integrated into the overall experience.

    Sustainable aspects of the development would include solar photovoltaics on the large rooftop footprints and rainwater harvesting for the development’s landscape irrigation and reduced impact on surrounding stormwater systems.

  • Braselton Boutique Hotel

    Braselton Boutique Hotel

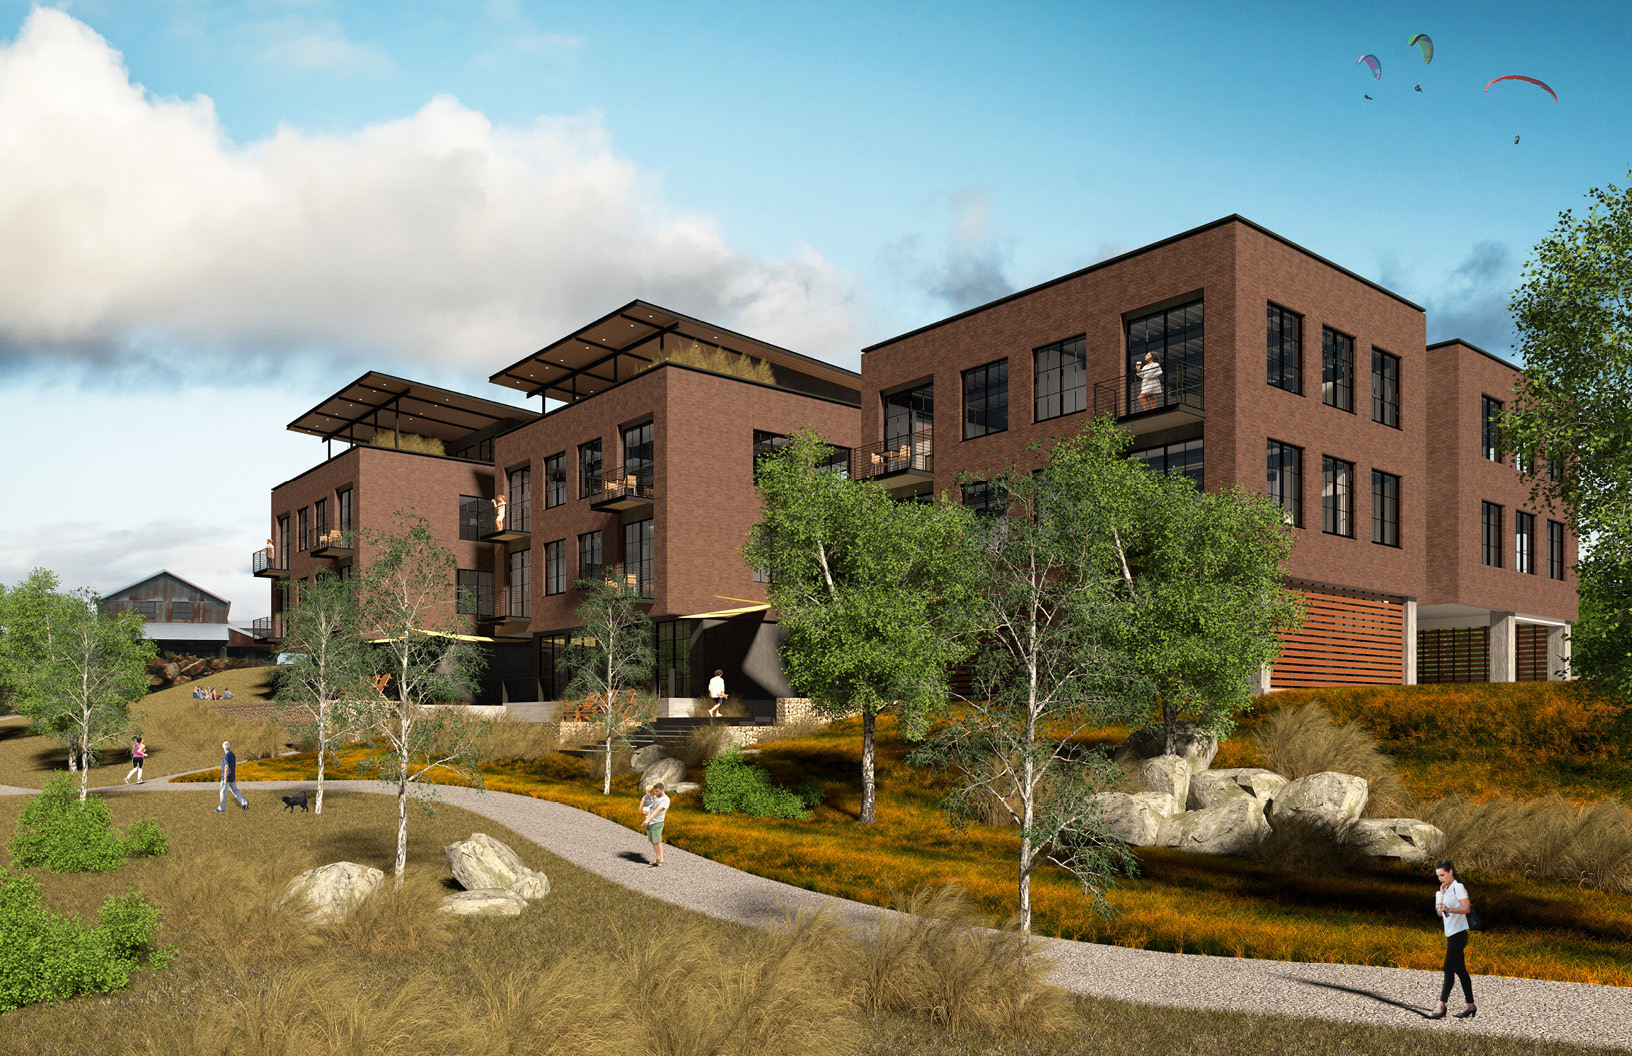
    Adjacent to the Braselton Brewing Company and straddling the beautiful Indian Creek greenspace, the Braselton Boutique Hotel will provide roomy and comfortable lodging for visitors to Braselton’s growing town center. The hotel’s entrance faces Davis Street and the Braselton Town Green and will be located steps from the brand-new civic center, town parking deck, numerous restaurants, shops, Public Library, and other town center destinations.

    While the main entrance of the Boutique Hotel faces the street to welcome its guests, the rear of the hotel features private patios on the upper levels. Hotel parking is tucked out of sight behind the hotel’s lounge and restaurant, allowing the public and private patios an uninterrupted embrace of the Indian Creek greenspace. With a direct connection to the trail system running through the Indian Creek greenspace, guests will have access to this wonderful outdoor amenity.

  • The Garden

    The Garden

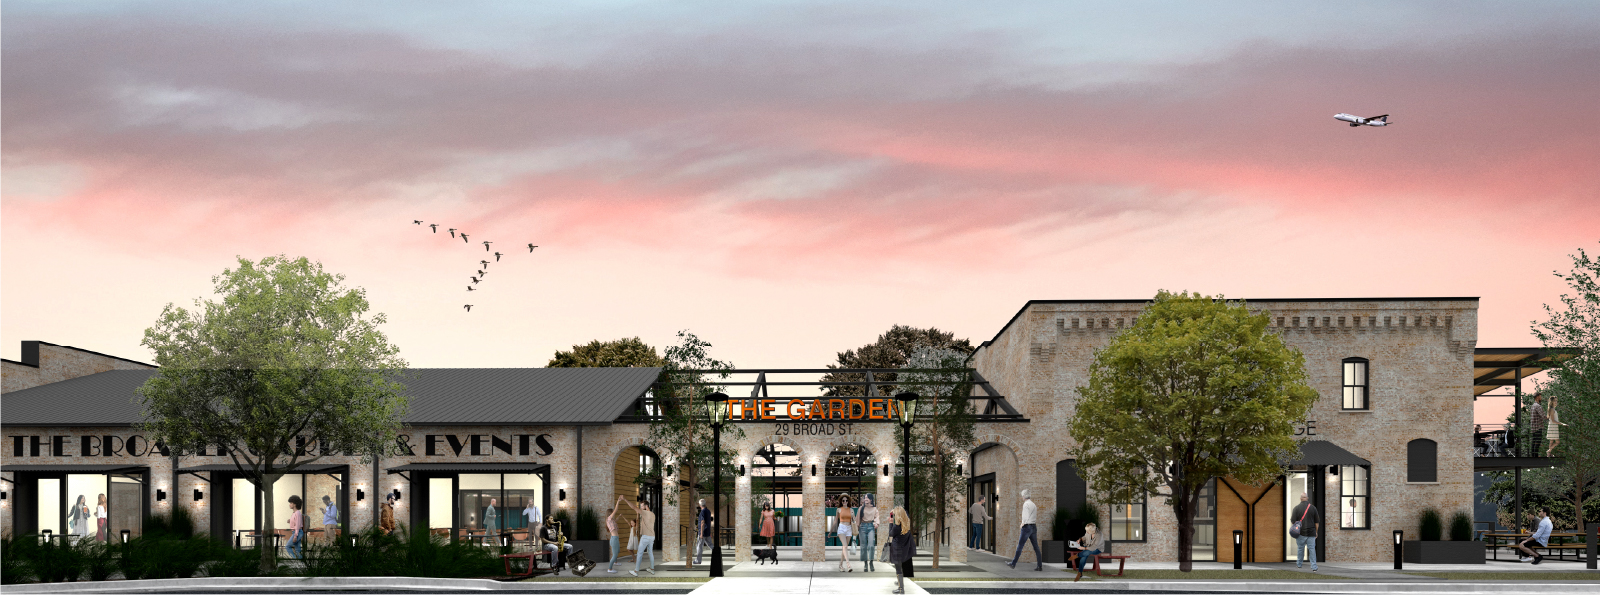
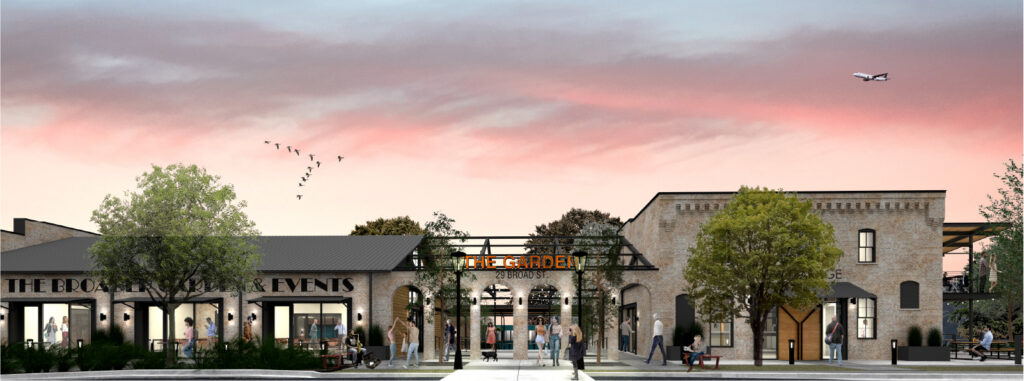
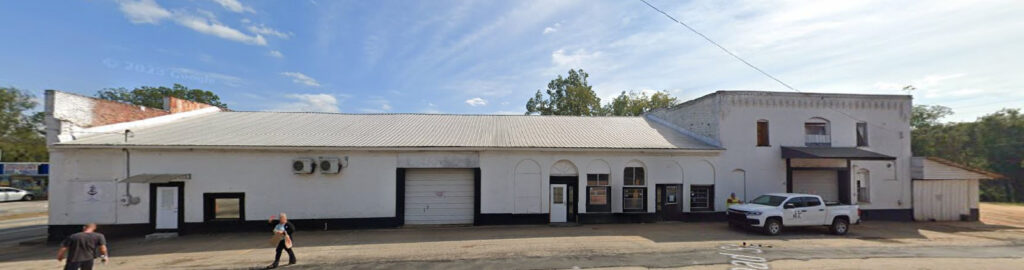
    The railroad transformed Hoschton, serving as a catalyst for the development of multiple cotton-related structures in the area. When train service ended in 1947, it was only natural for the buildings to be repurposed. Larry’s Garage and Allstar Shape & Fitness are two businesses currently occupying these spaces which are again serving to transform Hoschton’s downtown.

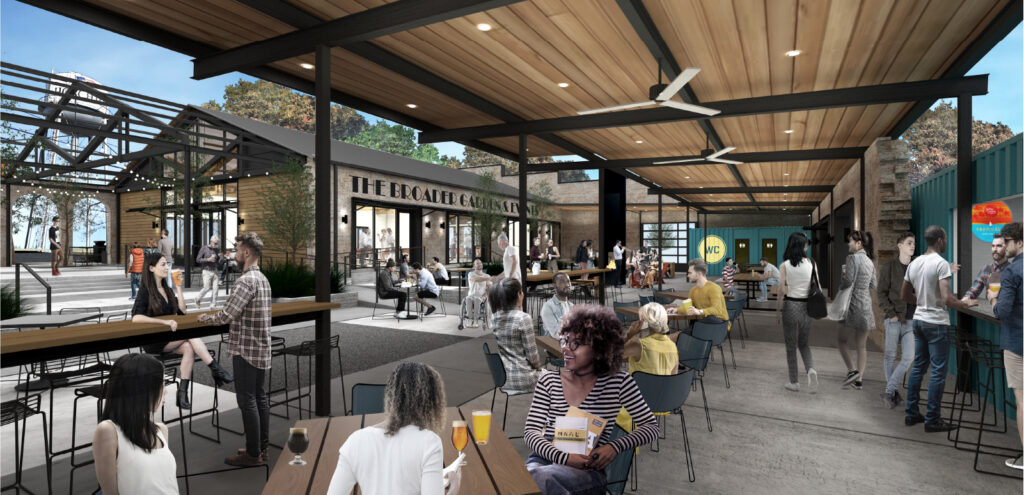
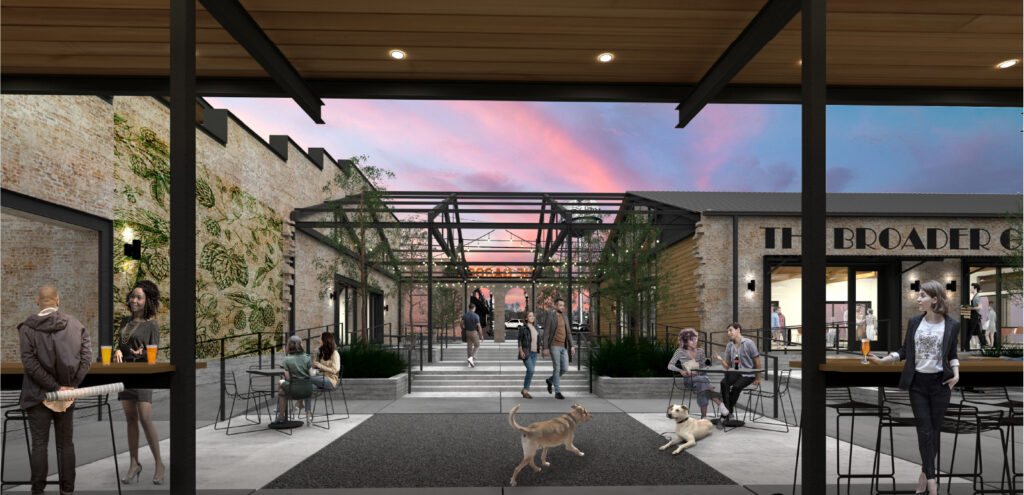
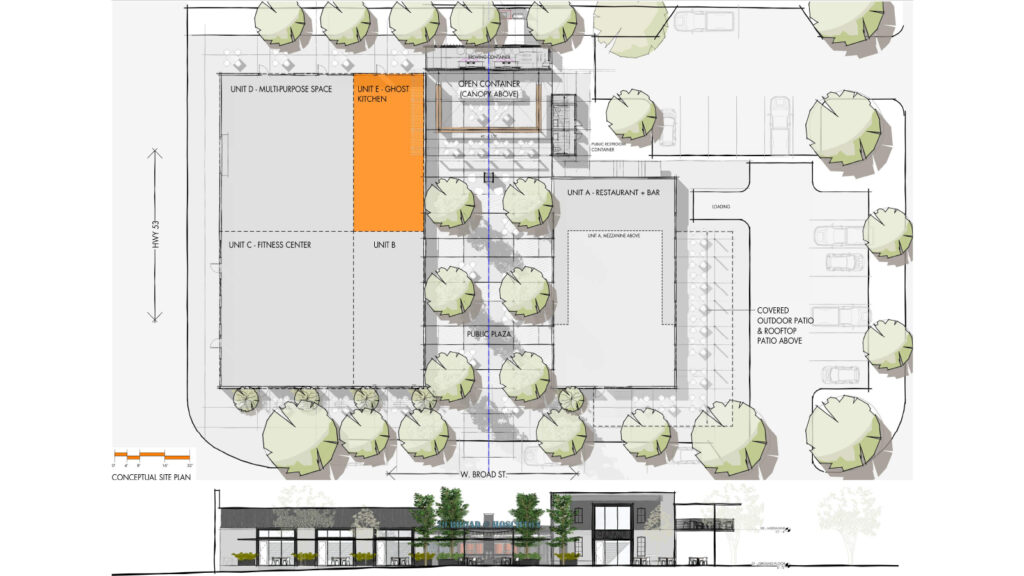
    The proposed concept for the Hoschton Warehouse will enhance Hoschton’s downtown with a more vibrant public function. The rehabilitation and adaptive reuse of the historic buildings will modernize the buildings’ appearance and provide an inviting destination for the community and its visitors. The removal of a portion of the existing structures at the middle of the block creates a public plaza bolstered by a new restaurant & bar on one side and a multi-purpose event space & commercial kitchen on the other. The plaza includes dedicated public restrooms, walk-up food and beverage services, and comfortable seating areas. The public plaza creates a walkable outdoor environment at the heart of the development, providing the community with a dynamic destination for eating, drinking, and shopping. Design alternatives are also being considered to support live music and other outdoor activities integrated into the overall experience. The businesses located in this new space and their patrons will all benefit from the close proximity to existing downtown businesses.

    The design team will explore sustainable design practices within the development including solar photovoltaics on the large rooftop footprints, pervious paved areas, native plant landscaping, and rainwater harvesting for the development’s landscape irrigation and to reduce impact on surrounding stormwater systems.

  • Wayfarer Music Hall

    Wayfarer Music Hall

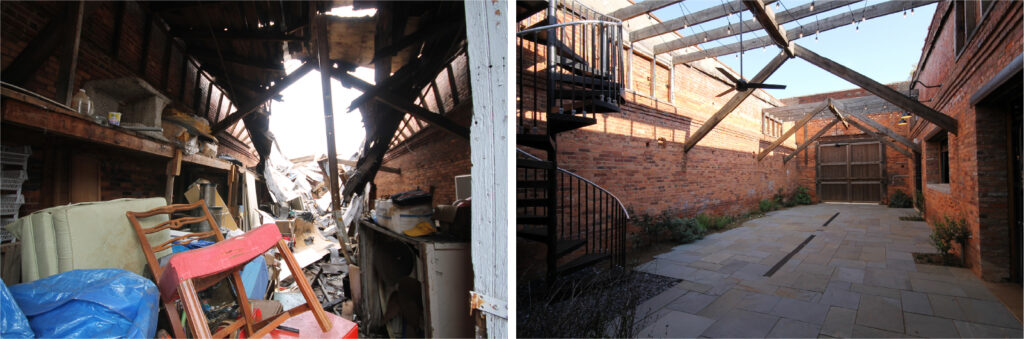
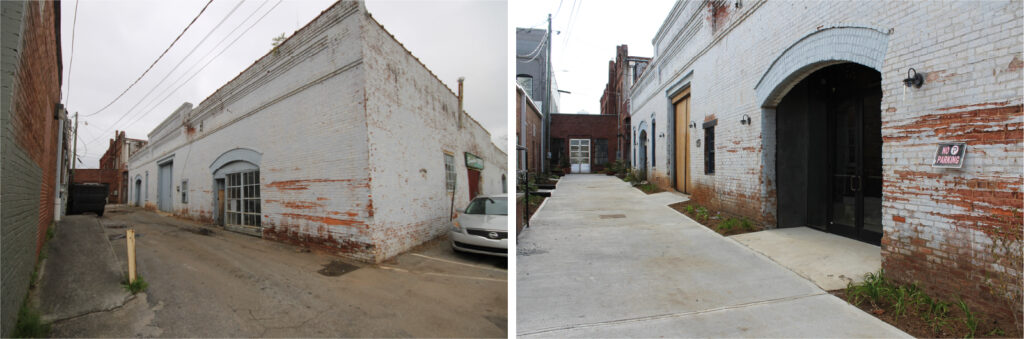
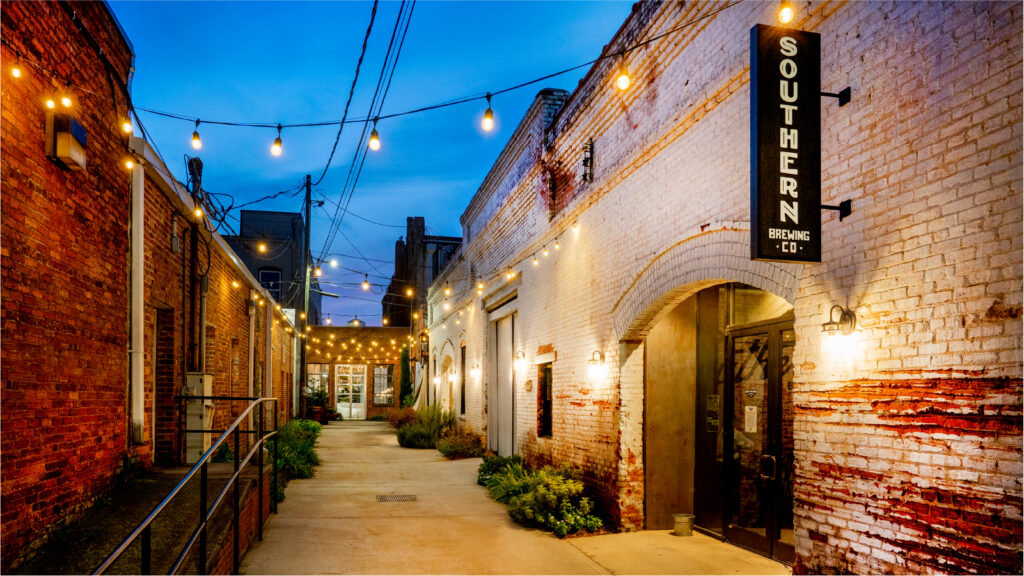
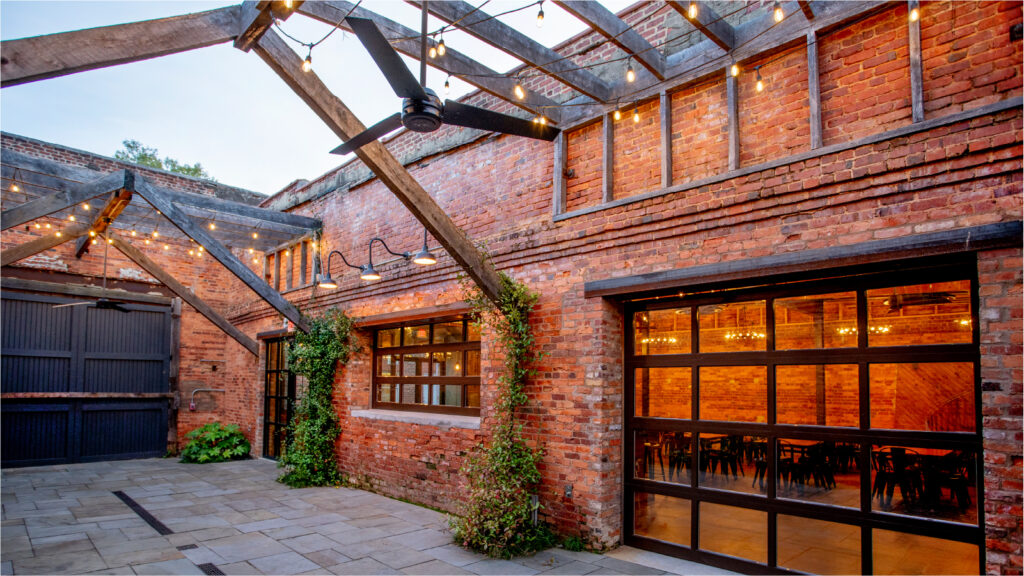
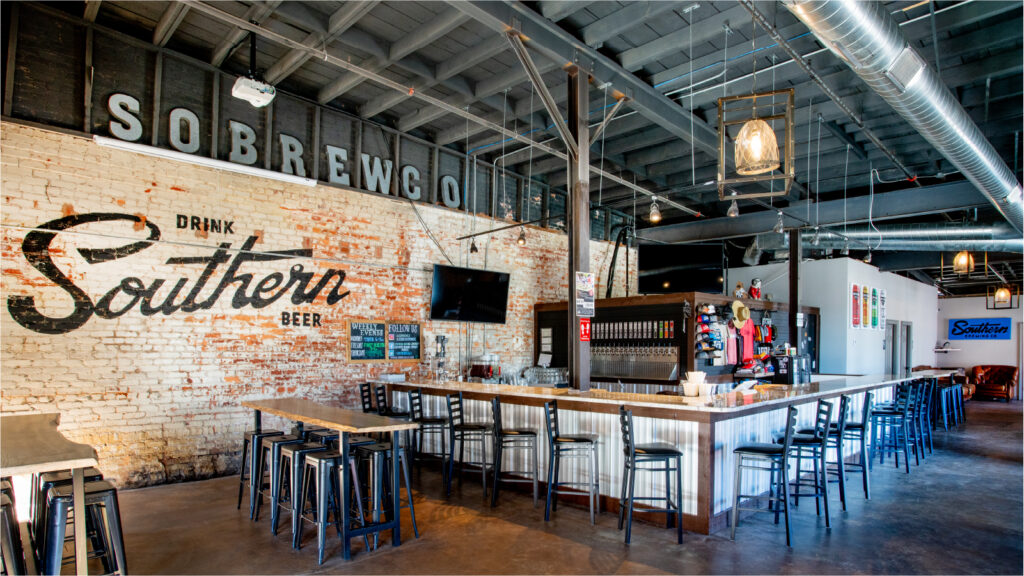
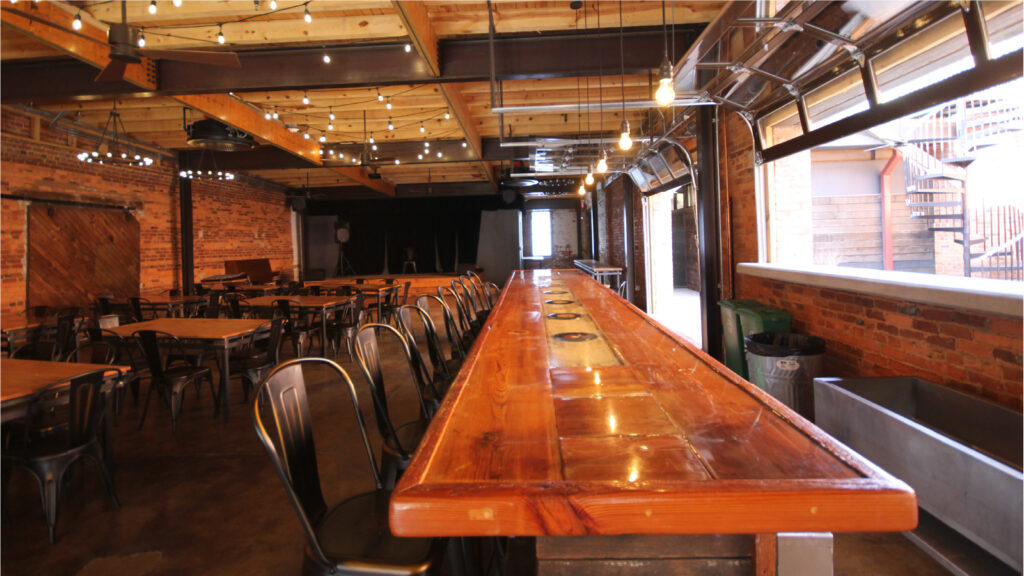
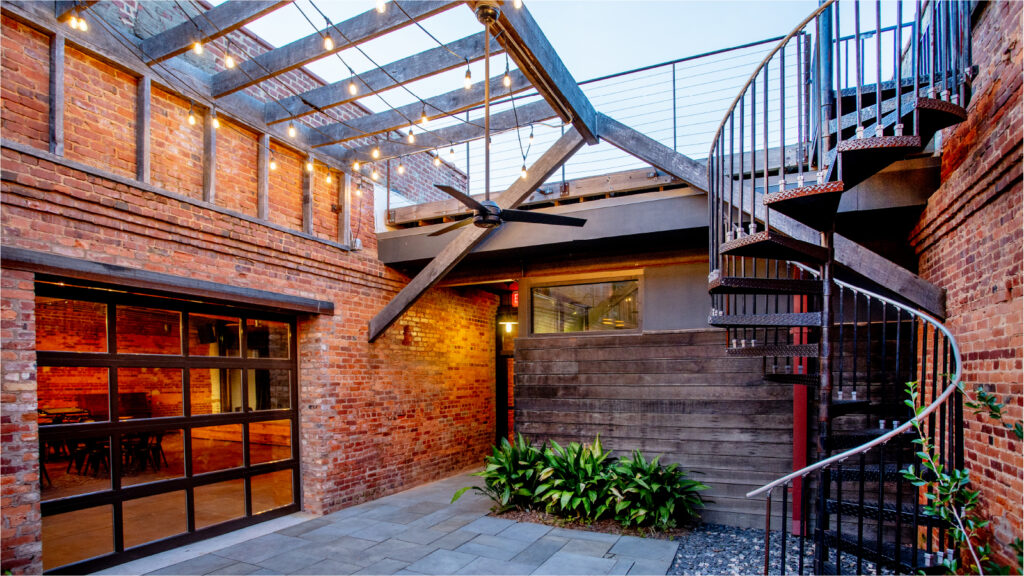
    The historic livery stable building in Monroe, Georgia was slated for demolition to make way for a new downtown parking lot when our client swooped in to save the building. It was in a state of severe disrepair with collapsed roofs and major structural damage. The new owners enlisted our expertise to document the building’s existing conditions and to create architectural and structural designs for its conversion into an event hall, outdoor courtyard, and commercial tenant space (welcome Southern Brewing Company!).

    The Monroe Livery project utilized both Community Development Block Grants and historic preservation tax incentives. Arcollab aided consultants in preparing the reports, design drawings, and other supporting documentation for applications to these programs.

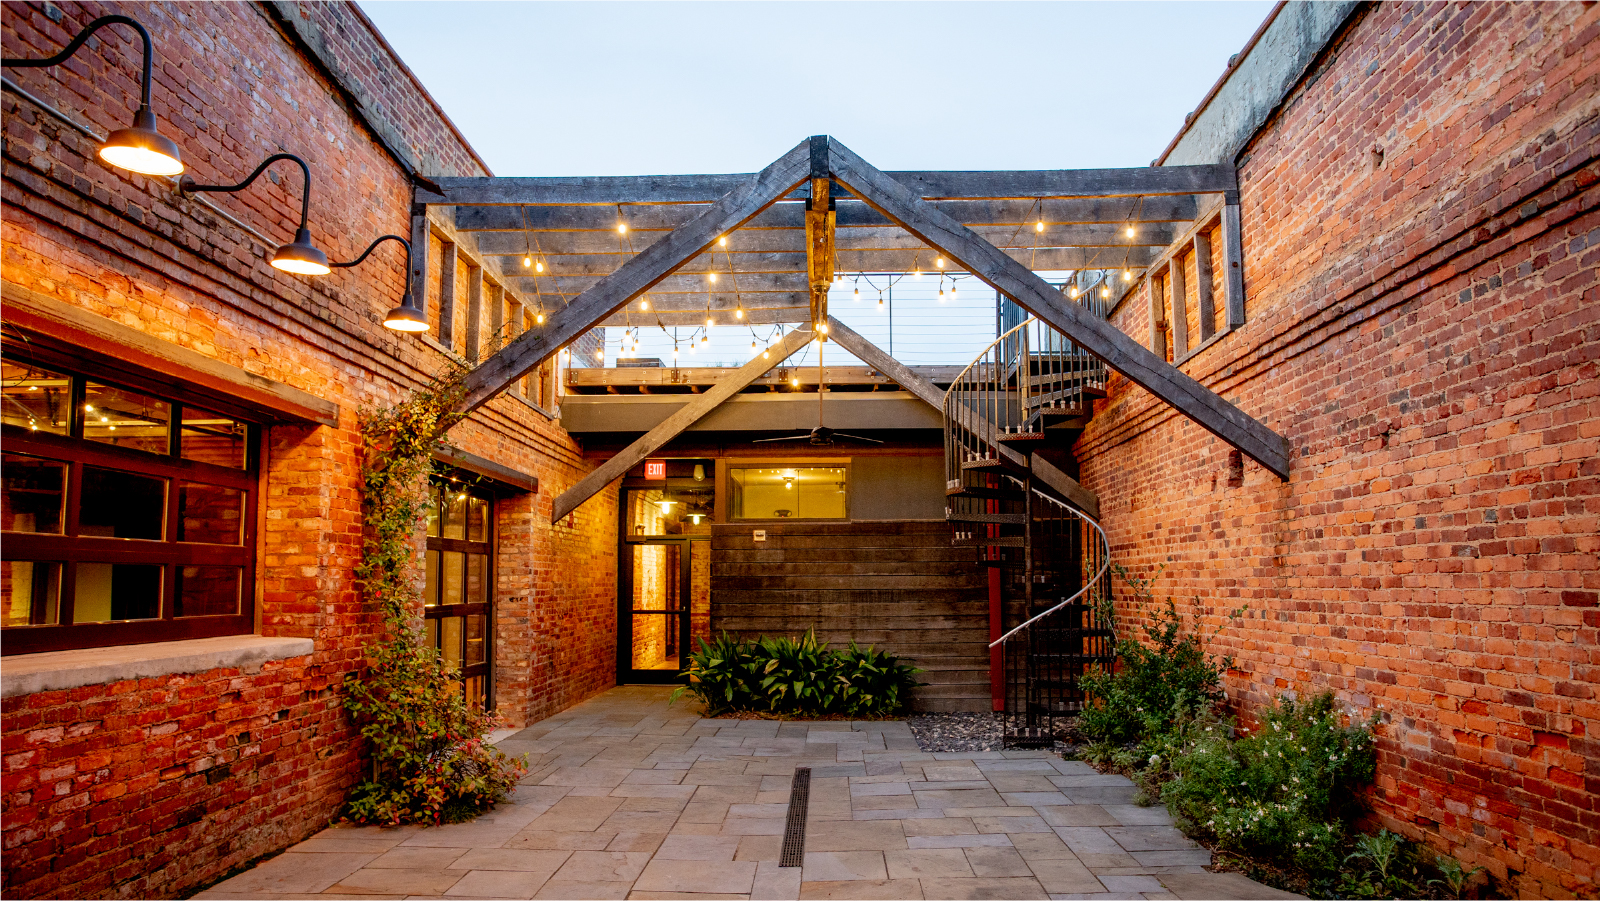
    The design for the Wayfarer Music Hall in the Monroe Livery celebrates the rustic historic character of the masonry structure and its existing oversized sliding wood barn doors. These features remain prominent by keeping other alterations simple, clean, and as minimal as possible. New features include glass overhead garage doors connecting the event space to the interior courtyard, new inset entry vestibules, a bar, new restroom facilities, and a reconstructed roof structure in more than half of the building. Damaged structure was replaced with in-kind wood members and roof decking to the greatest extent possible, with steel and engineered wood beams added where required to meet current code.

    The owners chose our firm in part for our dedication to sustainability. They shared this philosophy, and together we created a building utilizing high efficiency VRF mechanical systems, LED lighting, and local, recycled, and/or renewable materials to the greatest extent possible. We also created a rooftop garden where the owners will grow herbs and other edible plants. Other rooftop areas will support arrays of solar panels, resulting in a building that operates at net-zero energy efficiency. The solar panels were funded in part by additional grant money sought by the owner. Like our client, we believe that preservation of our historic resources is the most sustainable design strategy possible.

  • Amici Livery Stable

    Amici Livery Stable

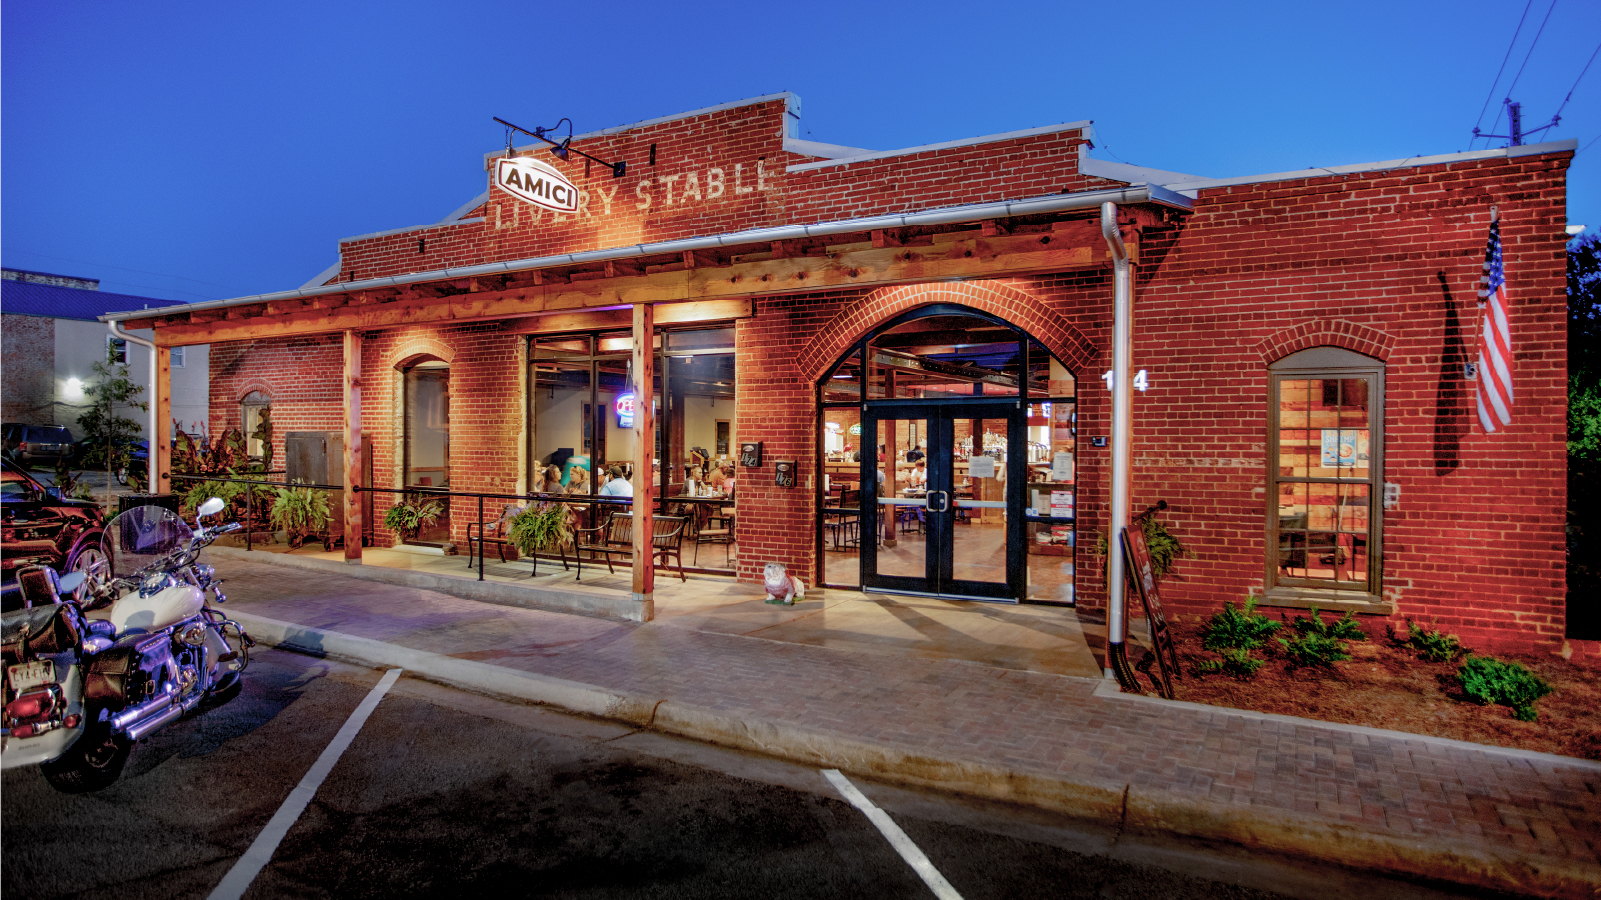
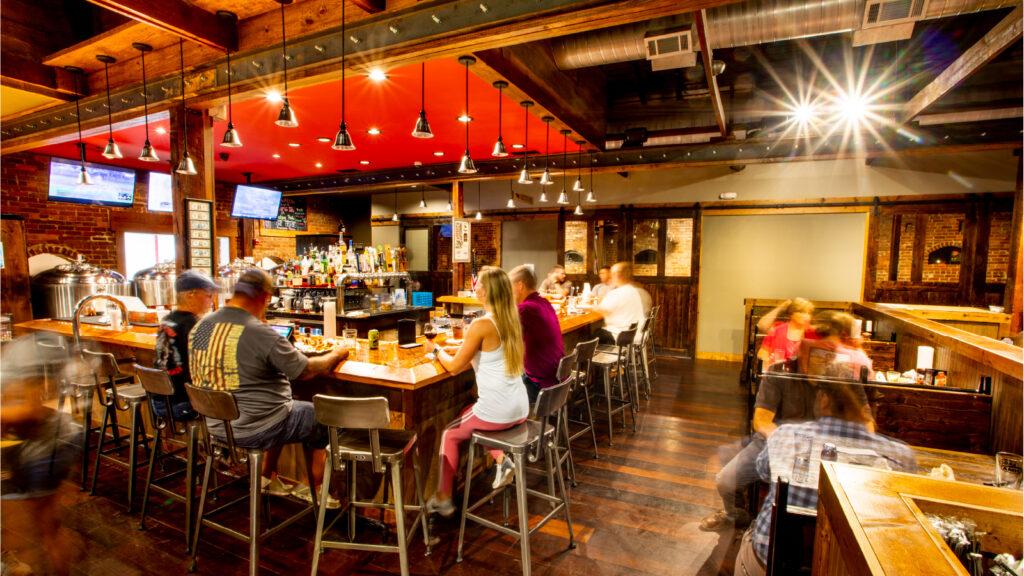
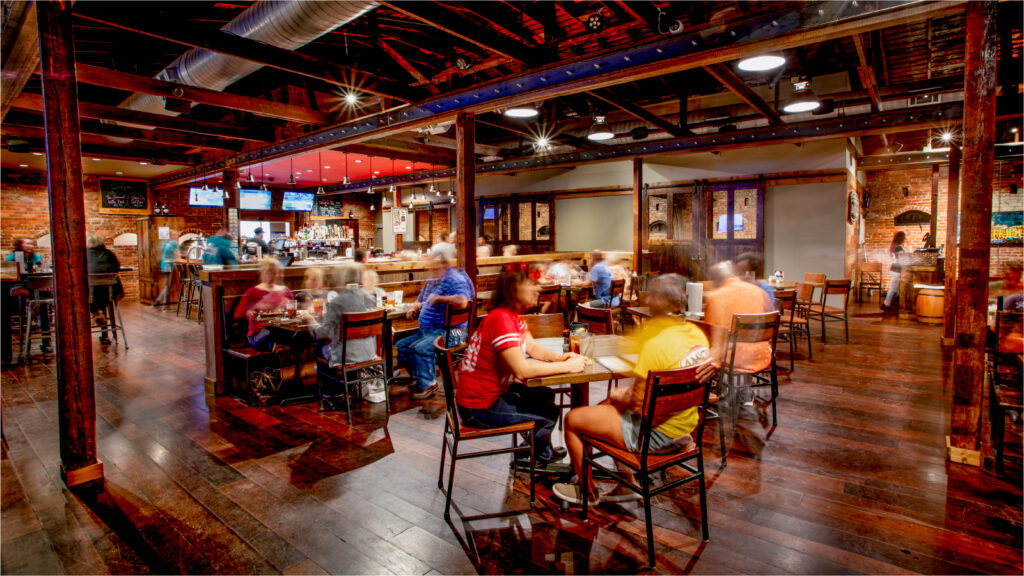
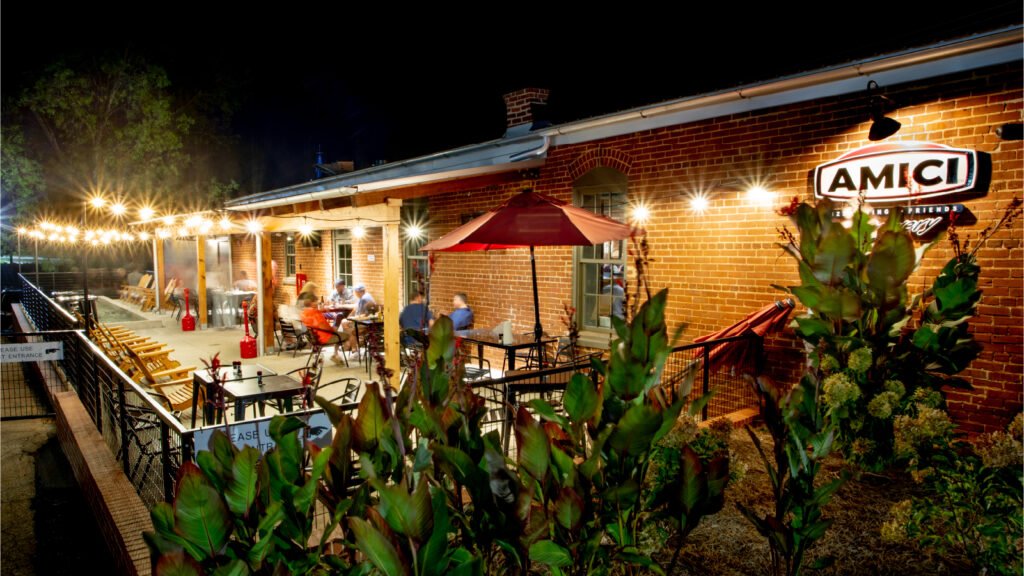
    The Amici Livery Stable project converted a disused downtown commercial building into a vibrant restaurant and brewery space. Now the flagship location for the Amici Italian Cafe chain, the project utilized both state and federal historic preservation tax credits in the rehabilitation of this 125 year-old building.

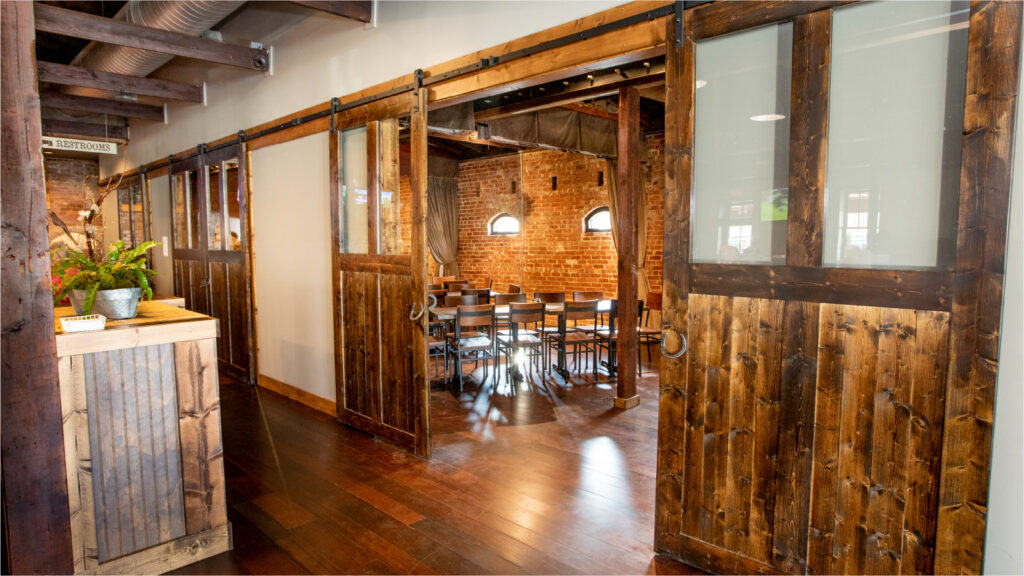
    Bricked-in carriage openings were re-opened on the front of the building, new front and side porches were constructed, and a new outdoor patio space was added to the side the building. At the interior, significant structural repair was required, including much of the old floor. Several layers of non-historic finishes were removed to expose the original vaulted timber ceiling and brick walls. An expansive new kitchen, restrooms, and Amici corporate office space occupy the rear of the building.

    The building exhibits a comfortable blend of both old and new elements that celebrates the utilitarian beauty of the space.

  • Half-Moon Outfitters

    Half-Moon Outfitters

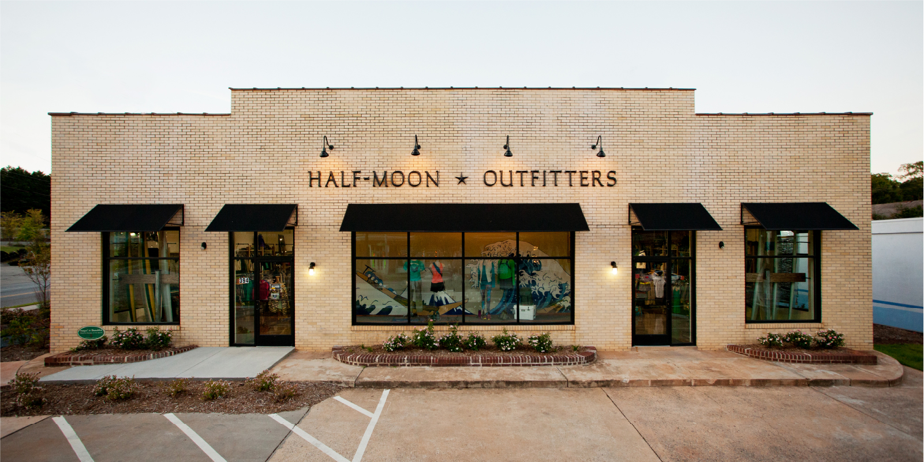
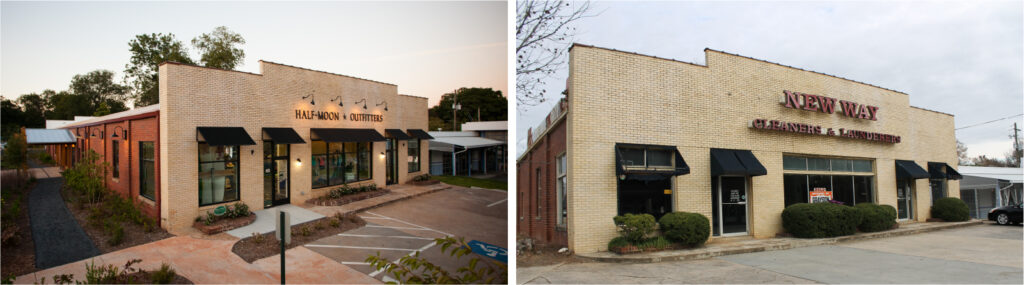
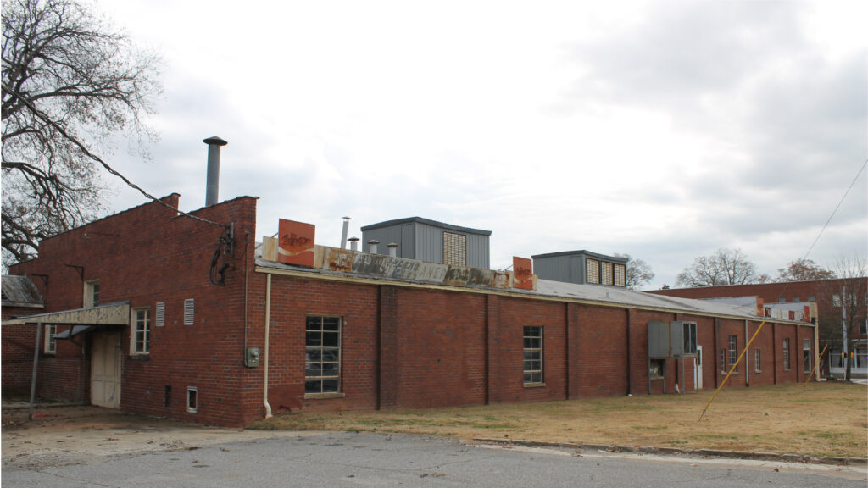
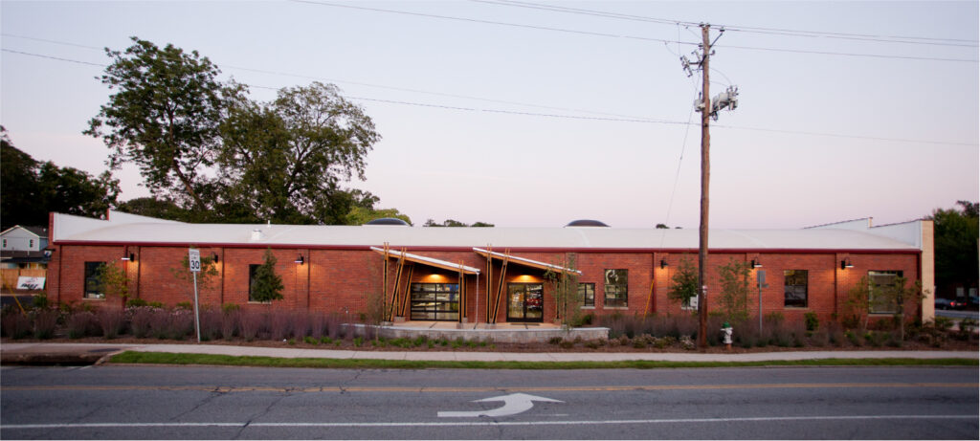
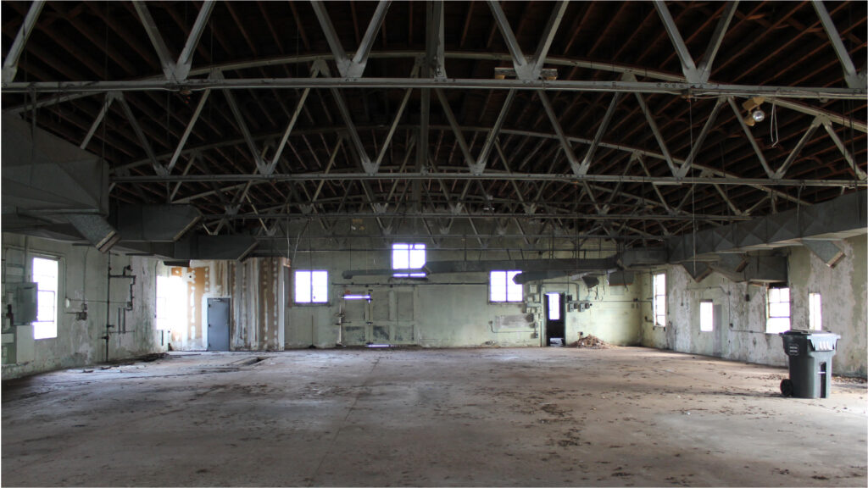
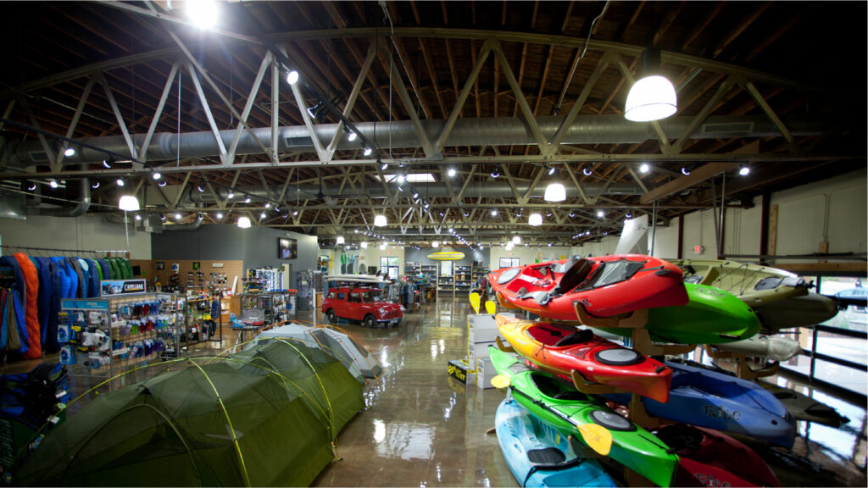
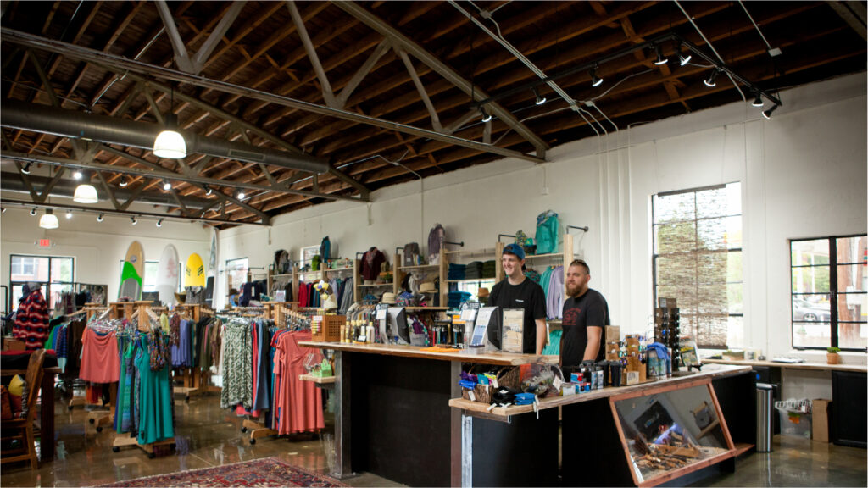
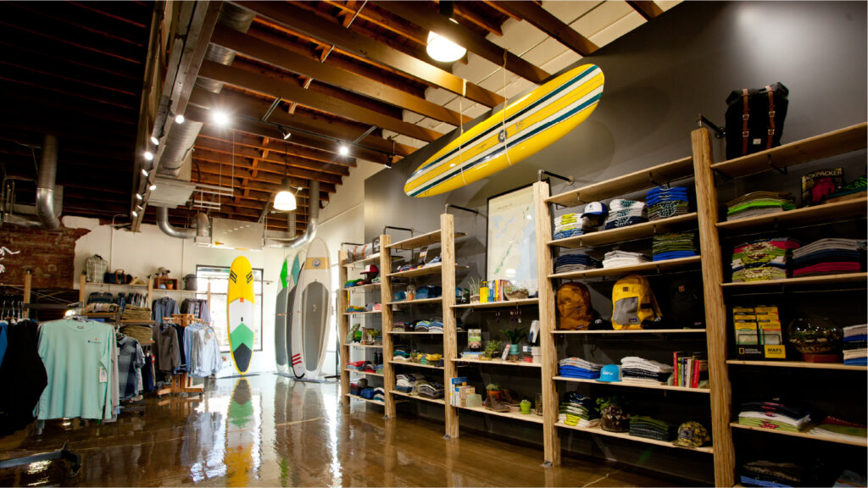
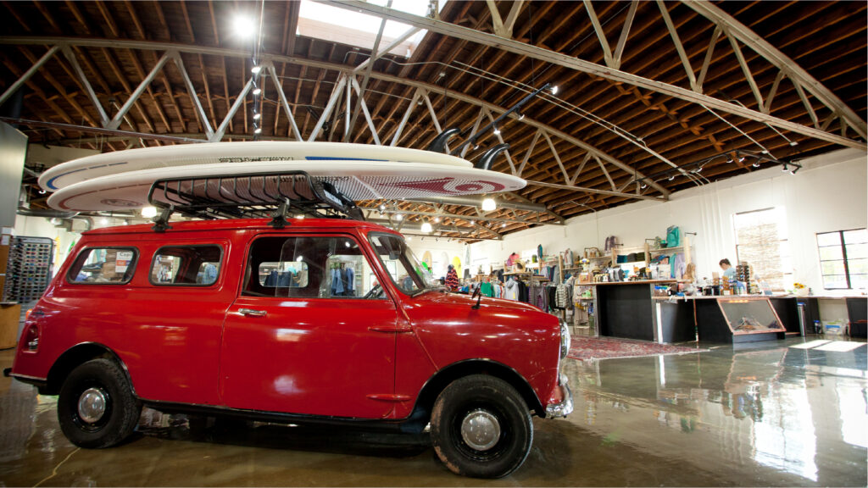
    The Southeast regional outdoor retailer, Half-Moon Outfitters, committed to purchasing a 1940s masonry building fallen into disrepair since its use for 50+ years as a family dry cleaning business. We applauded the owner for taking on a project that required environmental remediation as well as general improvements to the integrity of the building shell. It was an investment in the community, and it restored a very public corner close to downtown. Priorities for our design team were restoring the durability of the building envelope and ensuring the longevity of this historic structure for many years to come. Our approach was to celebrate the existing masonry, steel bow trusses, and barrel-vaulted wood ceiling as a rich backdrop to the new retail merchandise. We brought further visibility to the warmth of the wood ceiling by replacing the two former mechanical ventilation shafts (in poor structural condition) with large over-sized skylights that bring natural daylight to the ceiling and the space below.

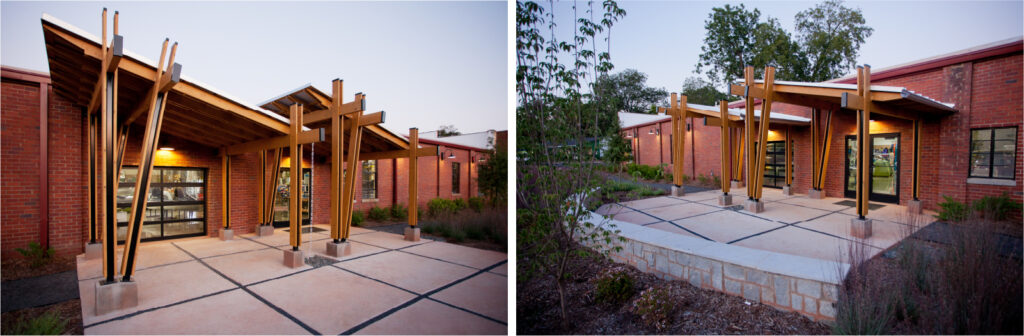
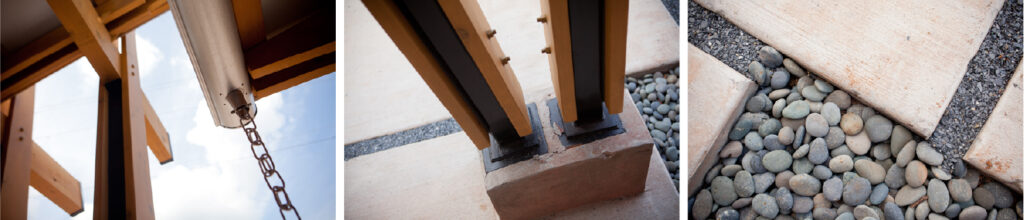
    A new side entrance was designed closer to the rear parking lot. The timber awning structure, stone seating wall, and native landscape design speak to Half-Moon as an outdoor-focused business.

    Sustainable elements were incorporated into the rehabilitation including a new insulated cool roof to reduce energy demands, new HVAC equipment, daylighting, high efficiency compact fluorescent and LED lighting, occupancy sensors for dressing room light fixtures, reclaimed wood accents, zero-VOC paints, replacement of the old storefront glazing on the front facade with new high-performance glass, and repair of the historic steel-framed windows on the side facades and application of low-e film on the single pane glass to dramatically improve its insulating value.