Project Category: Cultural + Public

  • Arts Center

    Arts Center

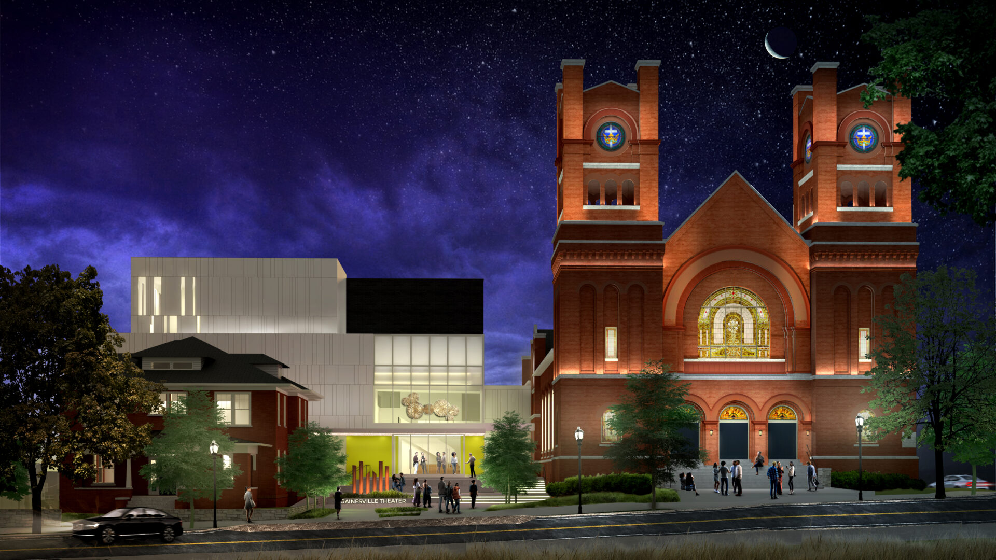
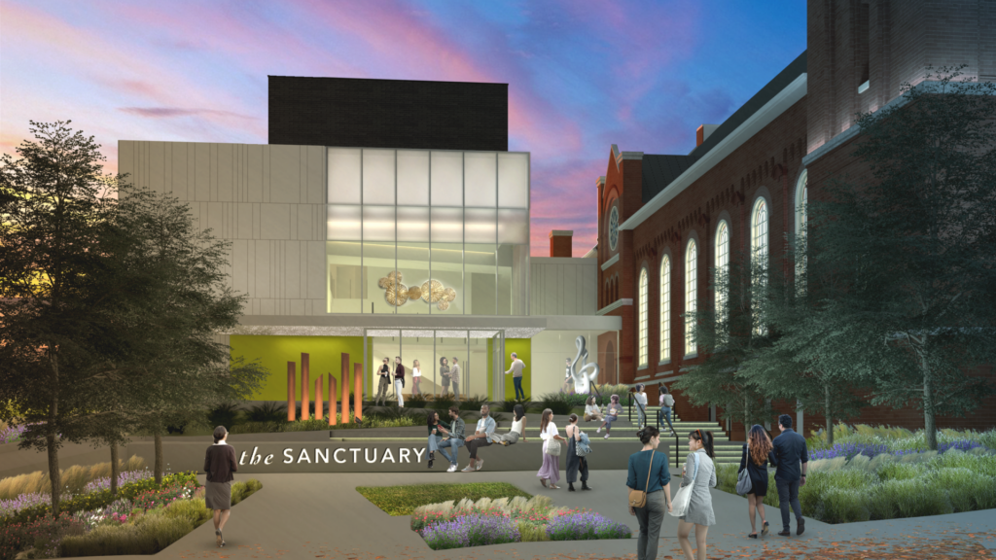
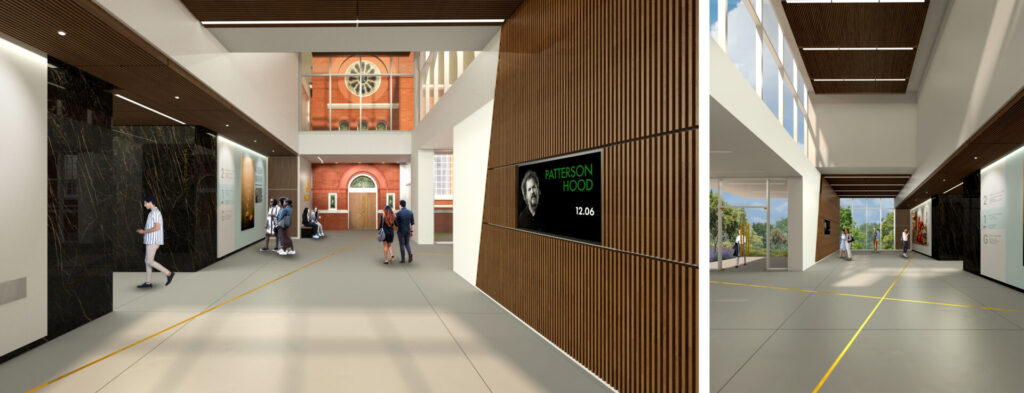
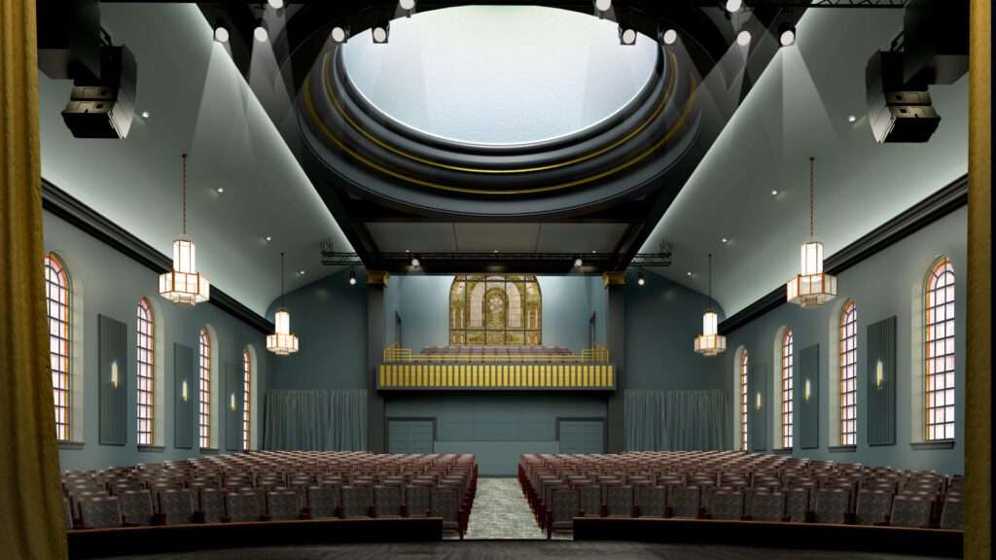
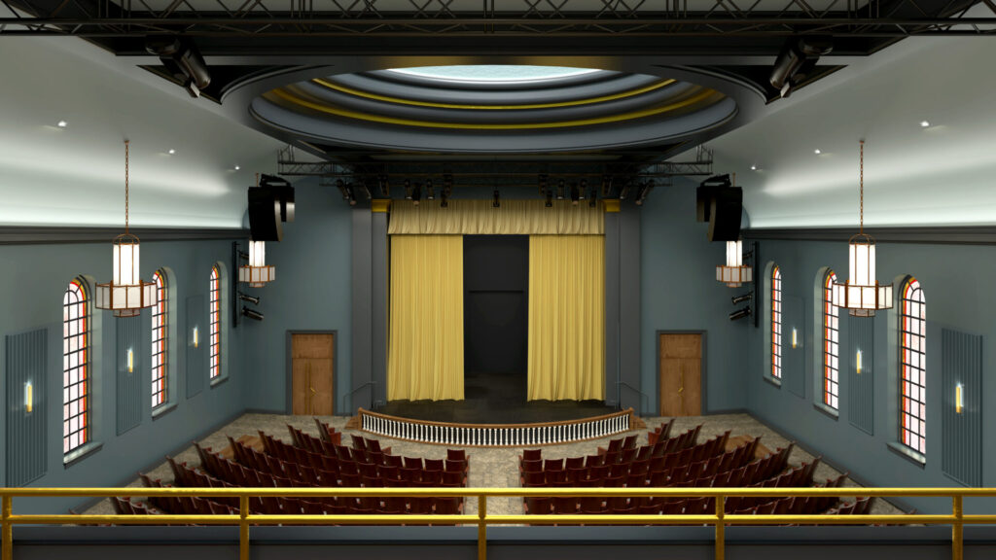
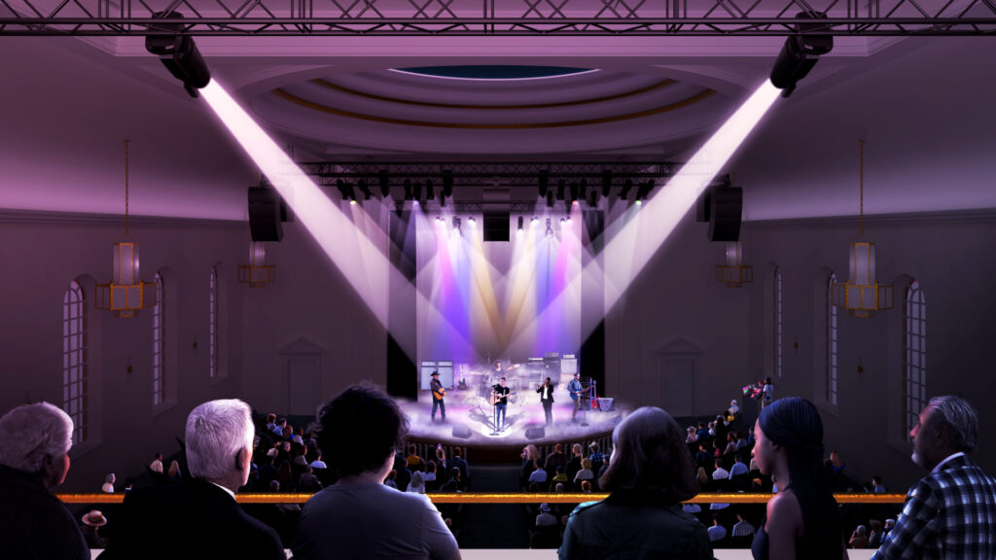
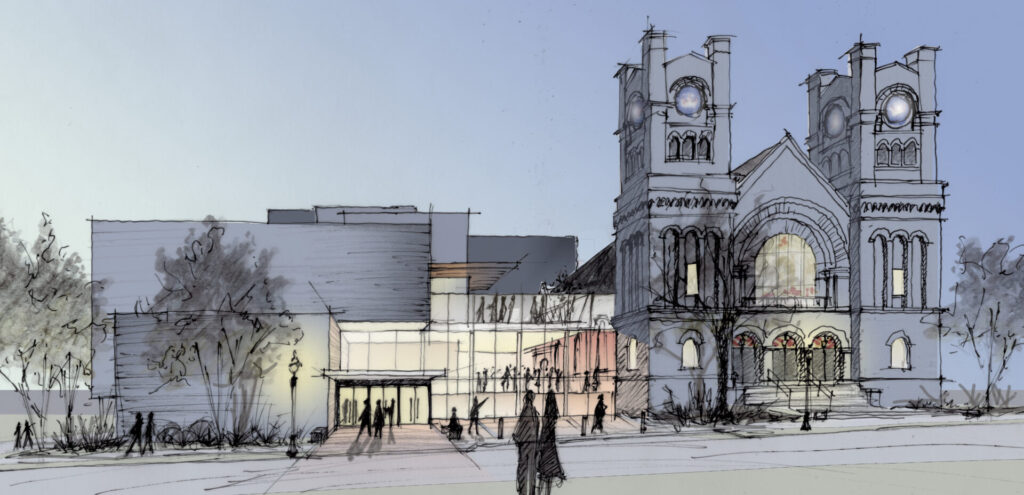
    The Arts Center project centers around the adaptive reuse of an historic downtown church as a performing arts theater. A modern lobby addition provides additional support spaces for the theater while serving as a “connector” for future building expansion. Additional conceptual design was provided to study an expanded arts and cultural center on the site.

  • Savannah City Hall

    Savannah City Hall

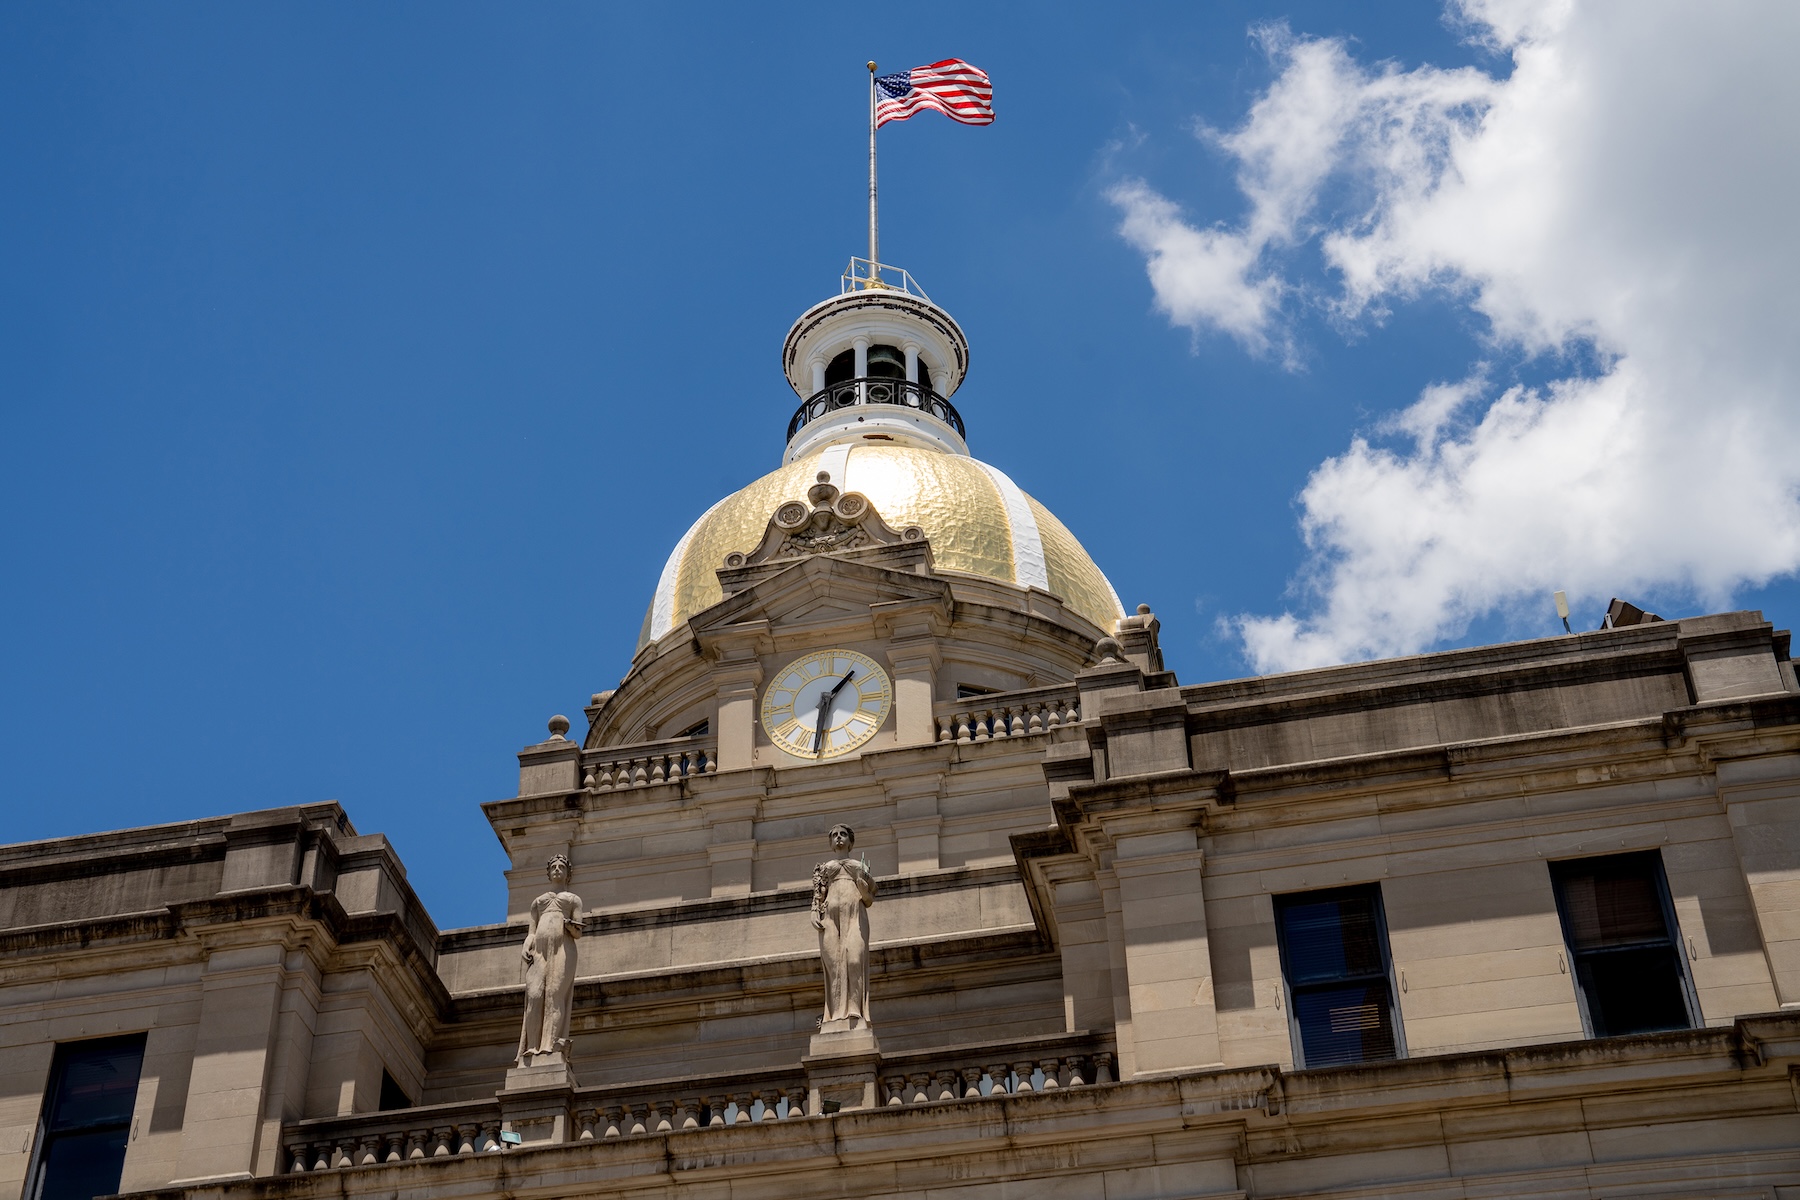
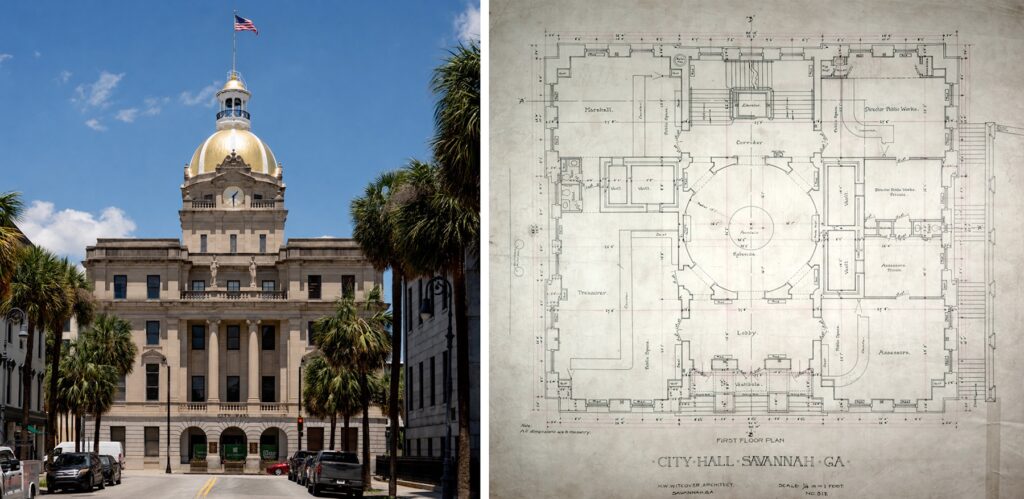
    Arcollab, in partnership with Ethos Preservation, led the restoration of Savannah City Hall’s most significant public interiors as part of a once-in-a-generation effort to preserve one of Georgia’s most iconic civil landmarks.

    Completed in 1906 and continuously occupied since its opening, Savannah City Hall remains the center of municipal government, housing the offices of the Mayor, City Council, Clerk of Council, City Attorney, and city Manager. The building also contains the Municipal Archives, which preserves and exhibits many of Savannah’s most important historical documents and artifacts.

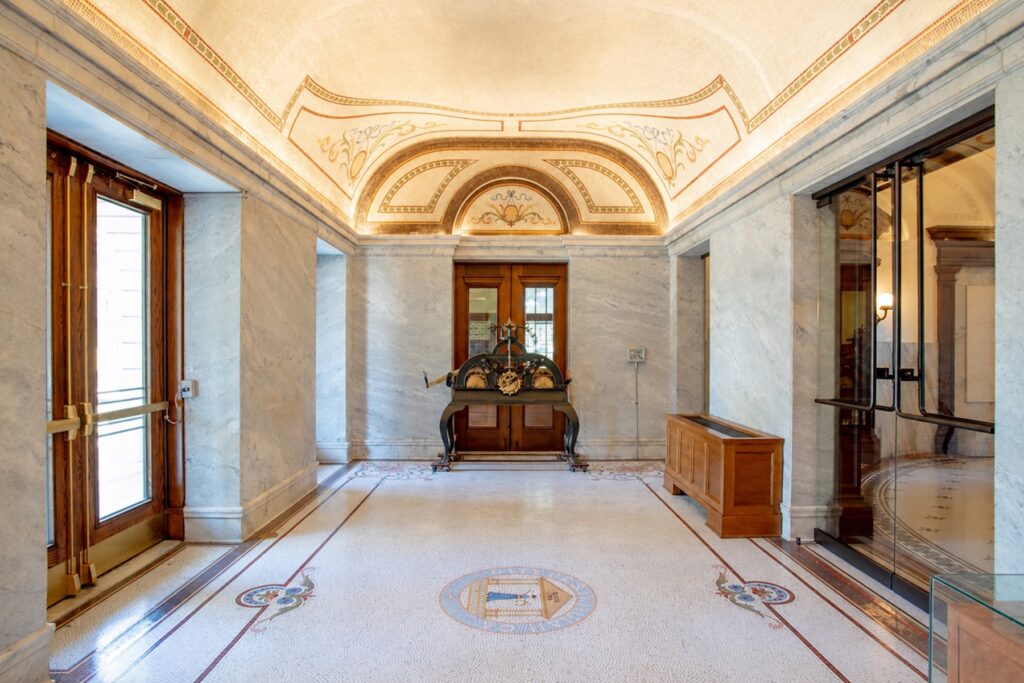
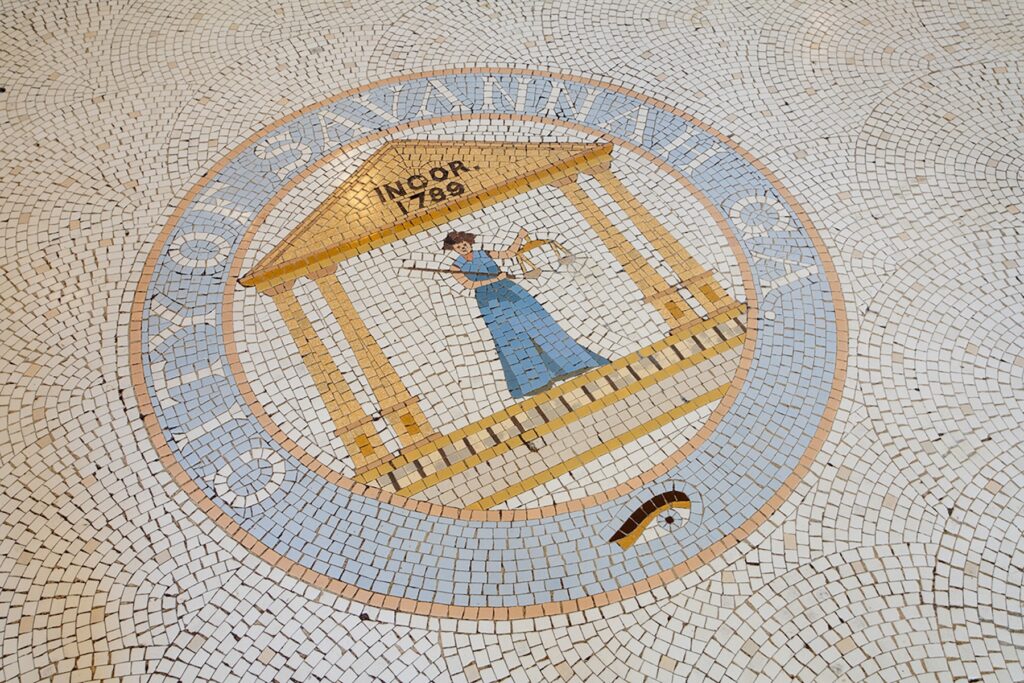
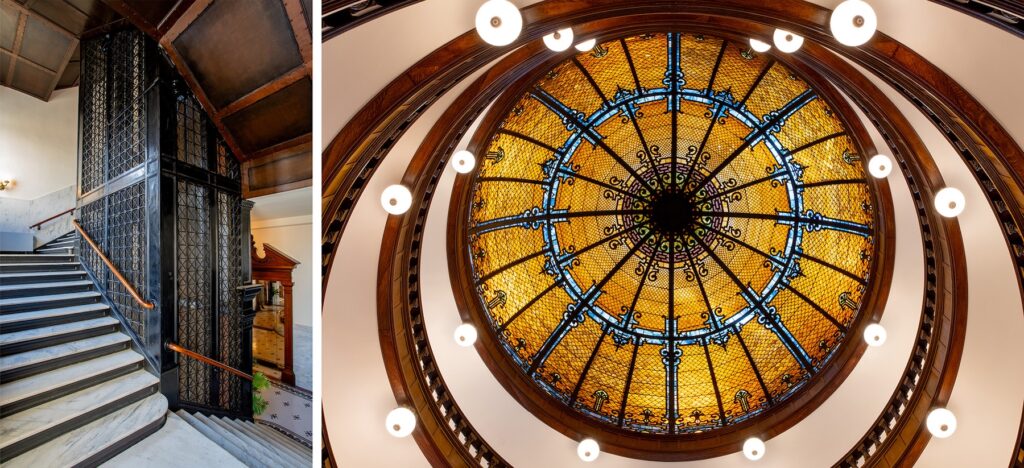
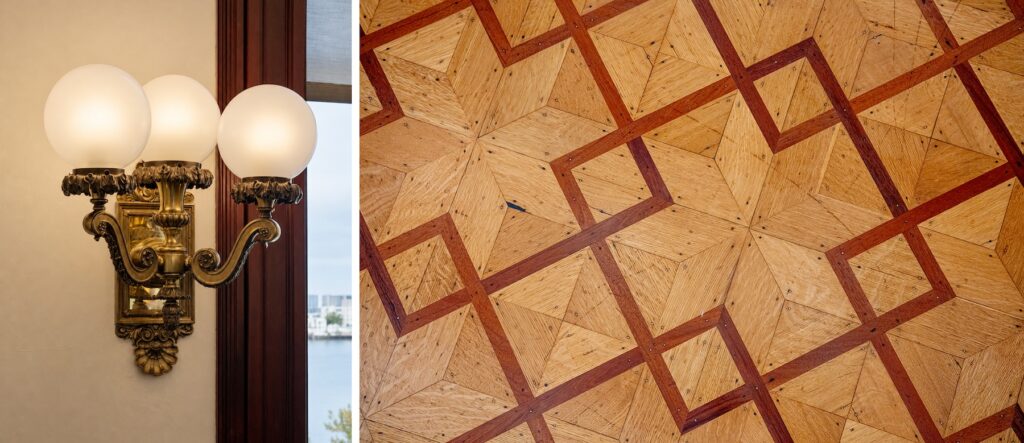
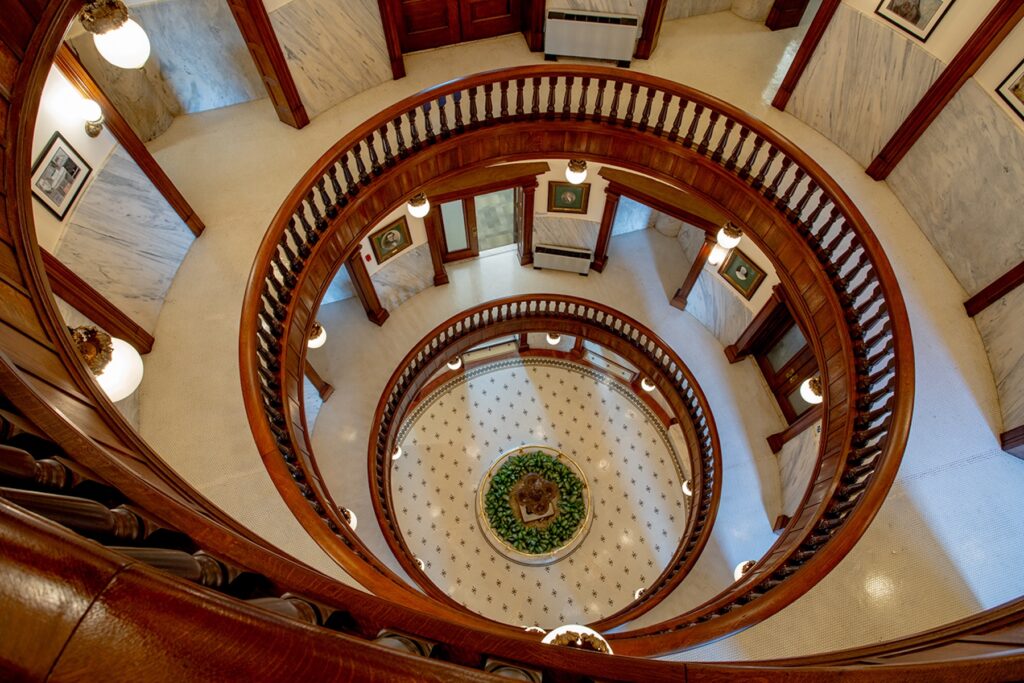
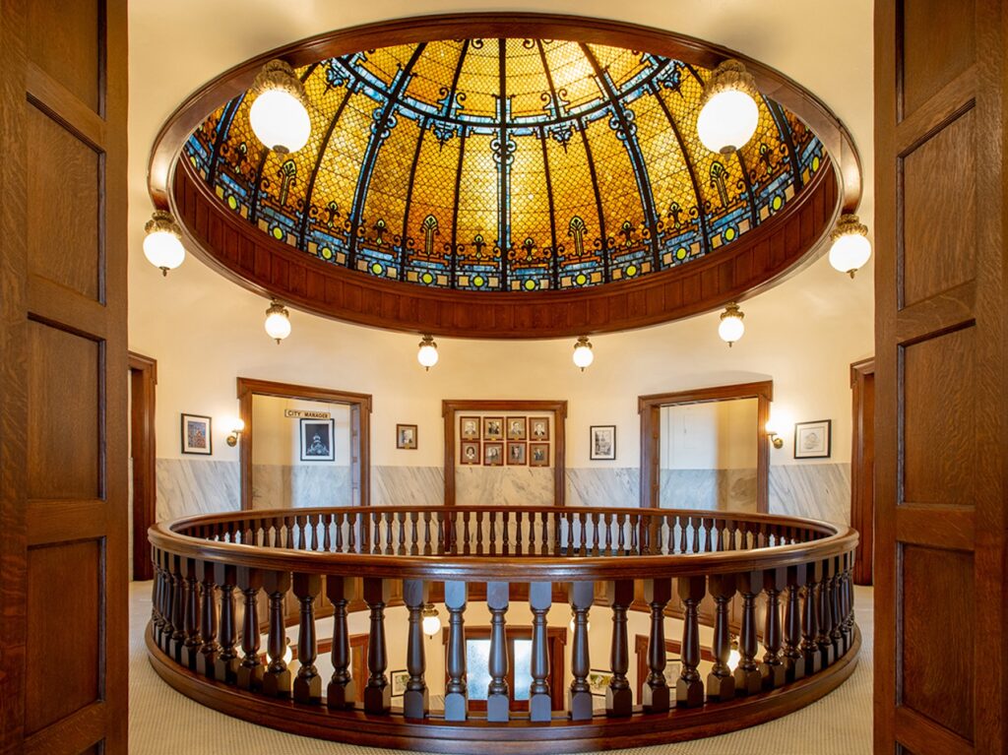
    Designed by Savannah architect Hyman Witcover, the monumental Beaux-Arts building commands a prominent position overlooking the historic waterfront. Its richly detailed interiors feature extensive marble, mosaic tile, stained oak, mahogany millwork, and ornamental plasterwork. The generous use of electric lighting throughout the public spaces reflected Savannah’s aspirations as a progressive twentieth-century city.

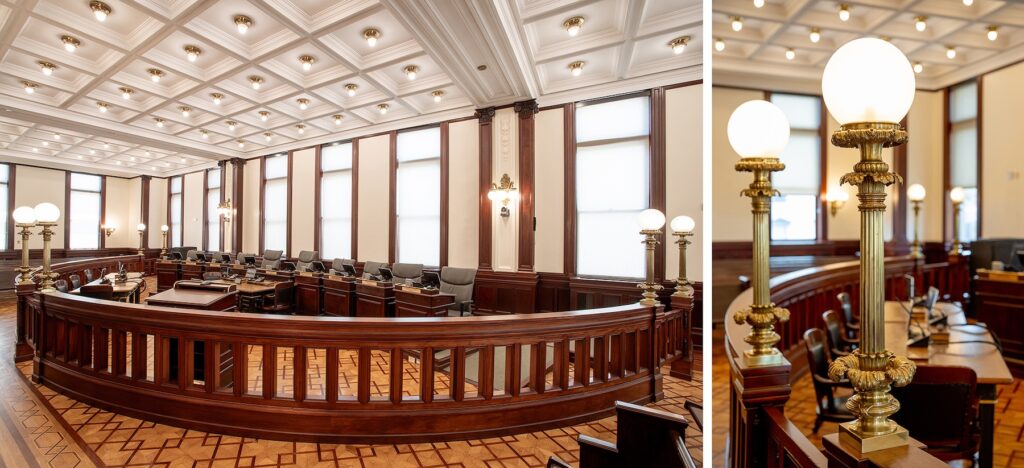
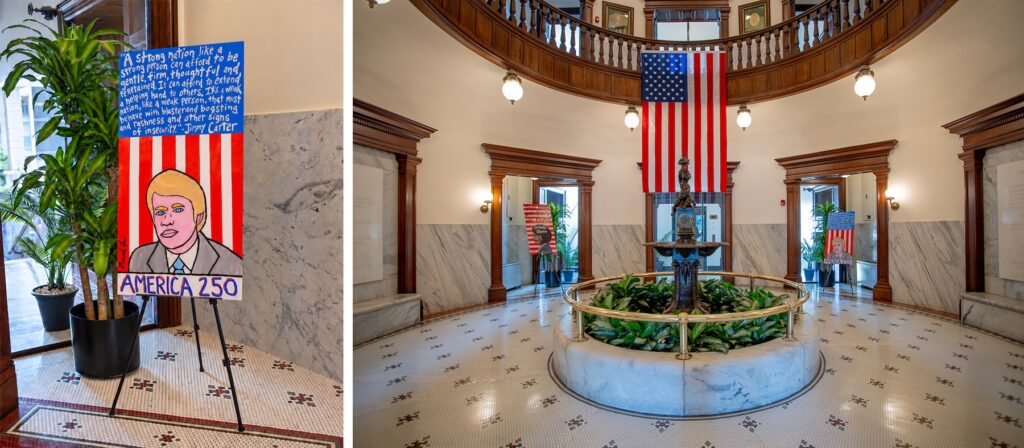
    The restoration balanced the stewardship of these historic interiors with the functional requirements of a modern municipal building. Work included the restoration of the entry lobby, four-story rotunda, City Council Chamber, grand stair hall, and the Municipal Archives offices and History Room, all while integrating necessary building systems improvements.

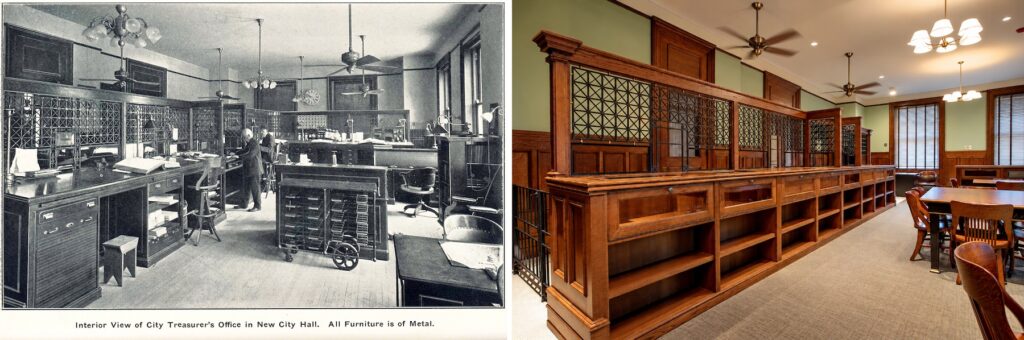
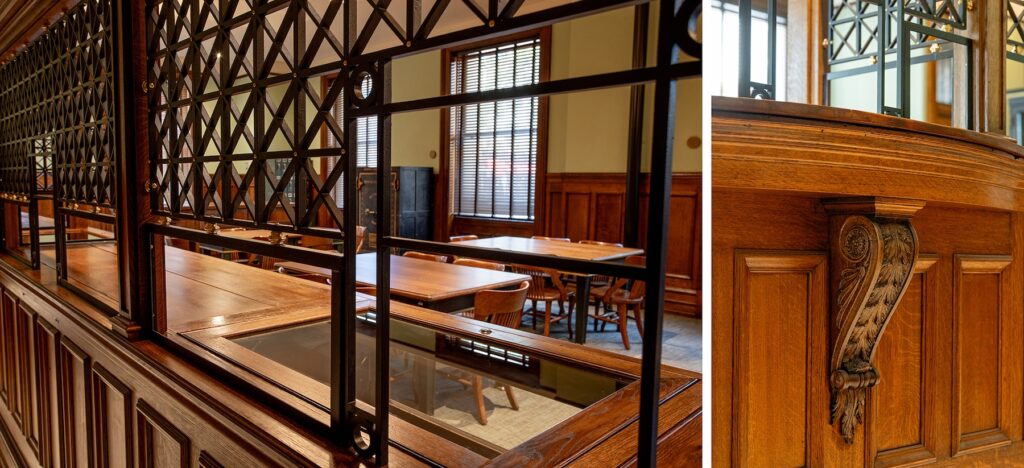
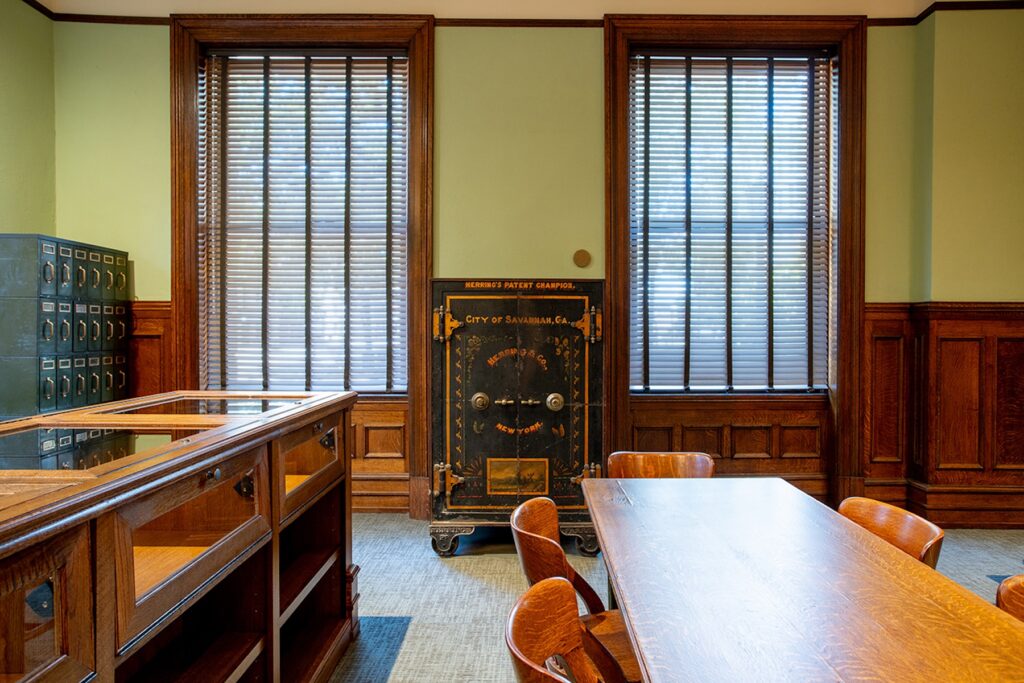
    Serving as the Architect of Record, Arcollab led the design team in developing restoration strategies, master planning, HVAC modernization, structural repairs, and interior design. In the Municipal Archives History Room, originally the Treasurer’s public office, Arcollab directed the removal of modern finishes and restoration of original details beneath which had been damaged or stripped through years of changing usage. Led both by documentation of the room’s original features and modern need for museum-level exhibits and presentation space, Arcollab designed custom millwork which replicated the original Treasurer’s teller counter while also providing ample room for artifact display and storage.The thoughtfully-detailed and carefully crafted rehabilitation of City Hall ensured that the building’s historic character was preserved while supporting its continued use asSavannah’s governmental civic center.


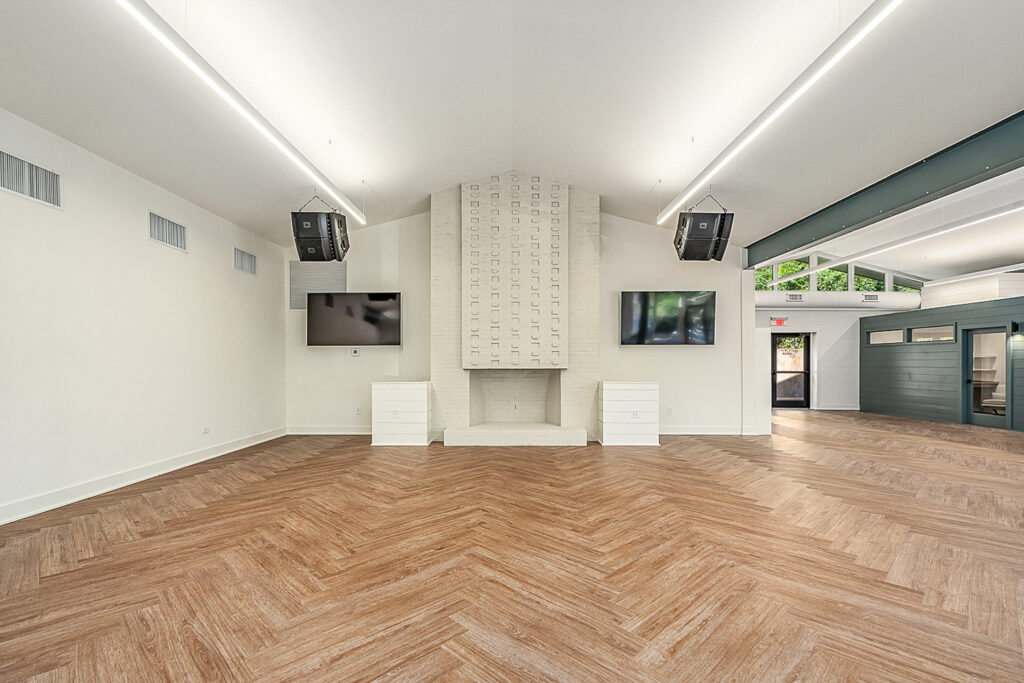
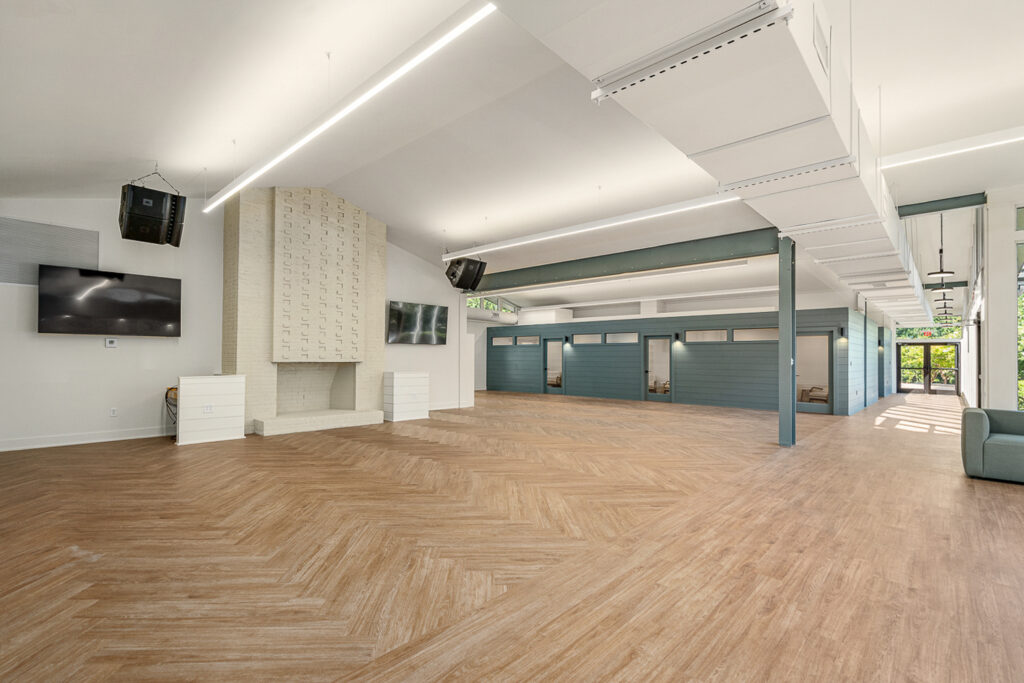
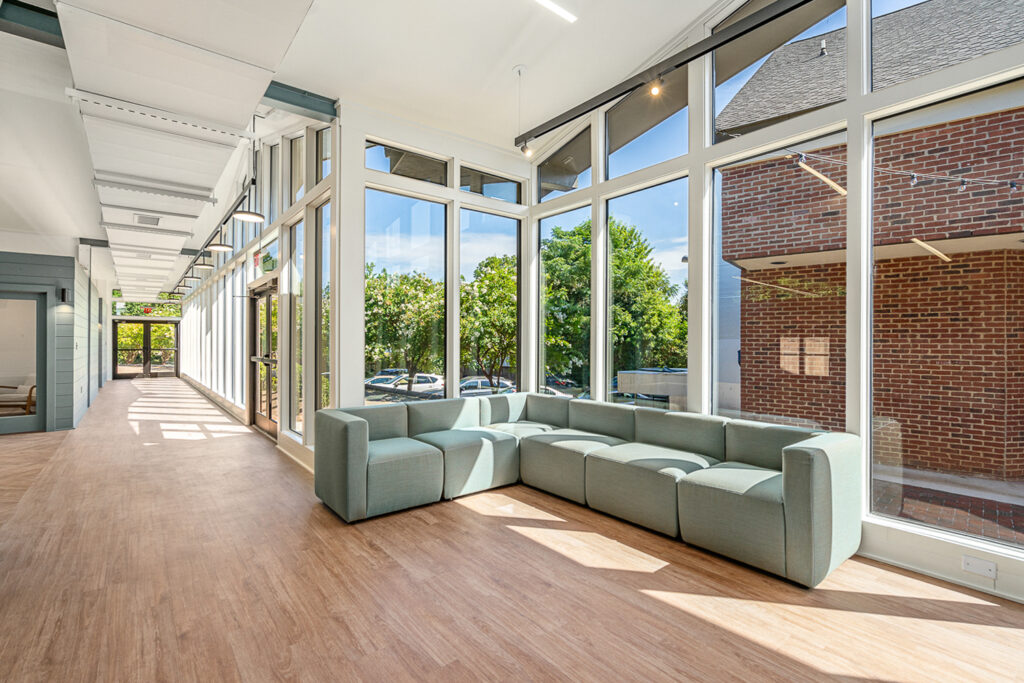
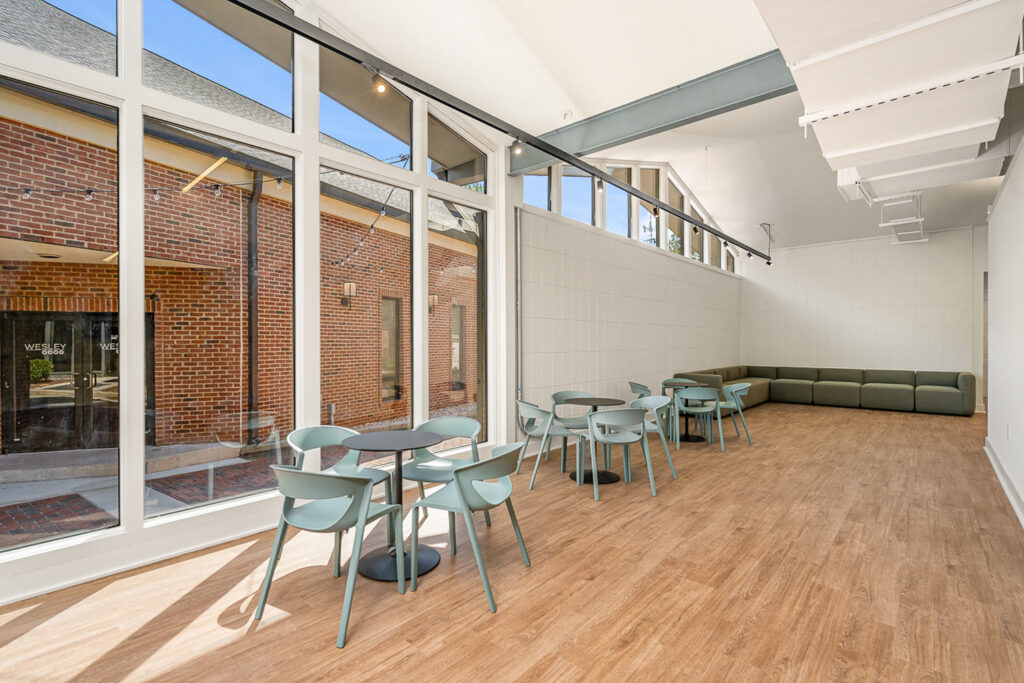
  • Wesley Student Center

    Wesley Student Center

    Information coming soon.

  • Braselton Public Library

    Braselton Public Library

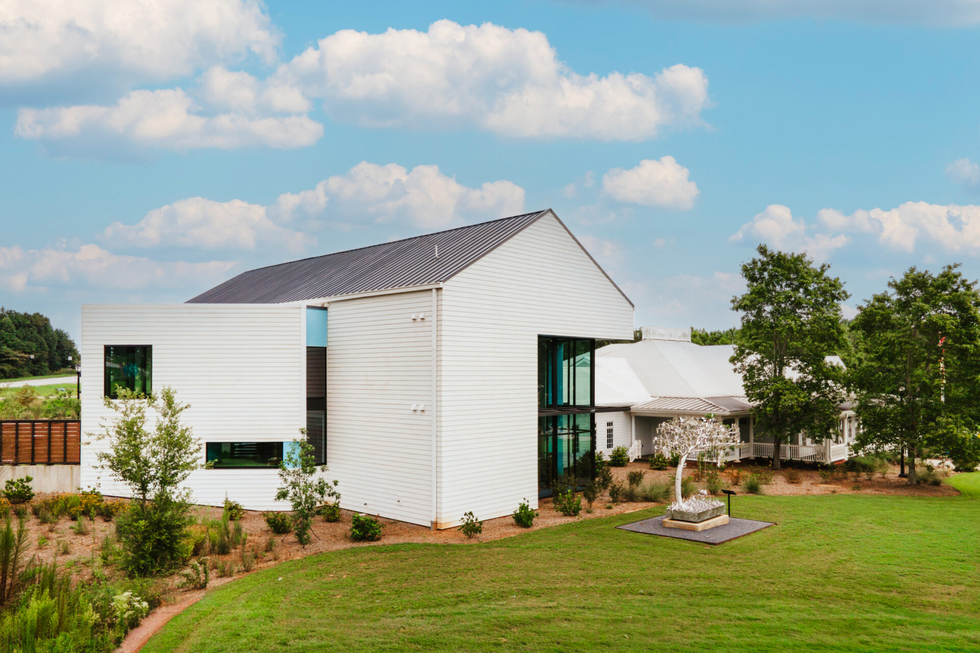
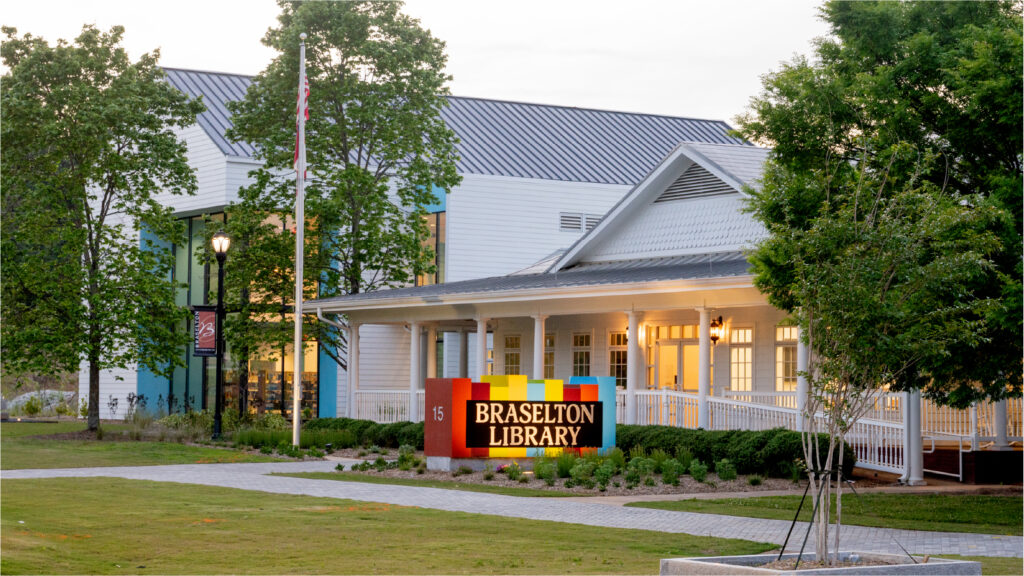
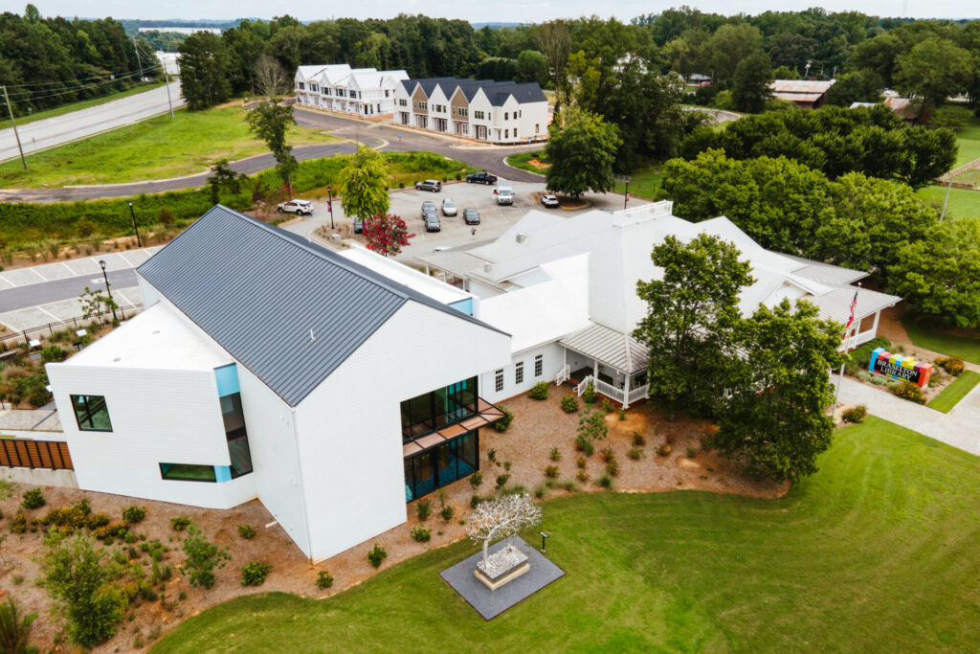
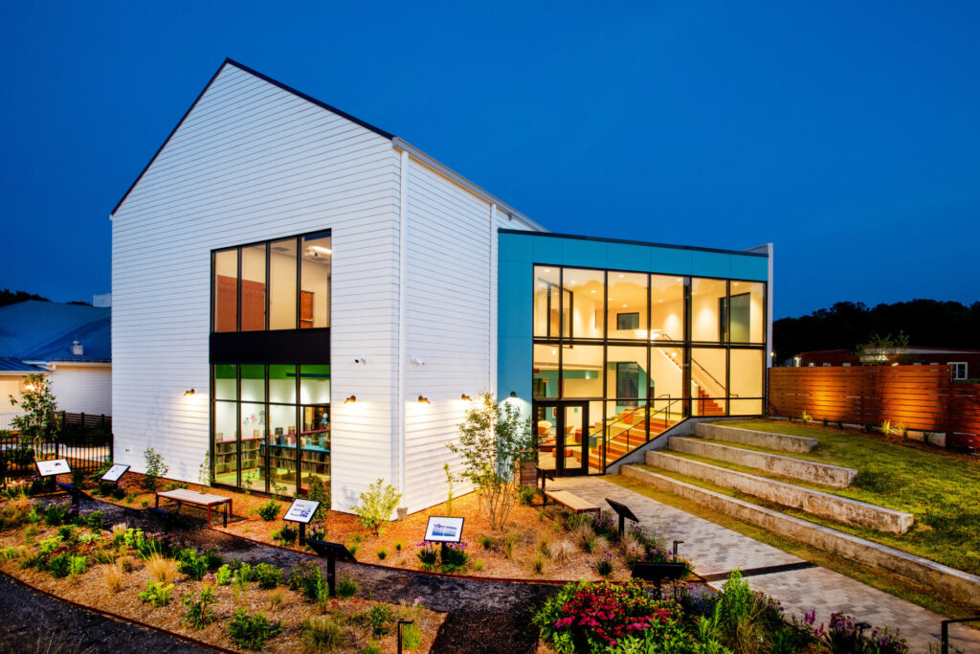
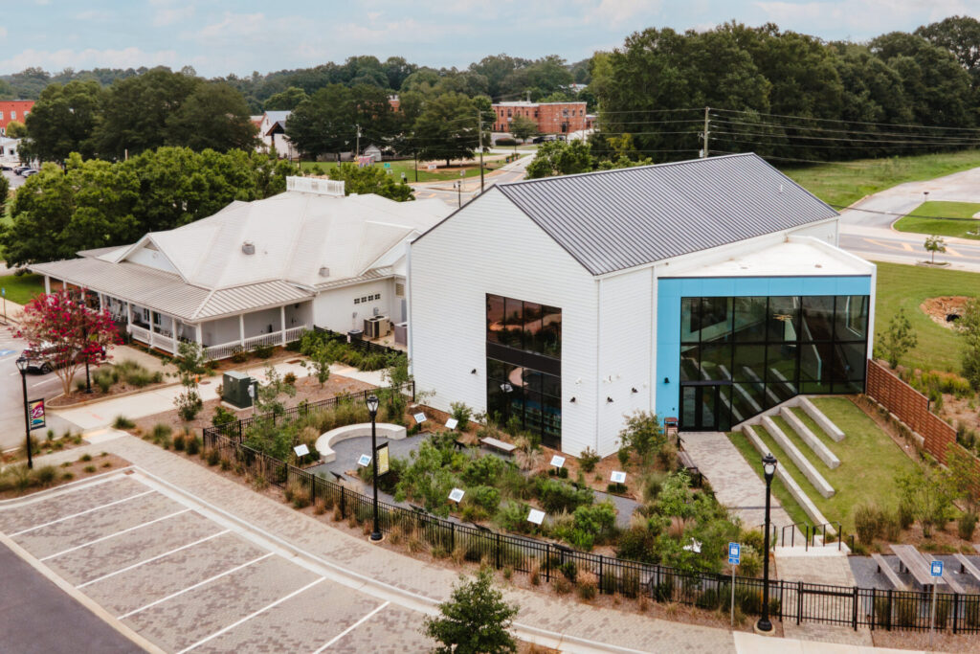
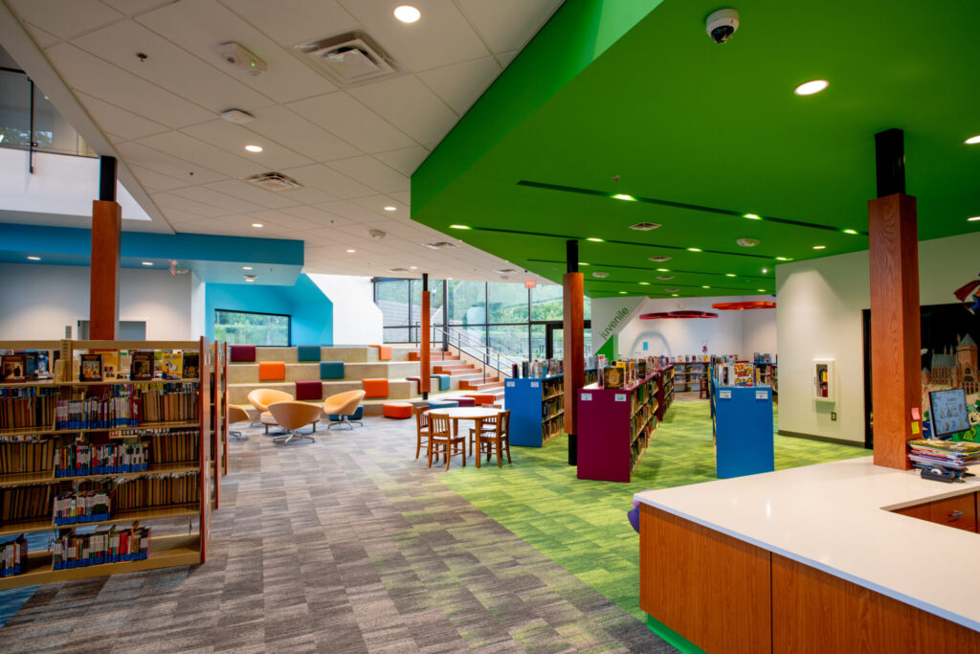
    The rapidly-growing town of Braselton hired Arcollab to create a new 8,100 sq ft young adult & children’s wing to their public library. Designing a modern two-story addition to an existing one-story, neo-traditional, 5,580 sq ft library with wrap around porches on three sides presented a significant challenge. Rather than creating a visual extension of the architectural vocabulary of the existing building, our solution was to create an “outbuilding” foil to the residential character of the current library.

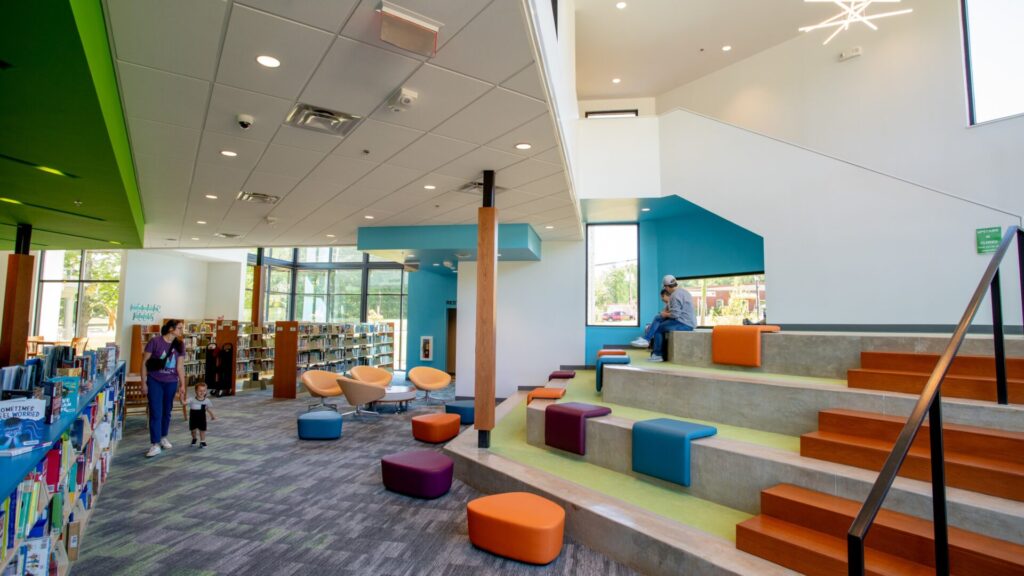
    The two-story gable form of the addition is inspired by historic barn and mill structures on neighboring properties as well as the simple form of a building from a child’s perspective. To house all of the necessary program without the gabled form overshadowing the existing building in scale and mass, we began to slide out portions of the side walls with lower flat roofs—akin to pulling a drawer out from a bureau. On the west side the wall doesn’t just pull out—it swings open like the cover of a book, revealing the contents inside through a glass wall. The angled glass wall relates to the cross street at the northwest side of the property and opens to a children’s garden.


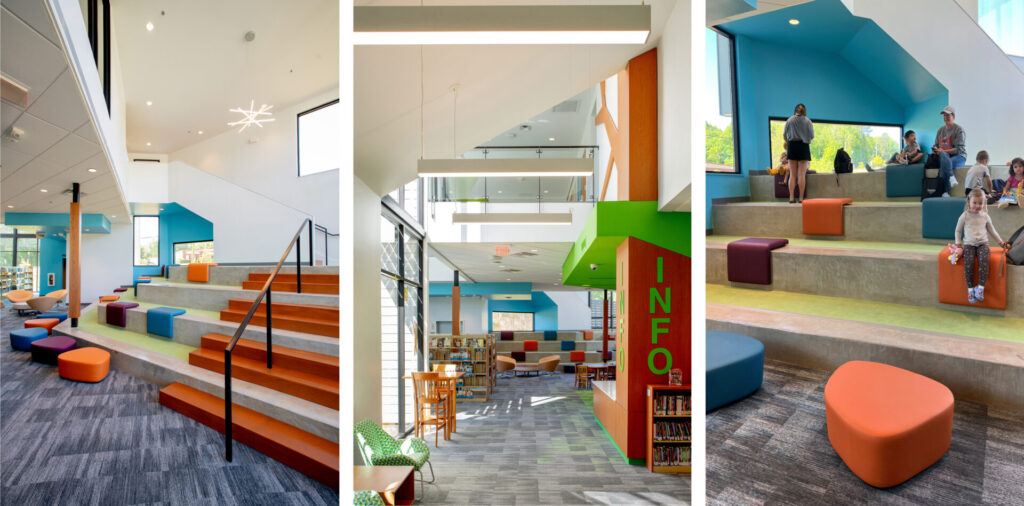
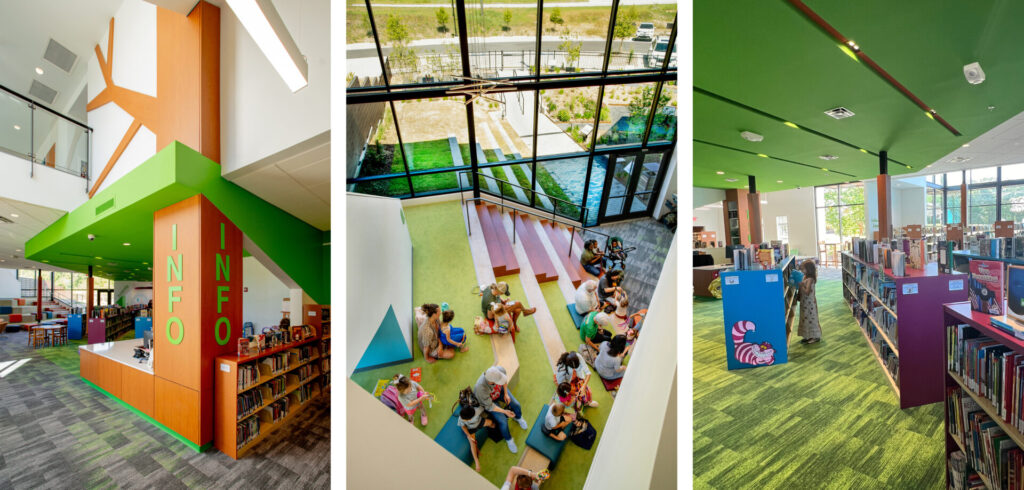
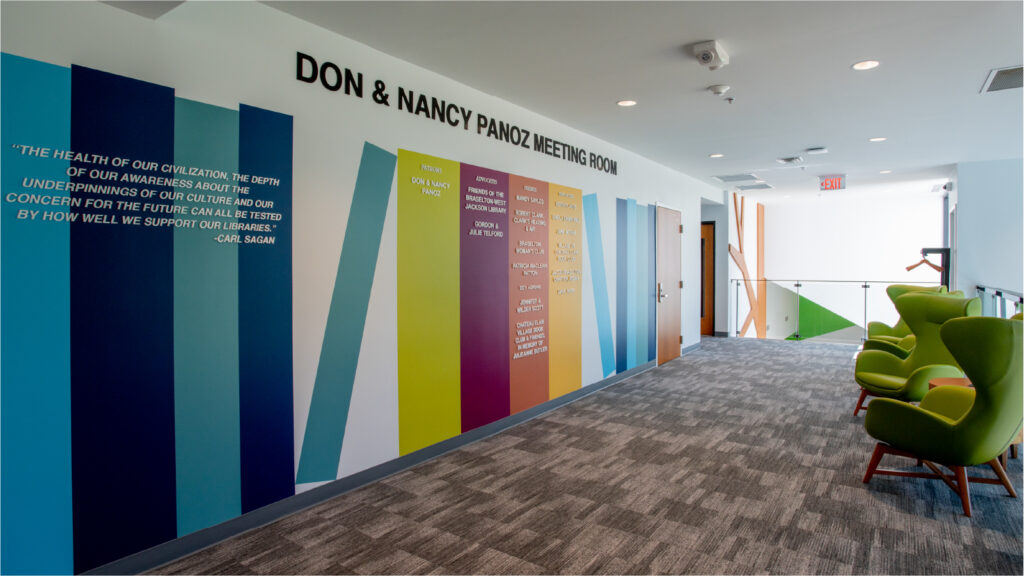
    The interior staircase to the meeting rooms is interwoven with storytime stadium seating which extends through the northwestern glass wall to the garden for outdoor programming as well. Nooks are created below the staircase to create exploration and cozy individual and small-group reading spots for children.

    The interior staircase to the meeting rooms is interwoven with storytime stadium seating which extends through the northwestern glass wall to the garden for outdoor programming as well. Nooks are created below the staircase to create exploration and cozy individual and small-group reading spots for children.

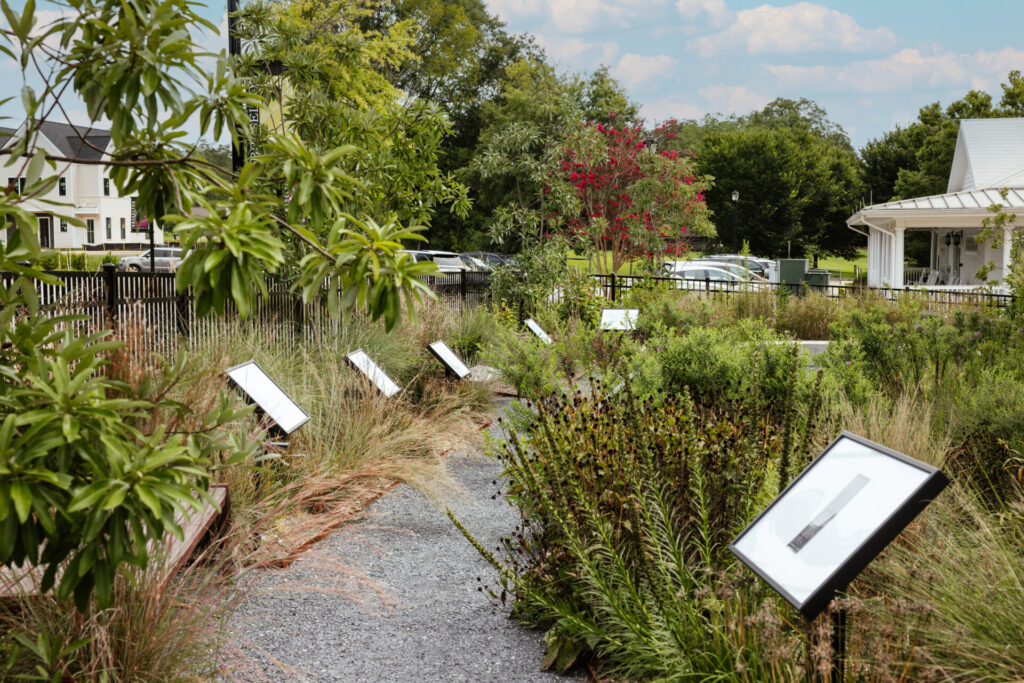
    In adition to the outdoor ampitheater, the project includes a children’s garden with story walk, a new parking lot extension, and stormwater management system that serves as a best-practices demonstration and educational tool.


    The Braselton Library project received an Honor Award for Educational & Research Facilities at the AIA Atlanta 2025 Awards for Architectural Distinction.

  • Community Center

    Community Center

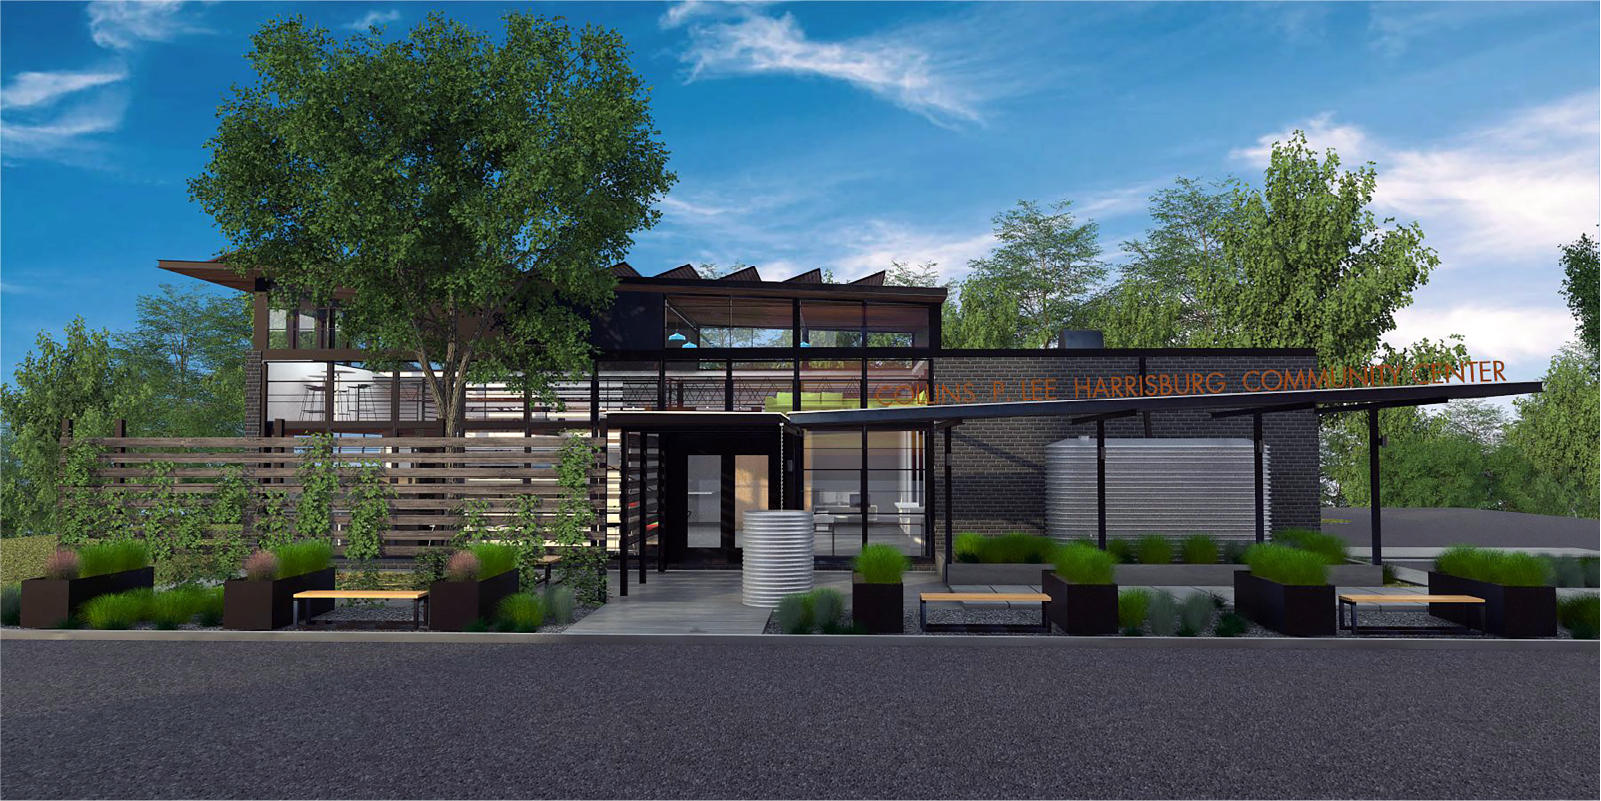
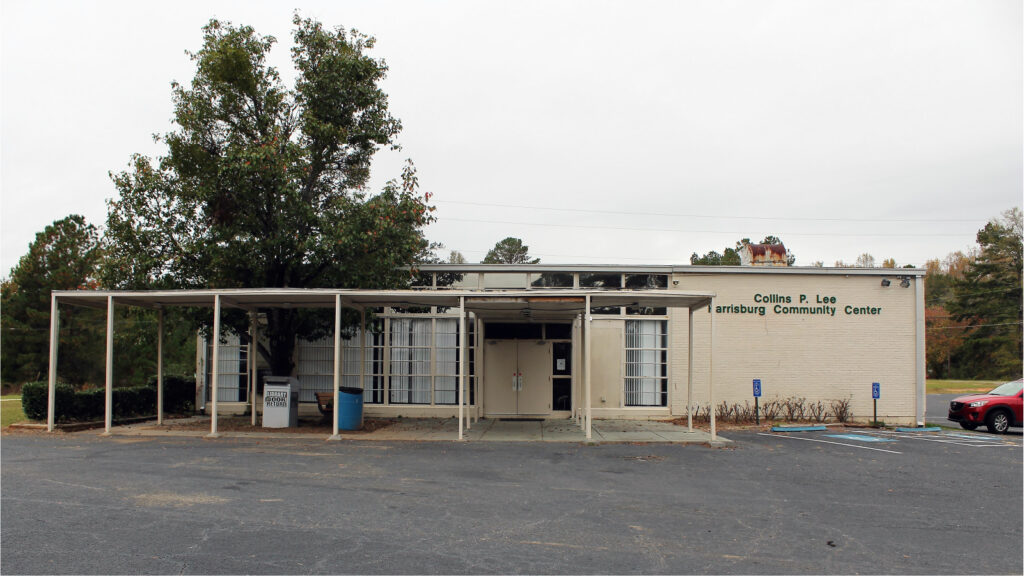
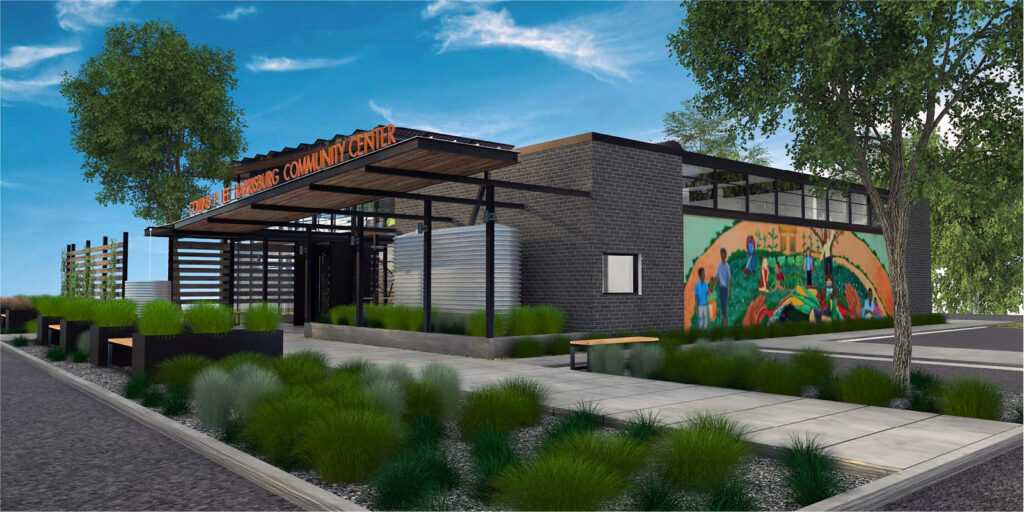
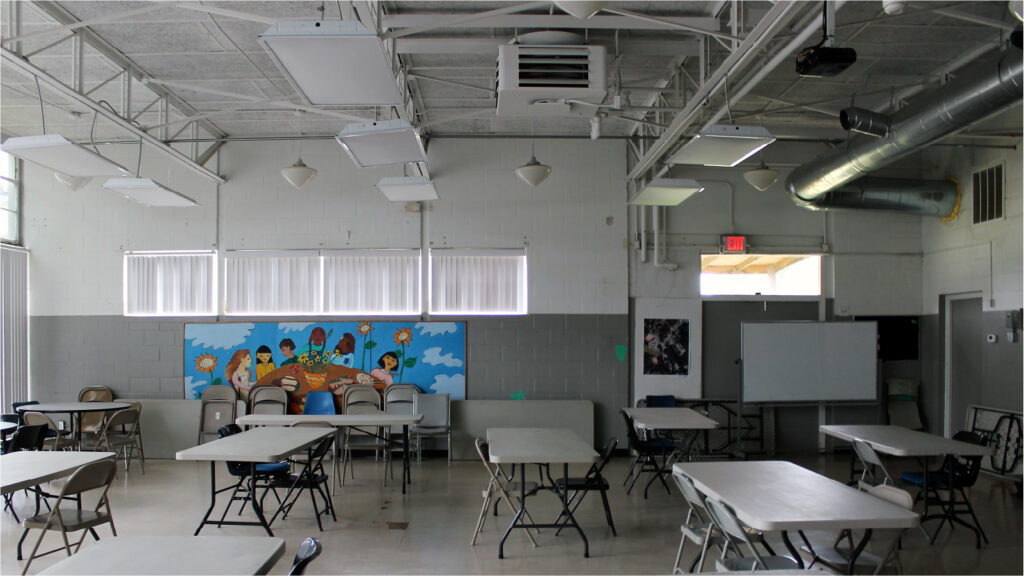
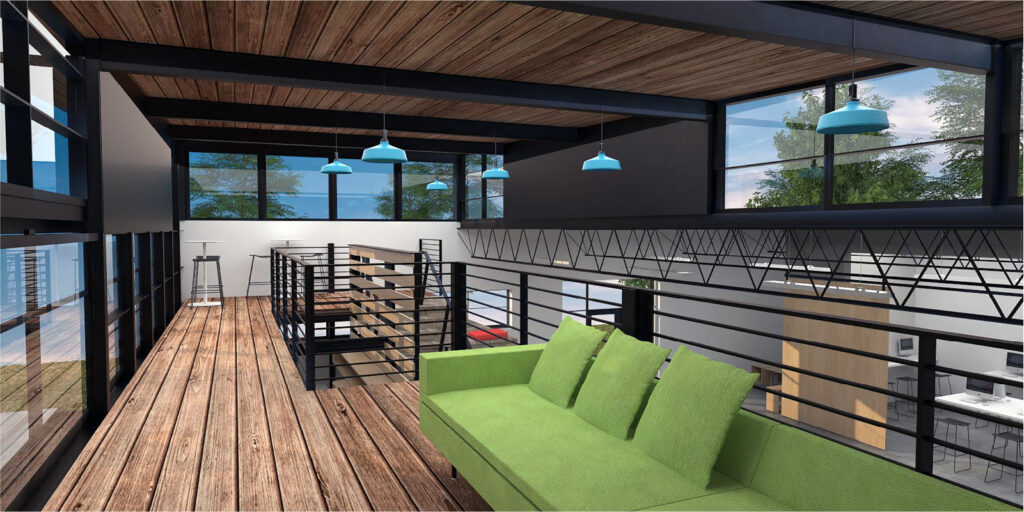
    Concept renderings recently released for renovation of the Collins P. Lee Harrisburg Community Center in Milledgeville, Georgia.

  • Roosevelt Theater Renovation

    Roosevelt Theater Renovation

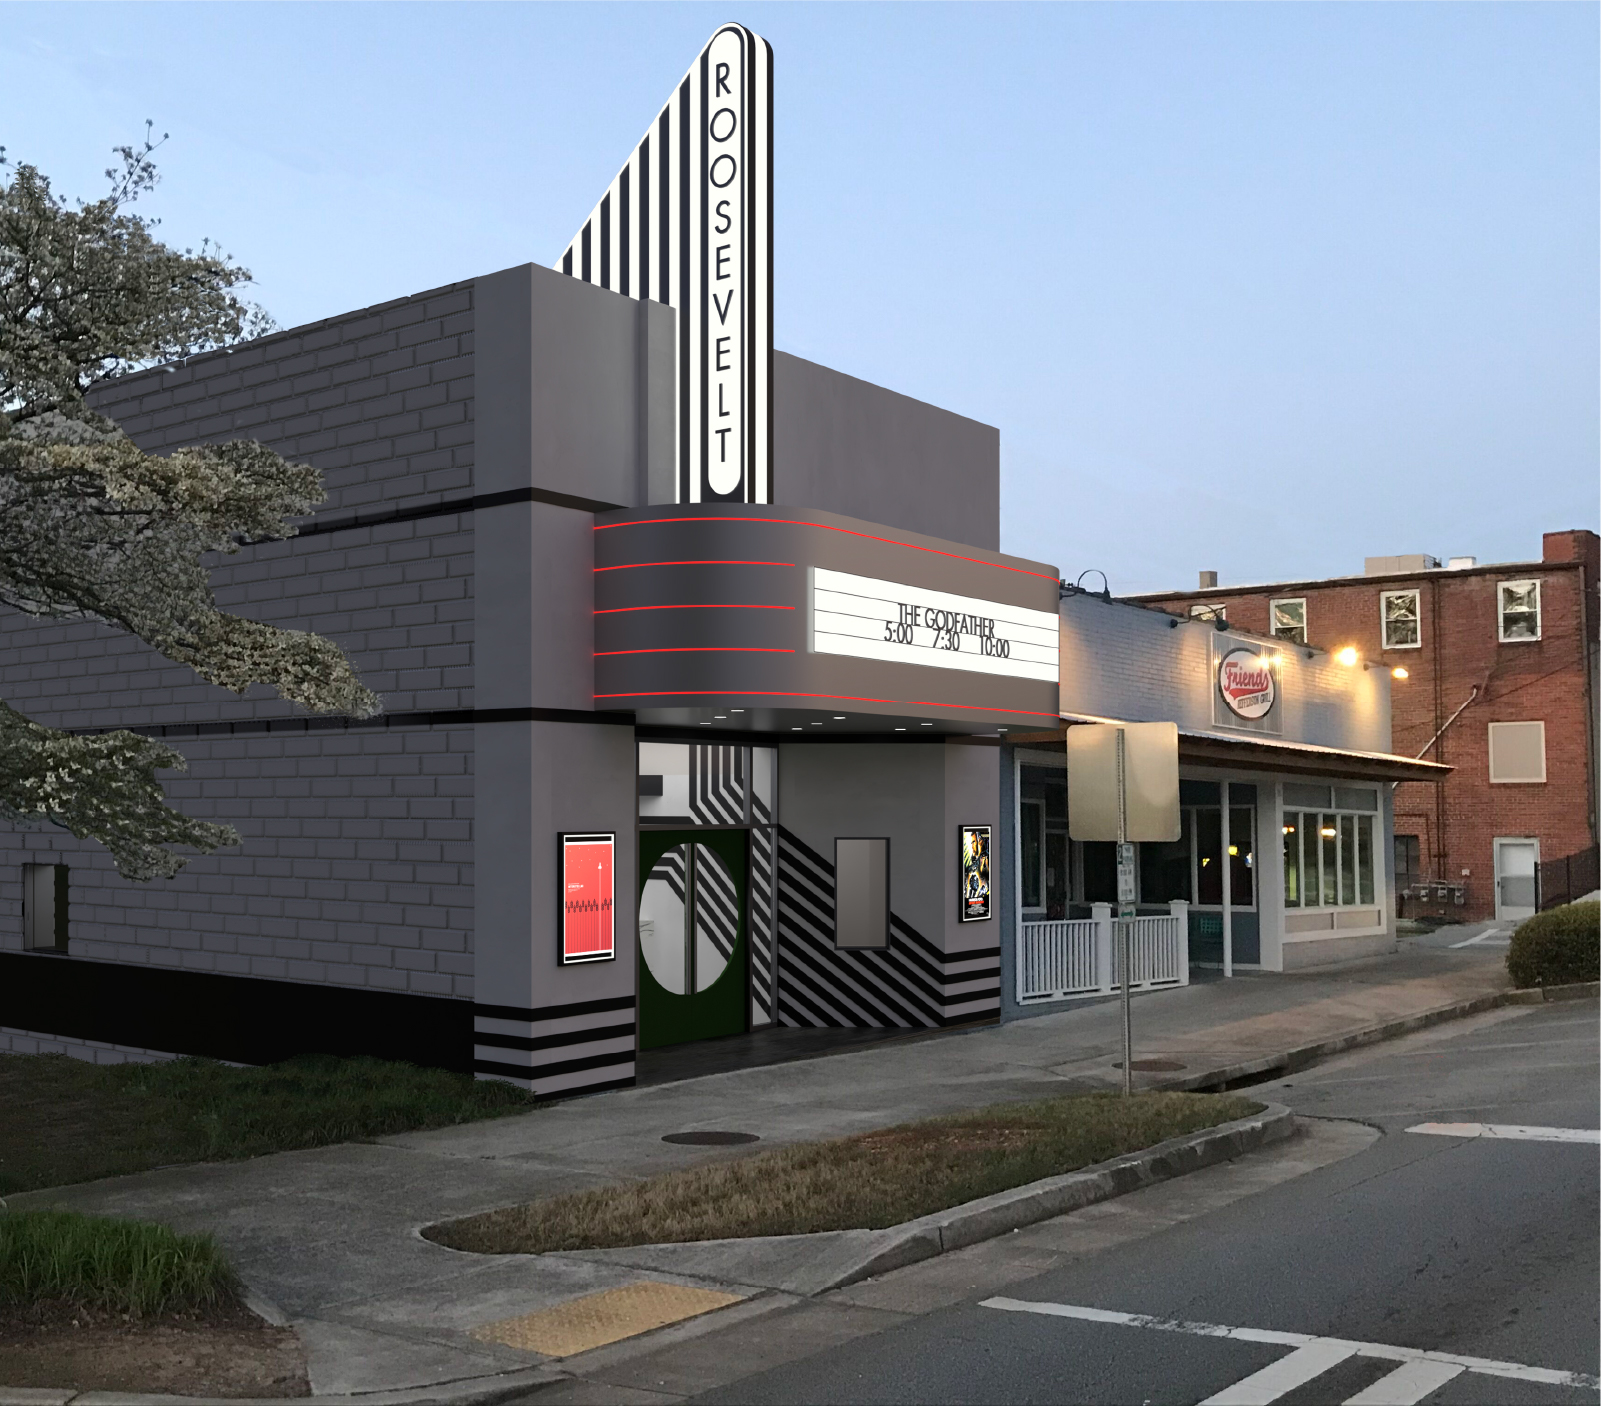
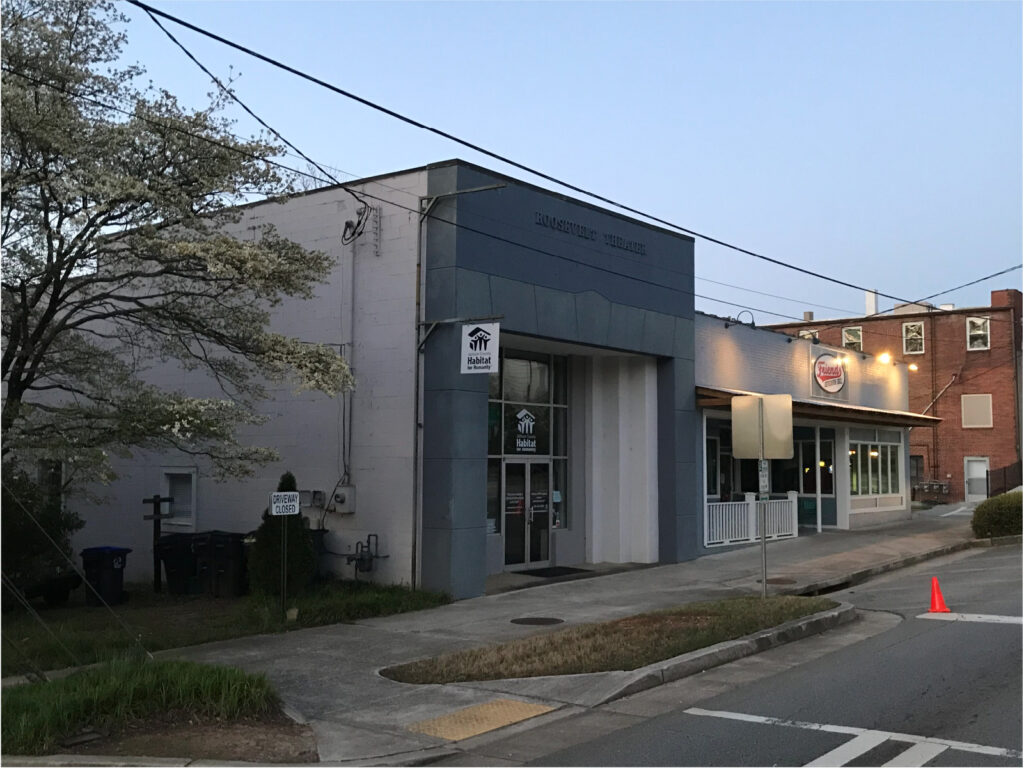
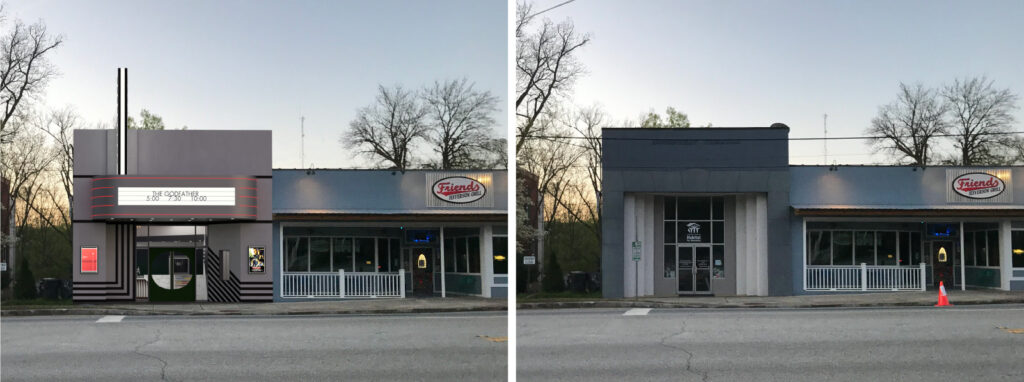
    Originally constructed in 1920 for use as a motion picture theater, the building was operated for this use into the 1960s. Since that time, it has housed multiple tenants, including, most recently, Habitat for Humanity offices in the front and a nightclub in the rear. The current rehabilitation of the Roosevelt Theater is designed primarily as a cinema with potential additional use for community lectures, live-music performances, and other community events. The design approach is nostalgic of the historic theater’s Art Deco heritage. While being influenced by the historic period and record photos of the original marquee, it is also a modern re-interpretation of the theater which takes advantage of design features, amenities, and technology available today.
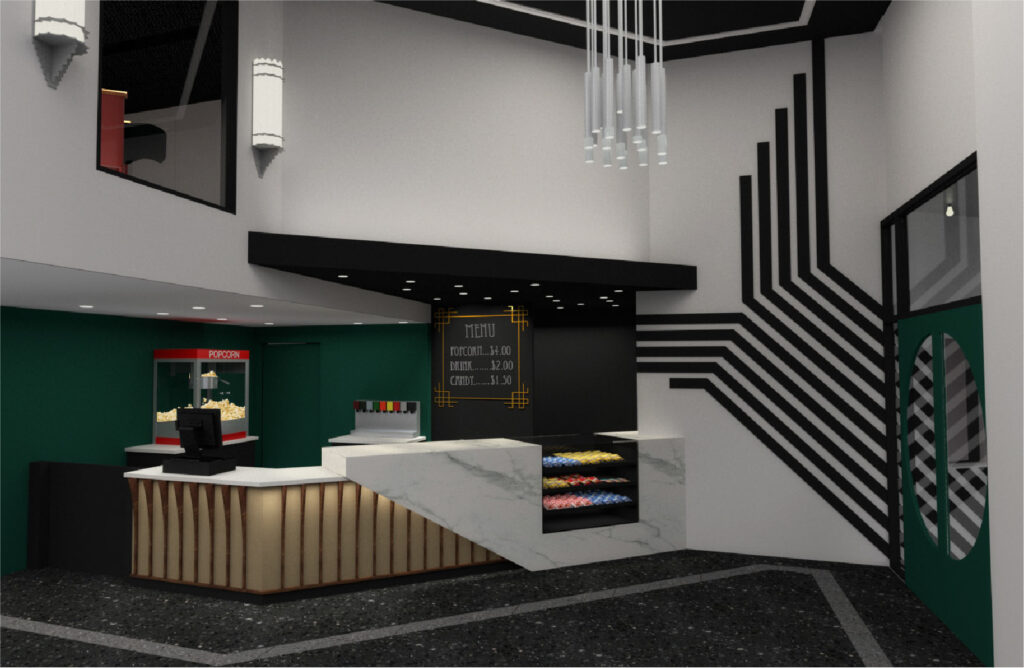
    Art Deco celebrated the modern world and industry and developed from what people saw as the promise of the Machine Age. It was sleek and sophisticated, featuring smooth surfaces and bold colors in high contrasts such as black and white. Art Deco design embraced angularity and was often hard-edged and geometric. These concepts influenced the reinterpreted design of the front façade, lobby, and theater interior.

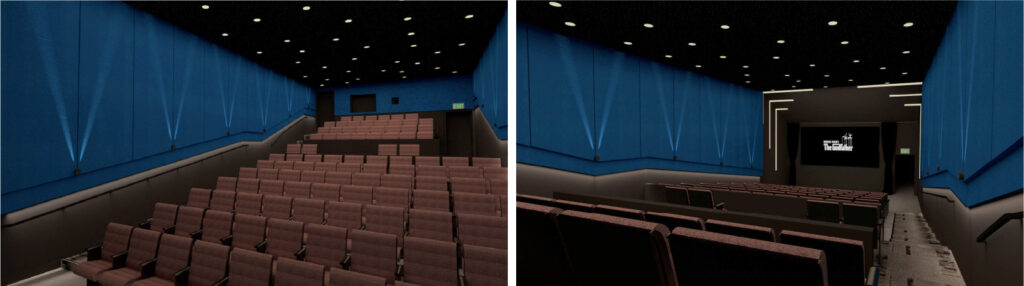
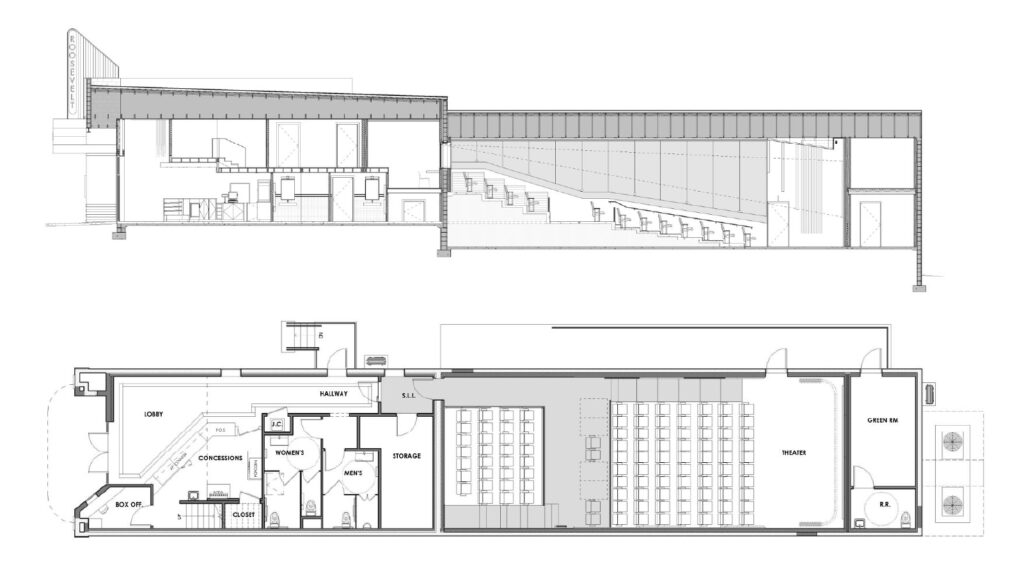
    The configuration of the tiered theater seating is based upon optimal sightlines and maximized seat count for the proportions of the long narrow theater while complying with life safety and accessibility codes. Arcollab has led the team of consultants to provide structural reinforcing to the existing building shell, new interior and marquee signage structure, mechanical, electrical, and plumbing systems, acoustic and audio-visual design, and FF&E coordination. Arcollab has hired a cost-estimating consultant to provide pricing on the recently completed construction documents in order to solidify the construction cost and fundraising goals for the City of Jefferson.

  • Milledgeville Library Annex

    Milledgeville Library Annex

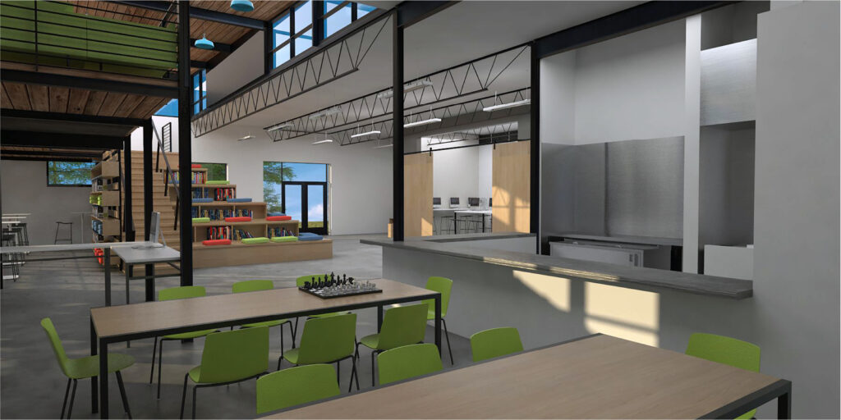
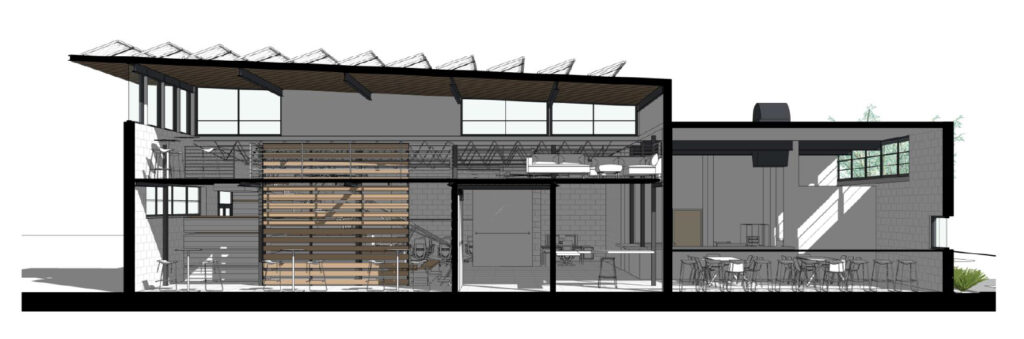
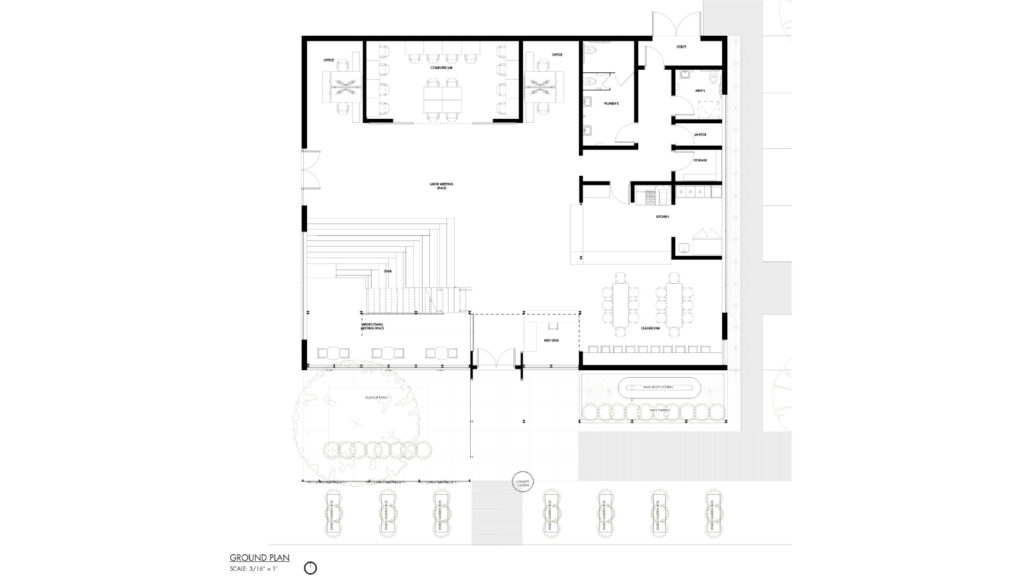
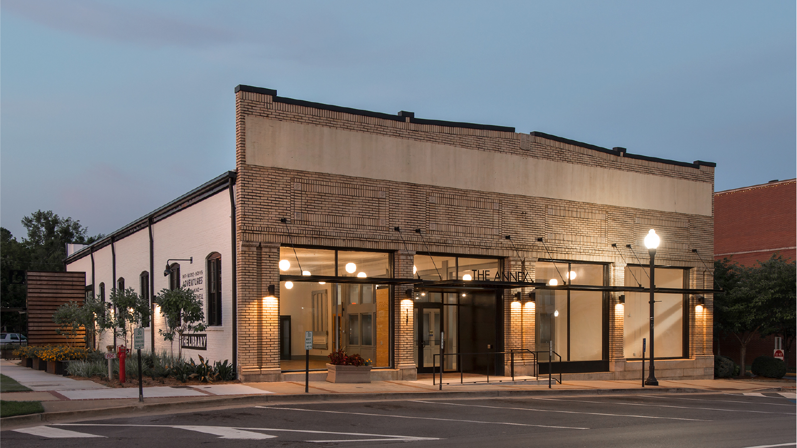
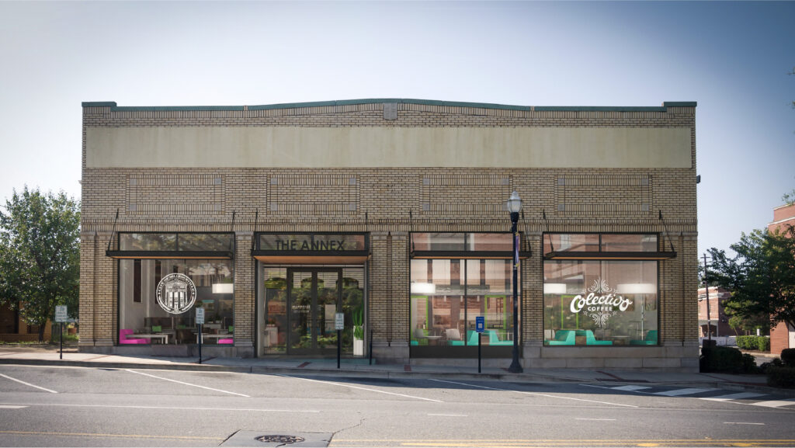
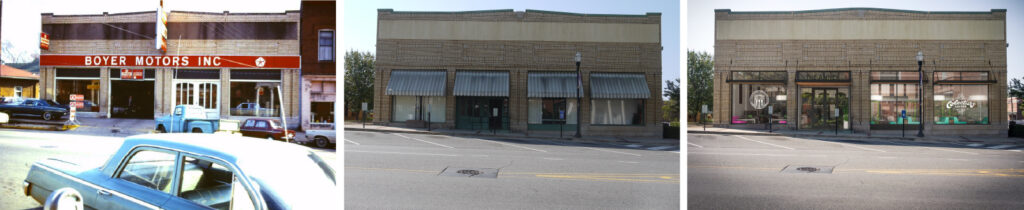
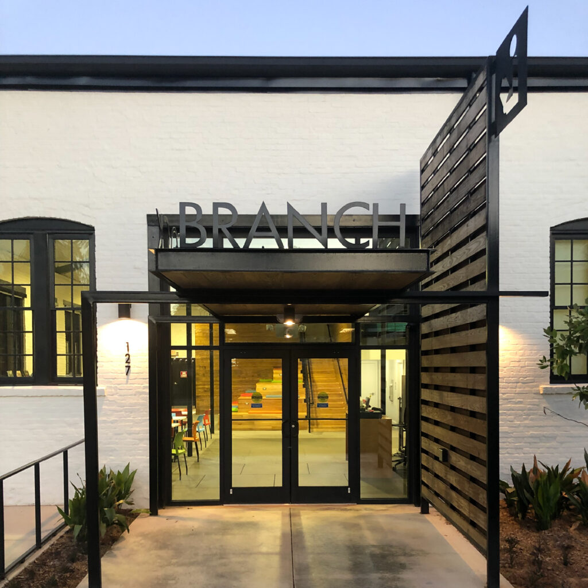
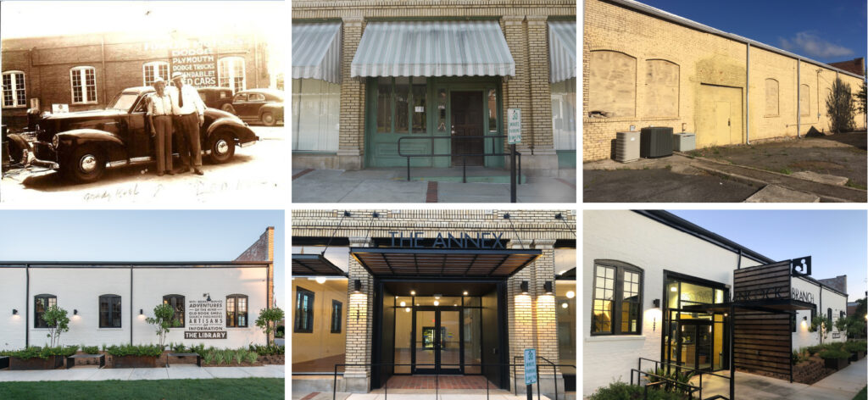
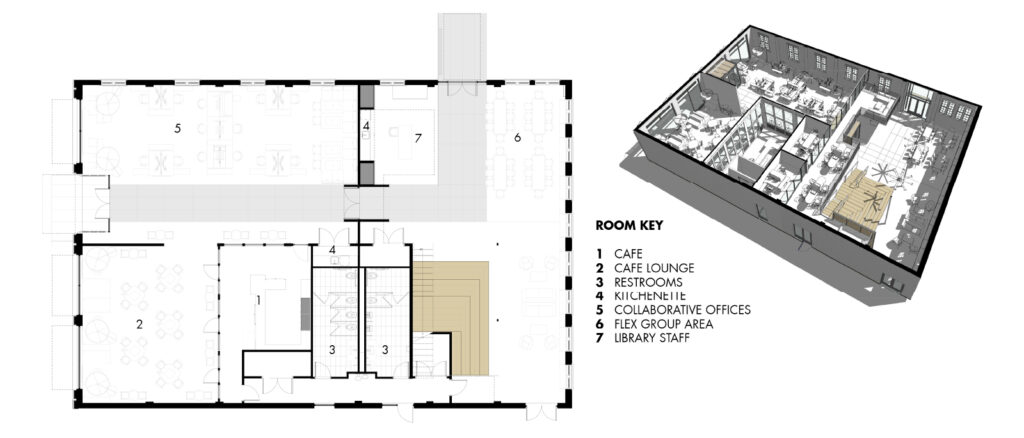
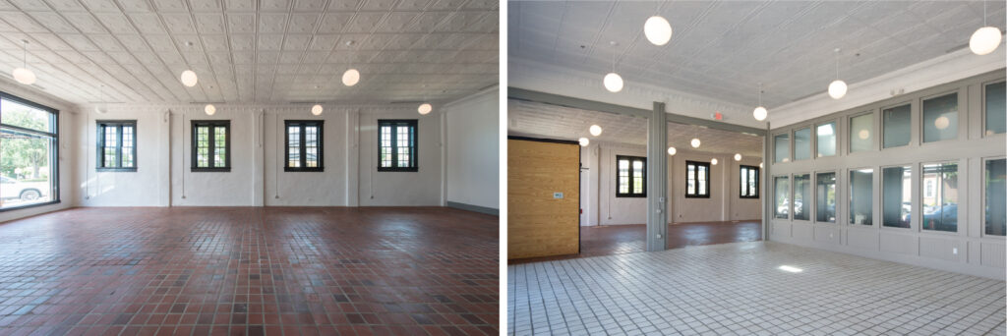
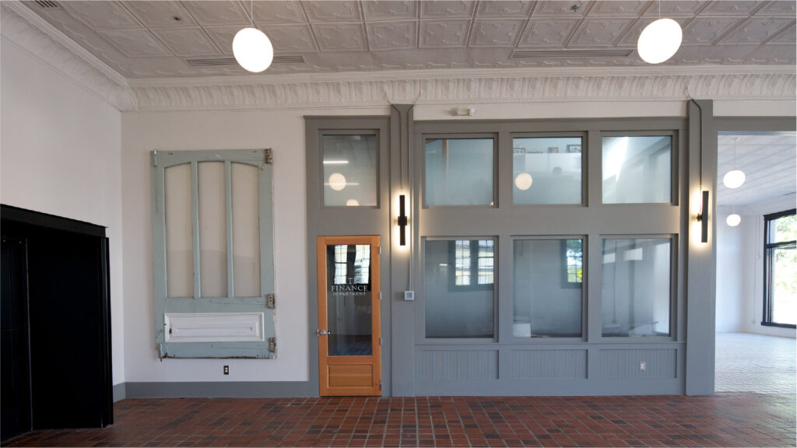
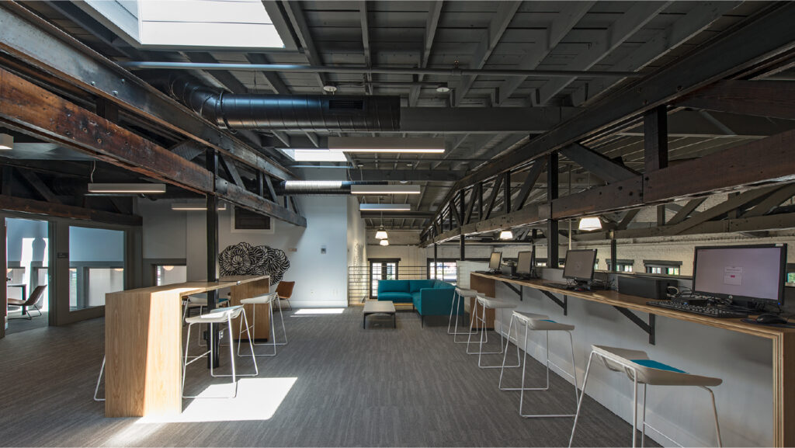
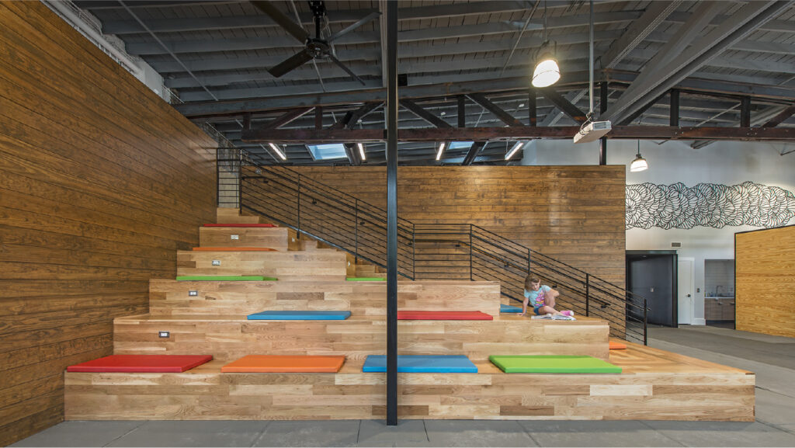
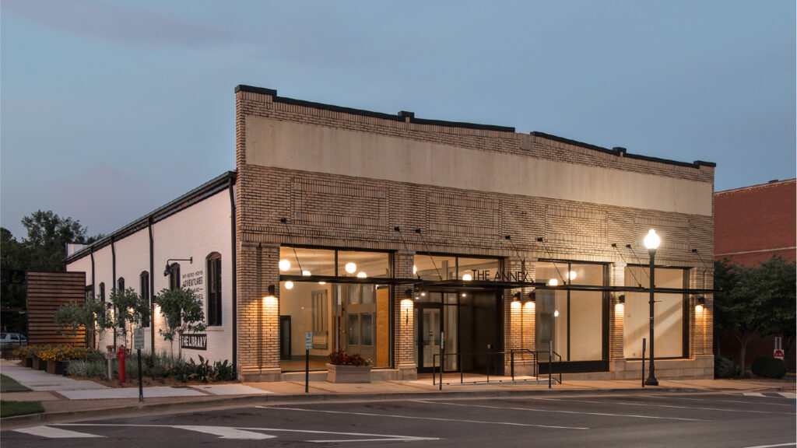
    The Mary Vinson Memorial Library Annex project involves the adaptive reuse of the historic former Fowler Motors building to become new activity, meeting, and office space for the Mary Vinson Memorial Library as well as providing “incubator” office and workspace for the City of Milledgeville to use in attracting new entrepreneurial ventures to the area.

    The building is located within the same block as the main library building, but can only be accessed by crossing several parking lots without a clearly-defined path. Later-phase planning for this project includes reconfiguring the parking lots and creating a safe travel zone between the main library and its new annex. Critical to this endeavor was the creation of a new entrance at the rear of the annex building.

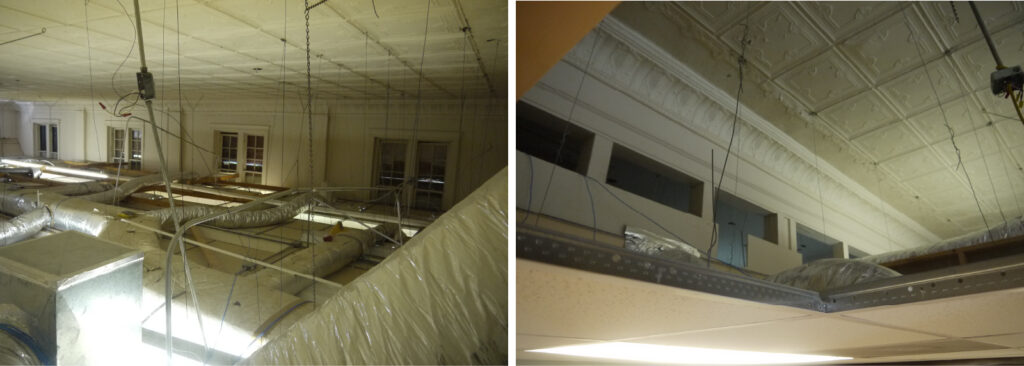
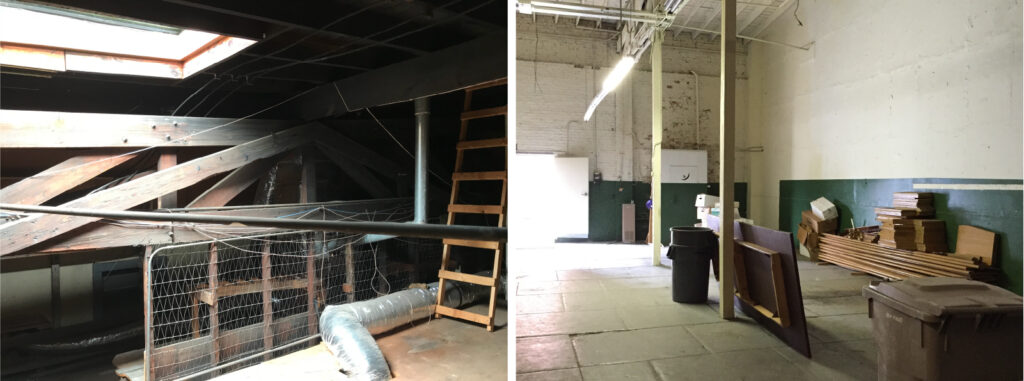
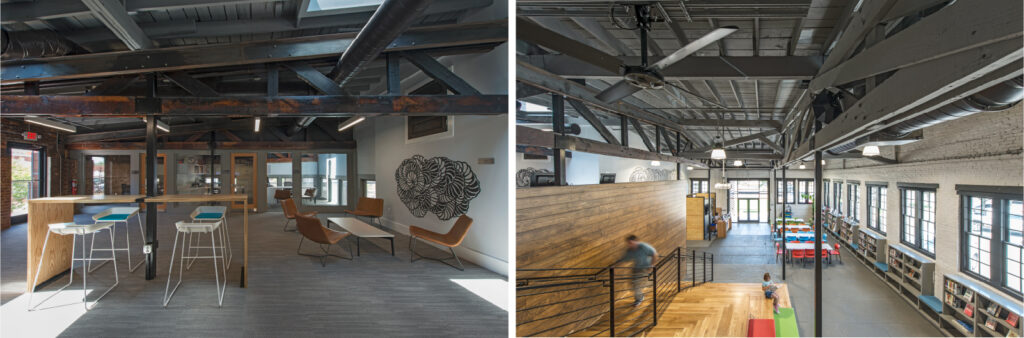
    The 1919 building was a first generation main street car dealership, and much of the original tin ceiling finishes and wall configurations of that period remain intact in the building. This historic legacy, though obscured by later conversion to city offices, has been restored and inspired the reconfiguration of the building to its new mixed use. All mechanical, electrical, plumbing and fire suppression systems in the building were reconfigured and/or replaced as part of the work. Historic windows and interior finishes were reconditioned and restored, and long-overdue brick maintenance and roofing work was completed as well. The new library annex features 14-foot high historic tin ceilings at the East Hancock side of the building. These were the former showrooms for the car dealership. At the rear of the building, where the service bays were located, the character of the space is now more industrial, with exposed historic wood trusses at the roof and raw brick walls on three sides. New architectural interventions within these varied historic interiors are modern in character and create a visually-appealing juxtaposition of the current and historic uses of the building.

  • Douglas County Public Library

    Douglas County Public Library

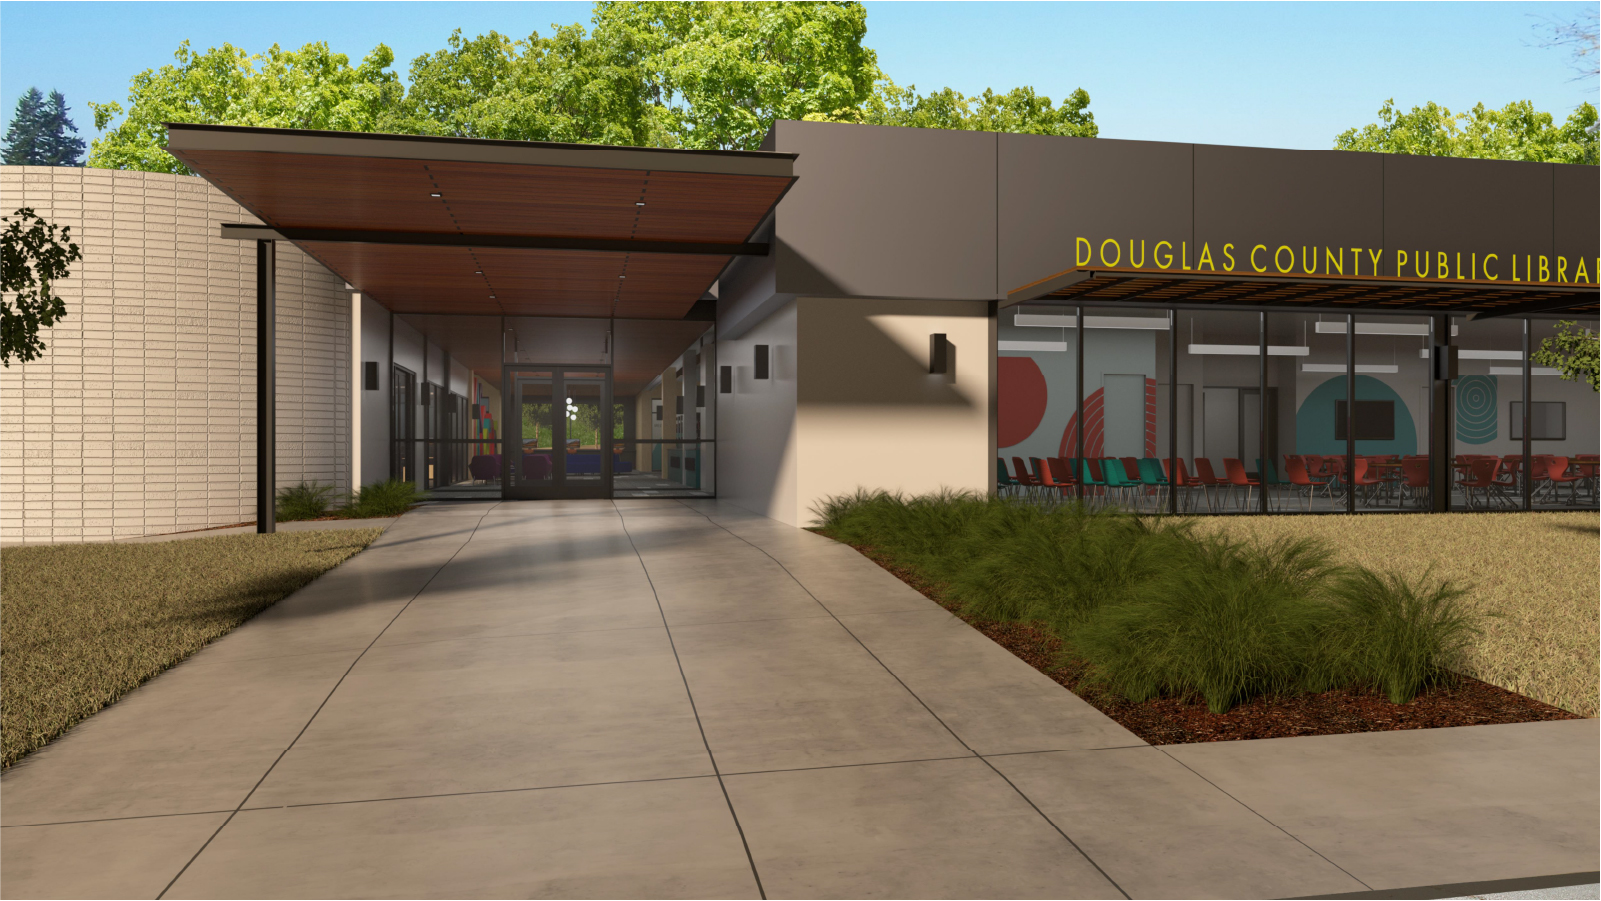
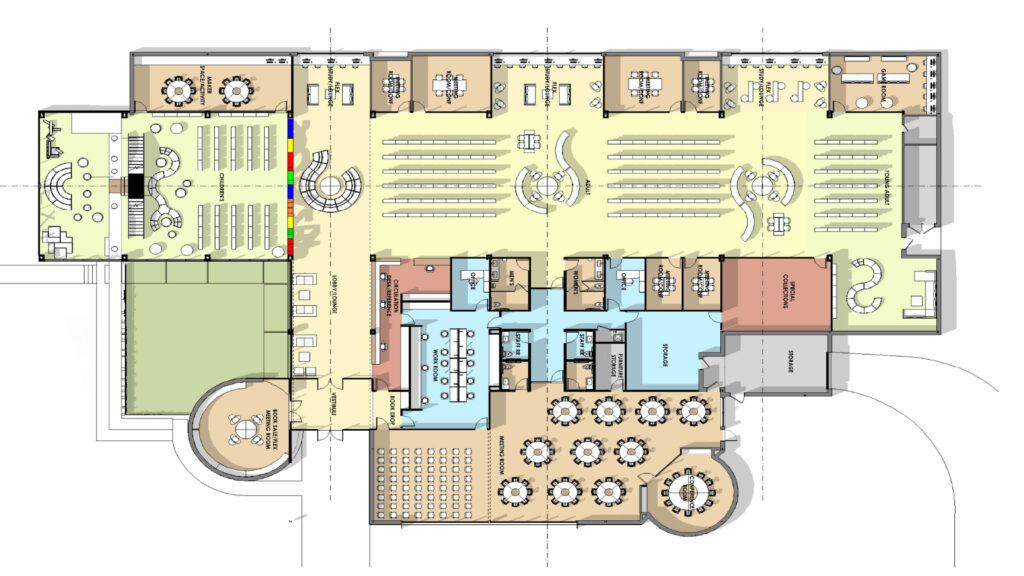
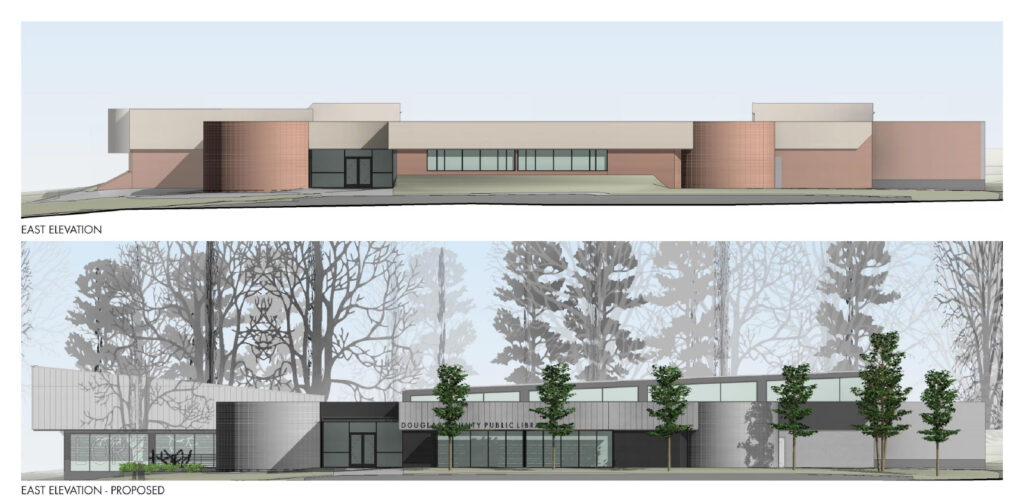
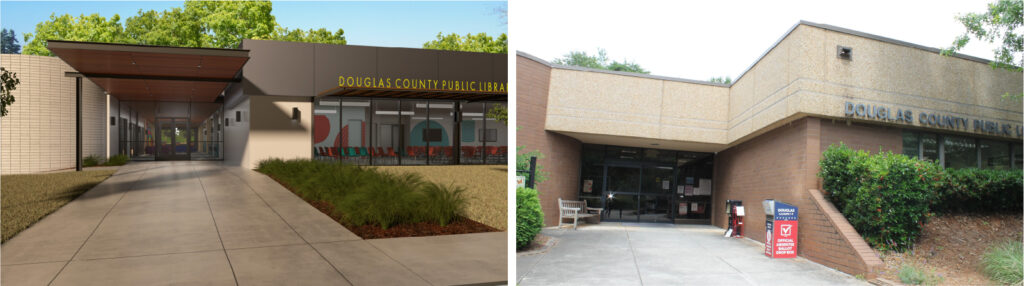
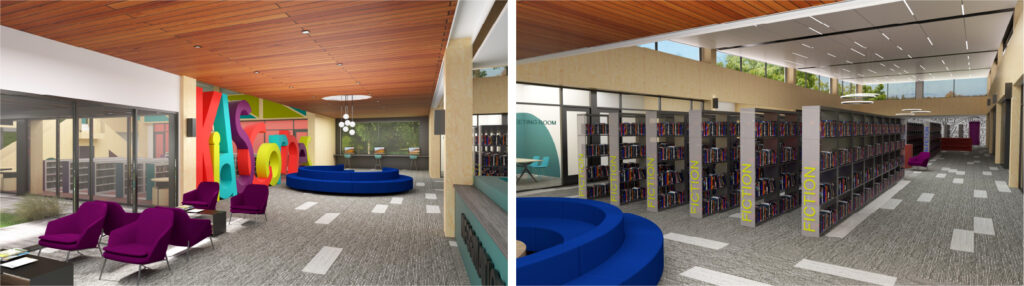
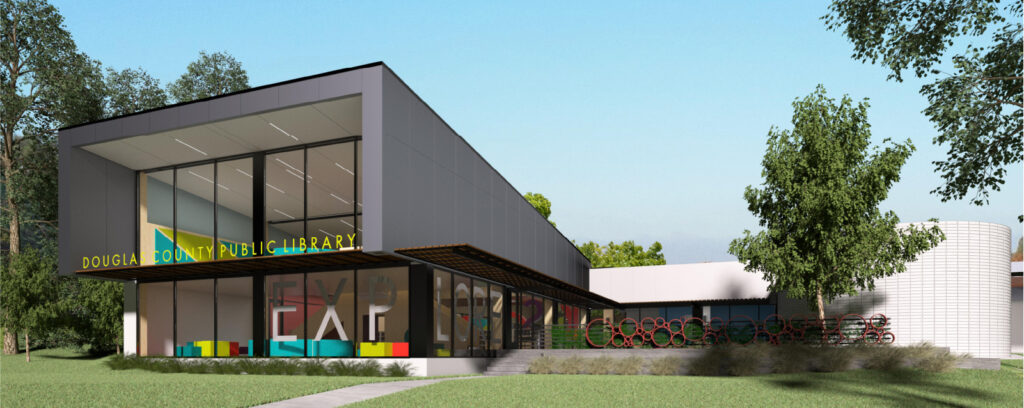
    Arcollab was contracted to develop a concept design for an extensive remodel and addition to the 20,000 +/- square foot Douglas County Public Library. The primary objectives for the project are to improve spatial efficiency, daylighting, curb appeal, and the building entry.

    The library was originally designed to have two entry points—one that addresses the street and a second oriented toward the parking lot. The dual entries pose issues for monitoring and building security. The proposed concept clarifies the single entrance with a large canopy oriented to the parking lot and provides a clear circulation axis to patrons when arriving at the library.

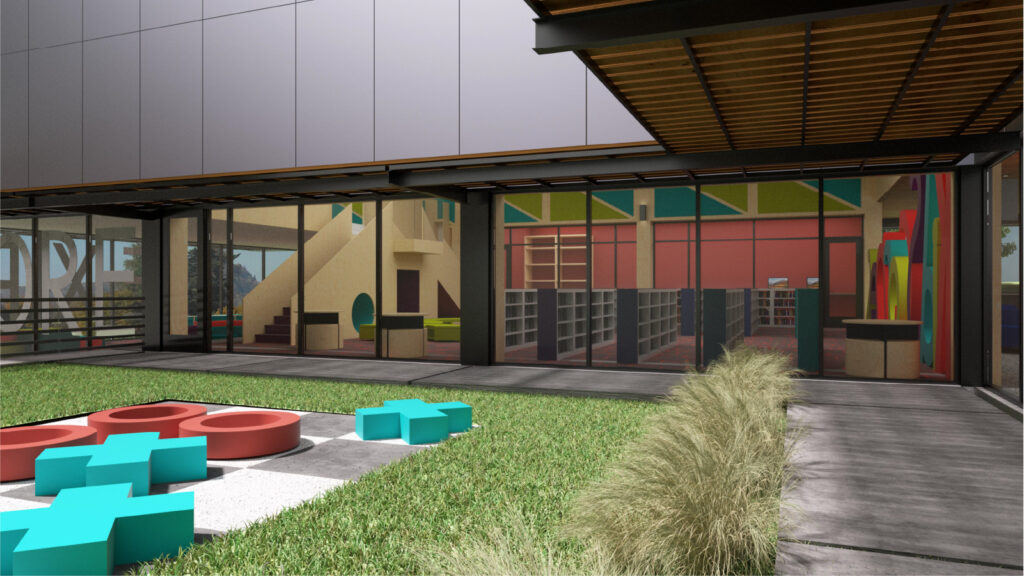
    The large multi-purpose public meeting space has been relocated adjacent to the entrance to offer independent and controlled access for the public. Existing landscape berms are removed, and short windows above the berm (currently the only windows in the entire library) are expanded to the floor. This will improve the quality of light in the meeting spaces and display the public functions of the library as part of the entry experience.

    The entry sequence is reinforced by continuing the canopy’s wood ceiling through the glass vestibule and into the interior. The new dramatic entry blurs the lines between inside and outside. The circulation desk has been relocated to run parallel to this axis and is situated across from a new glass wall with views into the children’s garden. The circulation desk is deliberately centrally located at the intersection of the entry axis and the stack areas to provide clear circulation, wayfinding, and sightlines to the entire library.

    Continuing past the circulation desk, the stack areas are oriented on an intersecting axis. Above the bookshelves, a new raised roof with clearstory windows allows daylight to fill the entire volume.

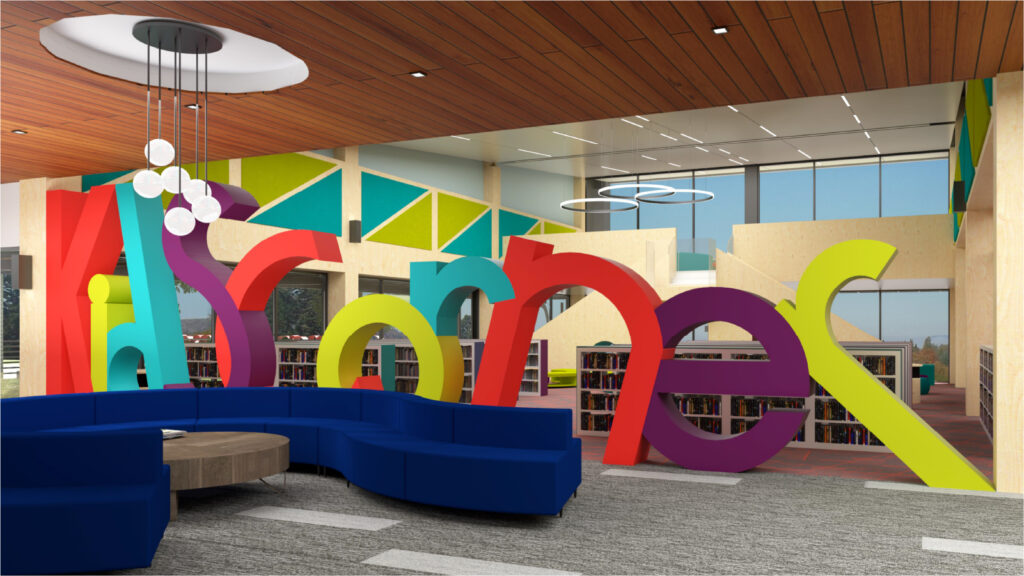
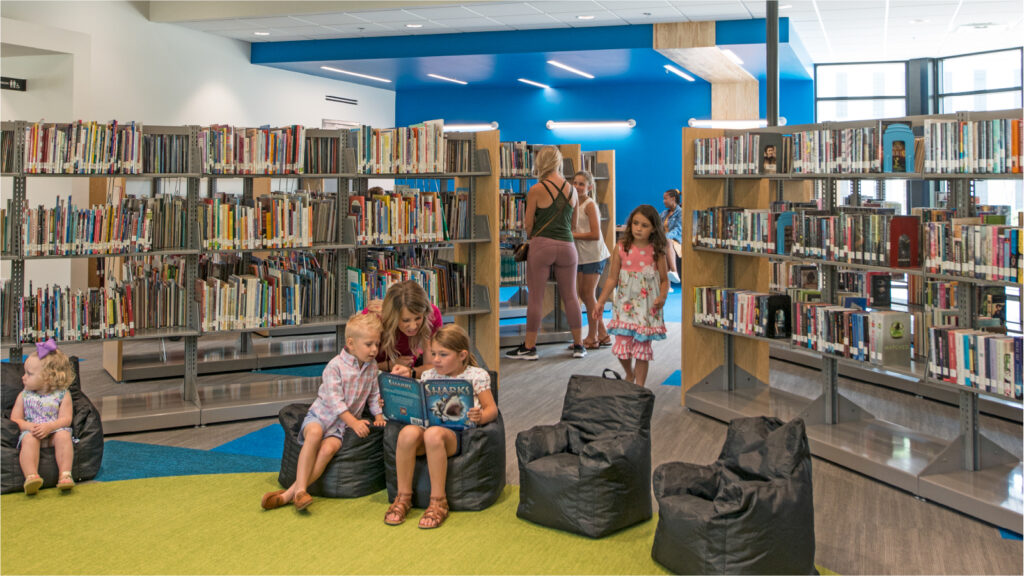
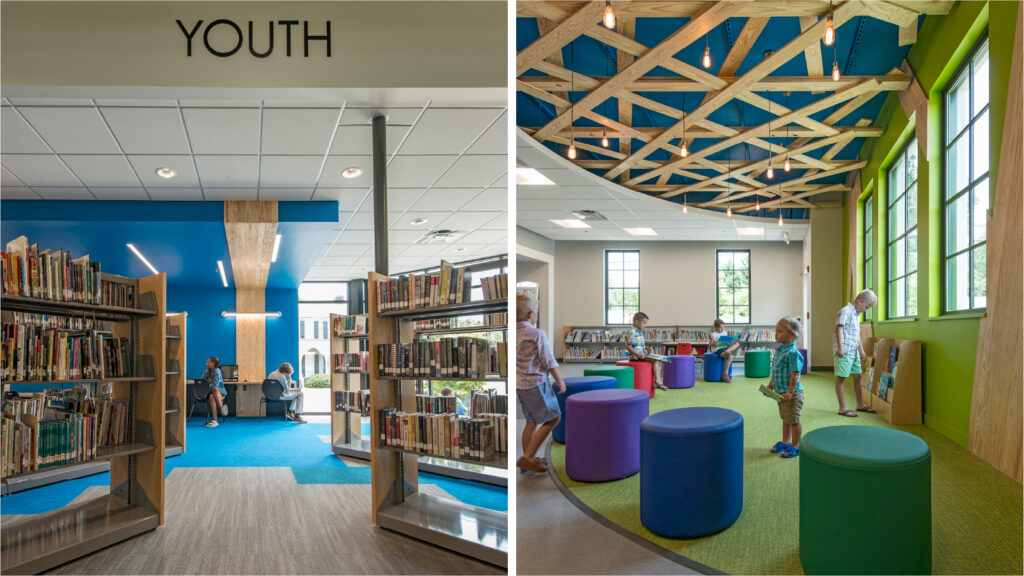
    The children’s section places the most vibrant functions of the library on display along the new glassy front façade and provides staff sightlines from the circulation desk for increased safety.

  • W.H. Stanton Memorial Library

    W.H. Stanton Memorial Library

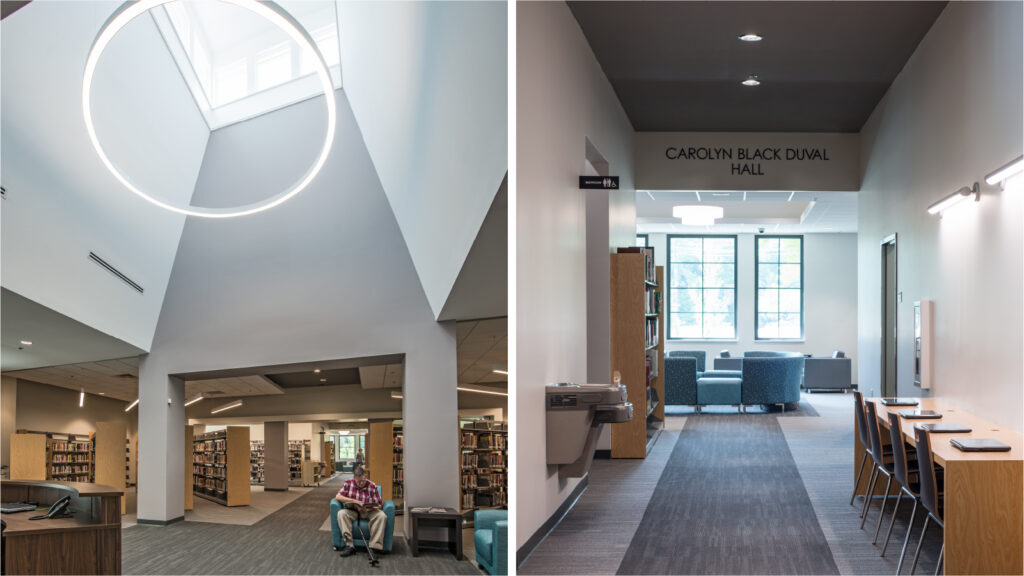
    The original public library for the City of Social Circle was constructed in 1984. By 2017, it was in need of updates to its interiors, functionality, and services for the community. The existing building size and configuration was not sufficient to house the stacks and functions its Board of Trustees felt would best serve their community. They received funding from the State of Georgia and hired Architectural Collaborative to achieve their vision.


    The existing structure consisted of a large hipped roof volume with a hyphen connecting a smaller gabled volume to the west. The original entrance to the building was located in the hyphen. Given the existing conditions, our solution to the expansion was to mirror the hyphen and smaller wing and relocate the main entrance to the large central volume.

    To allow natural light into the center of the space and bring greater scale and presence to the exterior architecture, we added a new cupola to the existing hip roof. The cupola is supported in the interior with new columns and walls which define an open central reading and lounge area.

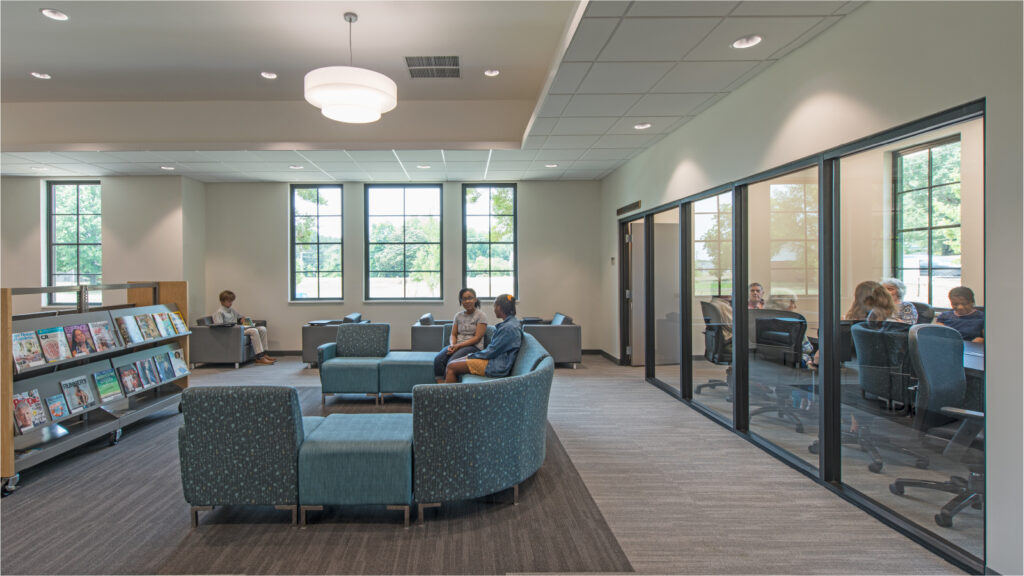
    Large openings were also created into the east and west wings for greater visibility between interior spaces. This openness aids the librarians in better serving the patrons of the library.

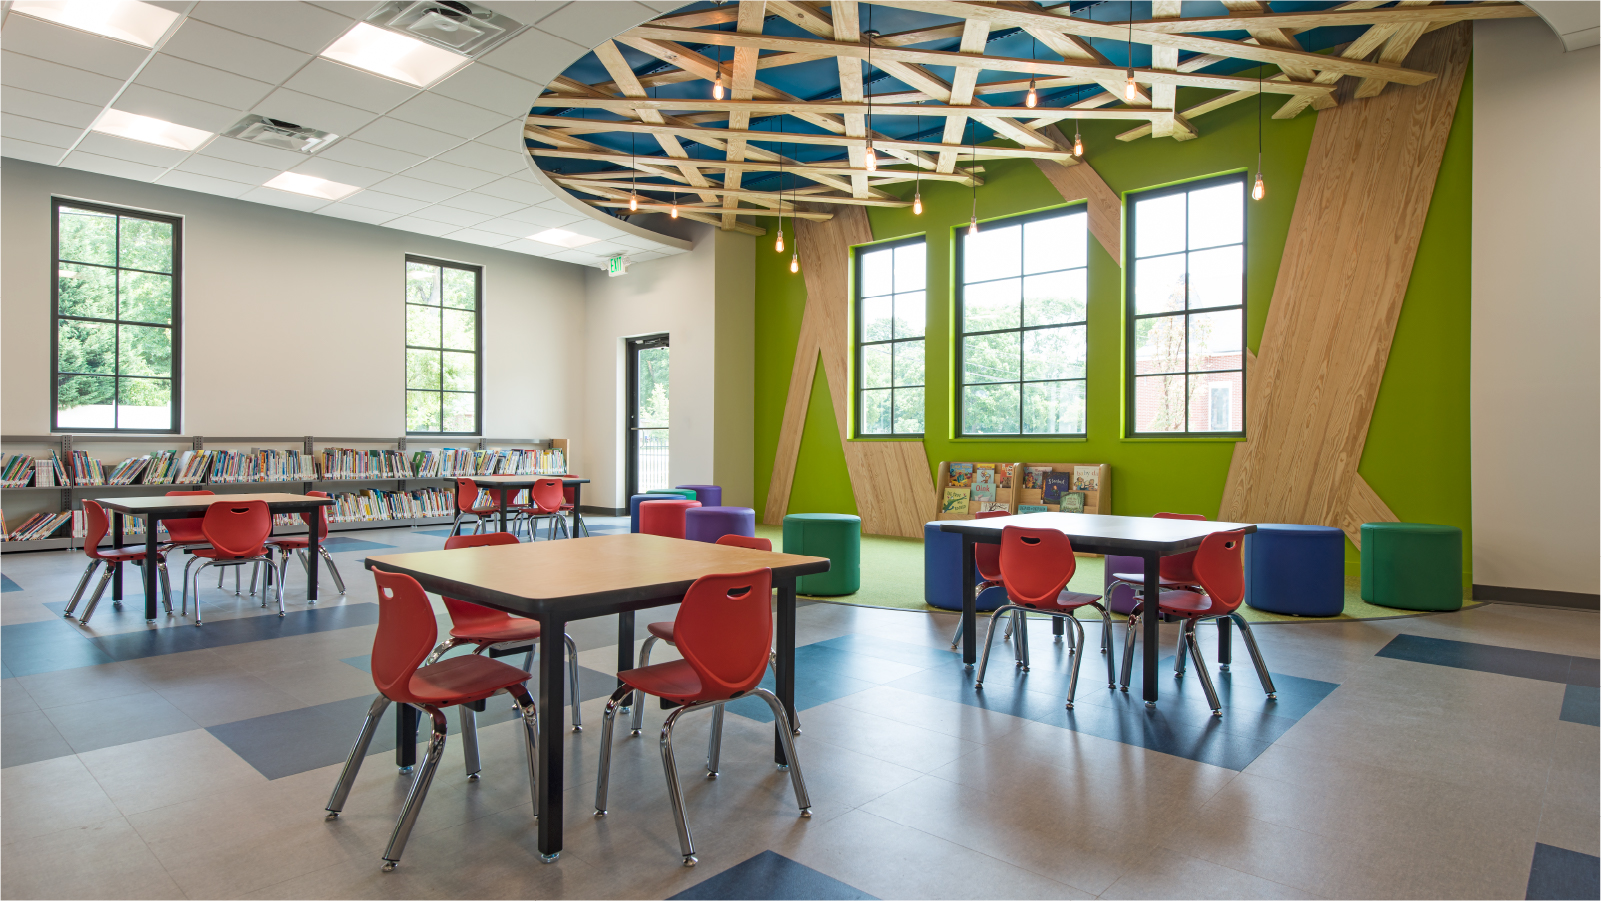
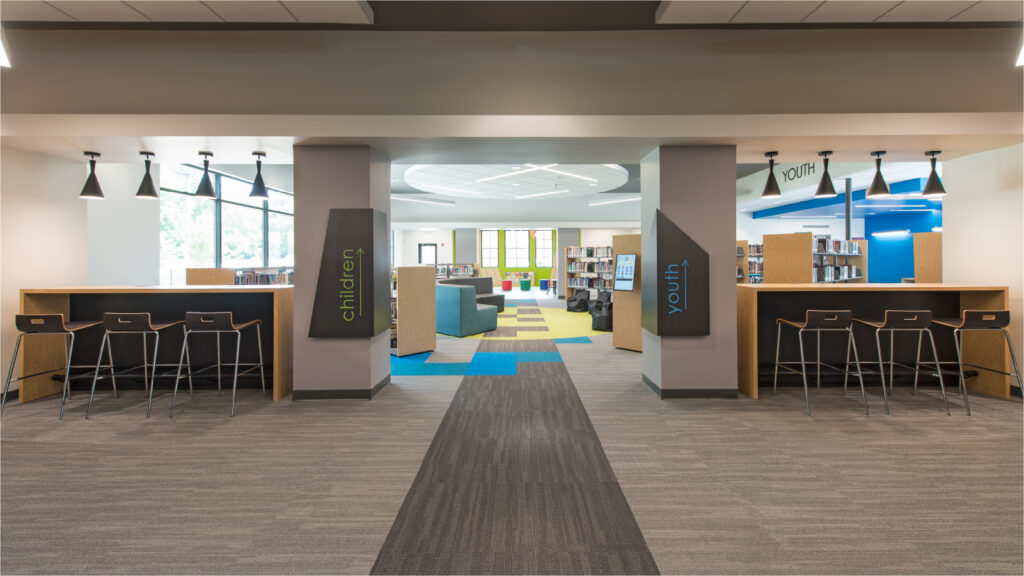
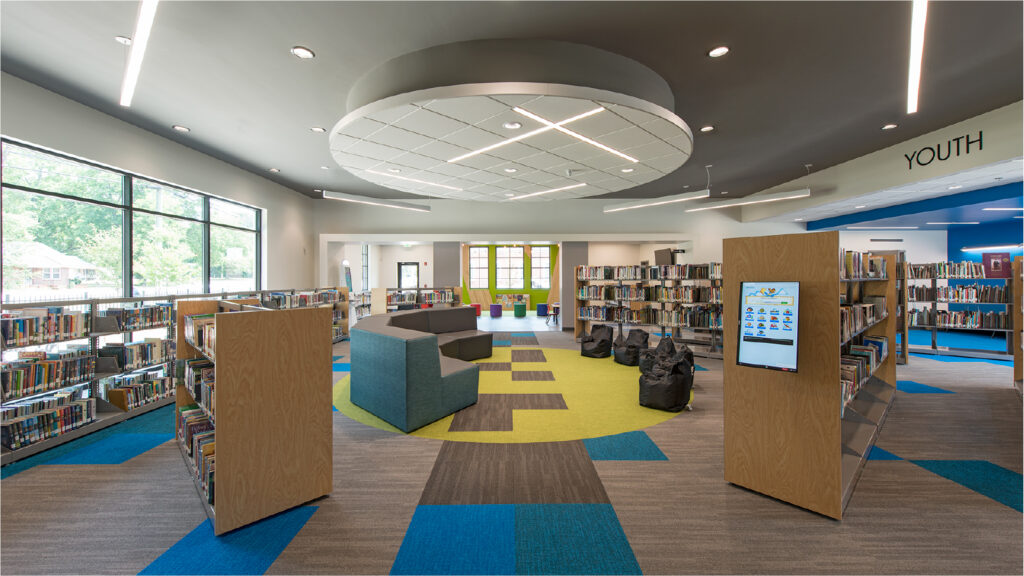
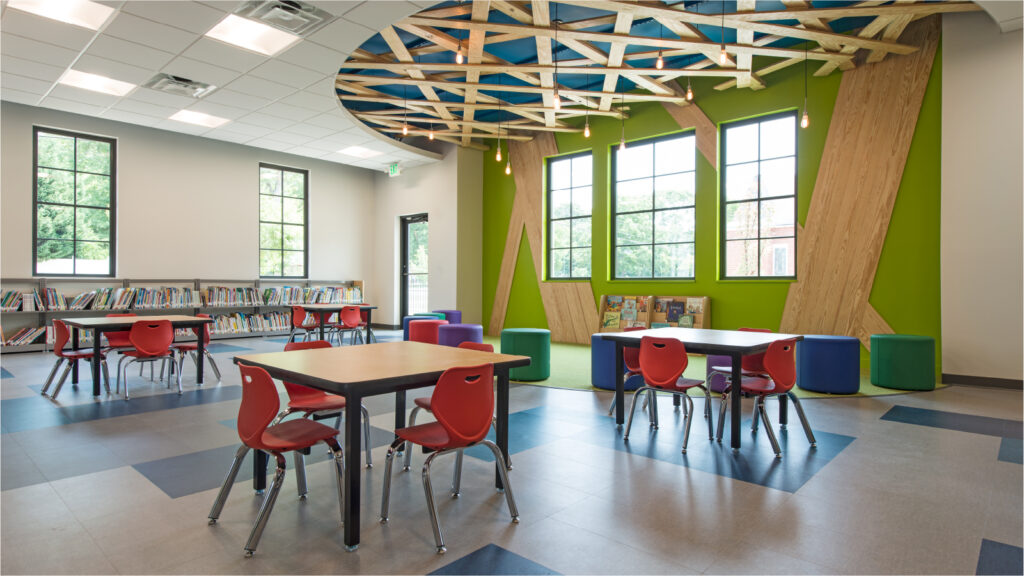
    Children’s programming is central to the mission of the library. We sought to design playful and inspired spaces for children to read, learn, explore, and create.